
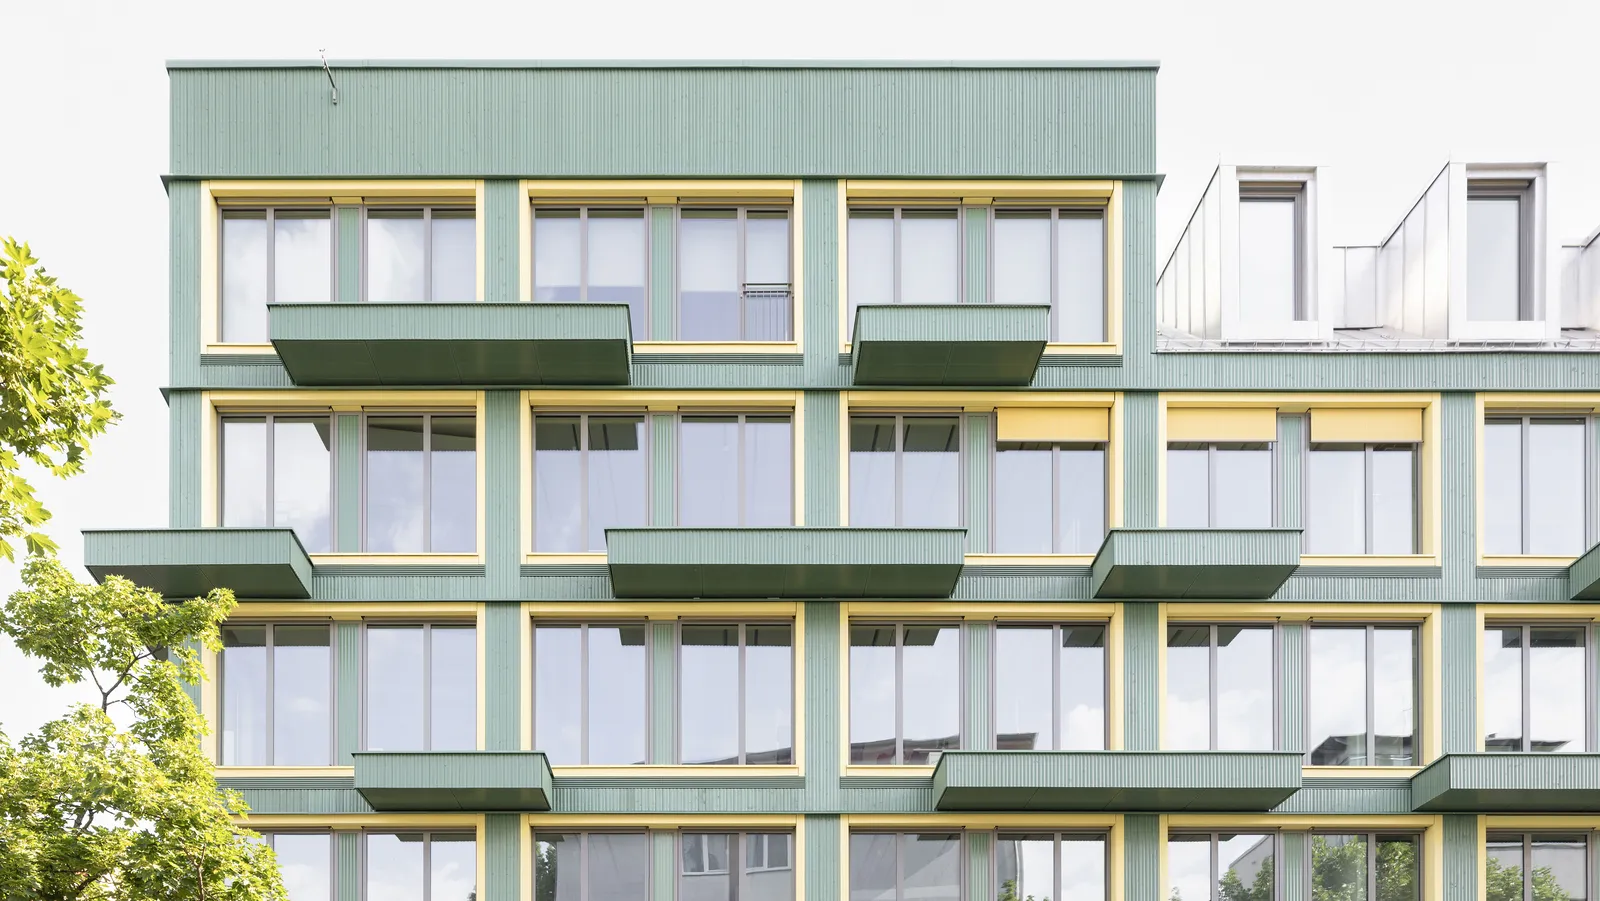
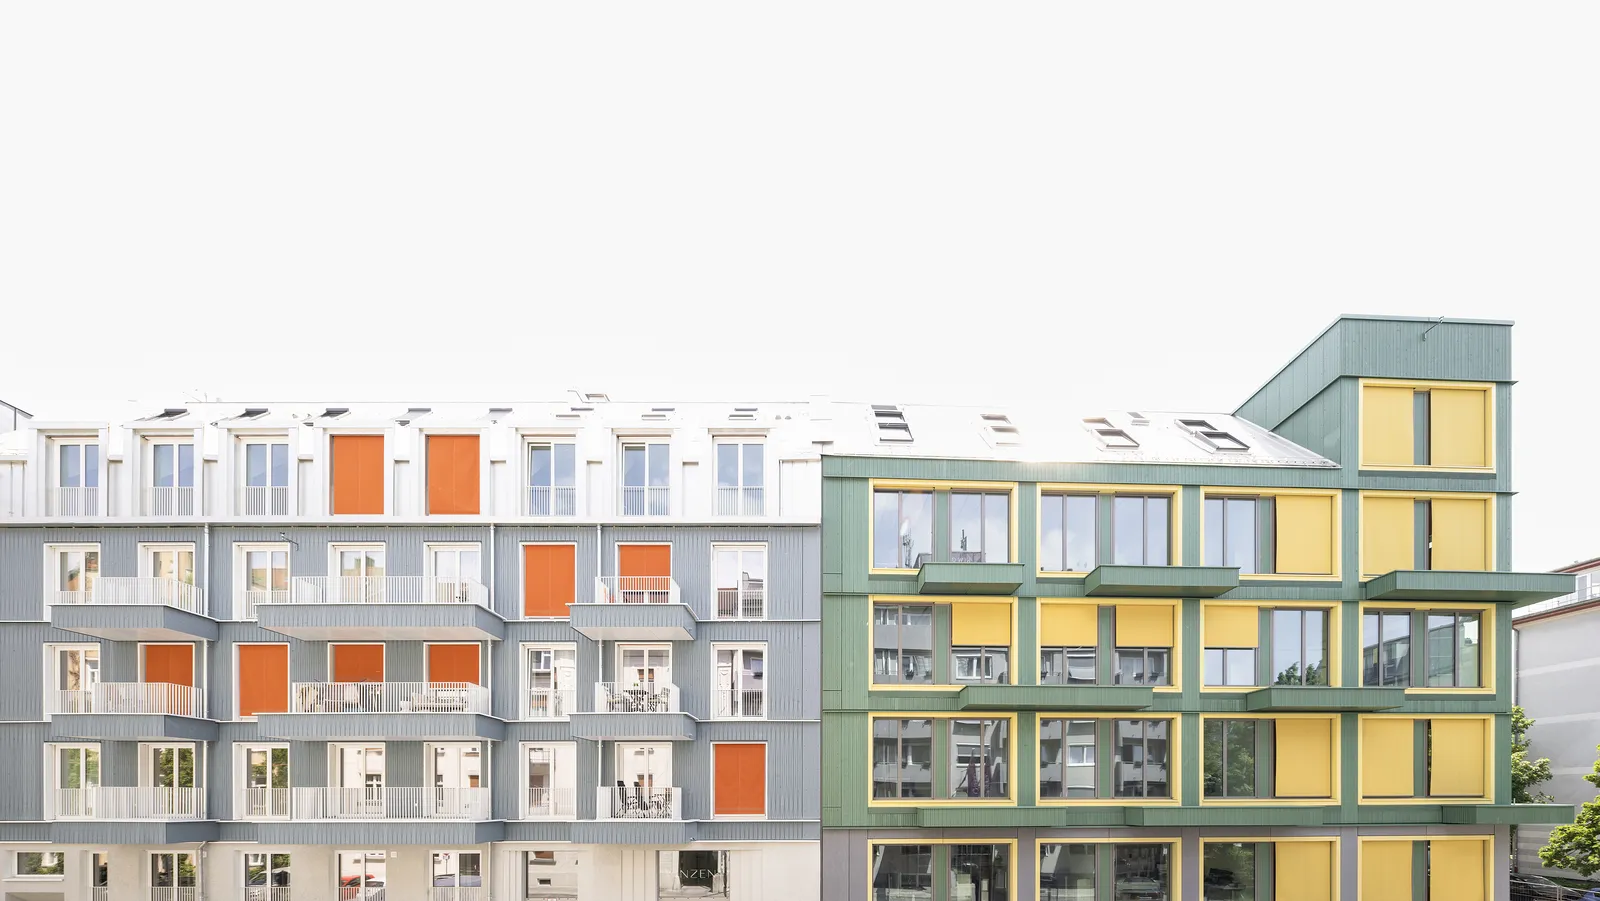
In Munich's Neuhausen district, at the heart of the St.-Vinzenz-Viertel, Vinzent brings living and working together within a single architectural ensemble. The project combines high-quality design with sustainability and economic efficiency, while setting a benchmark for urban timber construction. As one of Munich’s first projects of its kind, it completes an existing perimeter block using a hybrid timber and reinforced-concrete construction system.
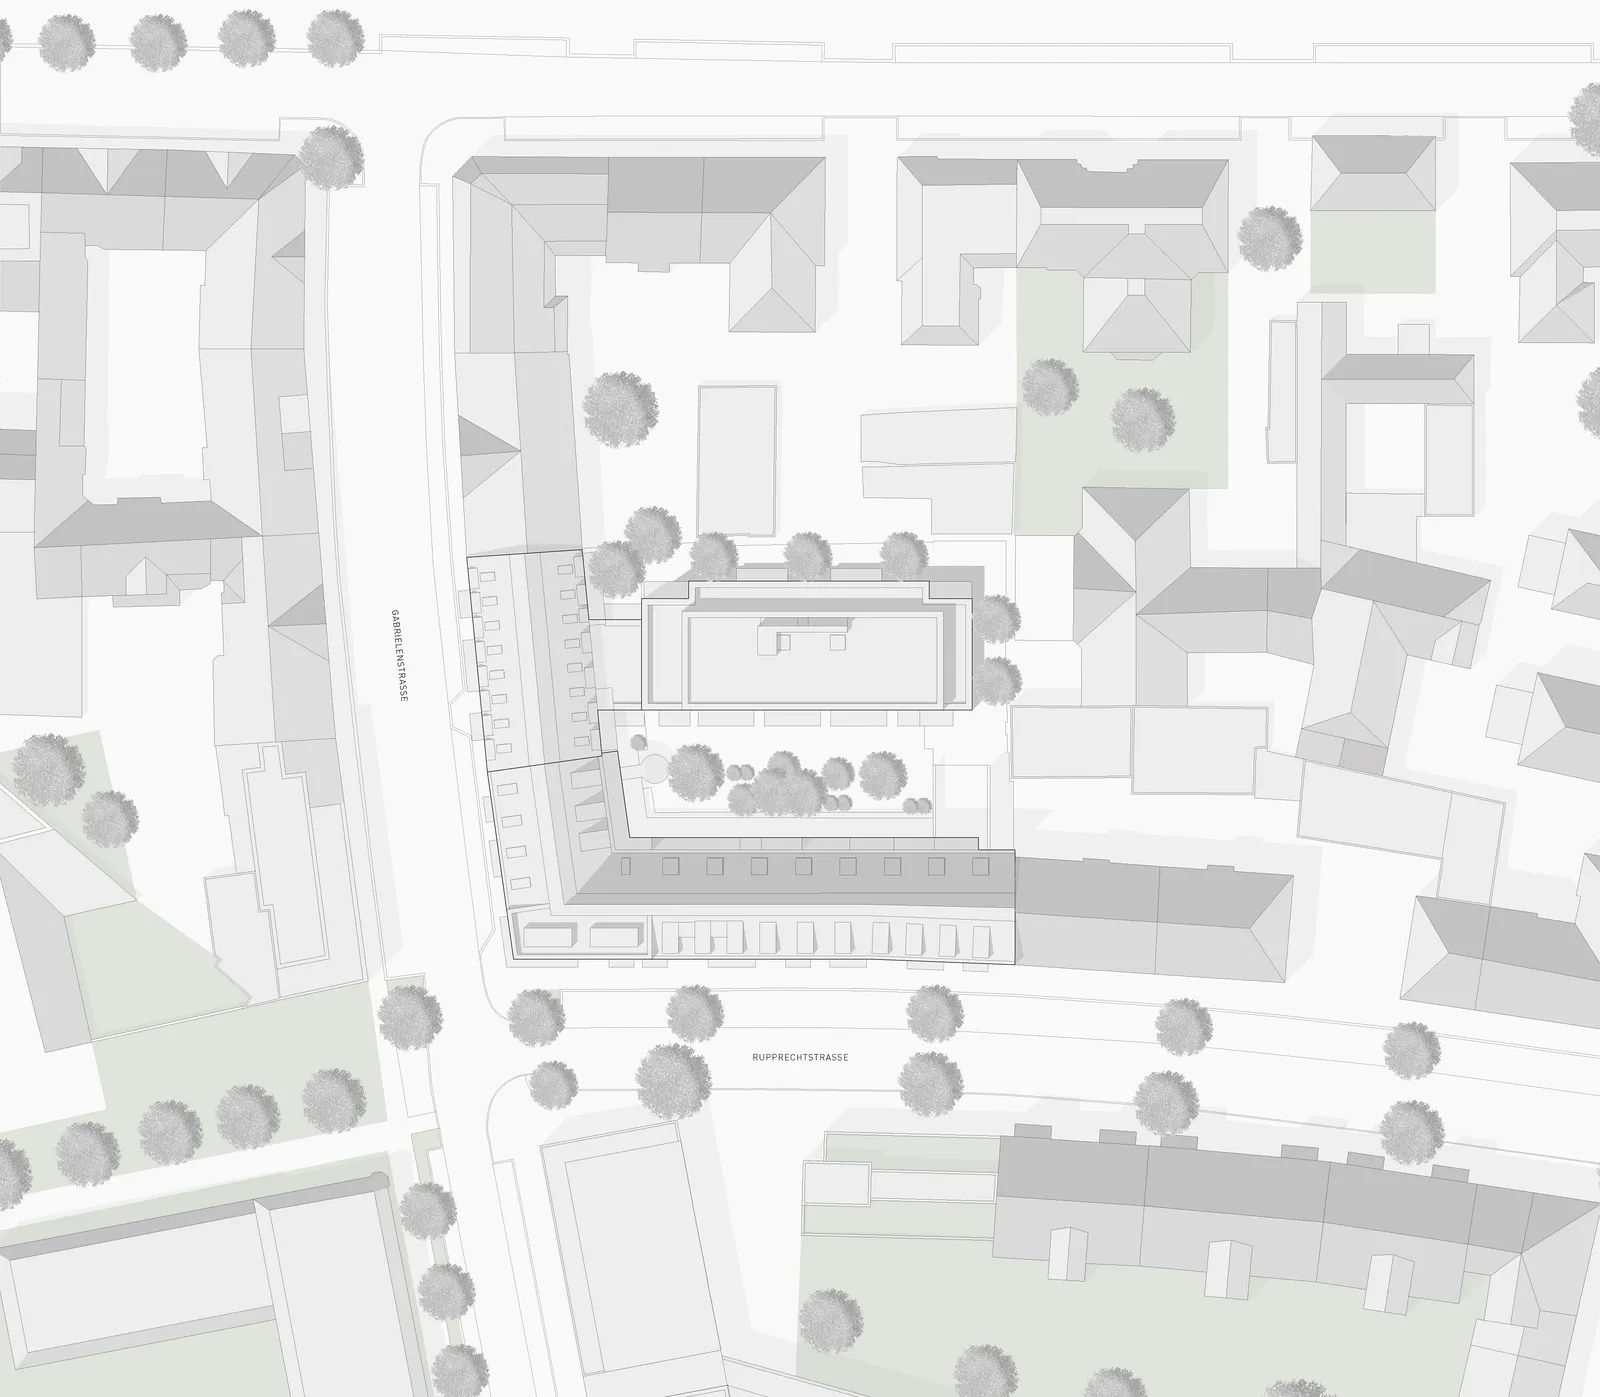
The scale, proportions and heights of the individual building volumes have been carefully articulated to integrate the development into its historic context. The design clearly distinguishes between residential and office. Each volume responds precisely to the specific functional and spatial requirements of its intended use.
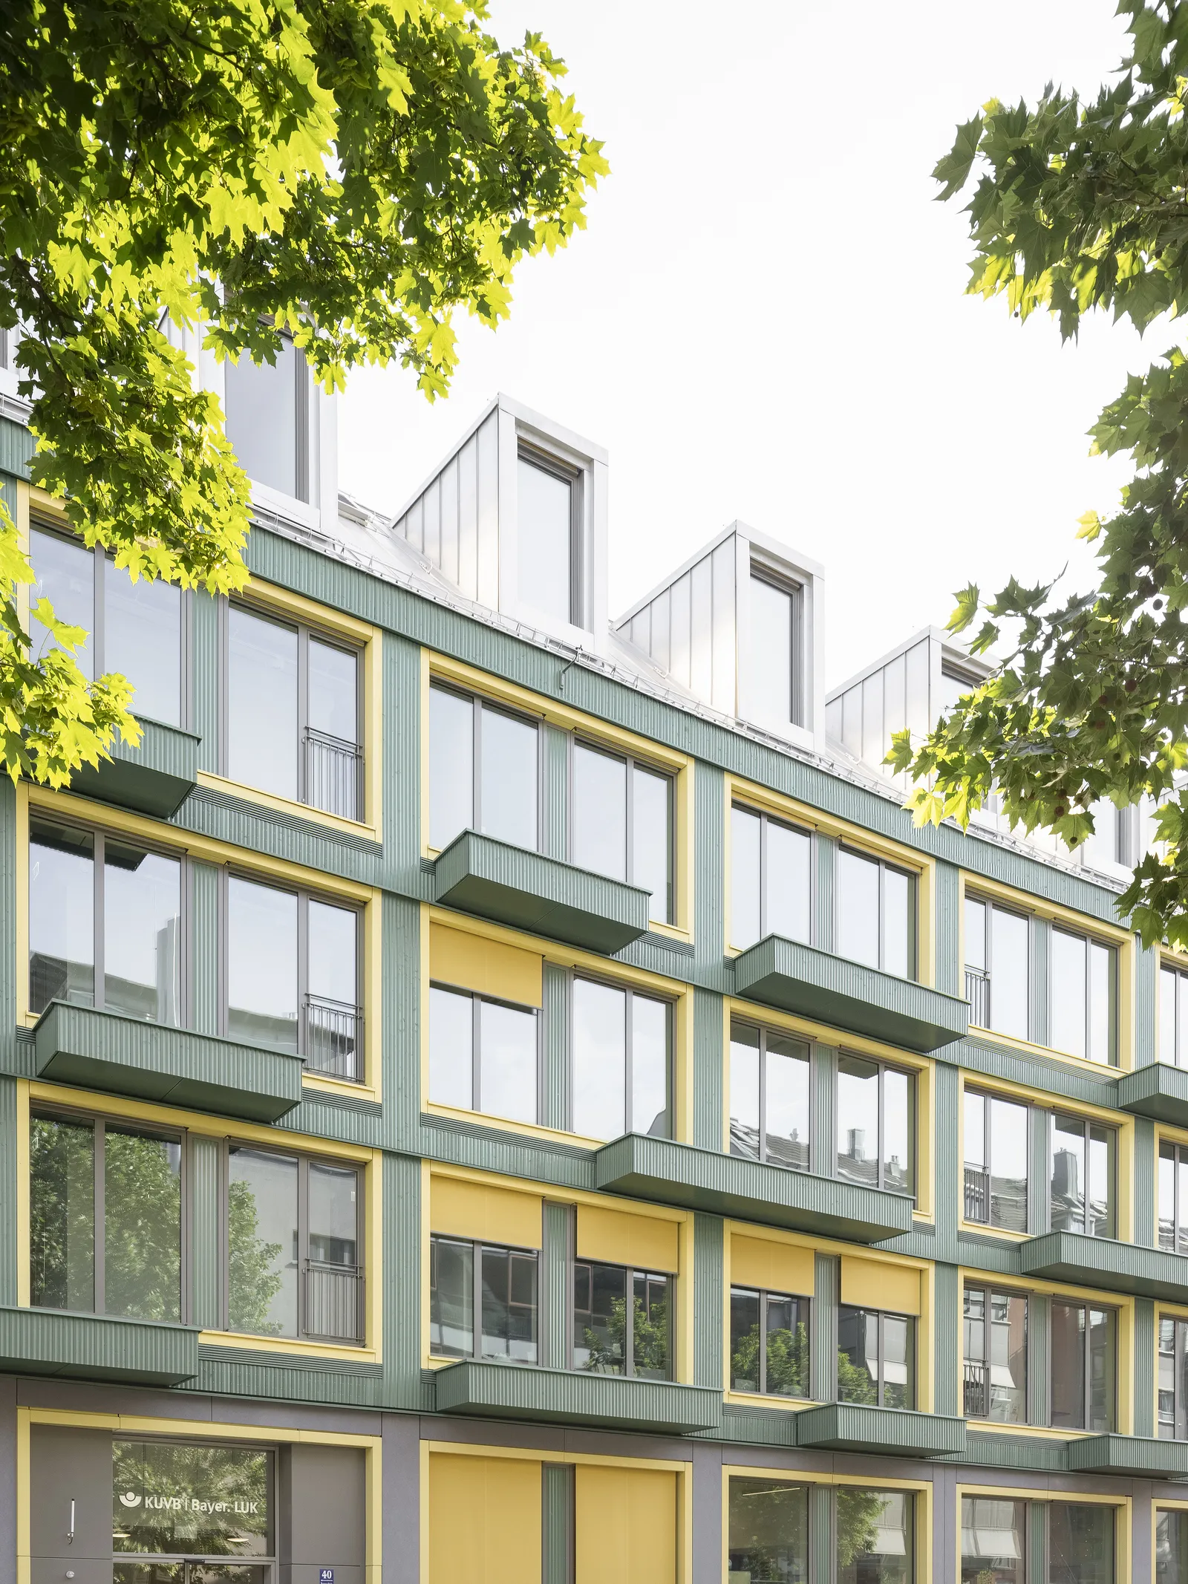
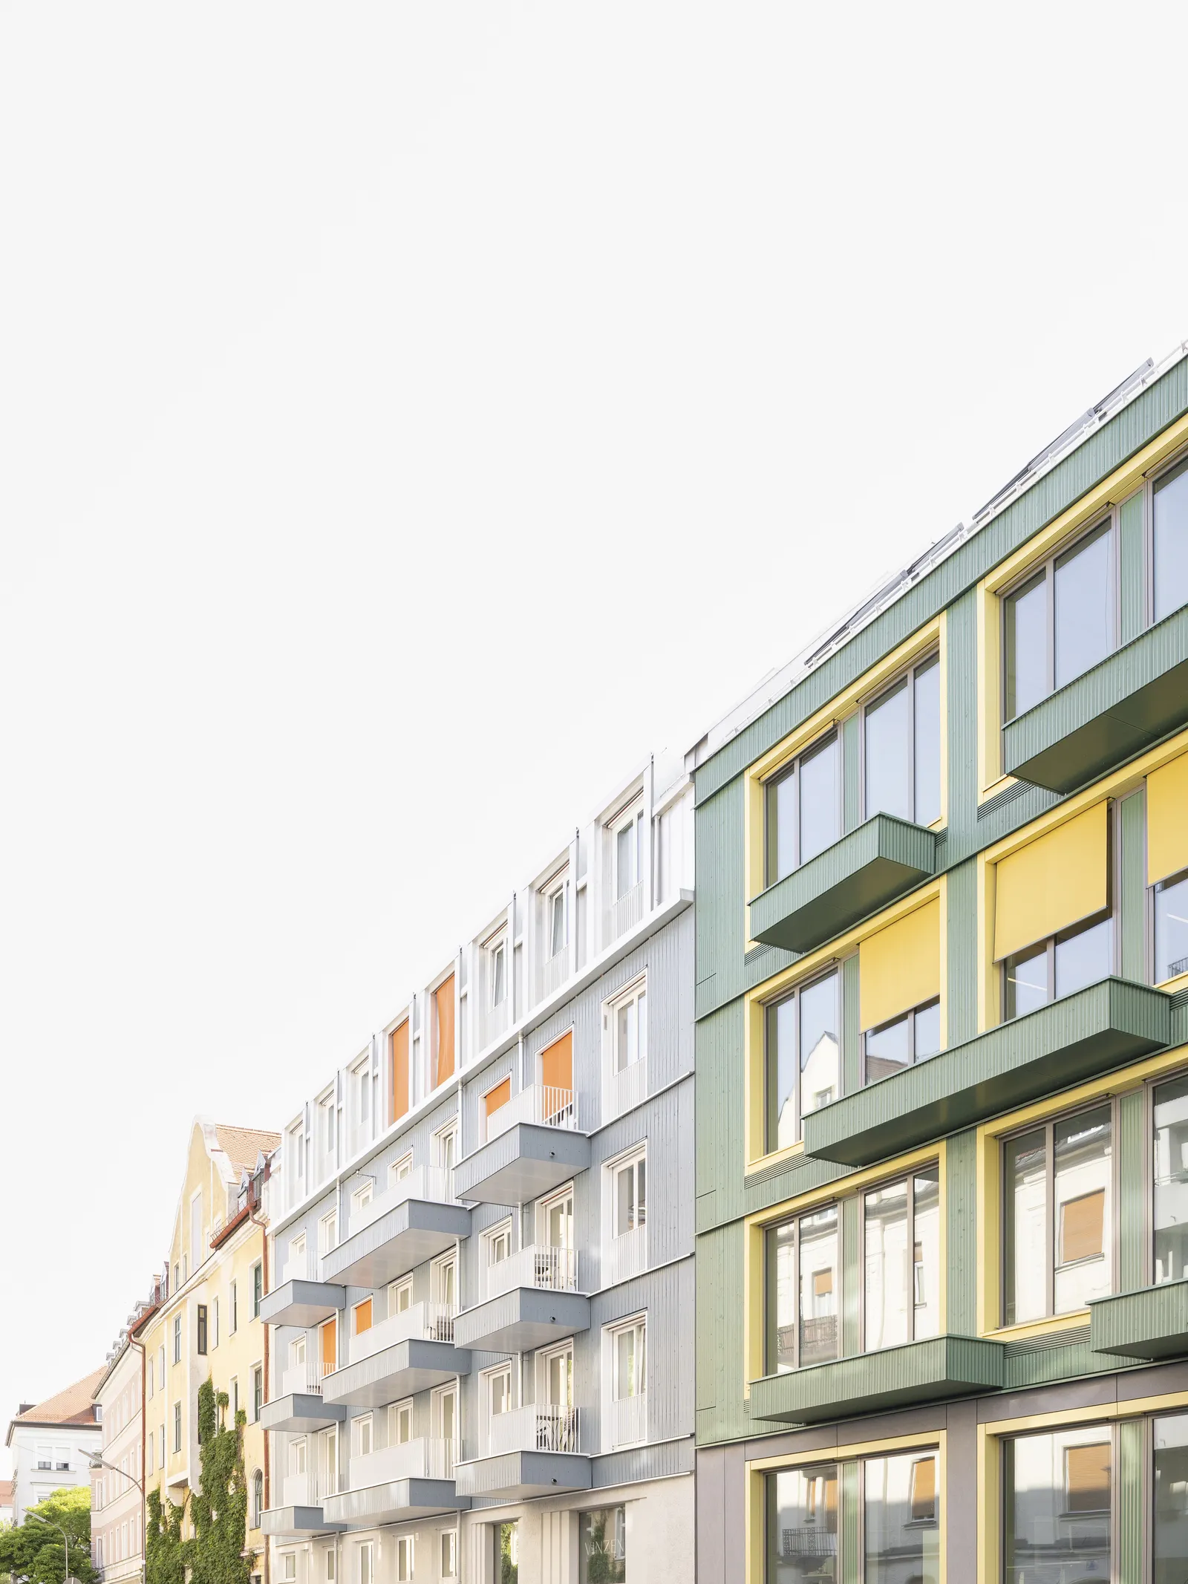
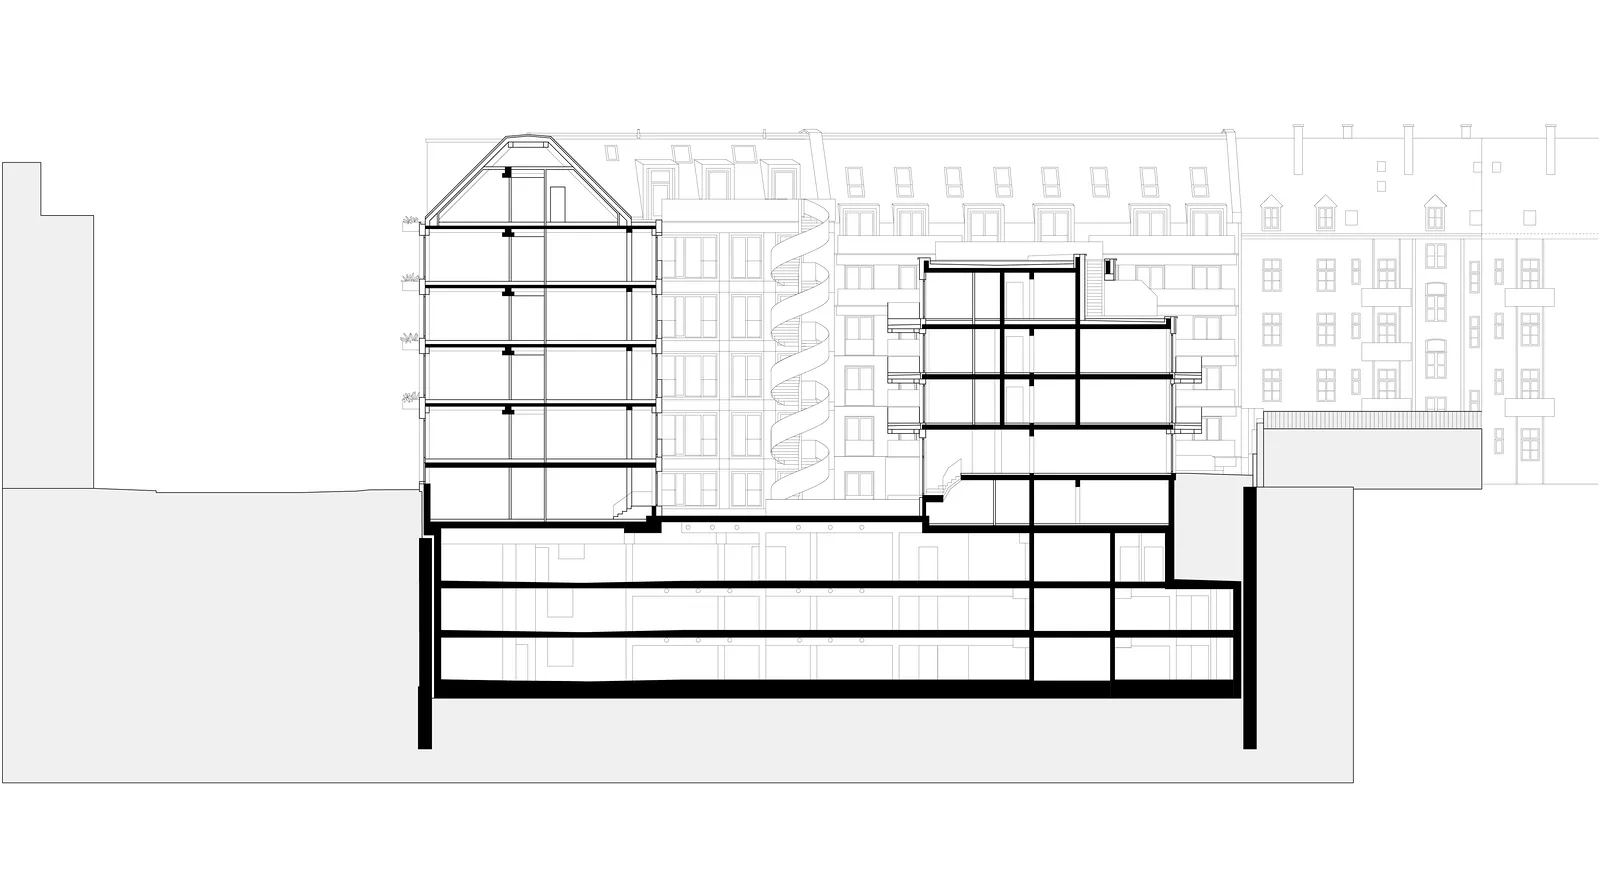
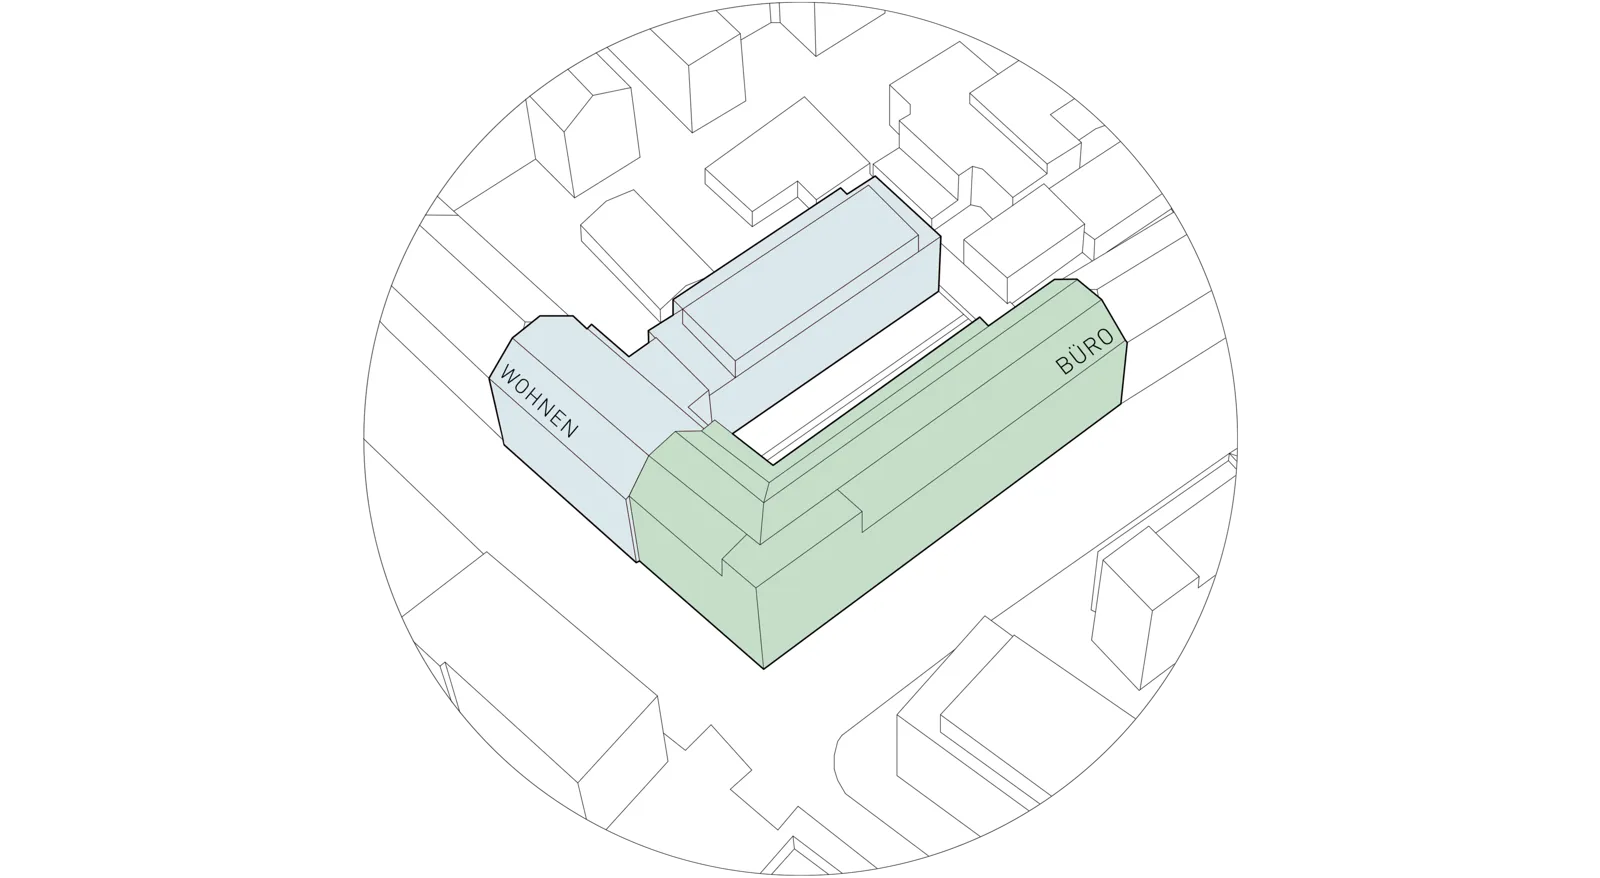
The residential building is supported by a reinforced-concrete frame, while the office building is constructed using a hybrid timber structure. Both buildings have a prefabricated, ventilated timber façade that extend along Gabrielenstraße and Rupprechtstraße. Their color palettes and façade rhythms establish a clear identity for each building.
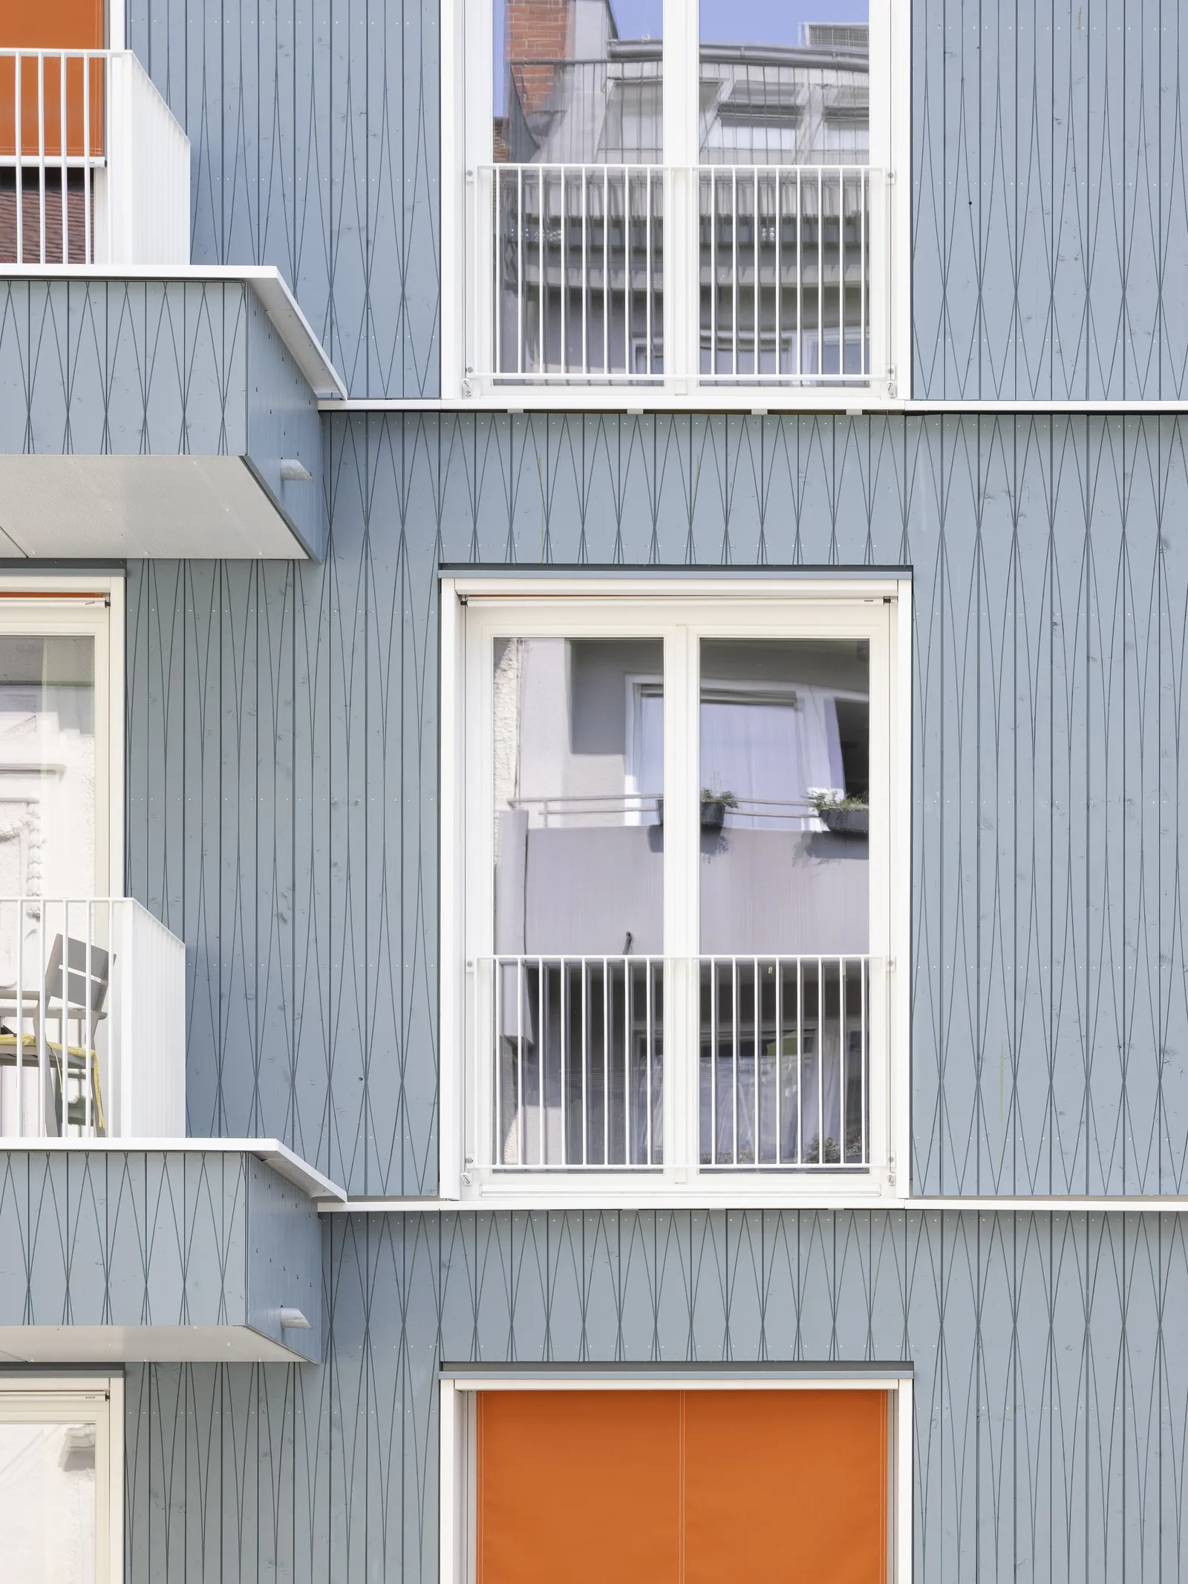
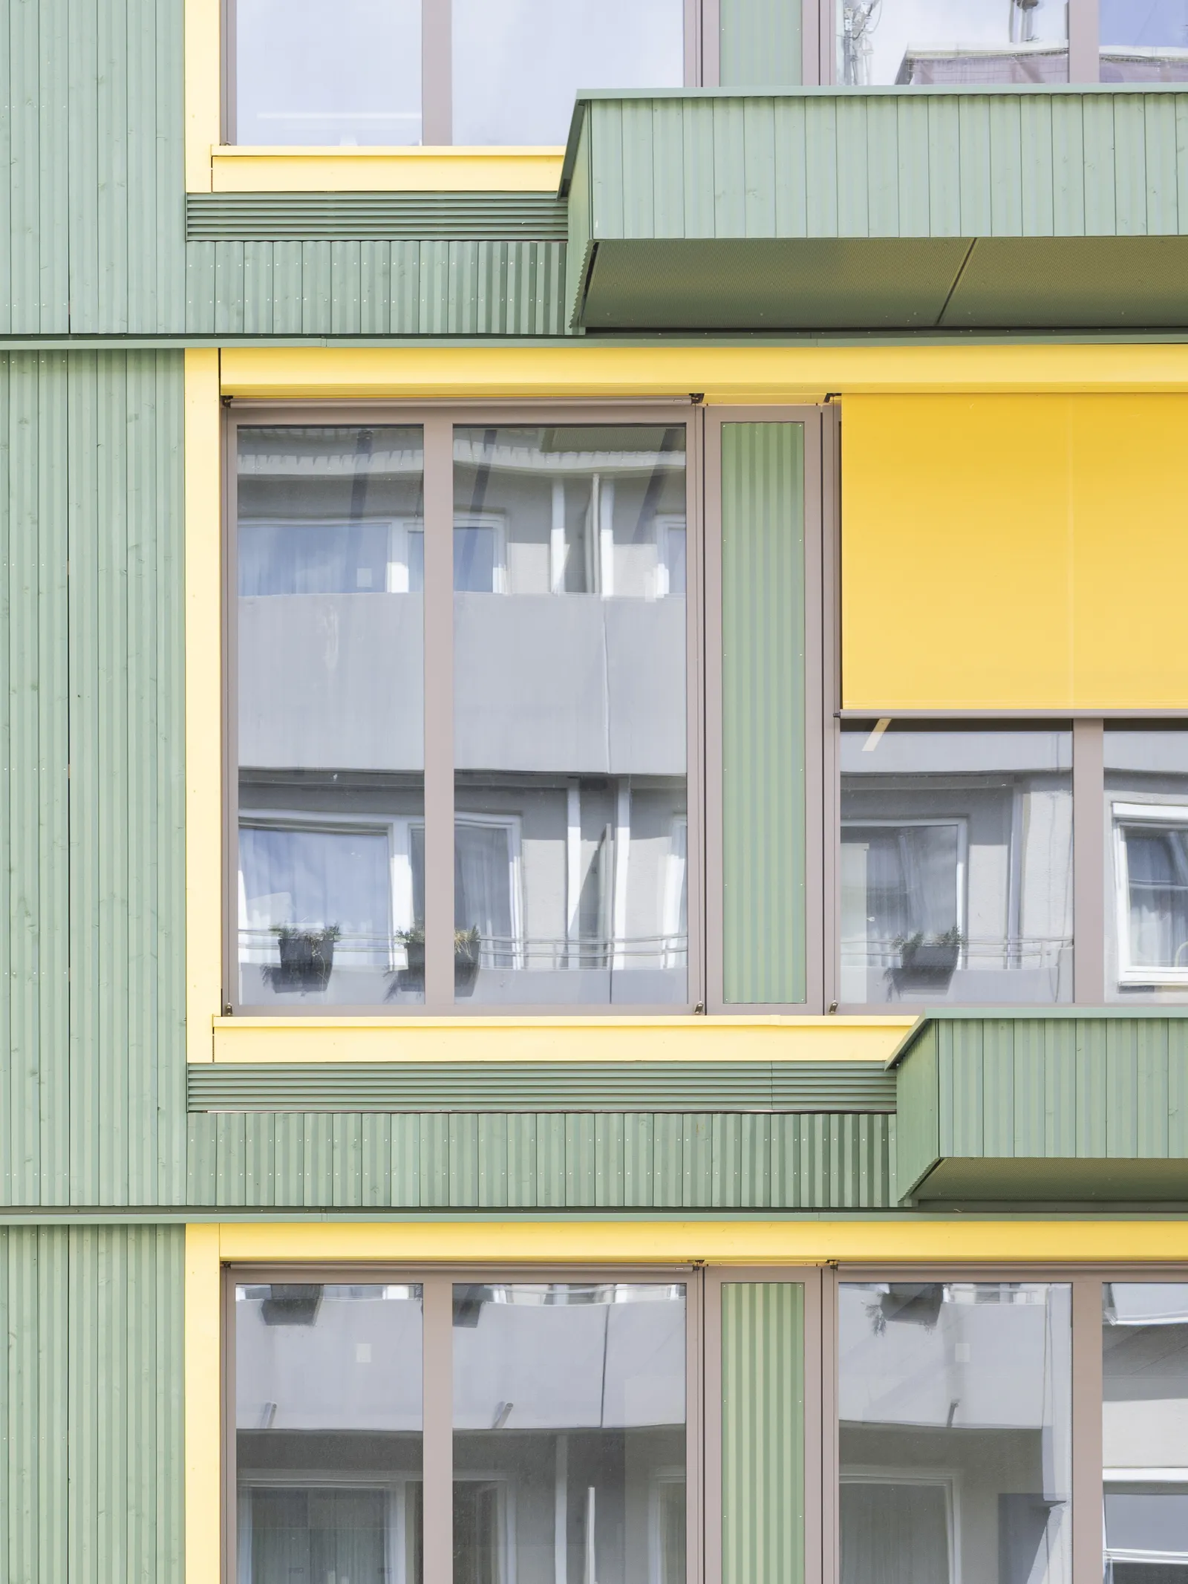
The blue-grey and green color scheme, together with the differentiated vertical articulation of the façades, creates a dialogue between the new development and the surrounding Wilhelminian-era architecture. Horizontal façade bands and solid plinths draw on the established architectural language of the neighborhood, translating it into a contemporary expression. At the intersection, a taller, accentuated building corner strengthens the architectural identity of the urban block while marking the development as a new focal point within the quarter.
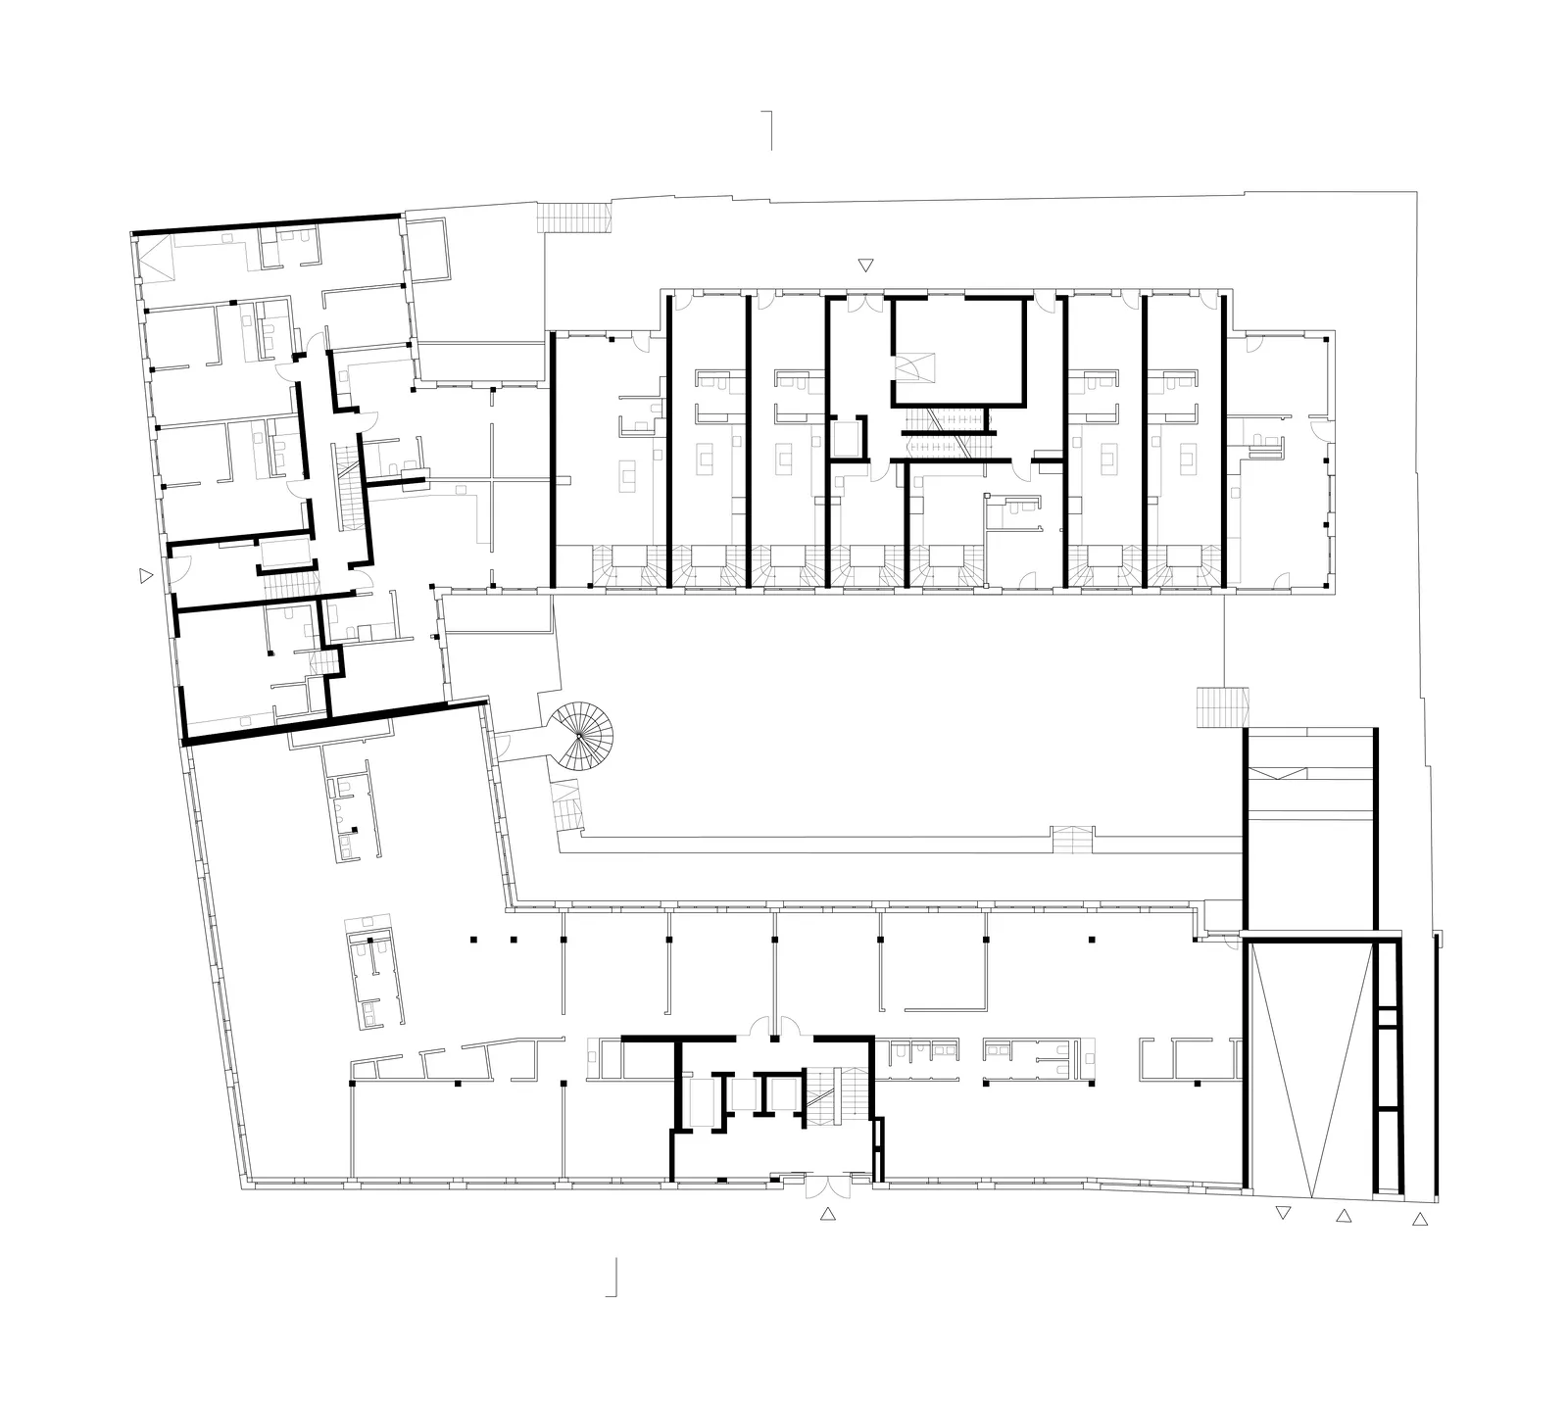
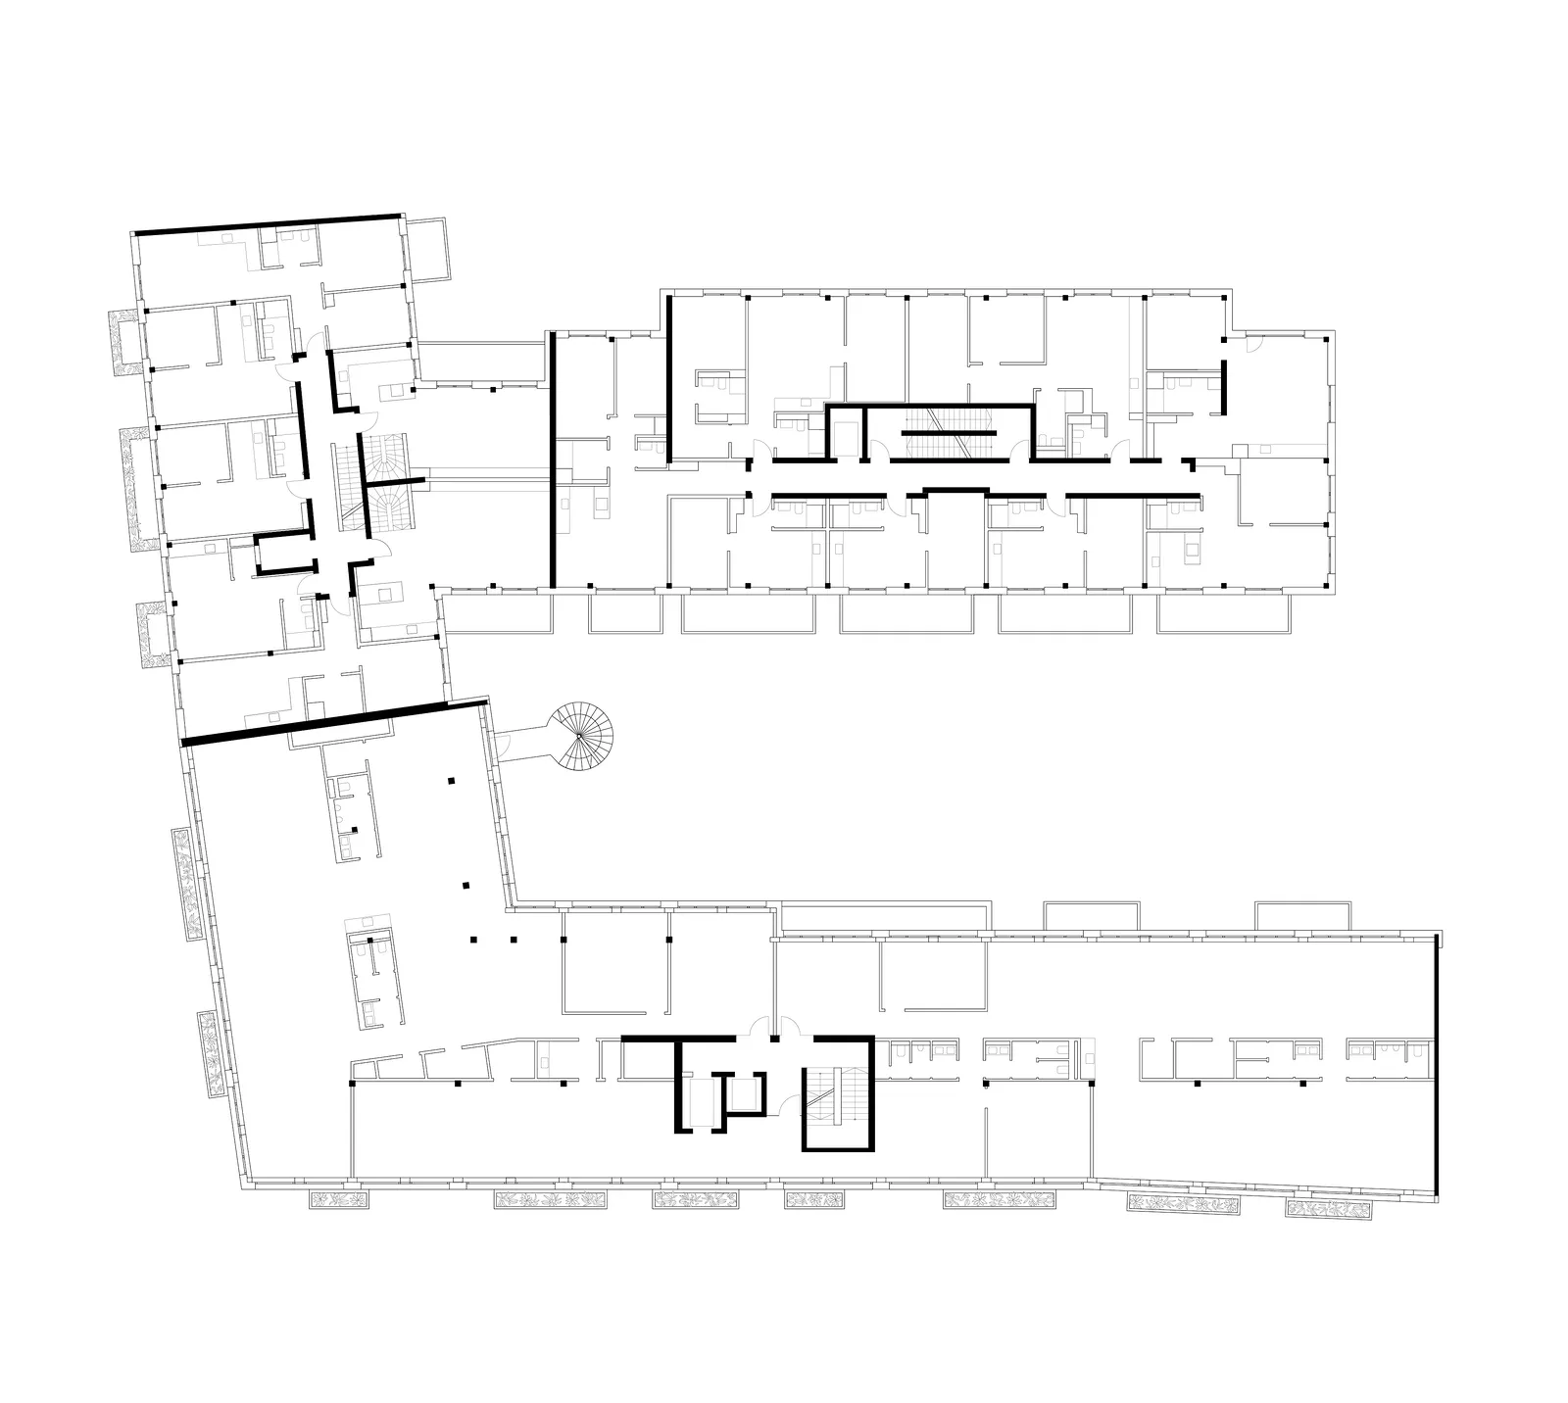
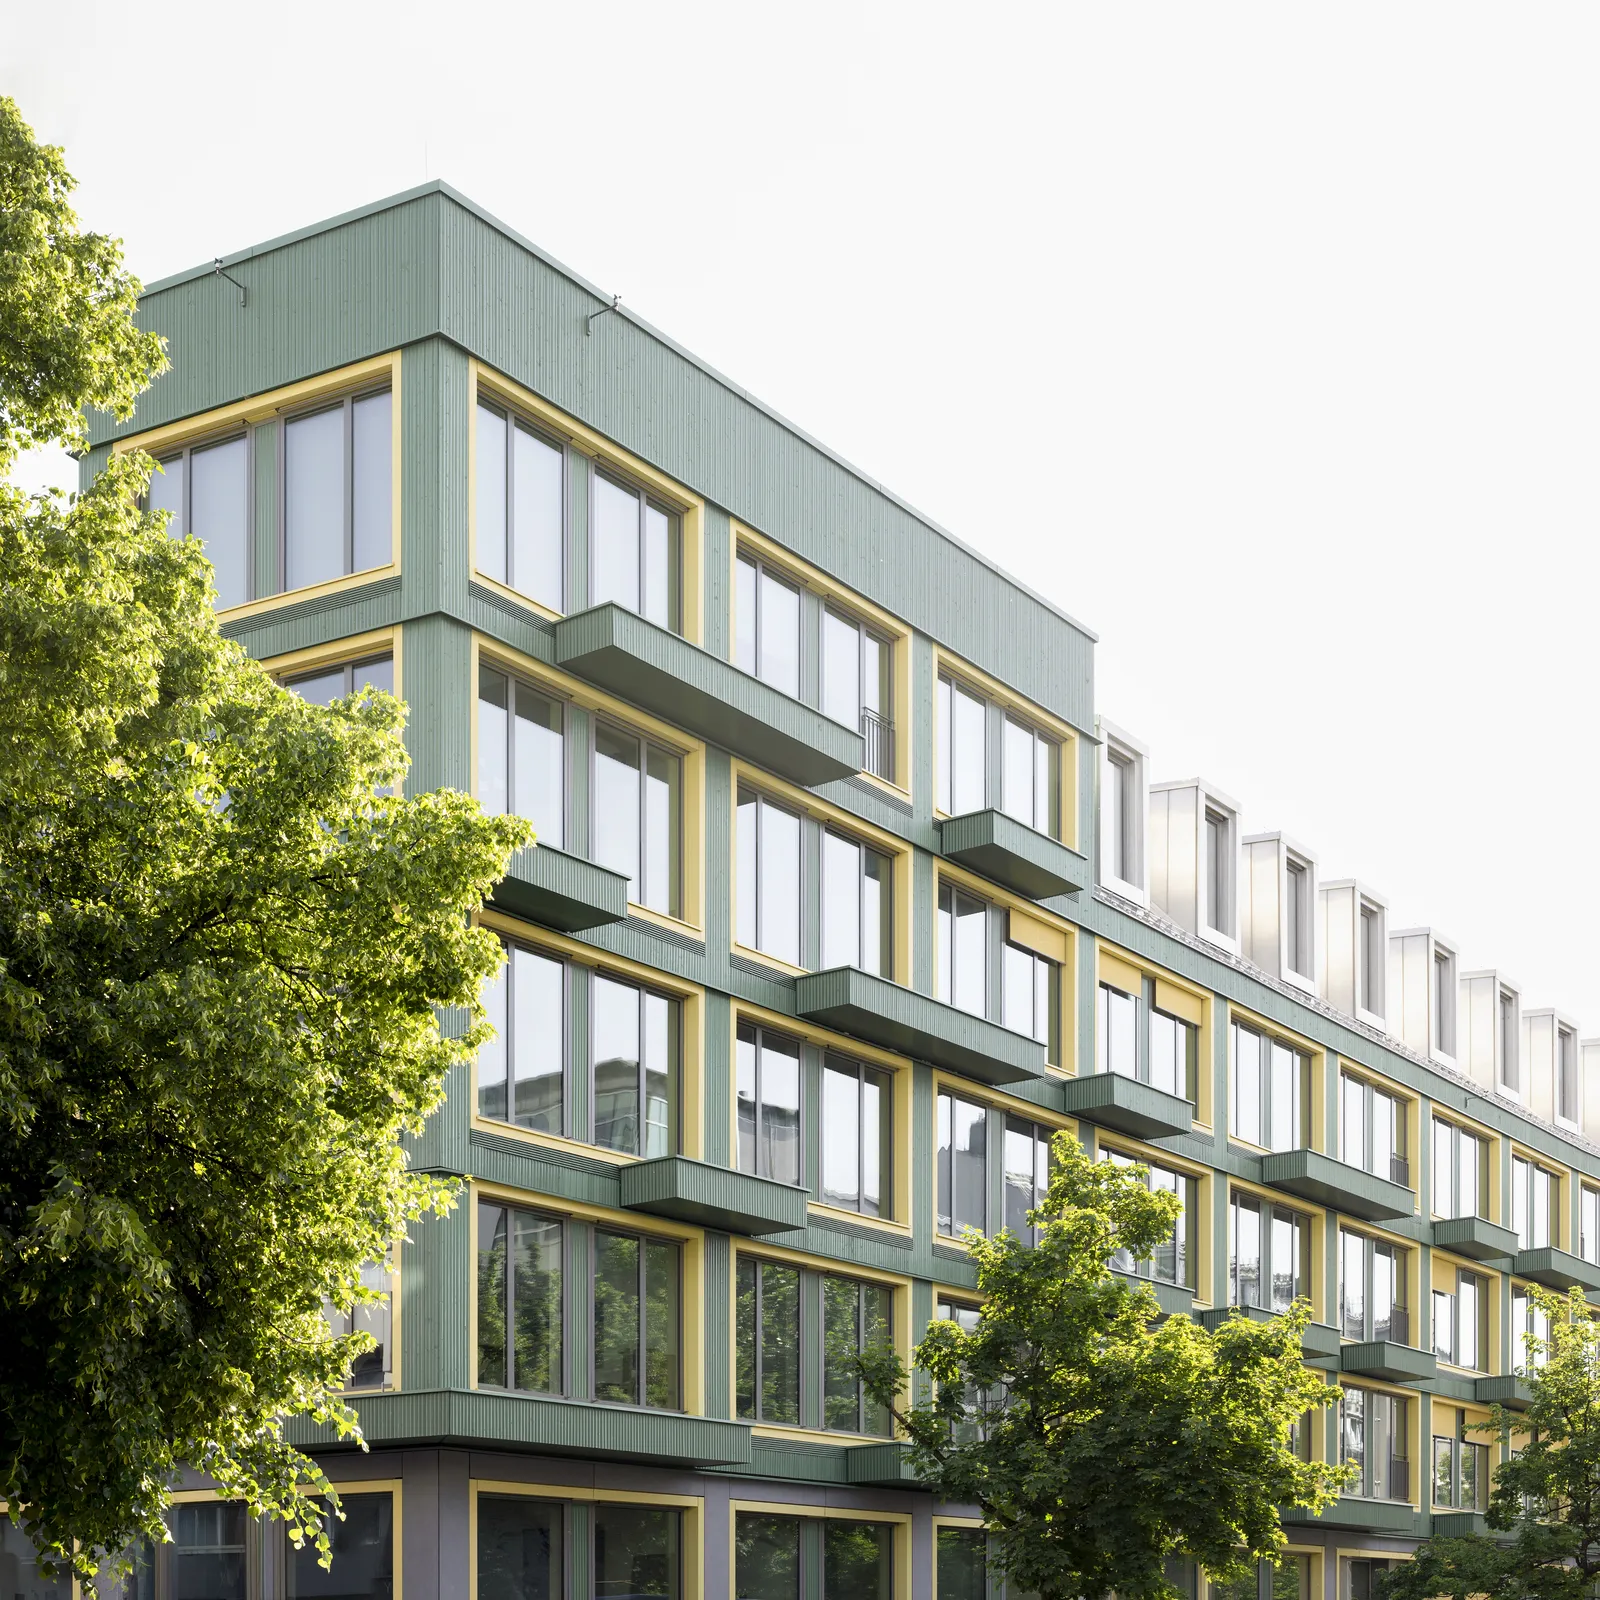
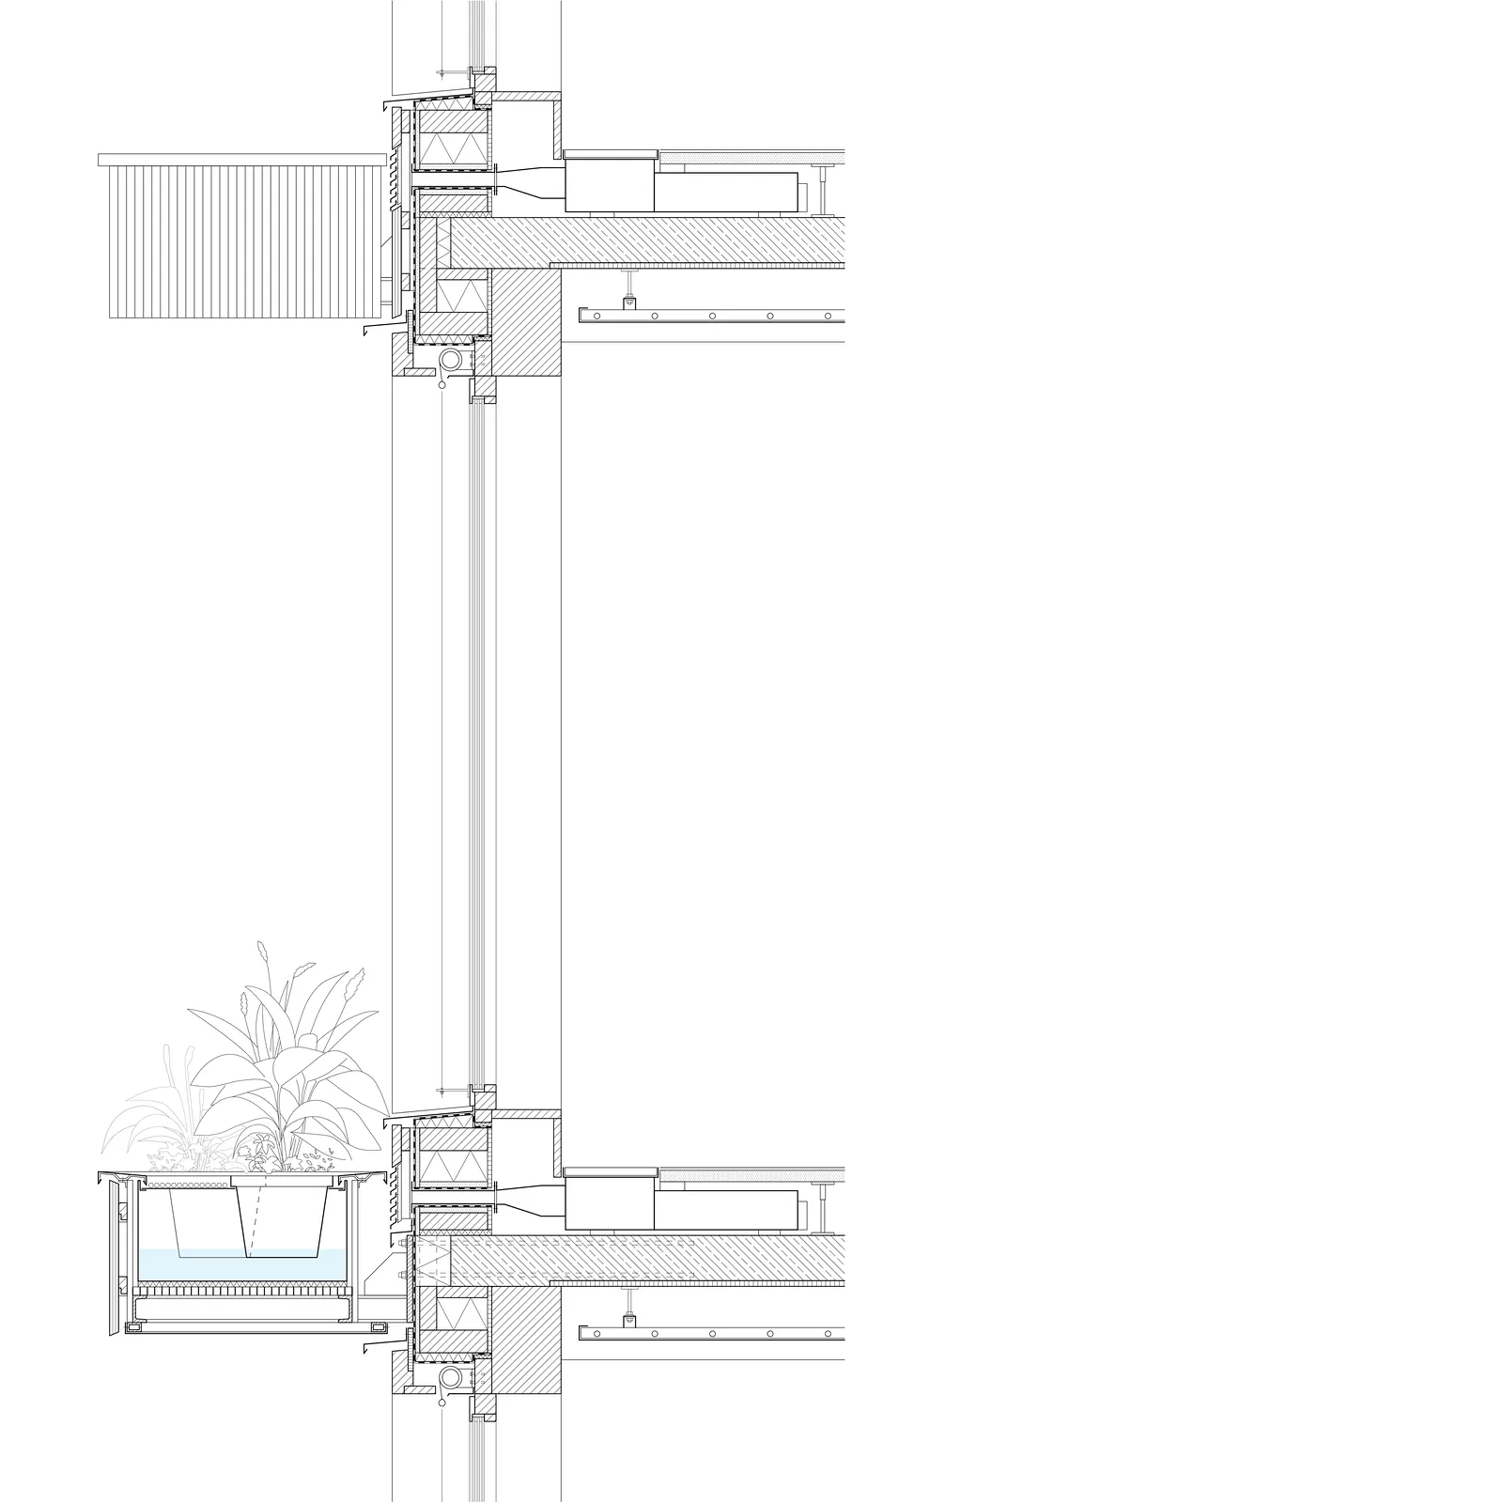
Green façades and a densely planted inner courtyard enhance the urban microclimate and promote local biodiversity. Integrated planter boxes in the facades form part of a soil-free, water-based greening system, enabling vegetation to become an integral component of the architectural design.
Realization:
General Planning:
Feasibilitiy Study:
Specialist planners:
Leitwerk AG, Munich (Tender Documentation / Contract Award)
Seidl & Partner Gesamtplanung GmbH, Regensburg (structural engineering / building services / specialised civil engineering)
Schüller Landschaftsarchitekten, Munich (landscape architecture)
hhpberlin Ingenieure für Brandschutz GmbH, Munich (fire safety)
PMI GmbH, Unterhaching (building physics)
Photography:
Kim Fohmann