
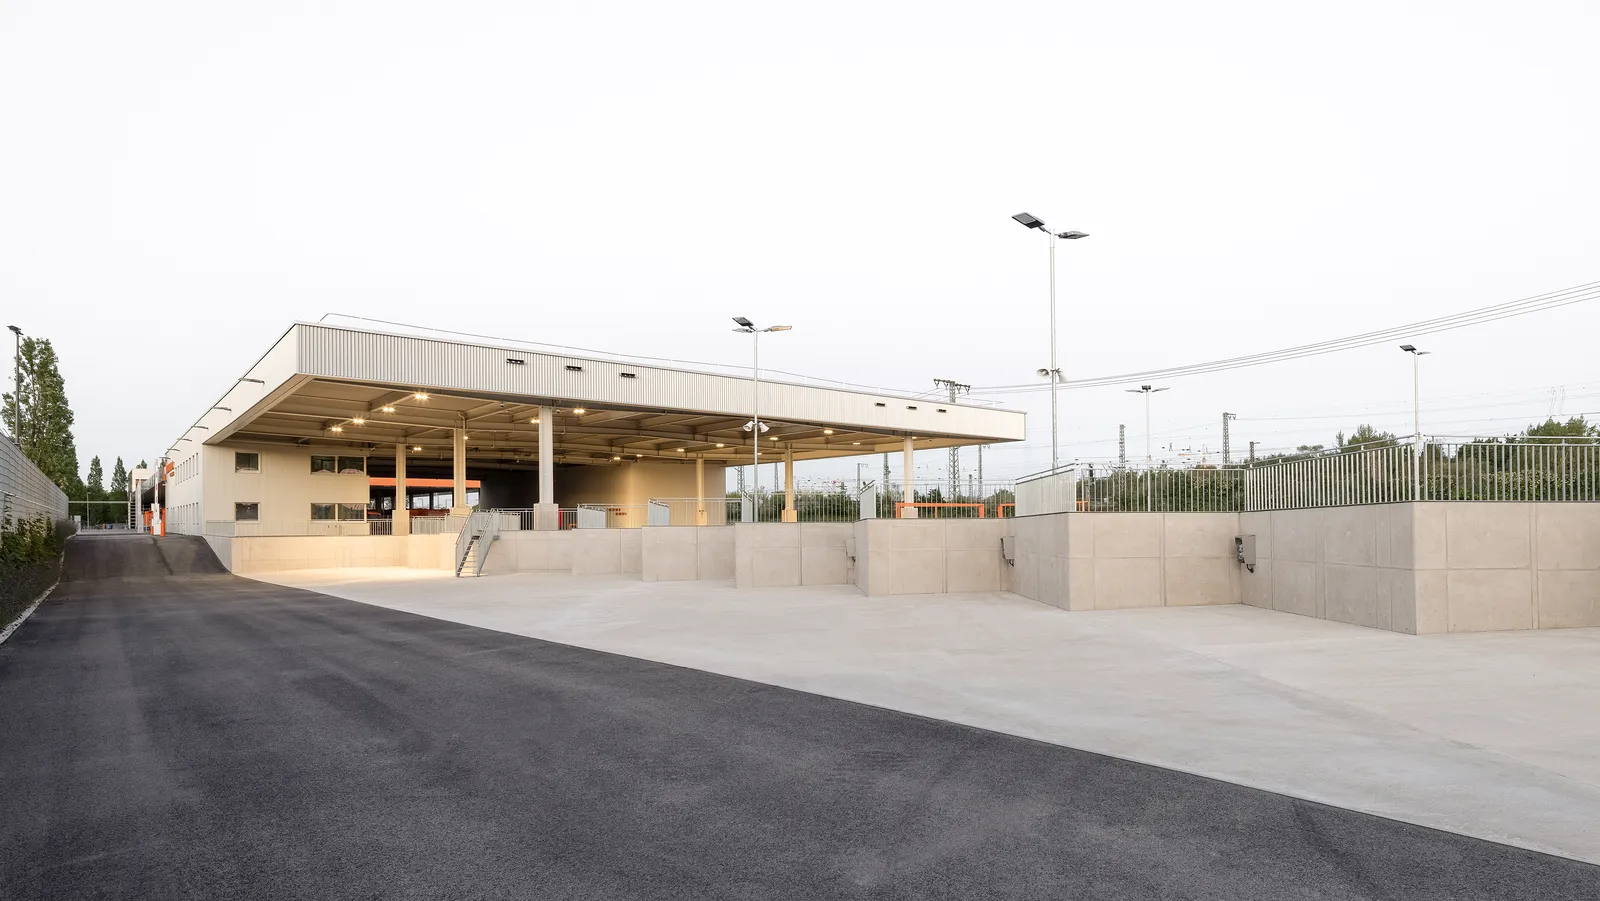
Nestled between a transit depot and railway tracks in eastern Munich, the new Recycling center plus completes the infrastructure facilities on the site. Matching the height and width of the adjacent Betriebshof Ost, a waste management facility also designed by allmannwappner, it extends the existing complex and establishes a clear edge along the railway.
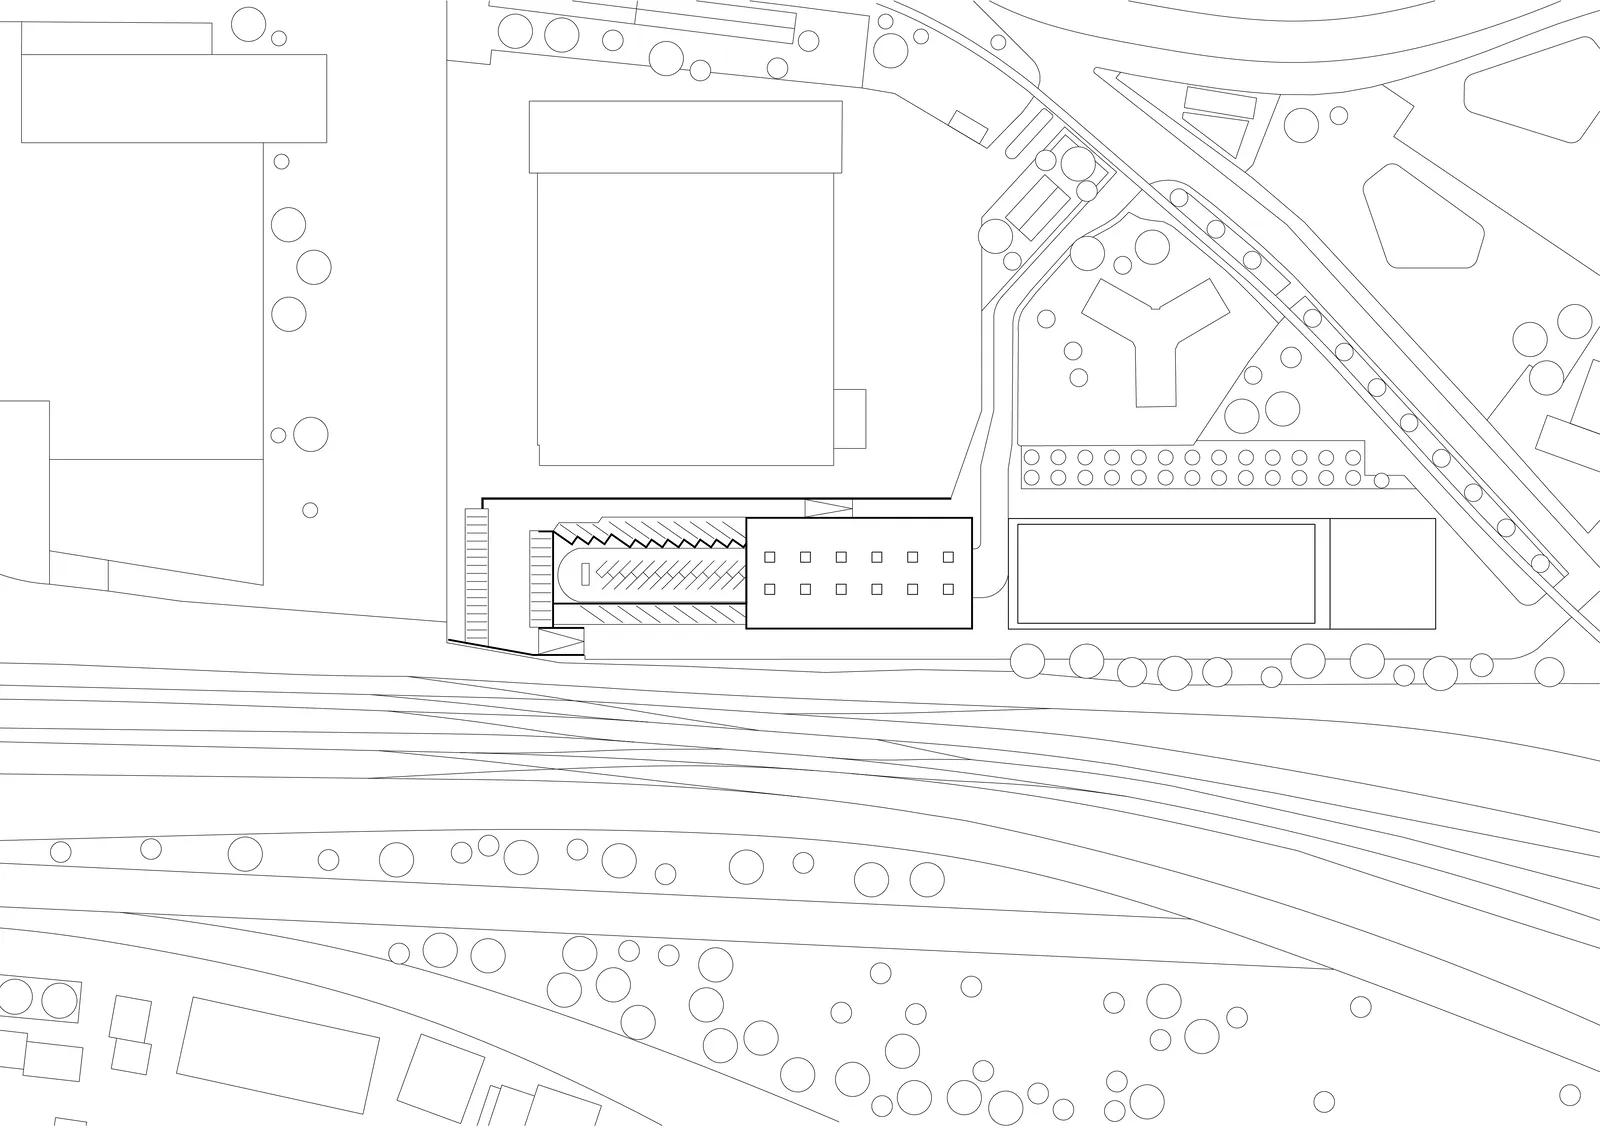
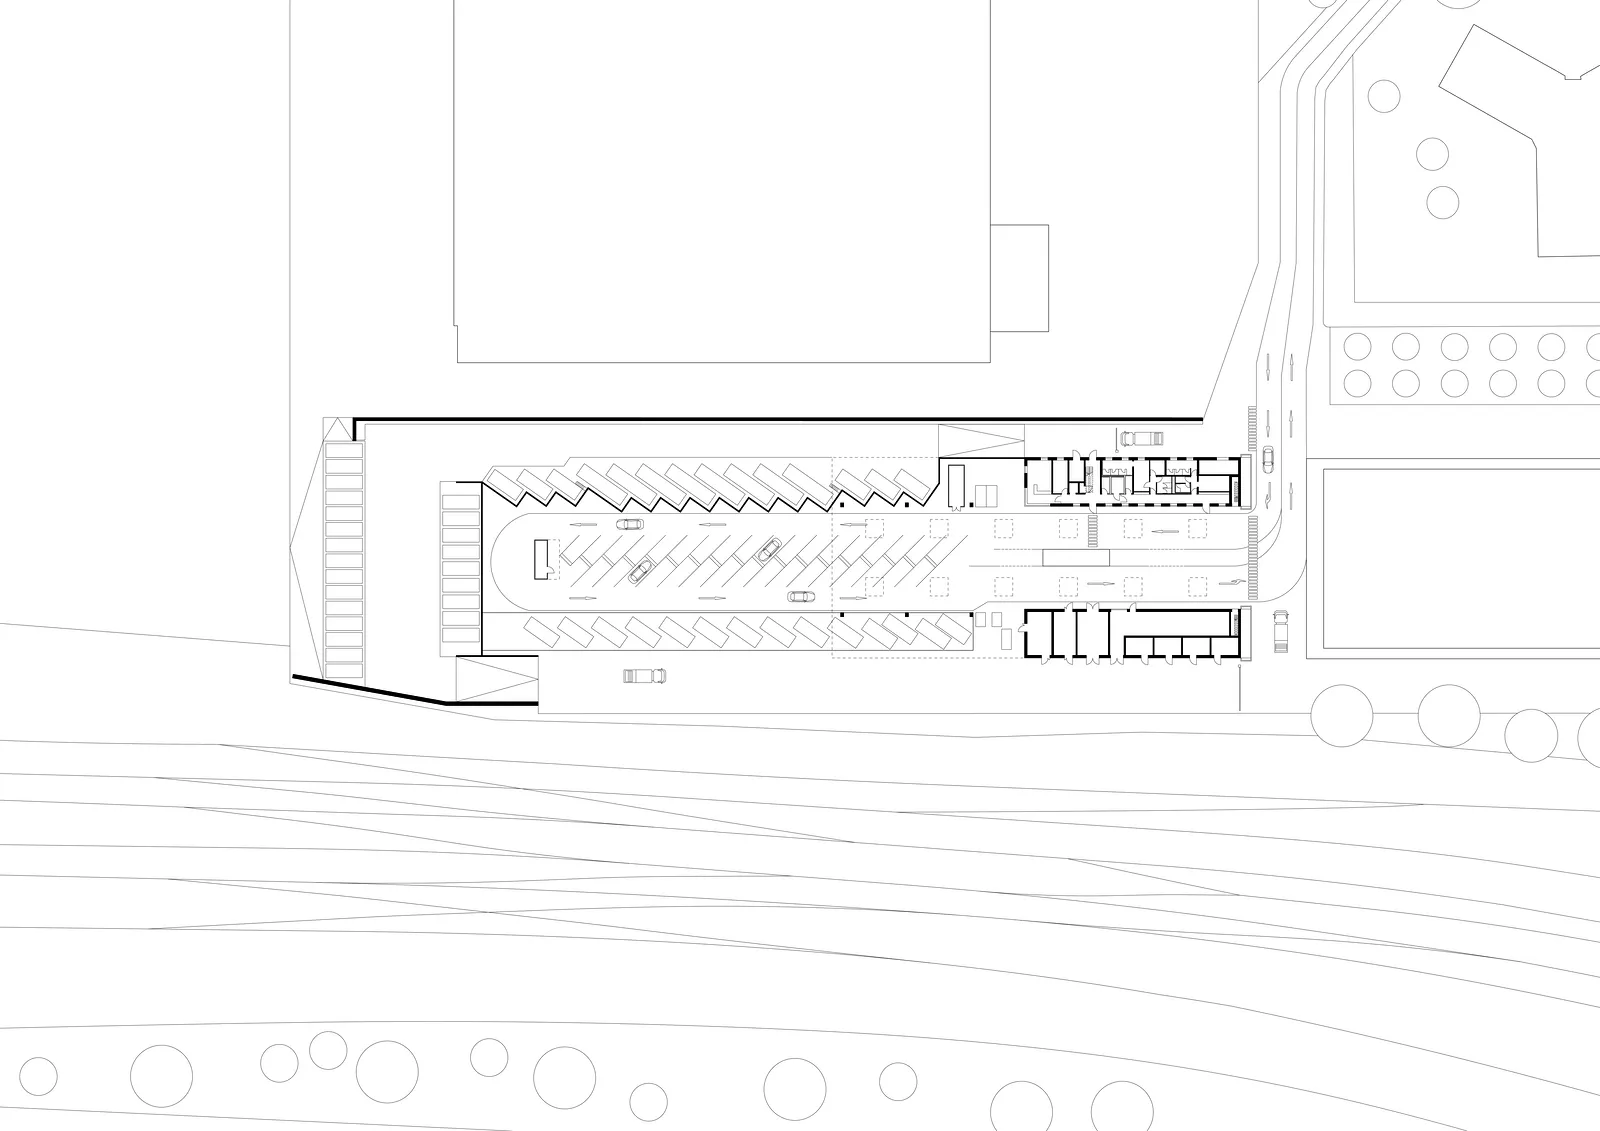
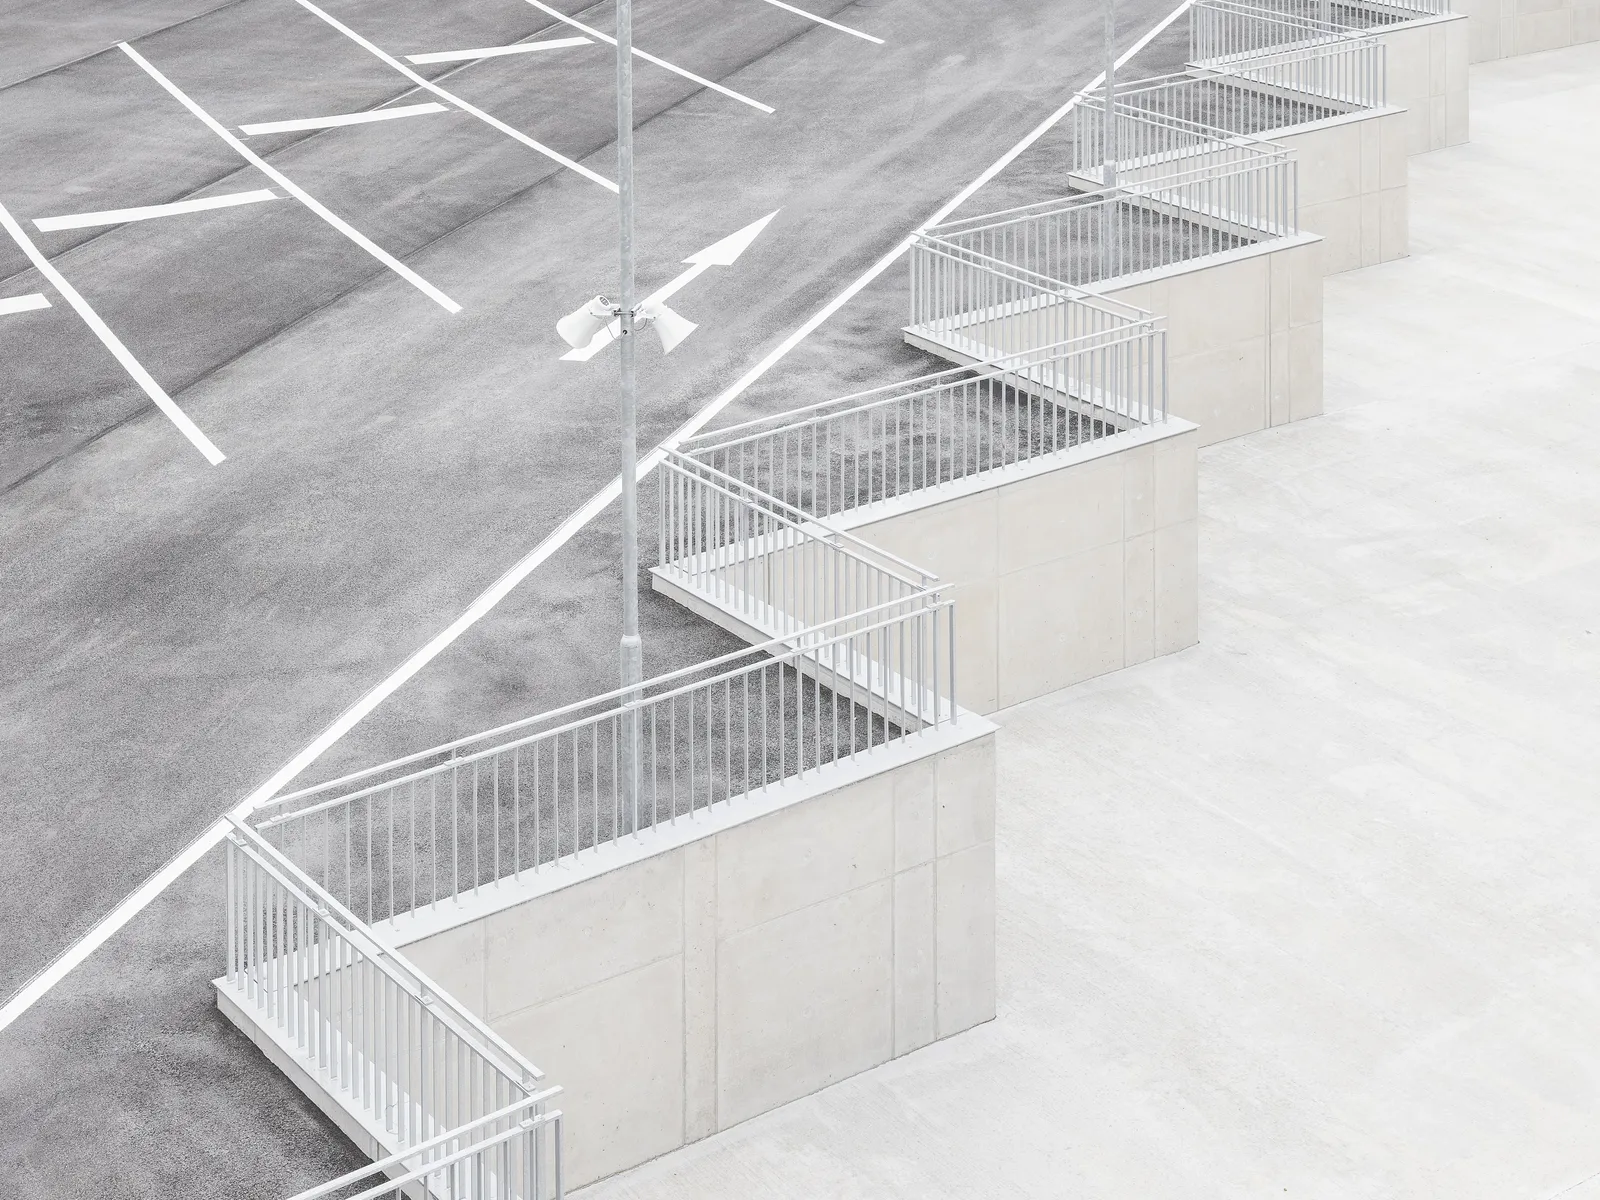
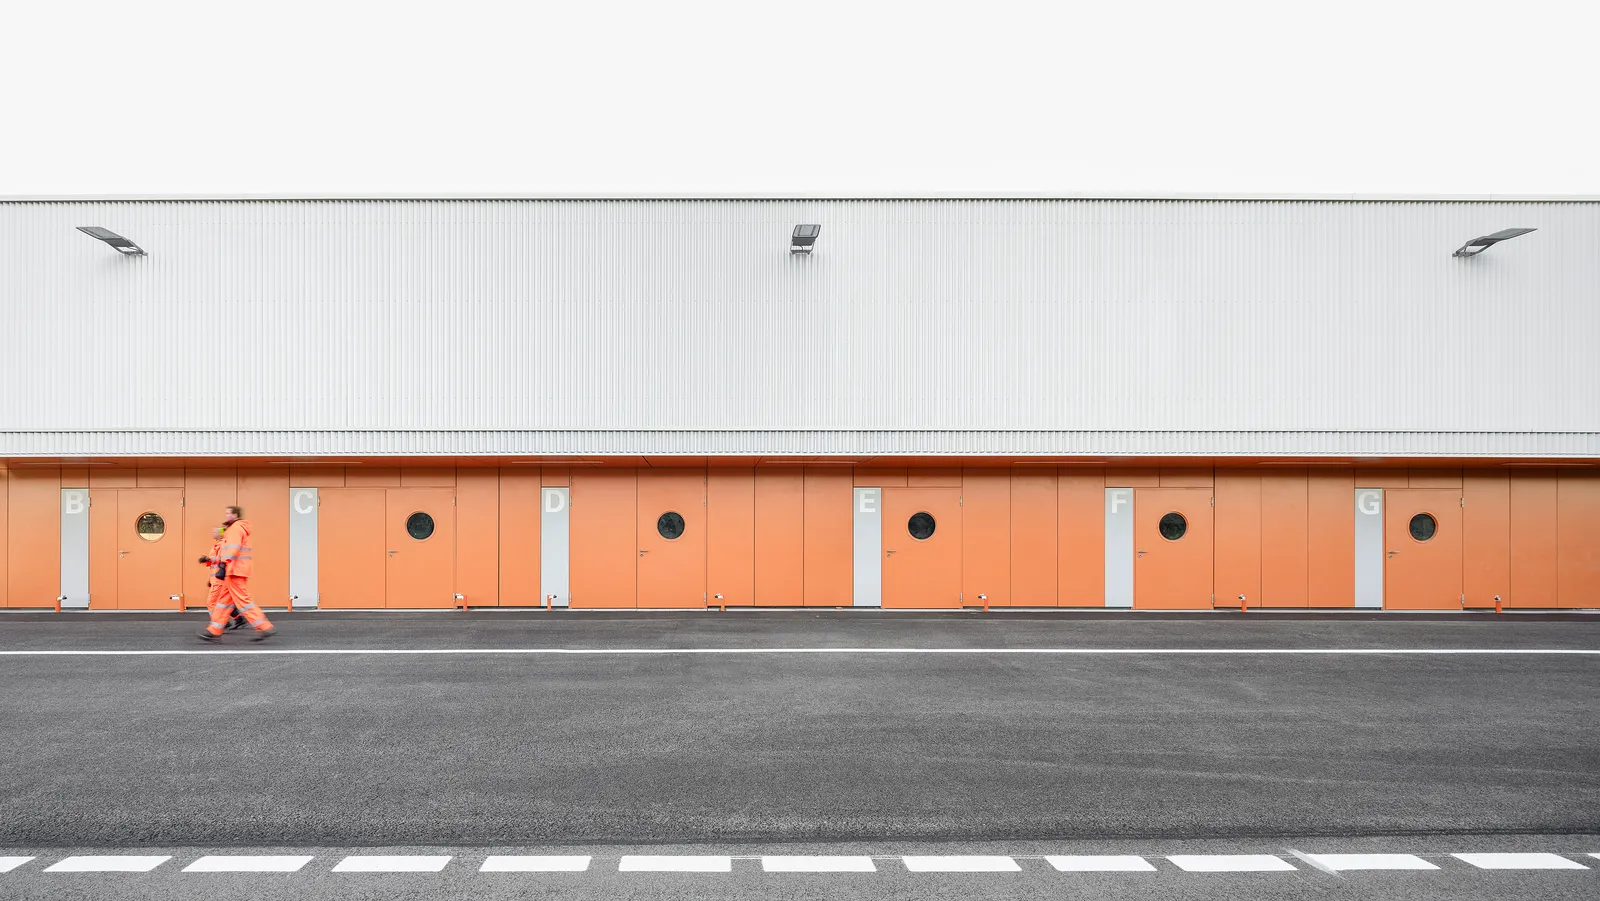
The building’s volume is shaped by the operational logic of the recycling center. Customer entry and exit are located on the east of the building, with vehicles moving through the facility along a central access route. Containers are arranged diagonally on either side, creating the characteristic zigzag pattern that defines the layout. This pattern is carried through to the facade, where folded and formed metal panels pick up the geometry at varying depths. In this way, the exterior expresses the internal organization while unifying the different components of the complex into a cohesive whole.
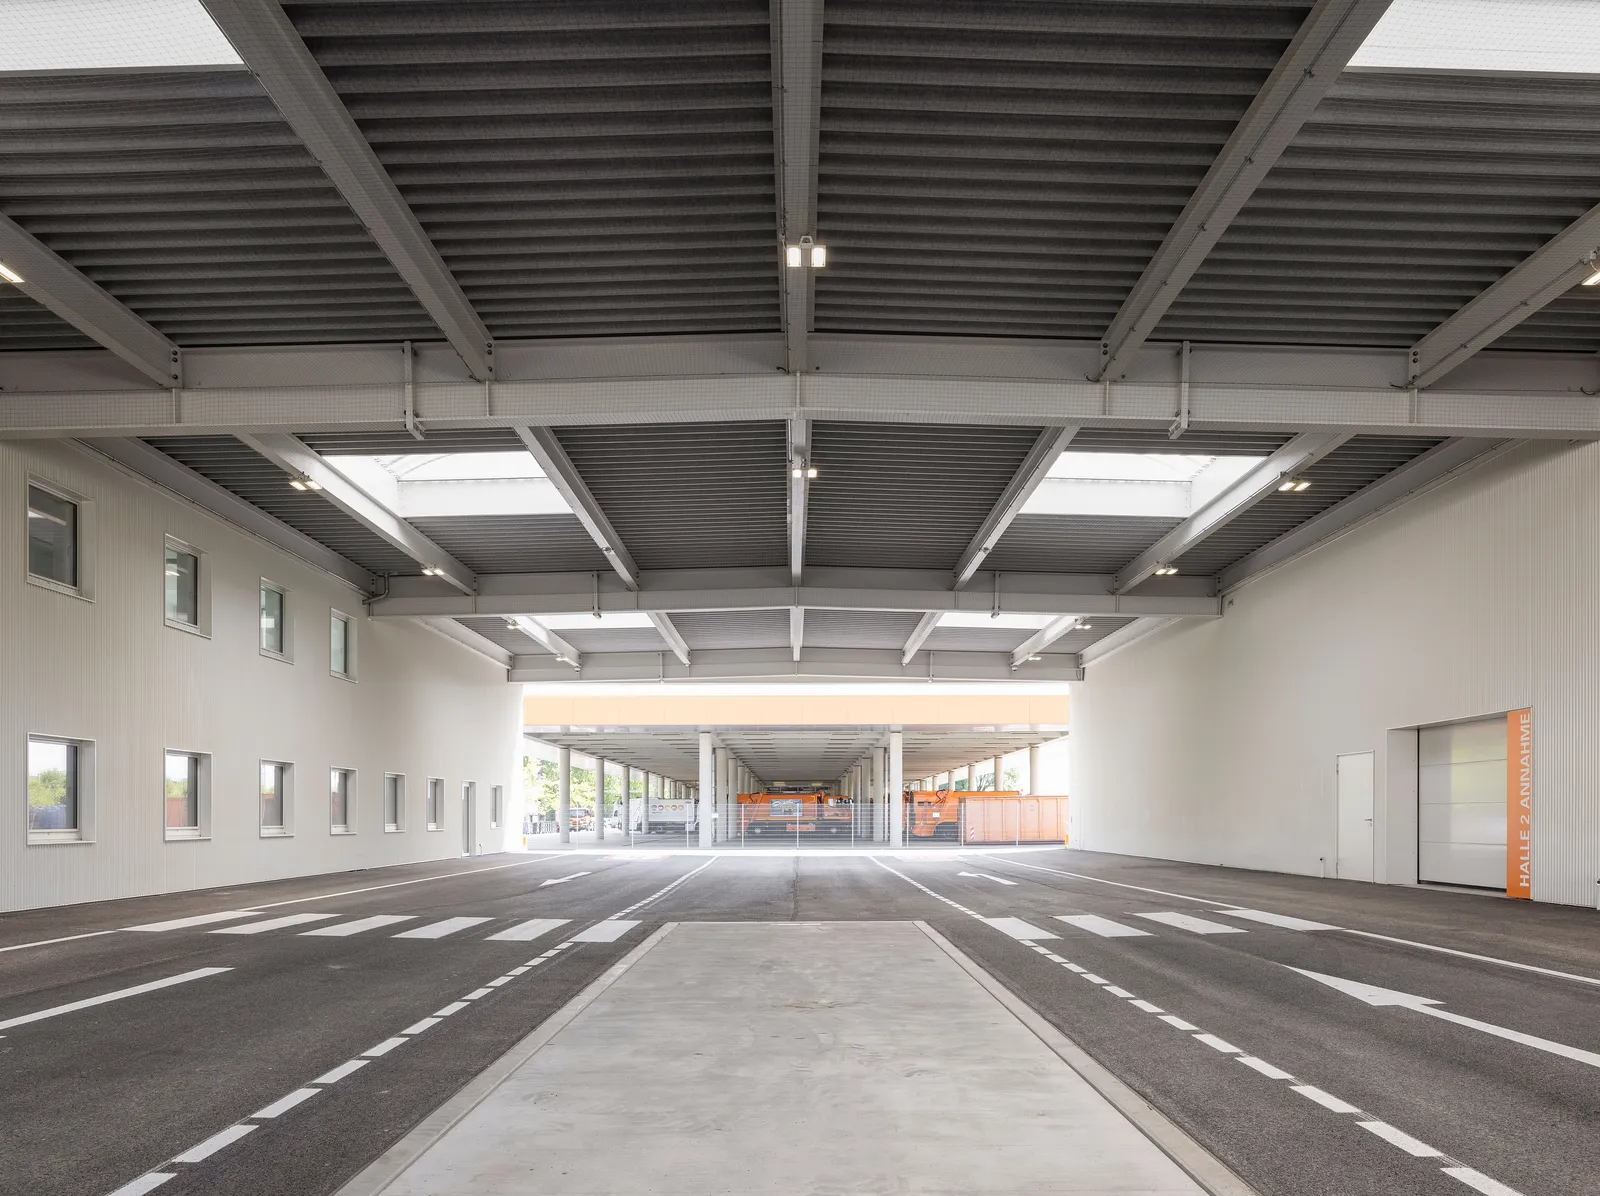
The complex consists of three main elements: a staff and administration building to the north, a storage building to the south, and a covered hall between them. Together, the two narrow, elongated buildings frame the customer area, which is open toward the west. The diagonal bays are located directly alongside the access route, allowing visitors to drive up to the individual containers.
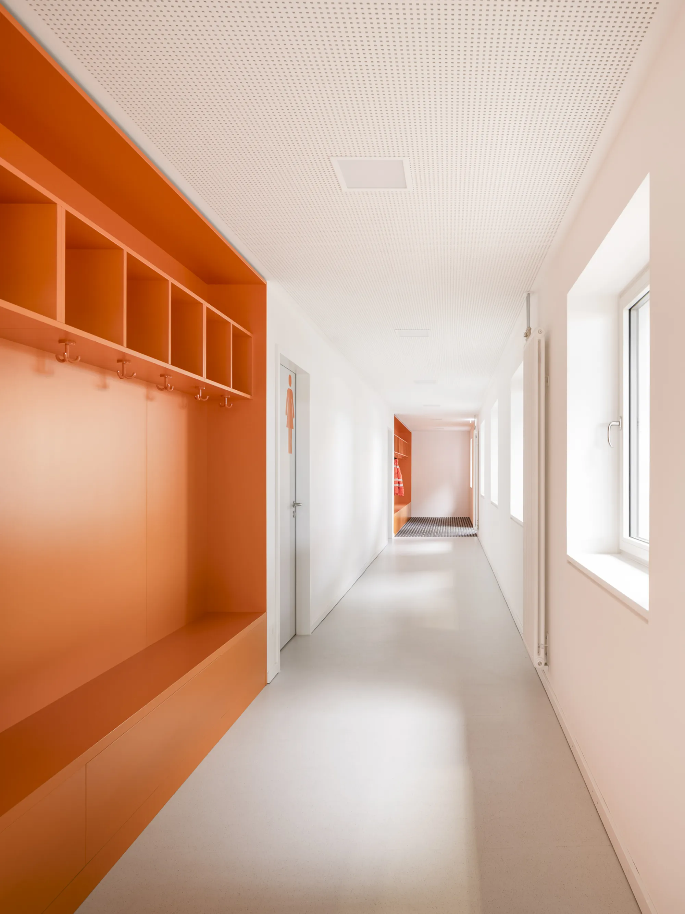
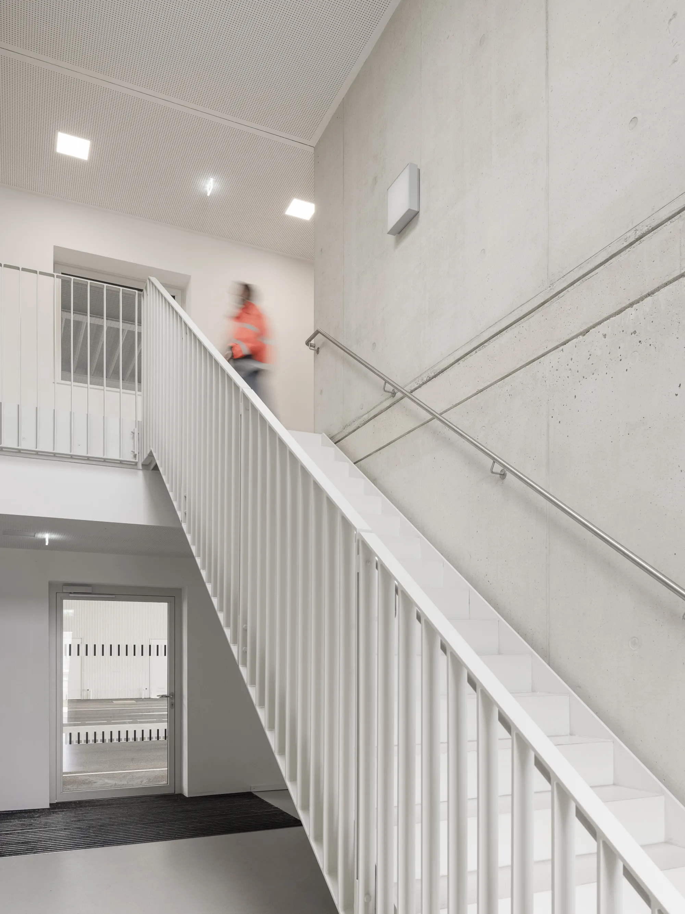
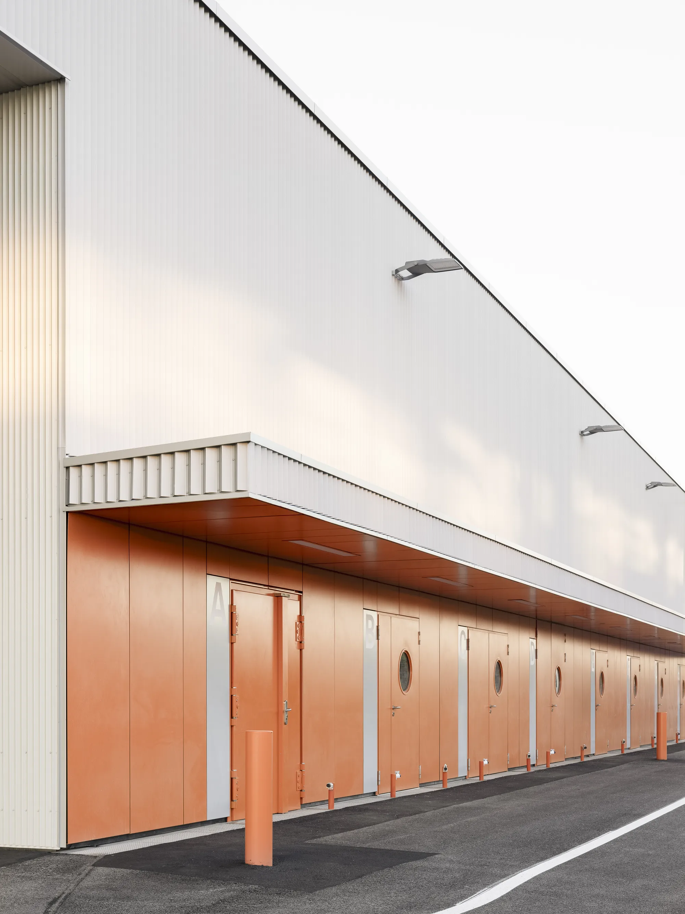
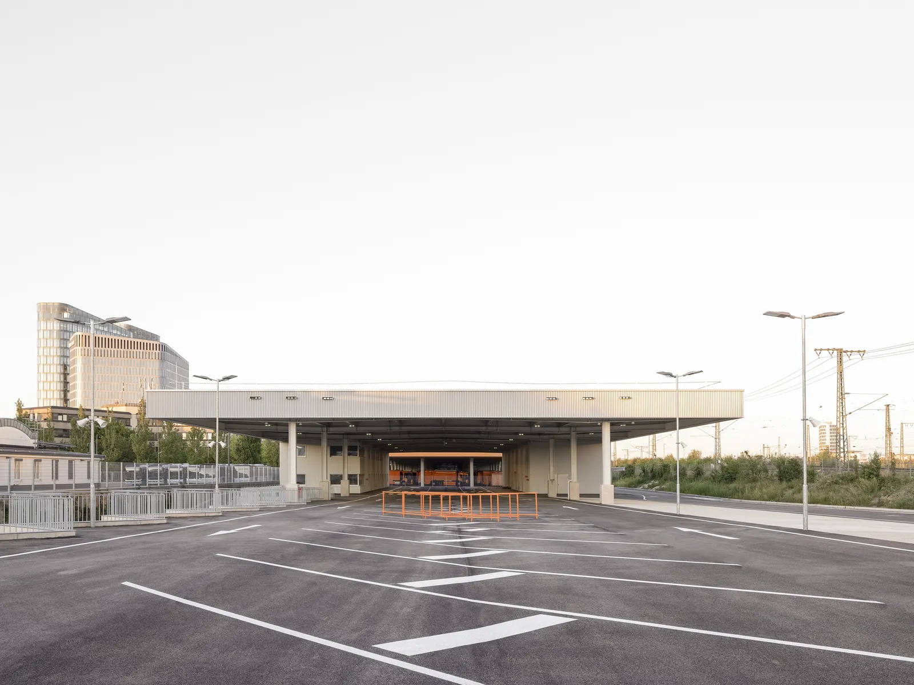
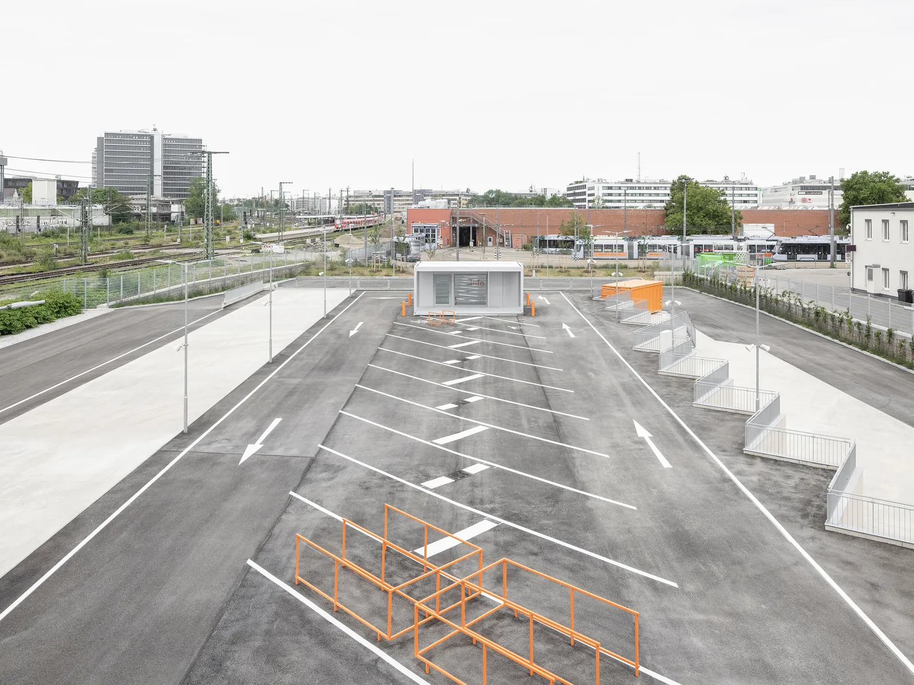
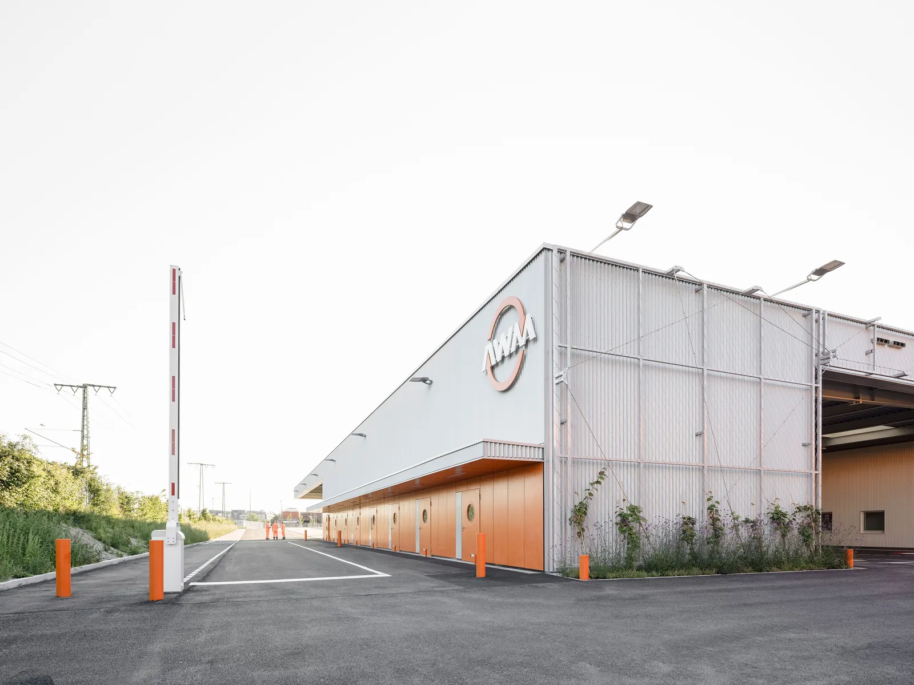
Set one level below, the containers facilitate the efficient unloading of materials. A separate service route runs at the lower level, separating internal service and customer traffic. On the ground floor of the two-story staff building, the public office and customer service counter face both the covered entrance and exit area as well as the customer platform to the west, giving staff a clear view across the entire facility. At the main customer entrance, dense planting covers the facade, creating a green gateway to the site. The roof of the covered hall combines extensive planted areas with large skylights bringing daylight into the space, and photovoltaic panels extending along the roofs full length.
Realization:
Specialist planners:
Smaranda Marculet-Petrescu (Construction Documentation)
Fruth Studio Studio für Architektur (Tender Documentation, Site Supervision)
AJG Ingenieure GmbH, München (Fire proofing, Structural design)
IHE - Innovative Hybrid Elektroplanung, Fürstenzell (Building services ELT)
Gökeler Beratende Ingenieure GmbH, München (Building services HLSK)
OK Landschaft, München (Landscape design)
BZS-Bauphysik GmbH, Augsburg (Building physics)
Photography:
Kim Fohmann