
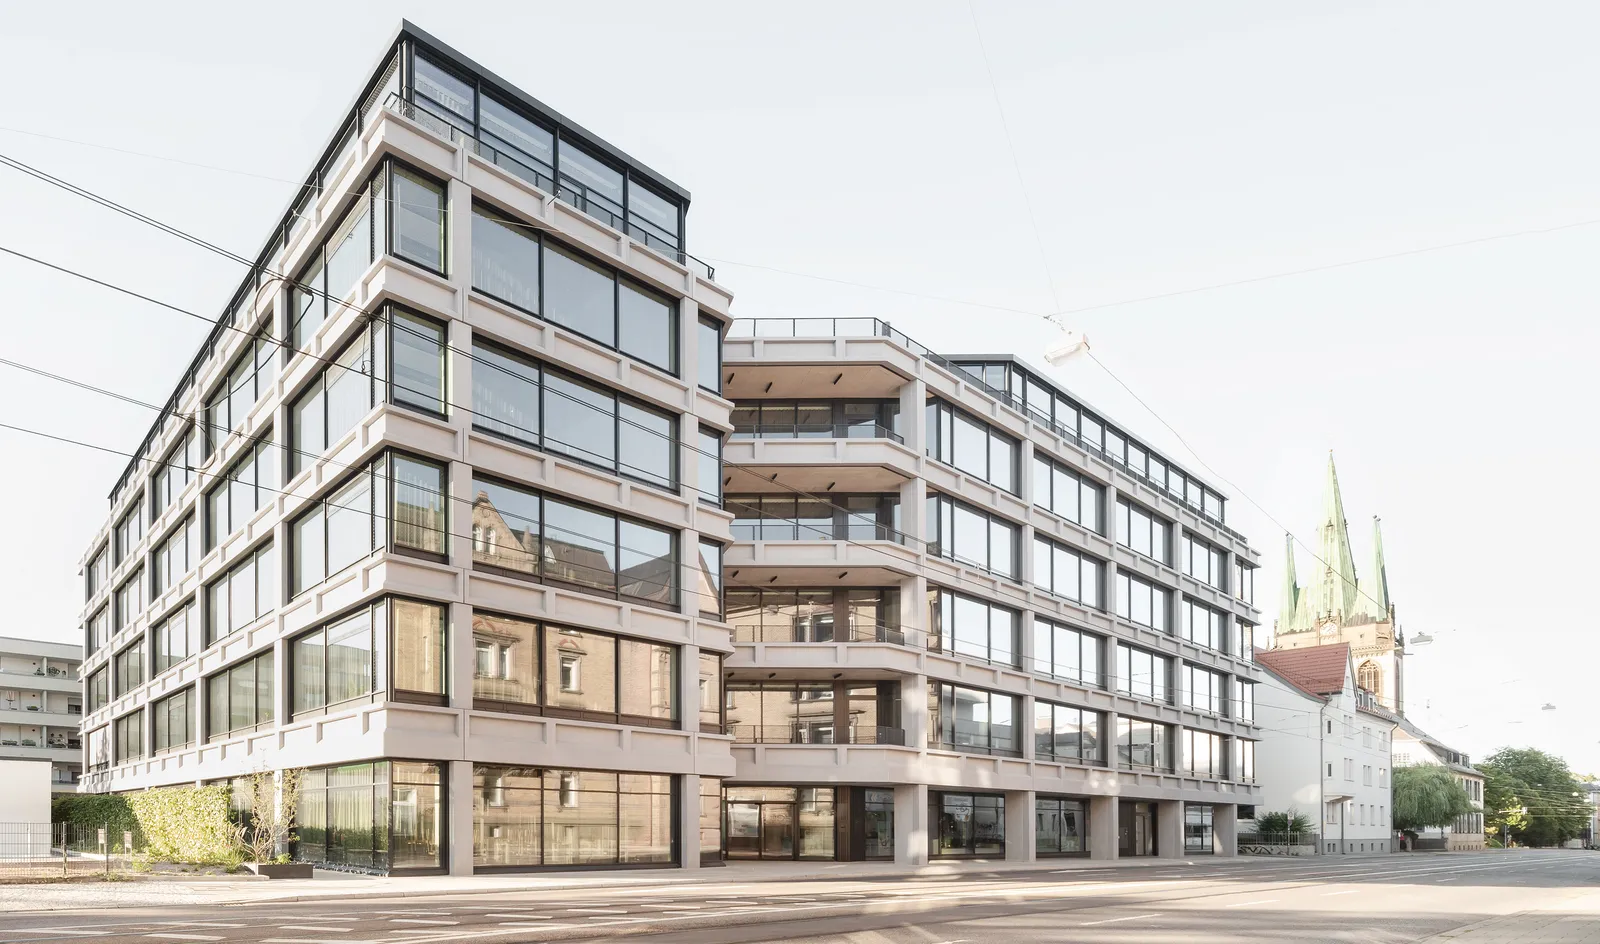
Our design for the new Medienhaus, located not far from Ulm’s city center on Olgatraße, was inspired by an interplay of functionality, the urban atmosphere and the necessary element of self-presentation. Bringing various services and entities together in one area is a key component of the Neue Pressegesellschaft’s corporate strategy.
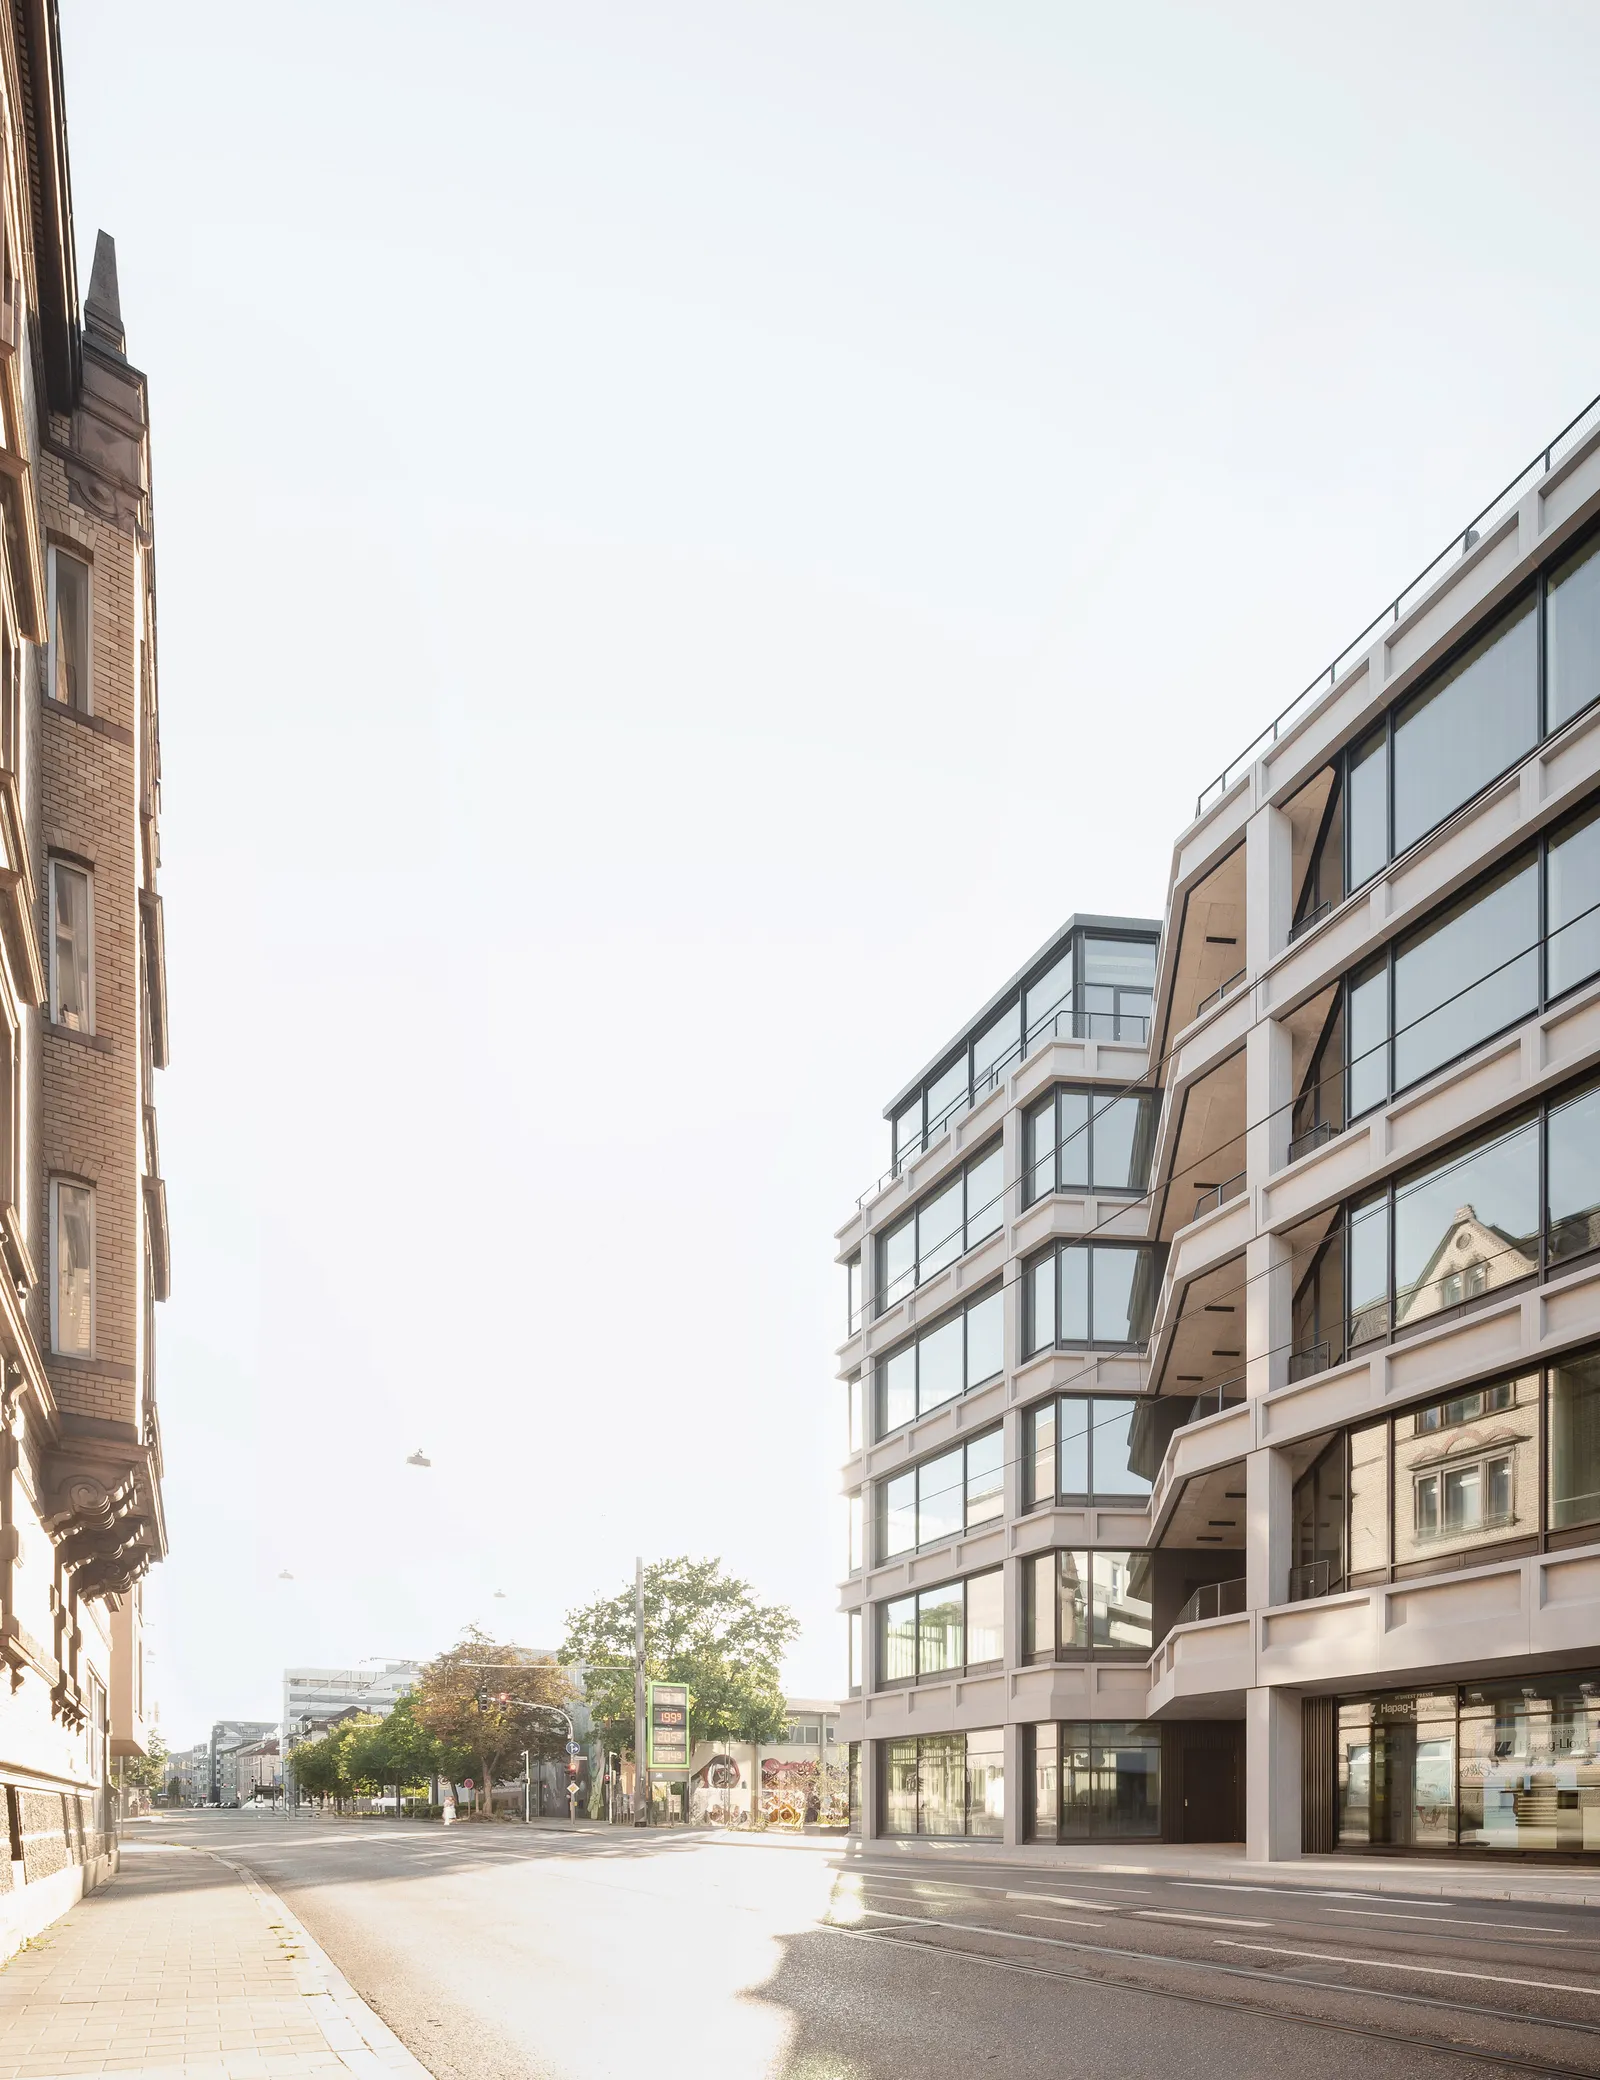
The Medienhaus represents a first building block in an urban redevelopment in what is known as Ulm’s Neustadt. The diverse neighbourhood, currently dominated by road traffic, is to be restored to its original character, reminiscent of the Gründerzeit-era streetscape, and shaped by public green spaces.
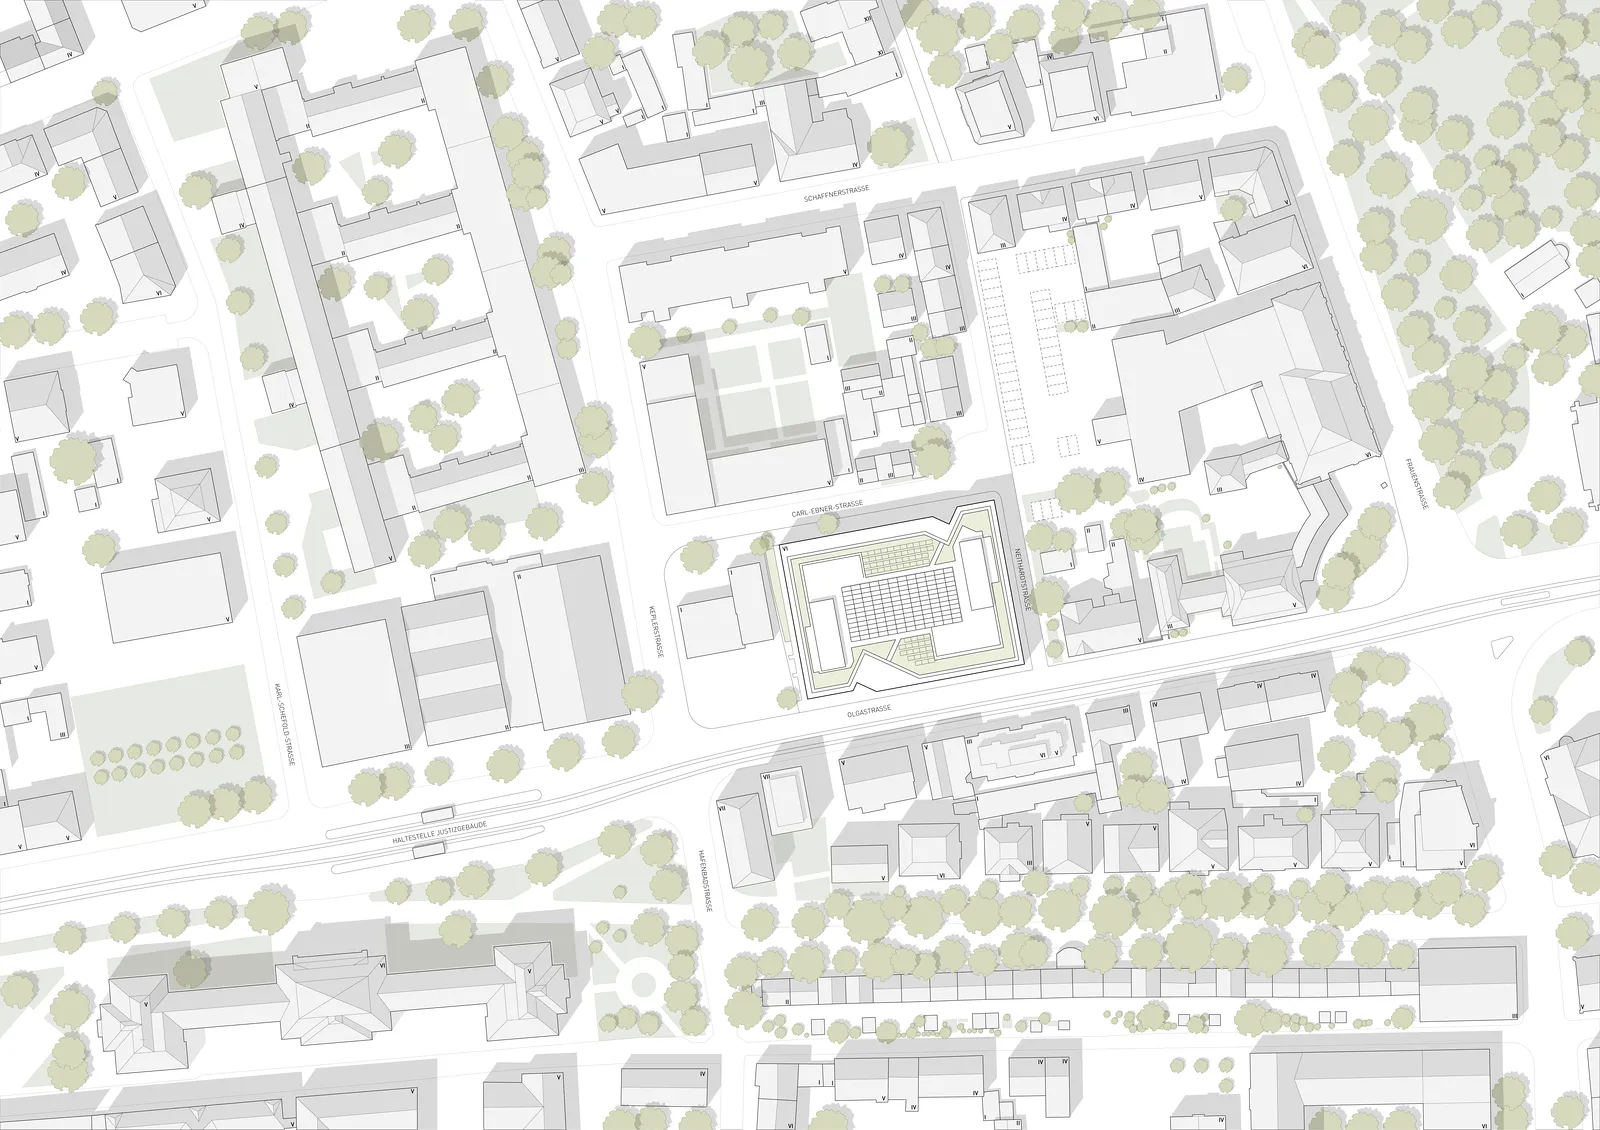
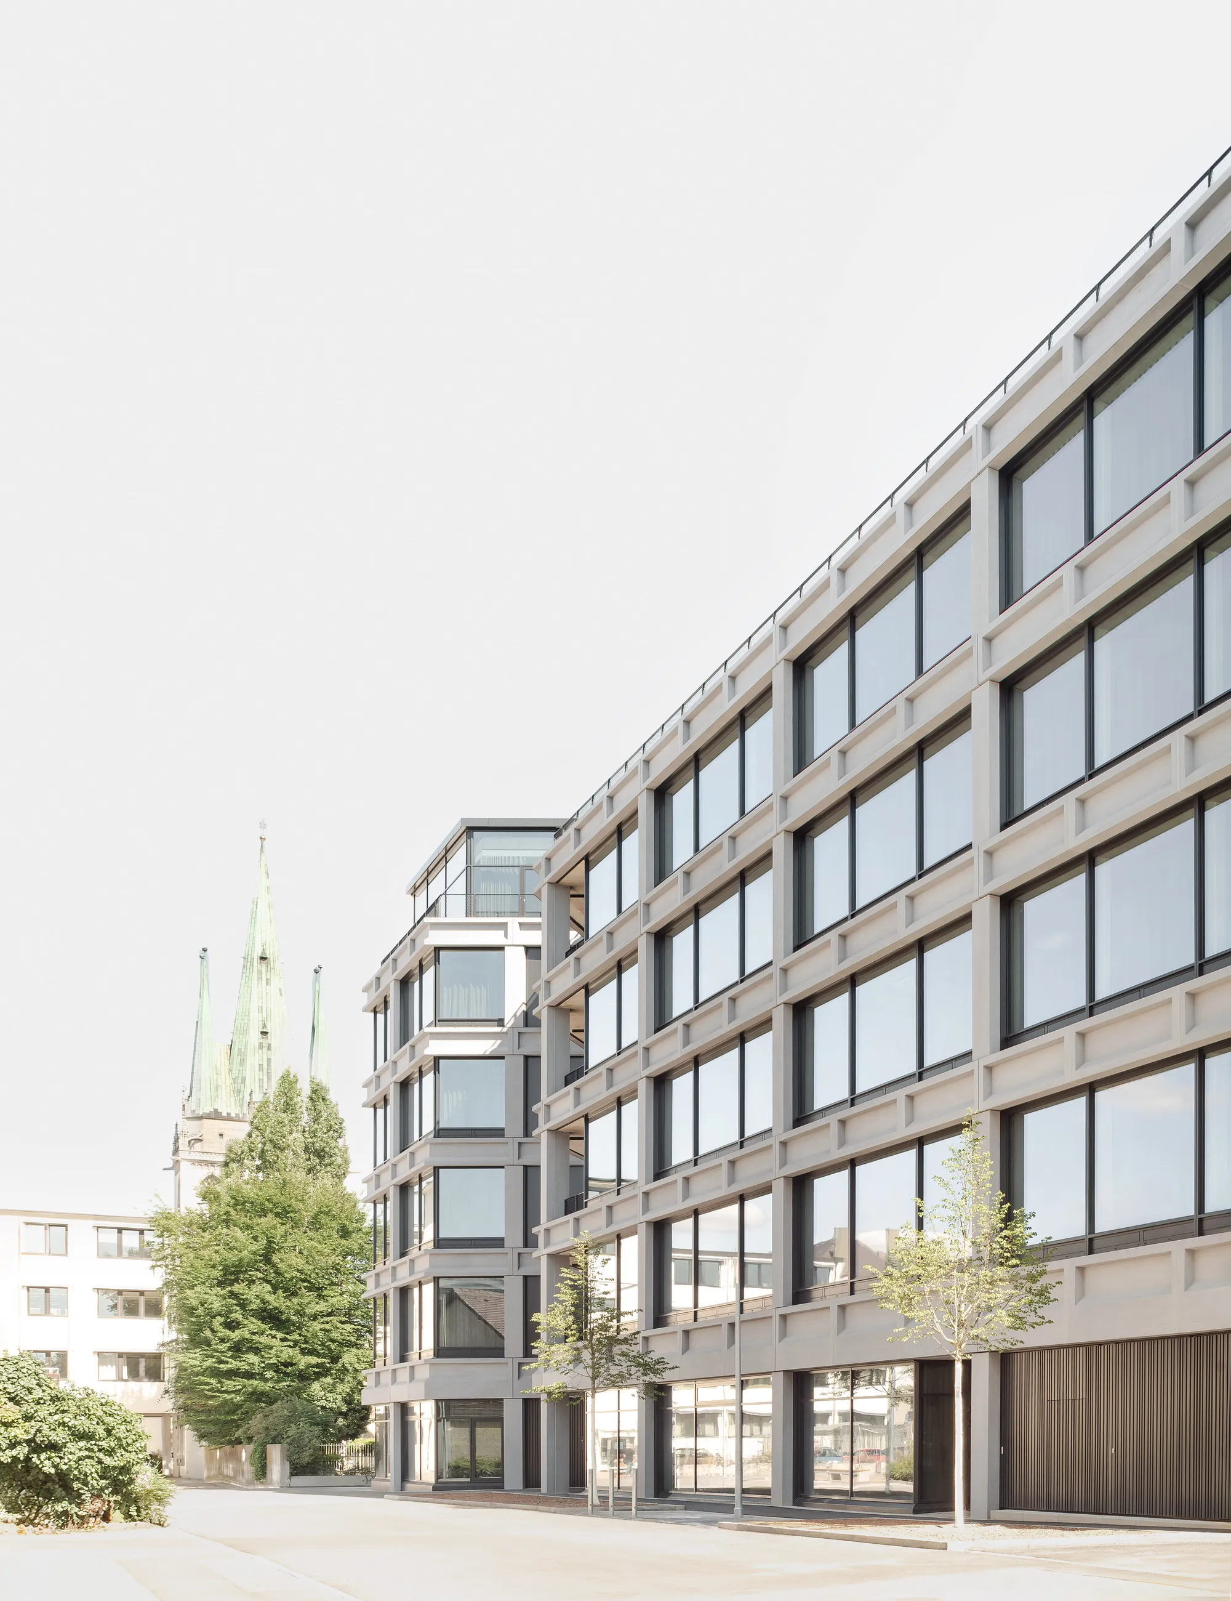
Central to the design was achieving an appropriate scale for the building’s prescribed volume. A series of joints and façade incisions structurally articulate the building and integrate it into its urban context.
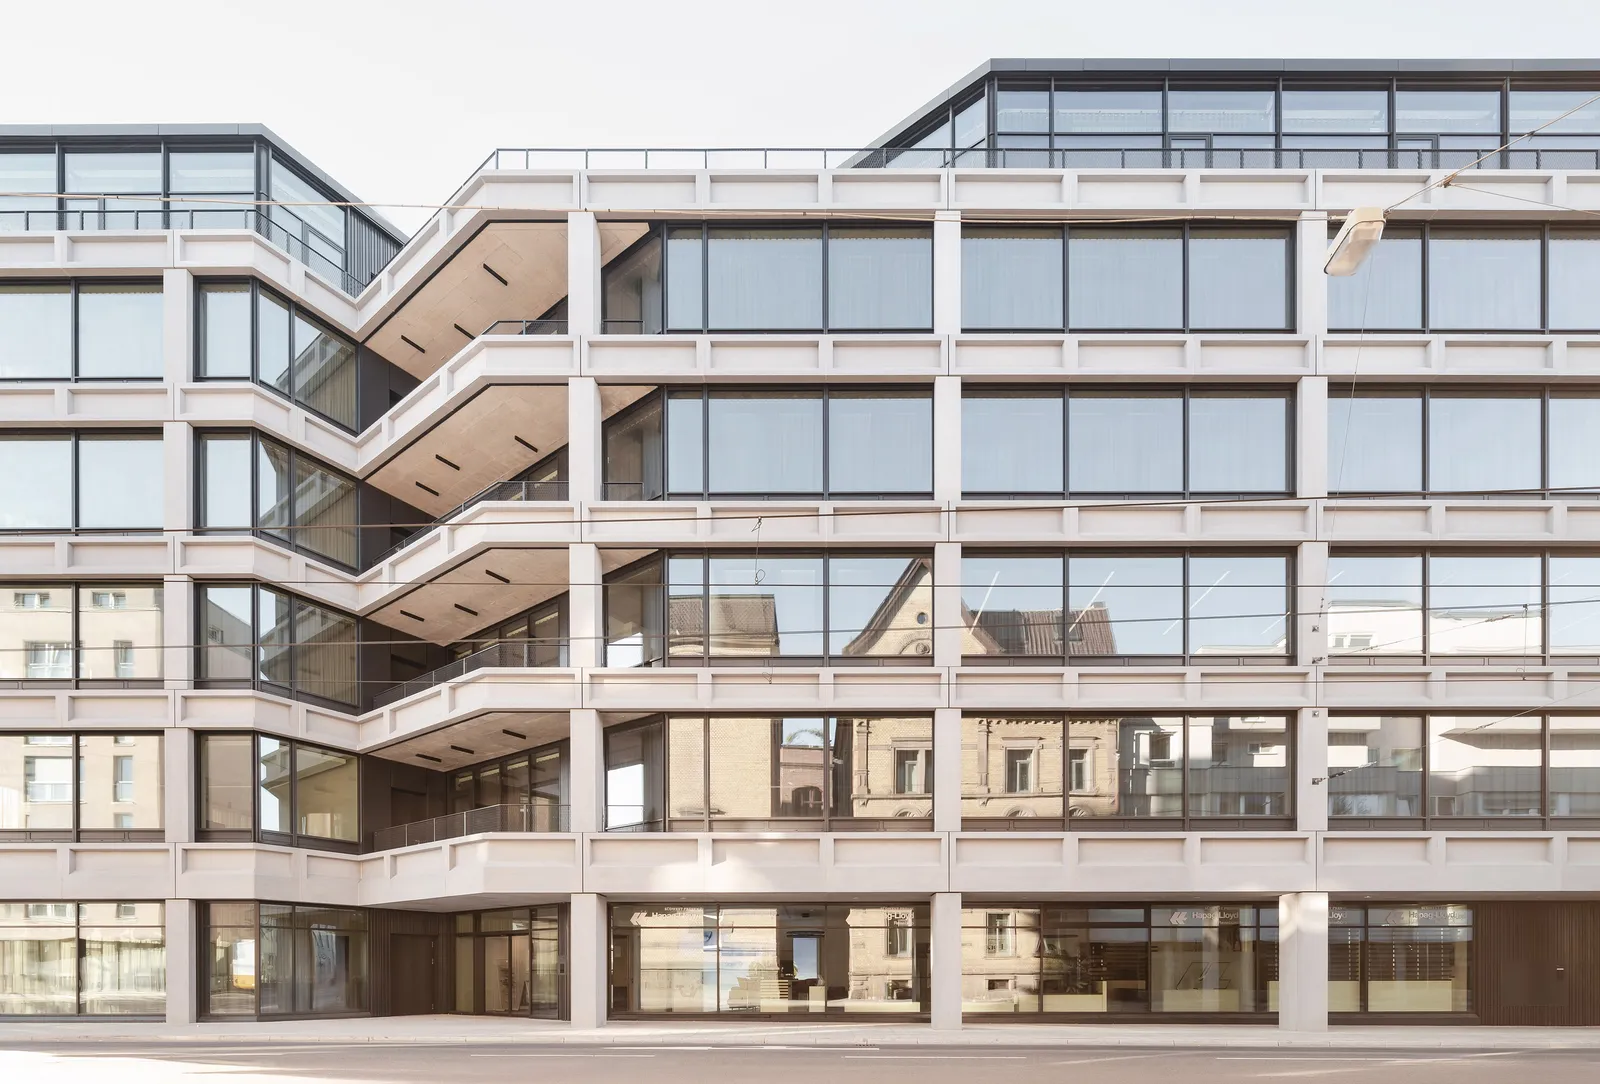
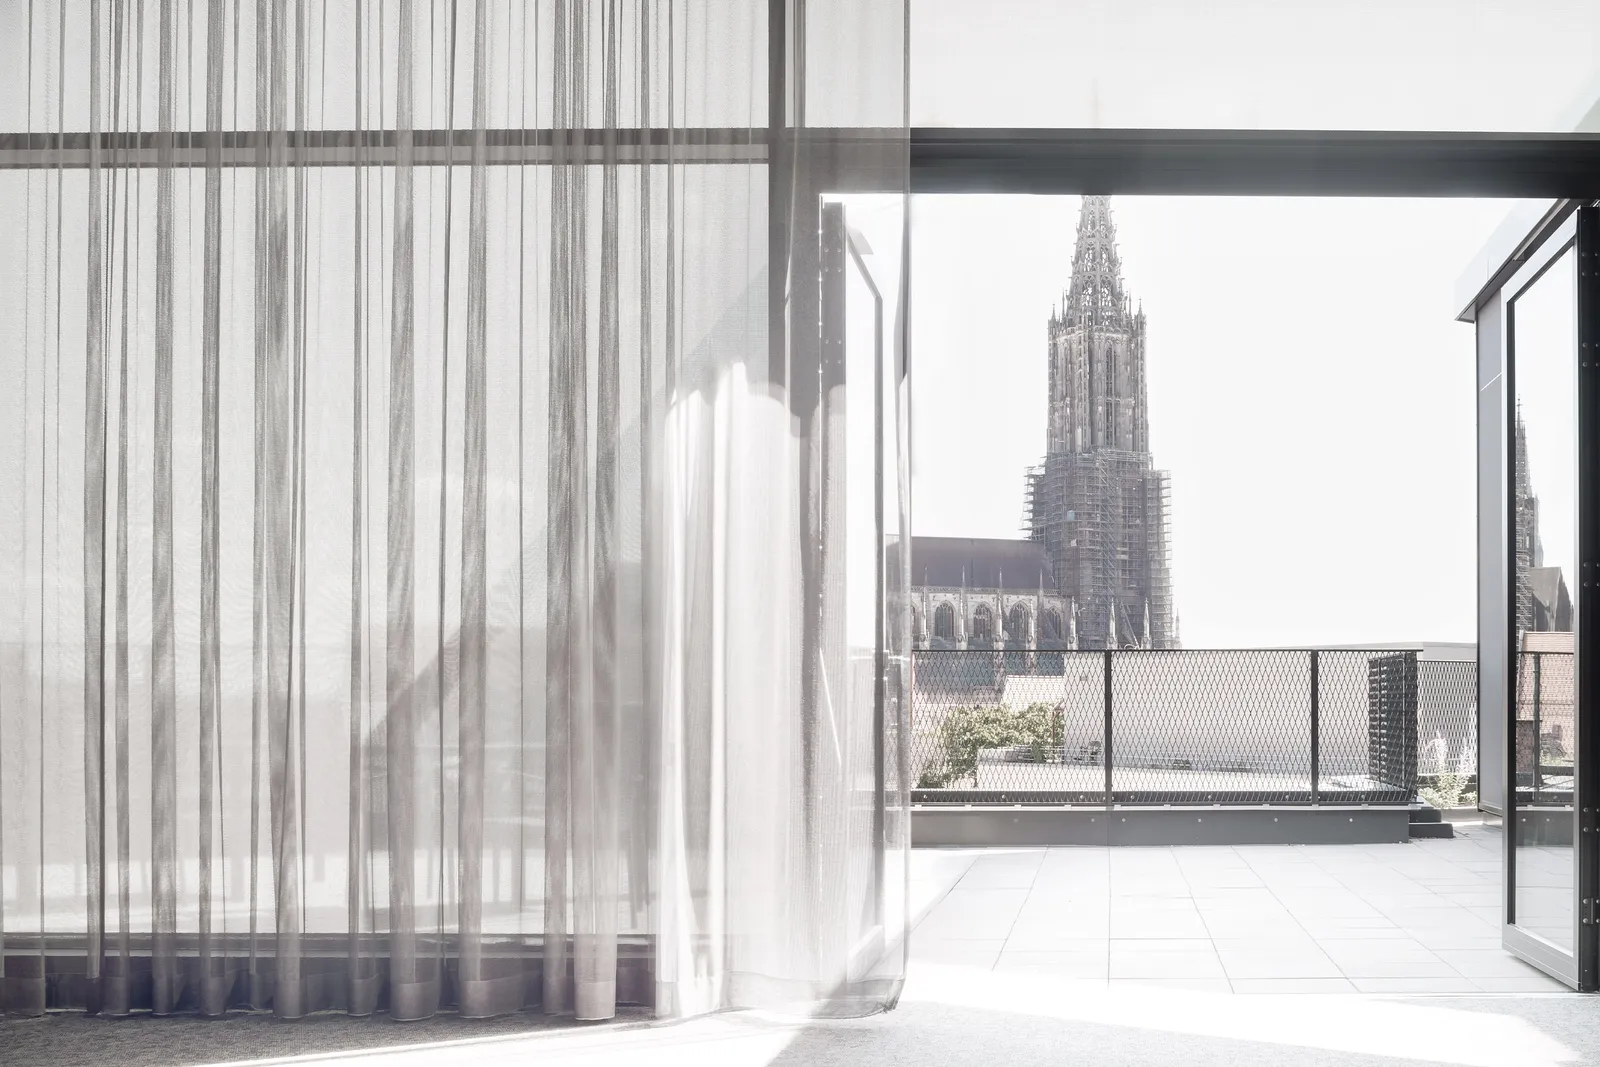
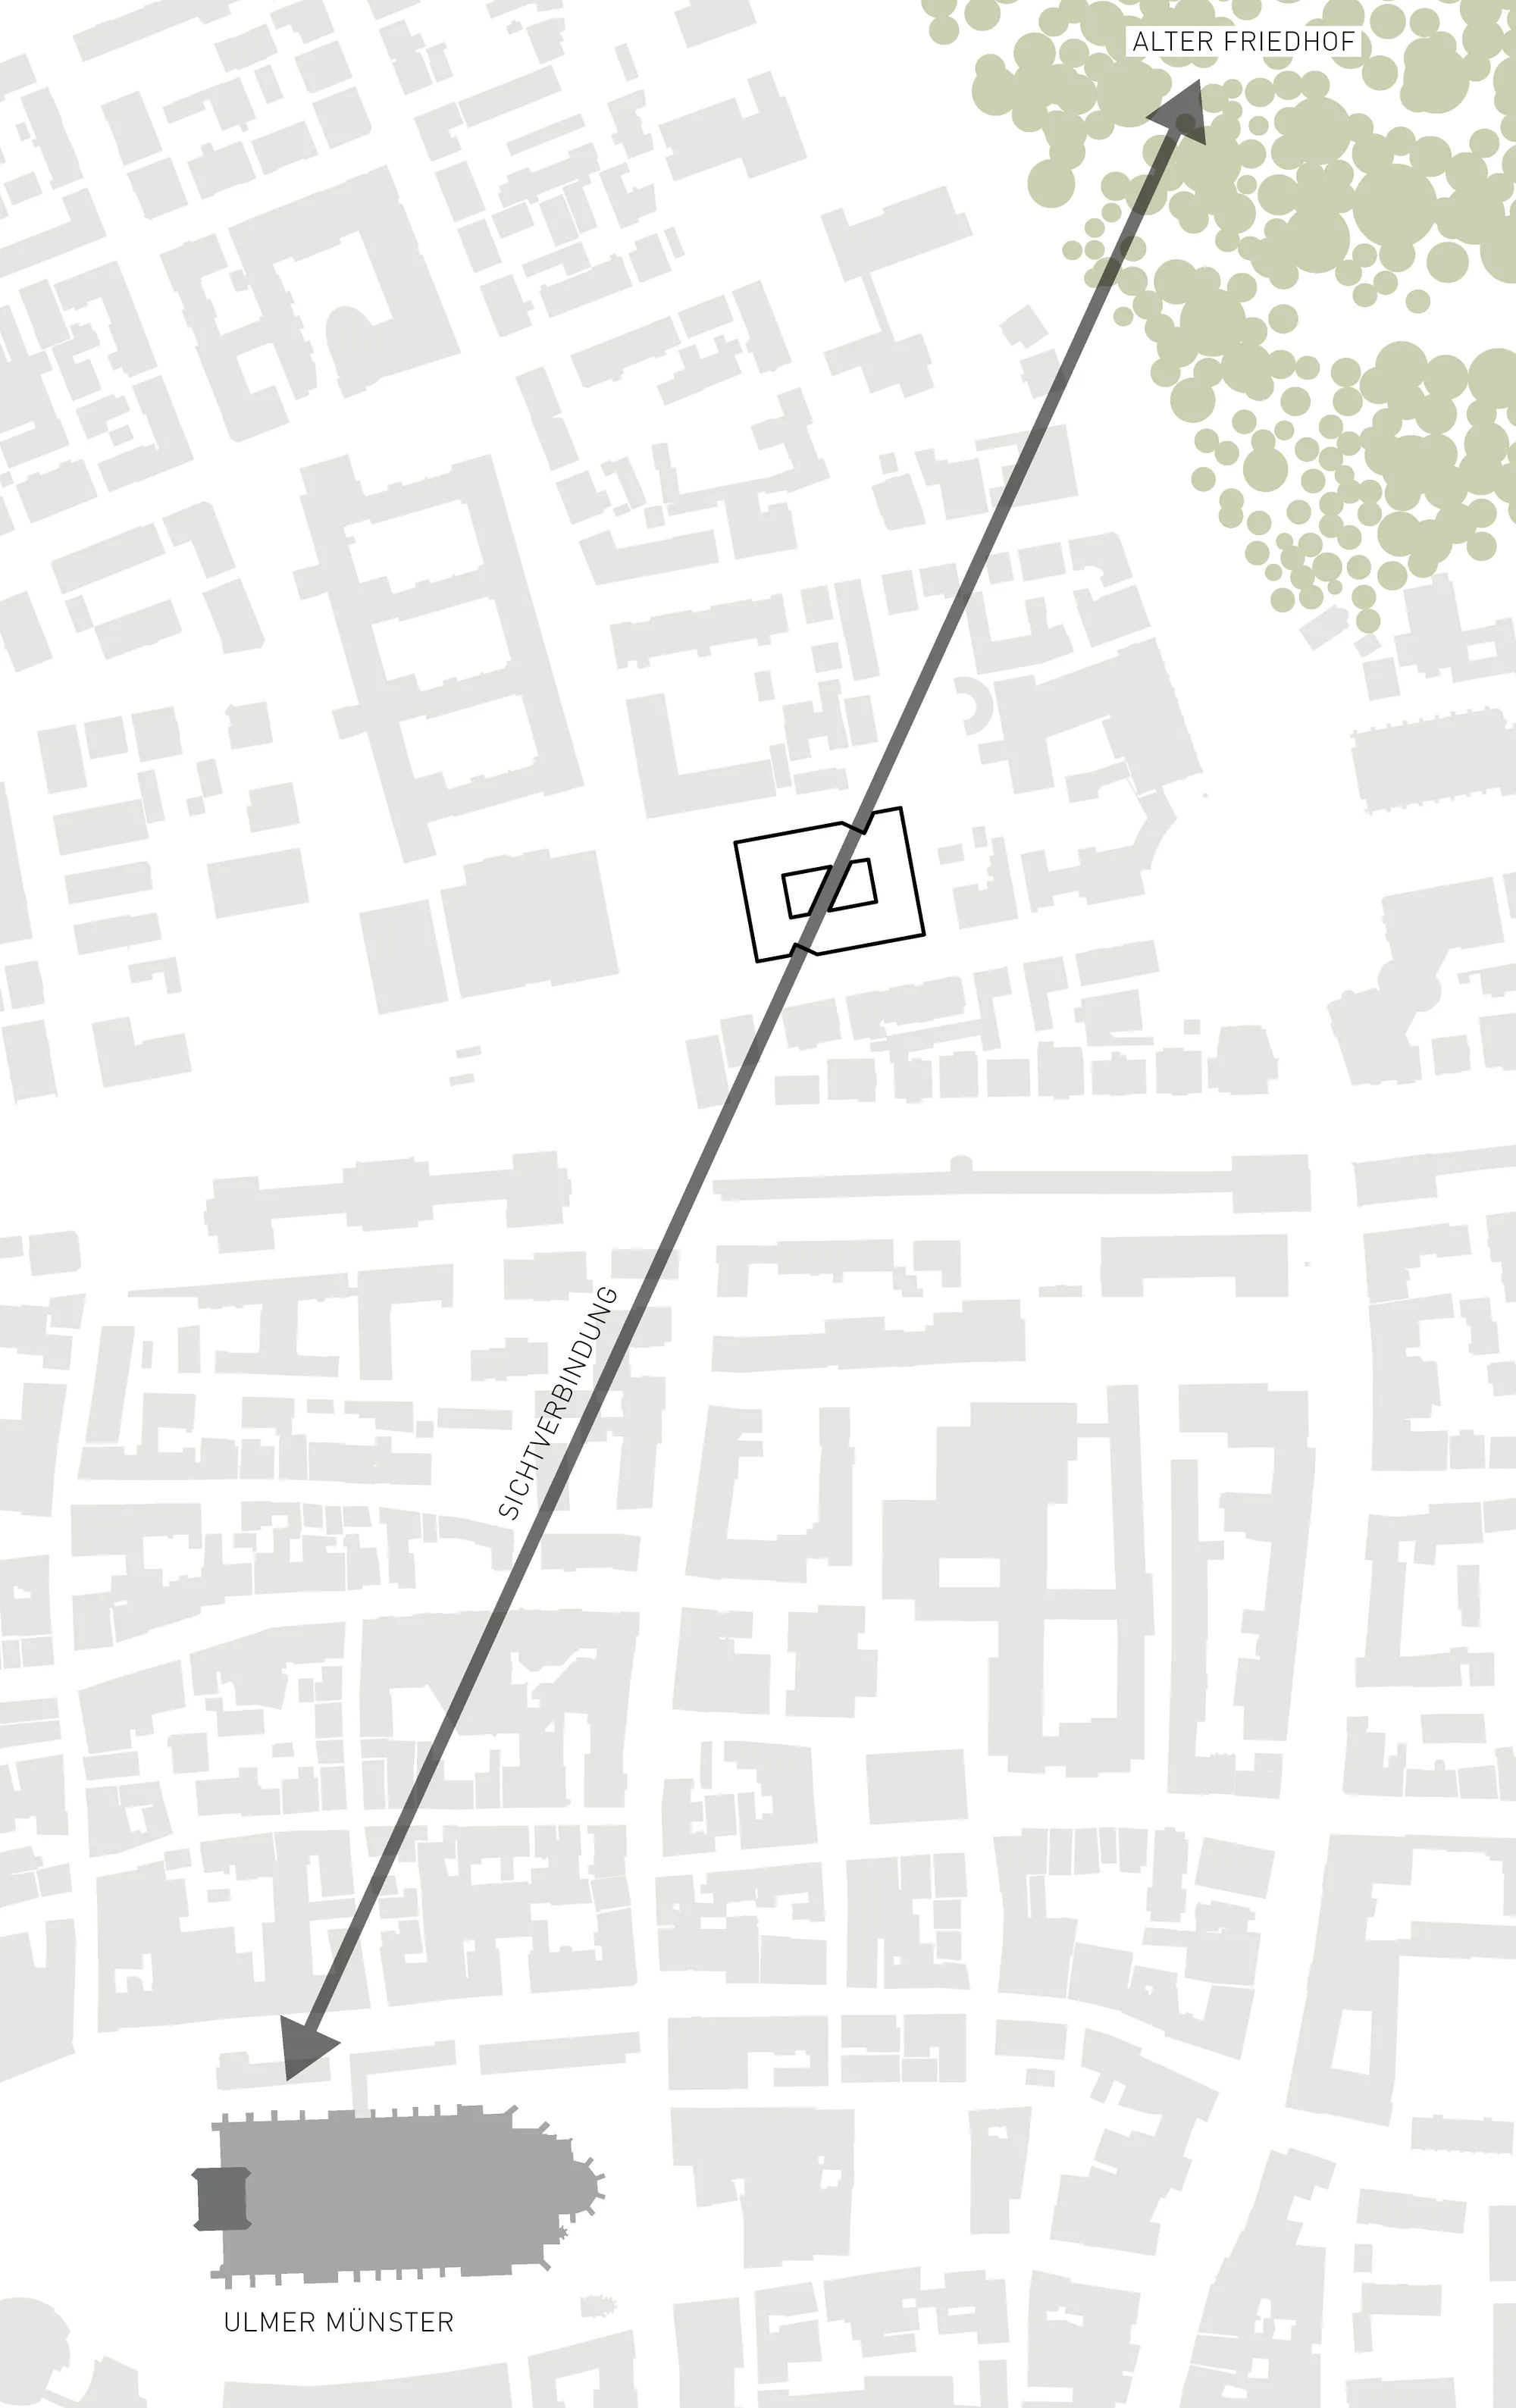
A diagonal axis cuts through the building volume, defining inviting points of entry. This axis follows the specific orientation of the site, which relates directly to Ulm Minster to the southwest and, in the opposite direction, to the Alter Friedhof city park. In this way, the city’s landmark drives the spatial logic of the building while also visually framing it.
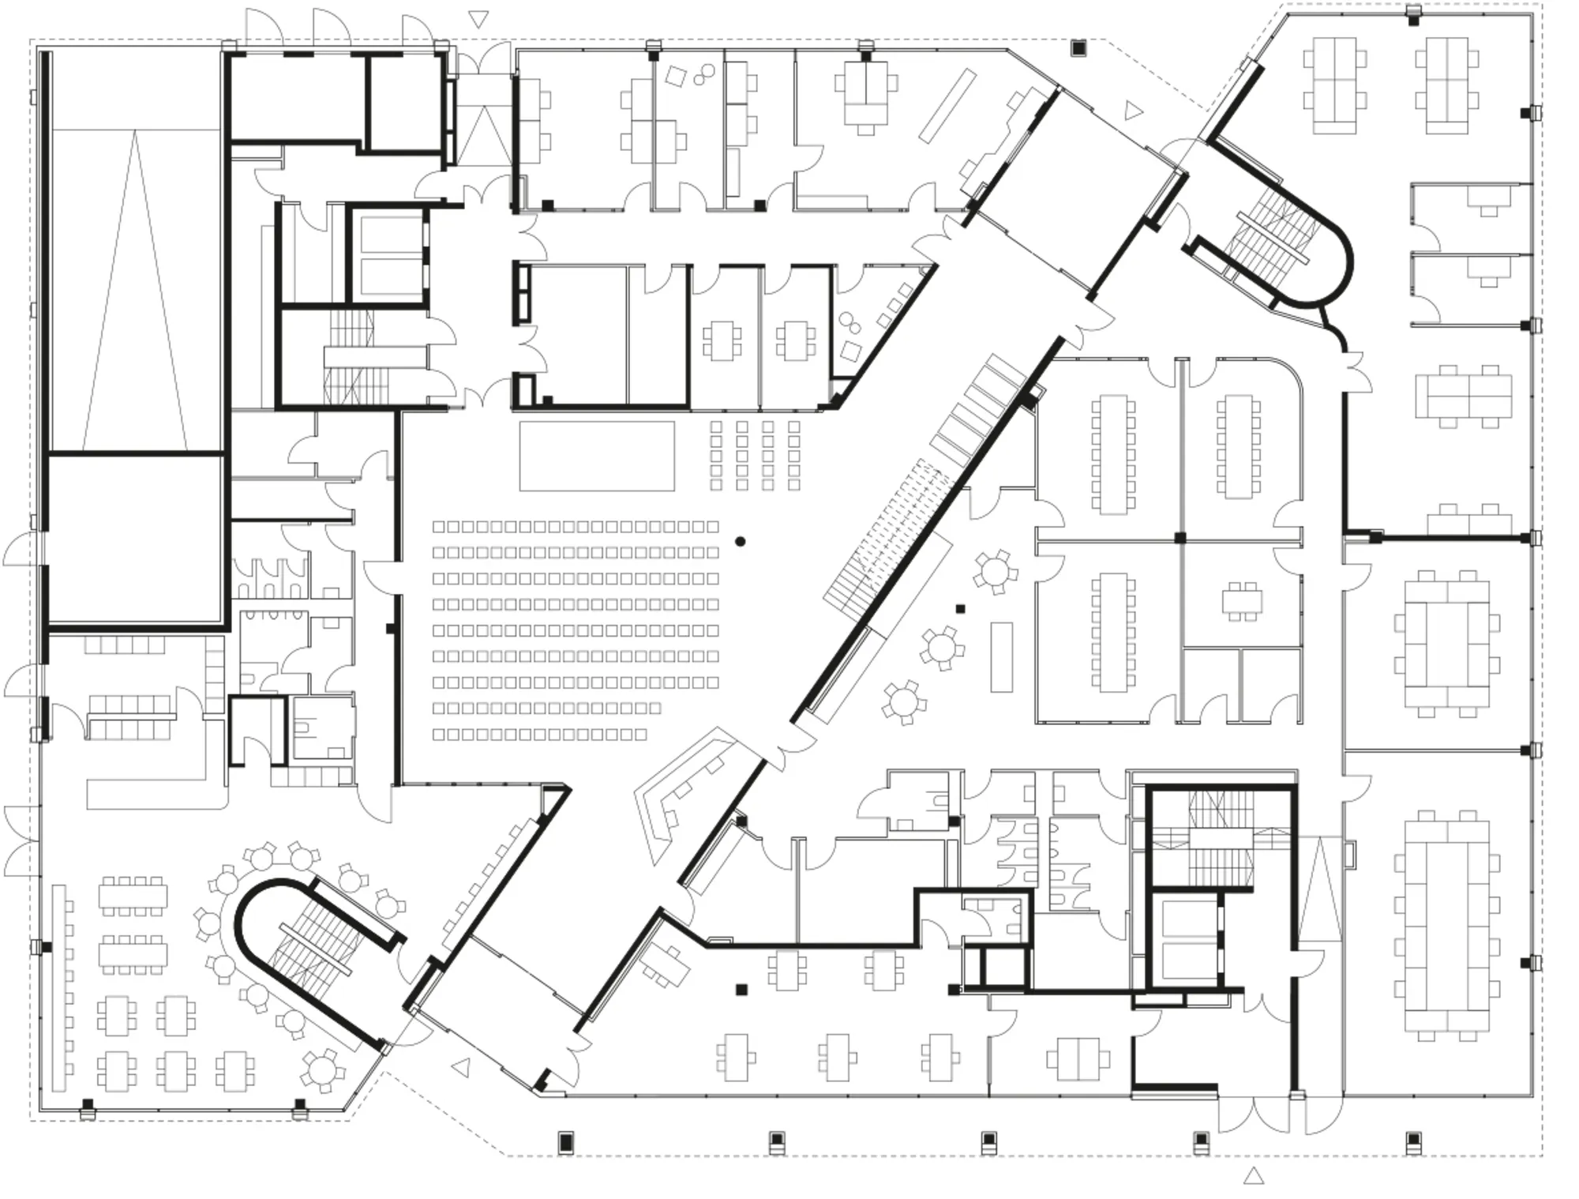
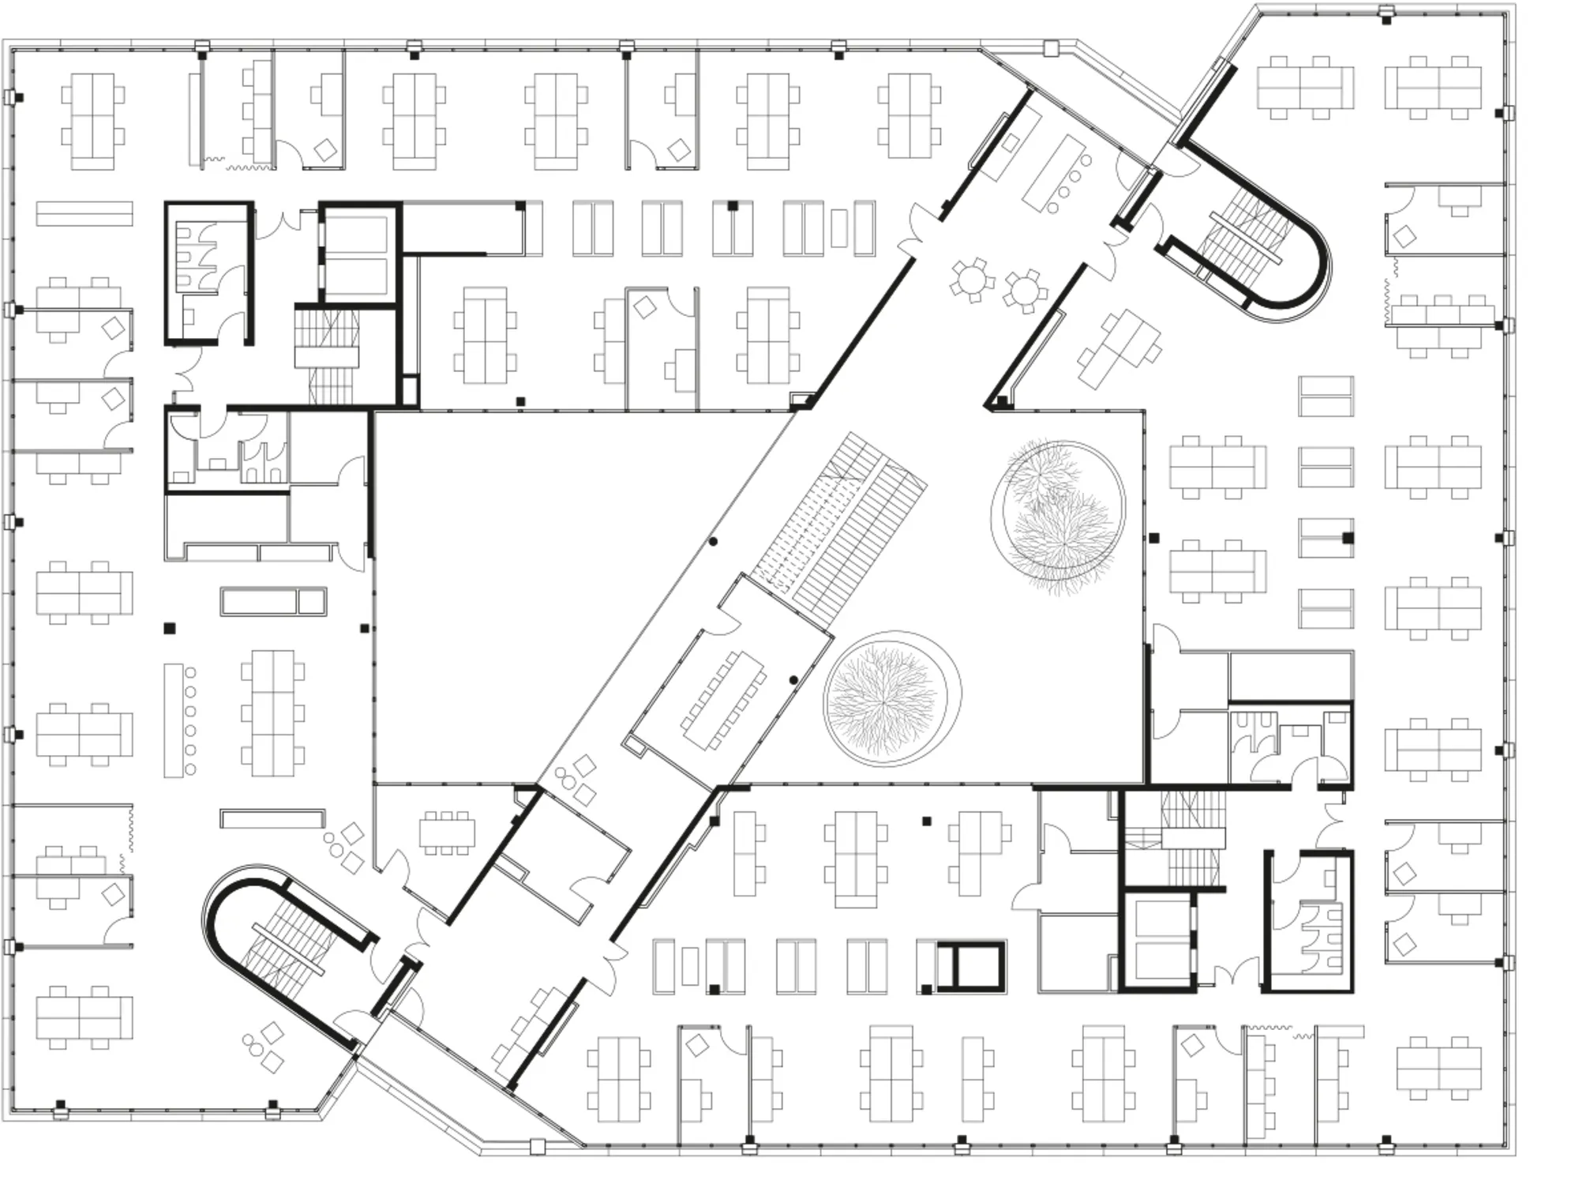
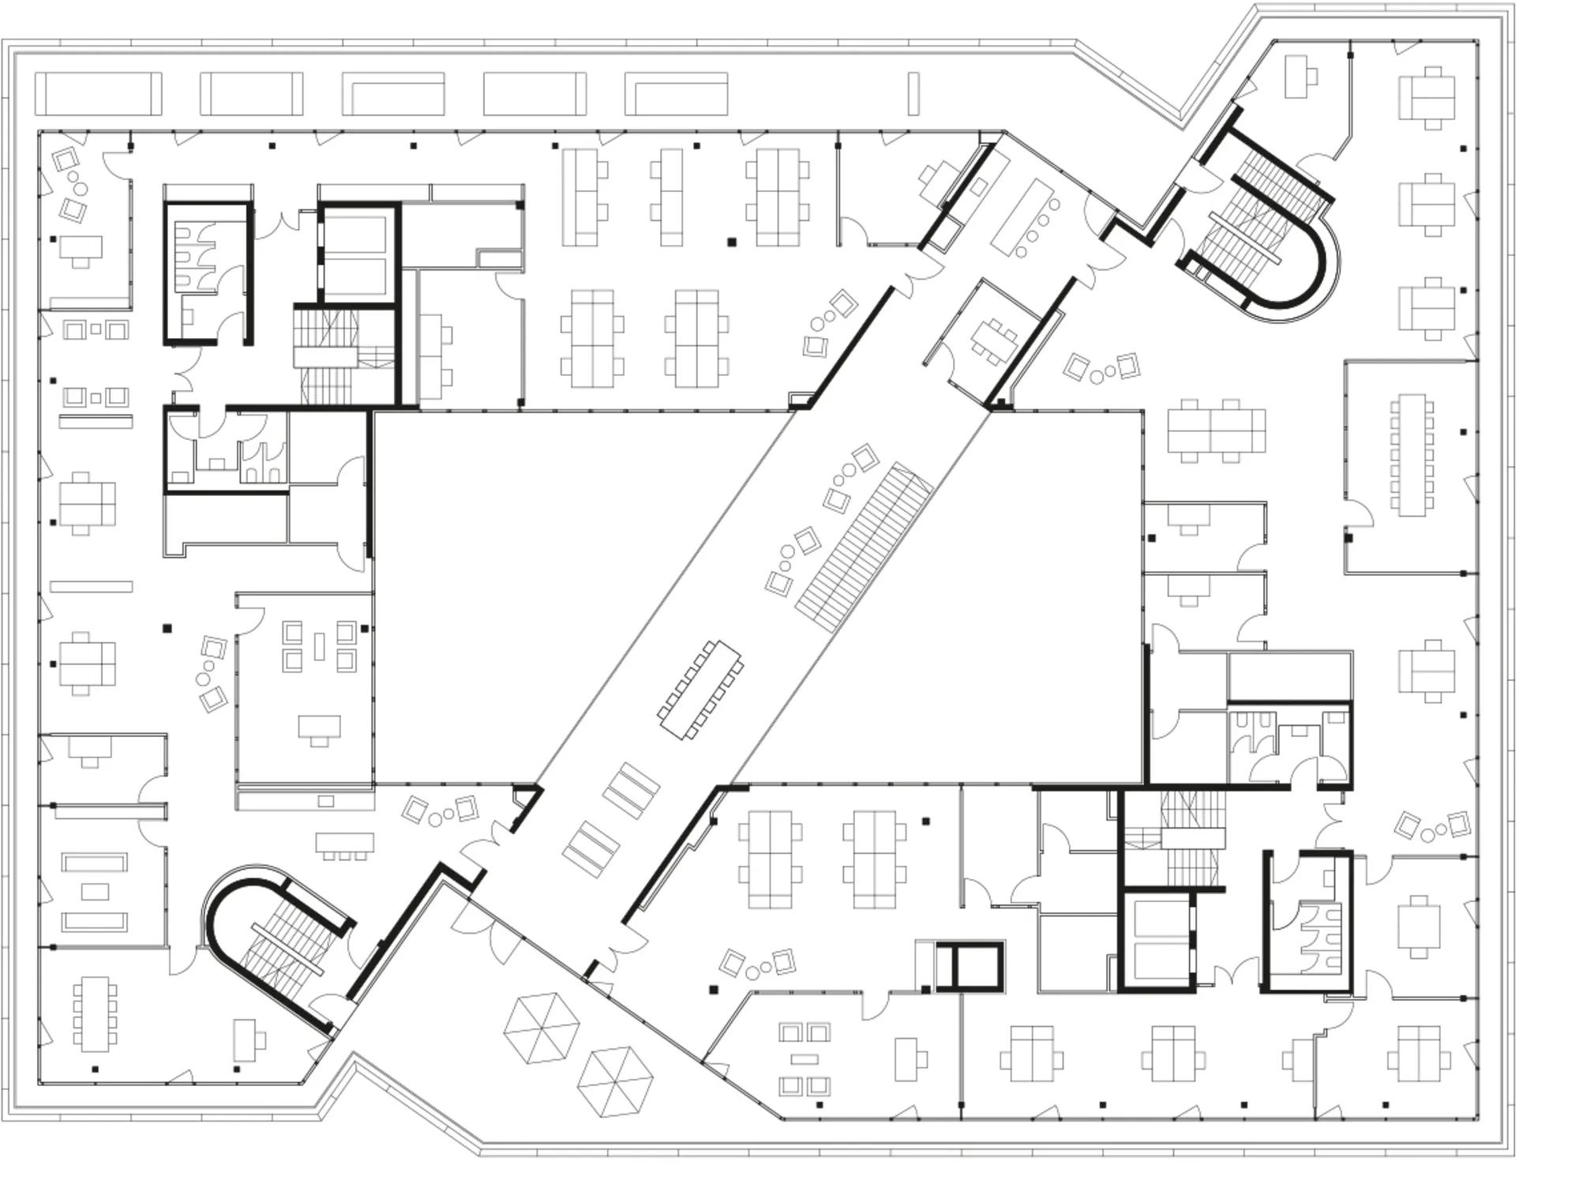
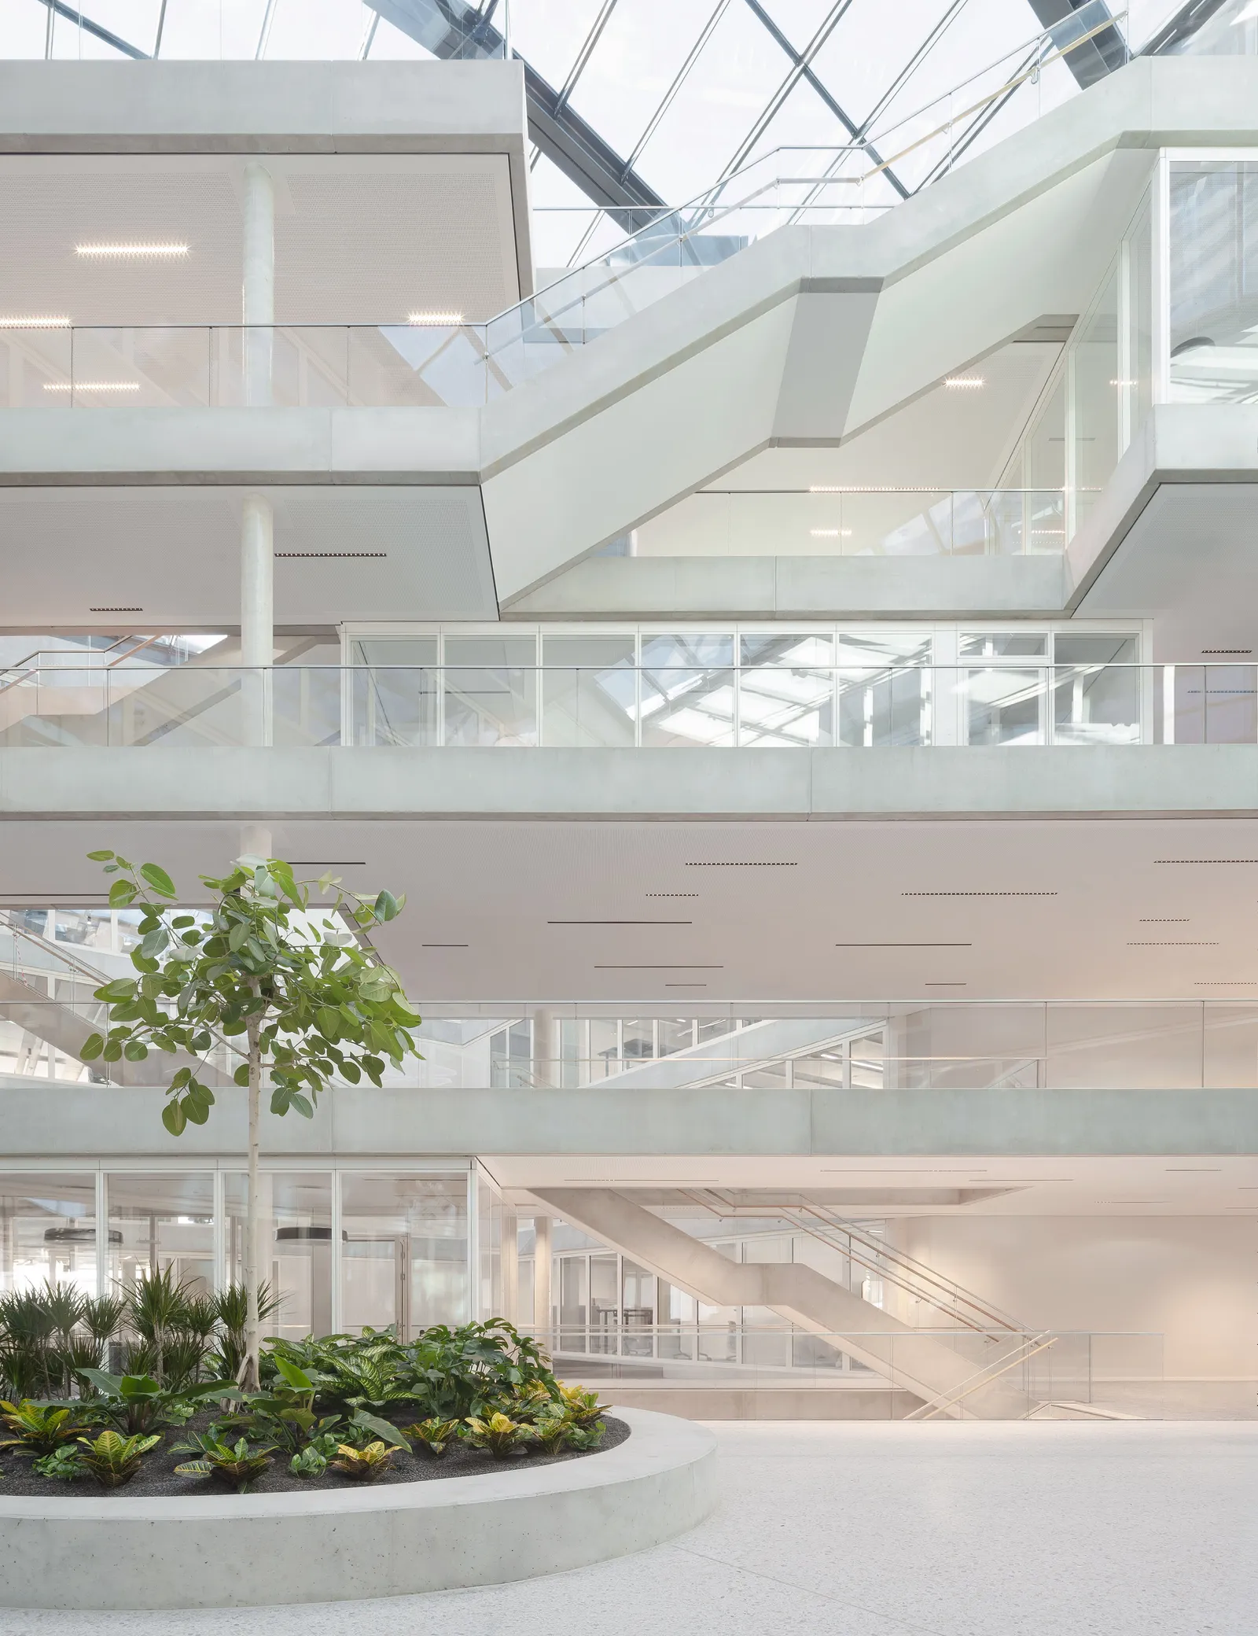
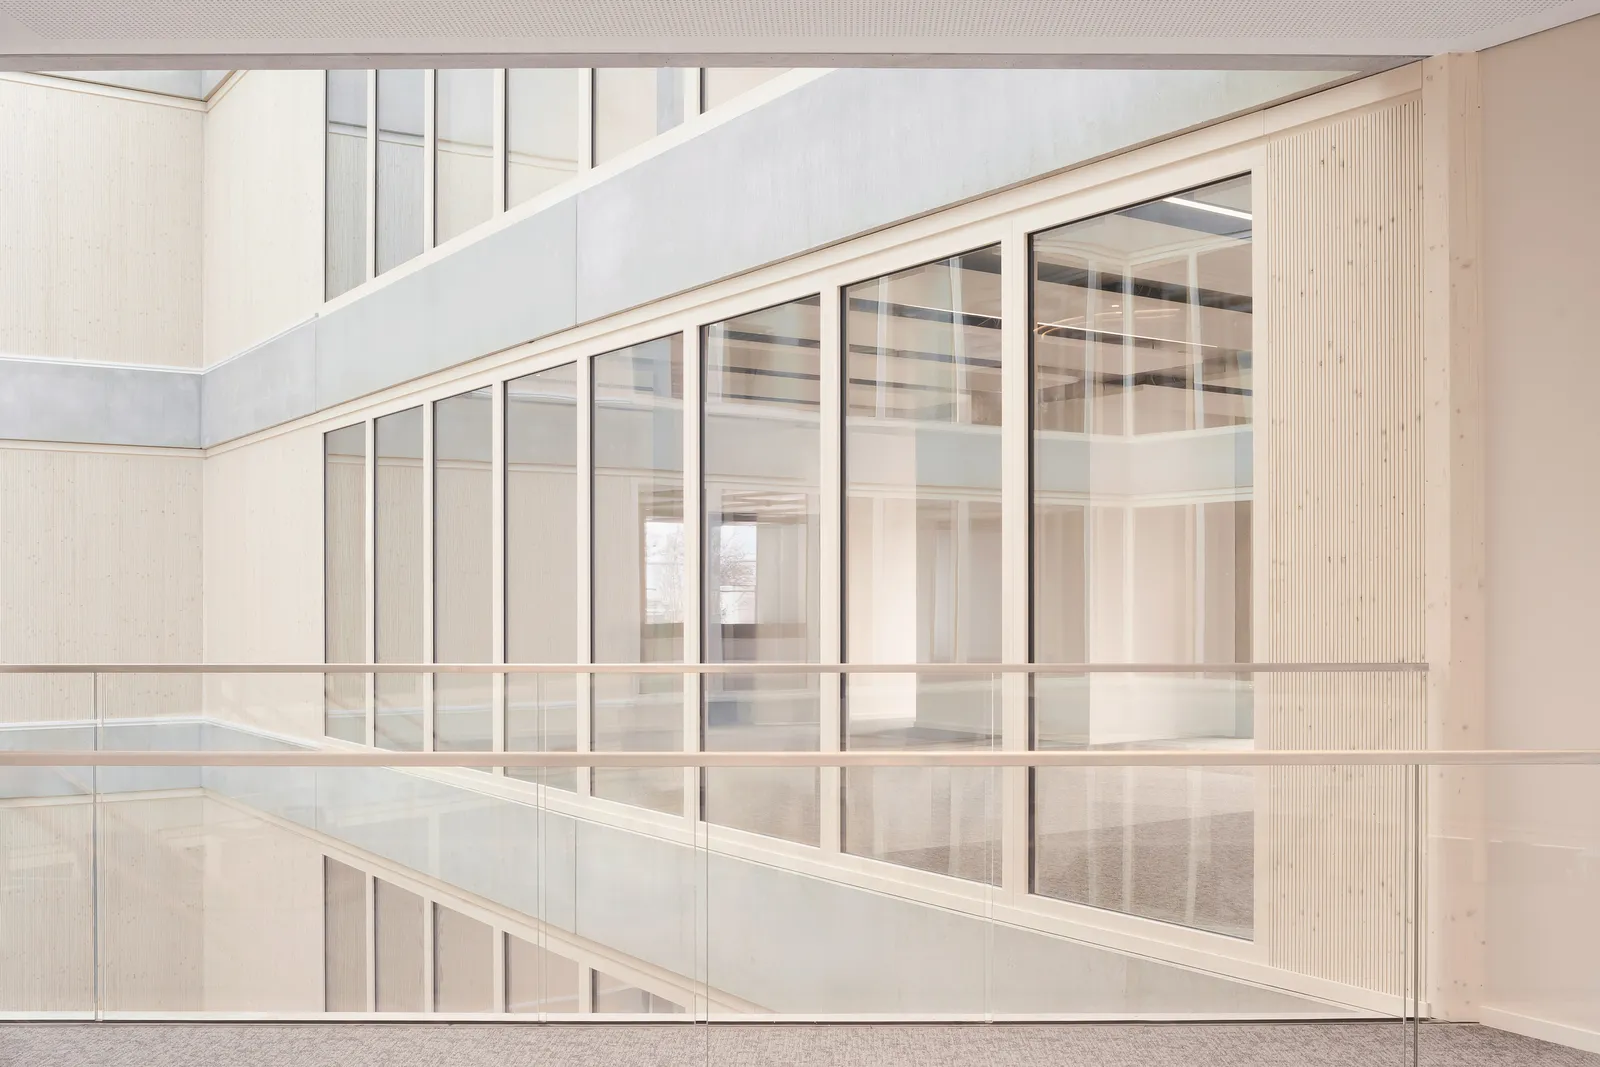
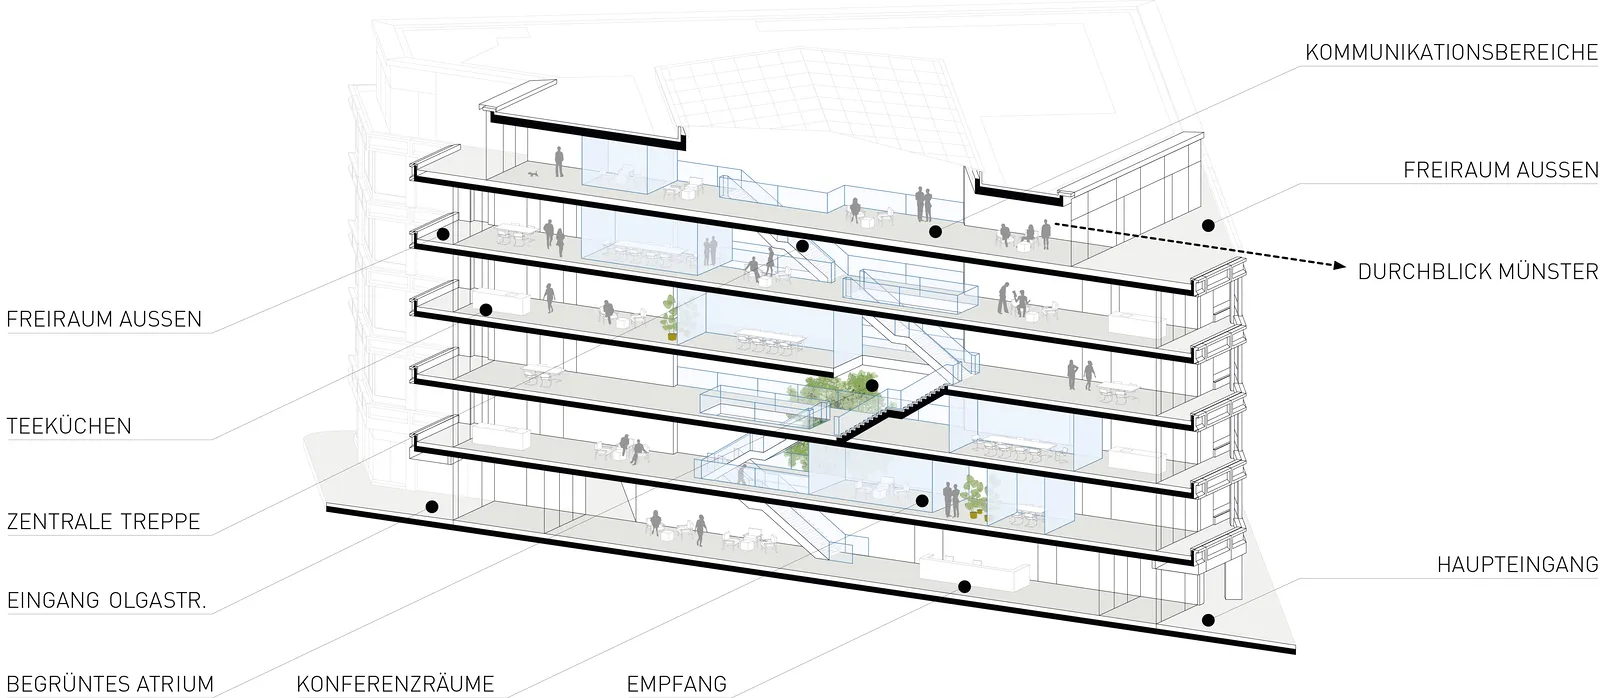
The semi-public arcade on the ground floor gives visitors an opportunity to experience the diagonal axis as a continuation of the route from Ulm’s city center. The cafeteria, situated on the corner, further links the Medienhaus with its neighbourhood. On the upper floors, the diagonal axis becomes the communicative heart of the building, with attractive, flexible work and gathering areas.
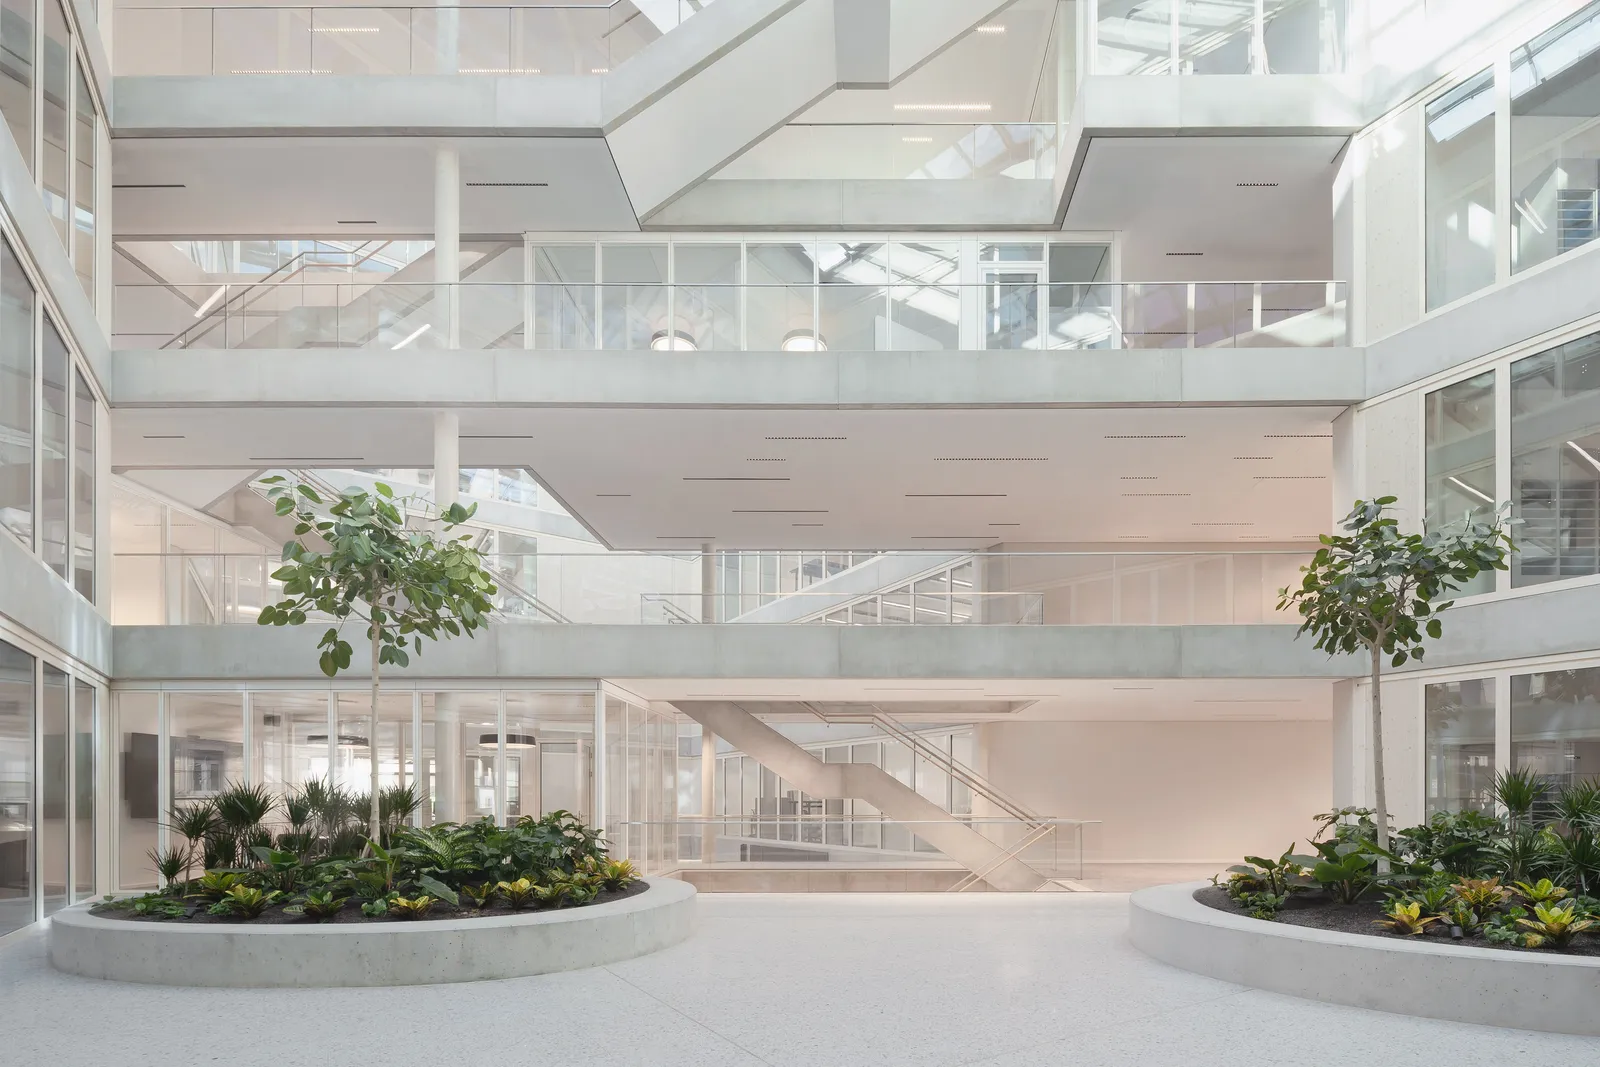
Open staircases connect the departments, encouraging interdisciplinary and informal exchange. An atrium and a landscaped, covered interior courtyard complete the building’s multifunctional core.
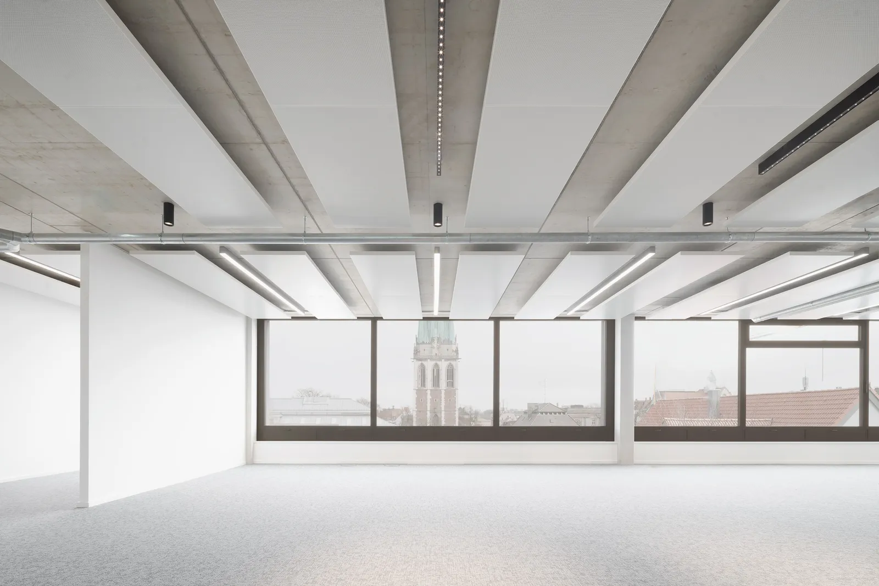
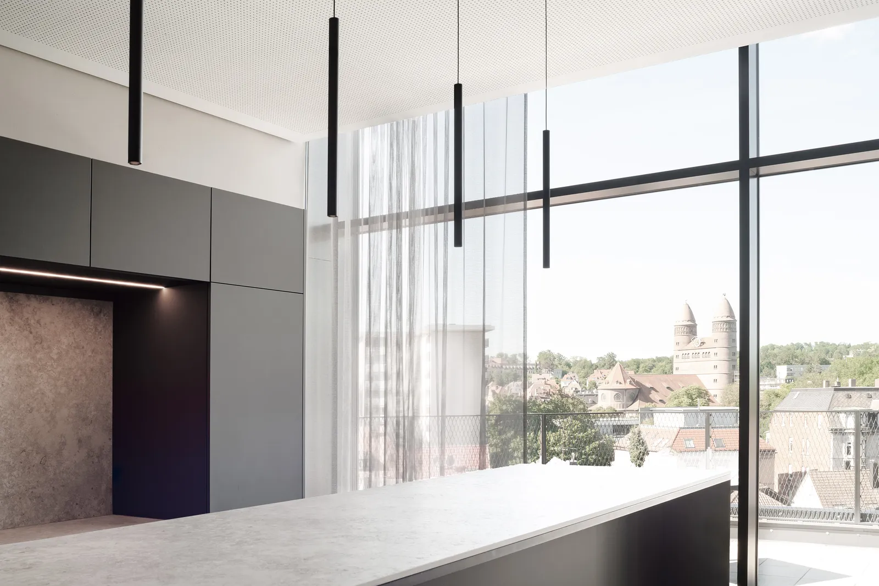
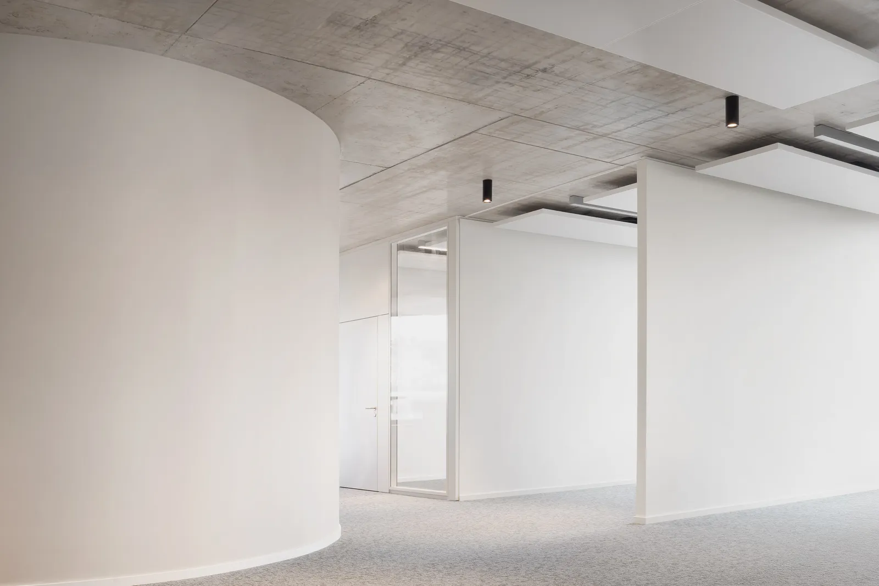
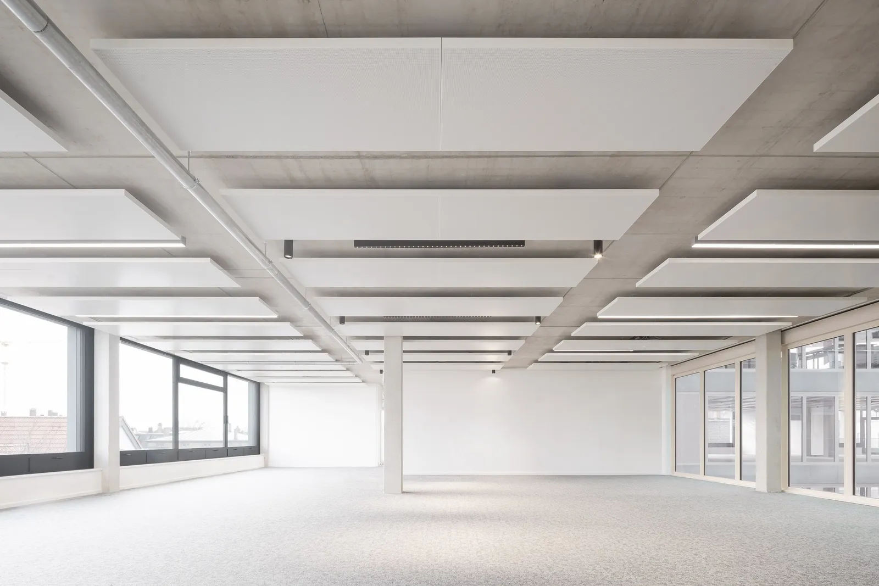
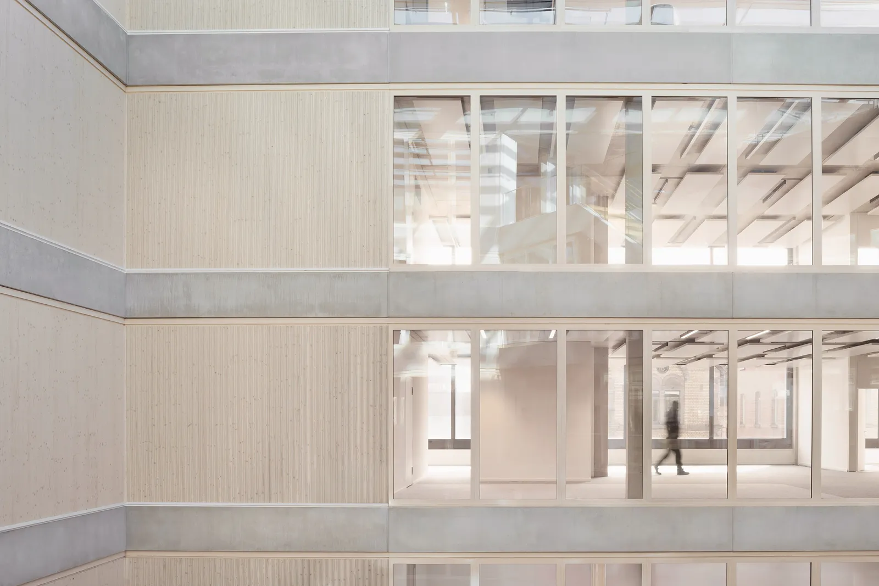
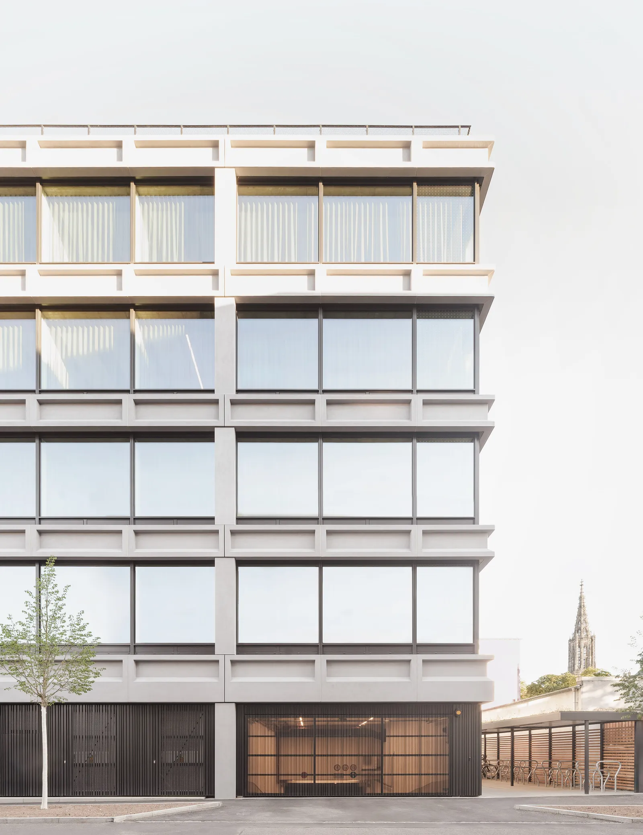
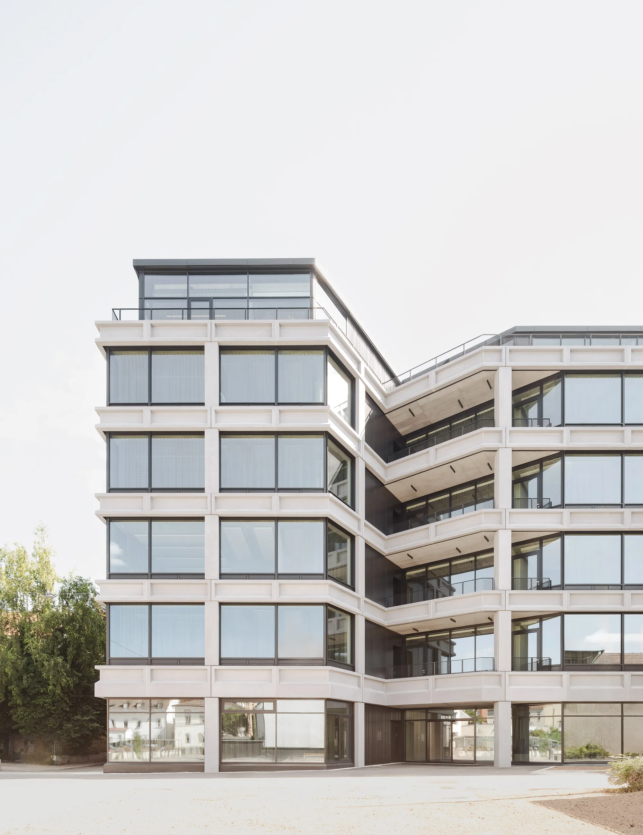
On the exterior, the load-bearing structure is expressed through the columns and architraves across the façade. This emphasis on the horizontal conveys openness and permeability.
The mineral surfaces echo those of the surrounding buildings, while the façades of the interior courtyard are clad in a tight grid of wood or wood-metal composite sheathing. On the set-back upper floors, large timber sliding windows frame spectacular views.
Realization:
Competition:
Specialist planners:
albrings + müller AG, Stuttgart (Project Controlling)
Boll Partner für Tragwerke Beratende Ingenieure VBI Ingenieurgesellschaft mbH & Co. KG, Stuttgart (Structural Engineering, Excavation planning)
Ernst2 Architekten AG, Stuttgart (Tender Documents,Contract Award)
knippershelbig GmbH, Stuttgart (Facade Consultant)
Schreiber Ingenieure Systemplanung GmbH, Ulm (Mechanical Building Services and Building Automation)
Neher Butz Ingenieur-Büro für Gebäudetechnik GmbH, Senden (Electrical Building Services)
umt Umweltingenieure GmbH (Building Physics, Fire Safety)
Construction work:
Grüner und Mühlschlegel Bauunternehmen GmbH & Co. KG, Biberach (structural work)
Ed. Züblin AG, Ulm office (main contractor)
Competition:
hhpberlin (Fire Protection)
knippershelbig (Structural Design)
Transsolar Klimaengineering (Climate and Energy)
Photography:
Brigida González