
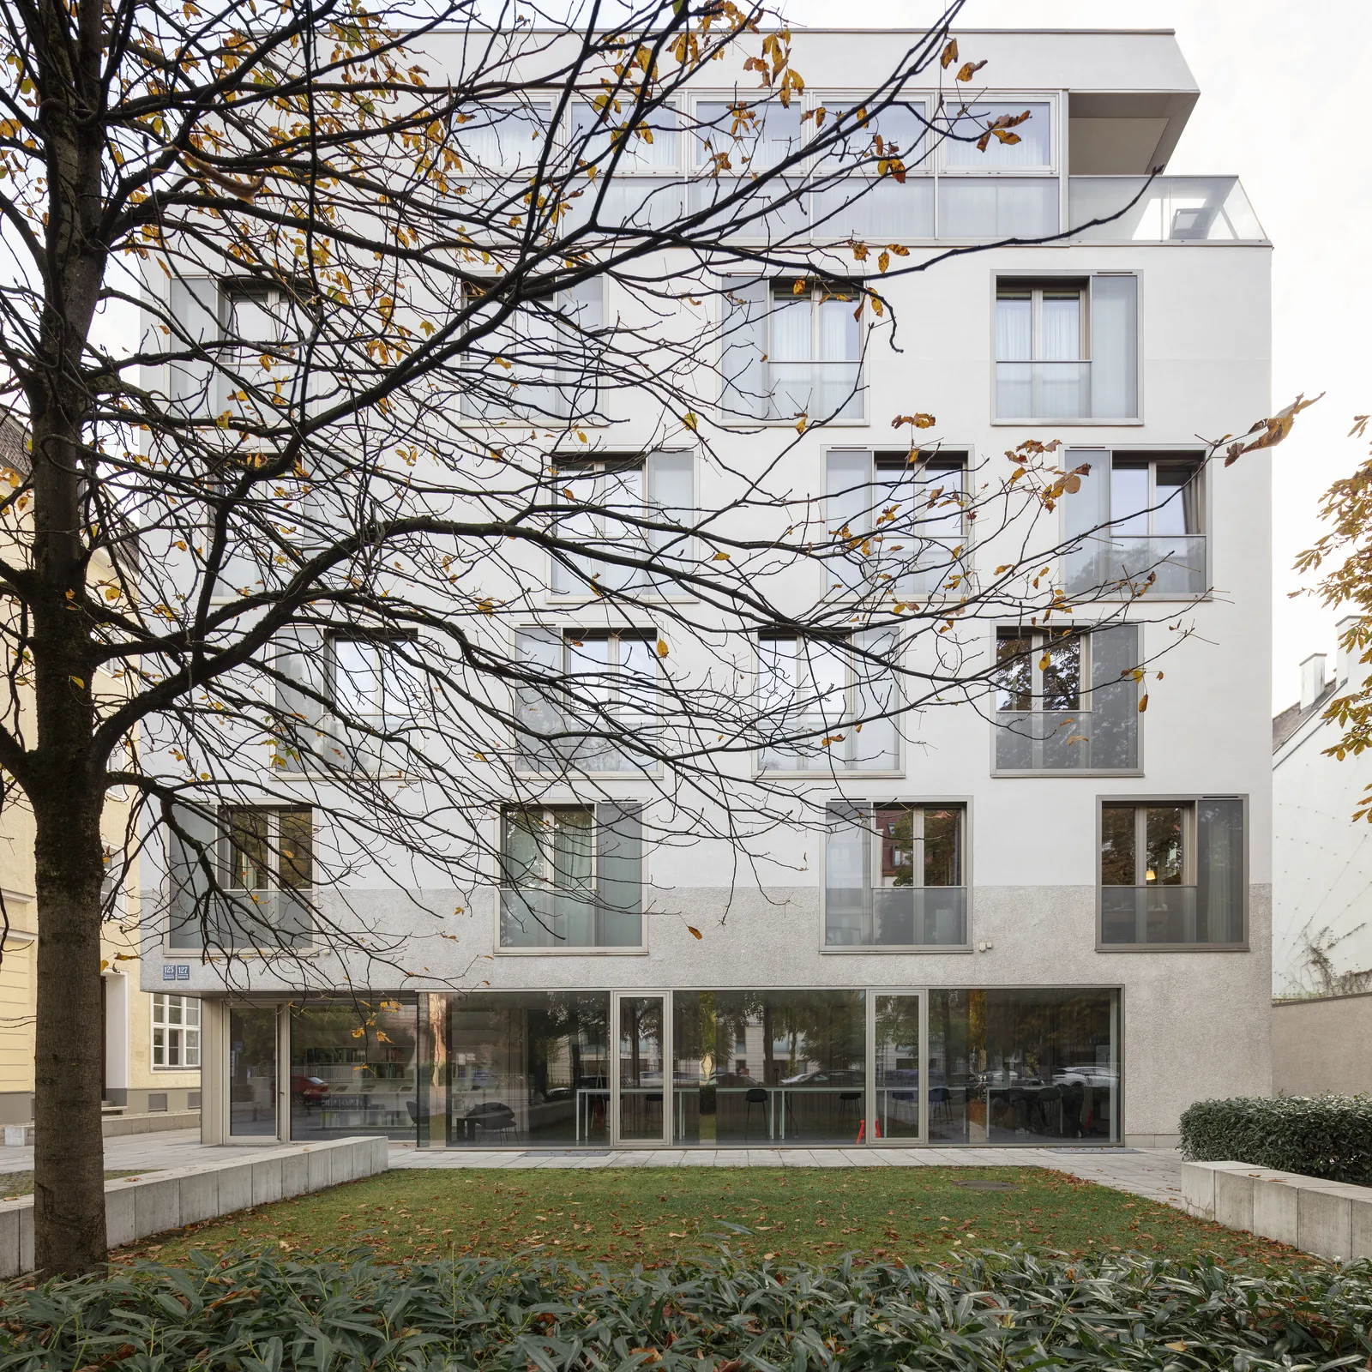
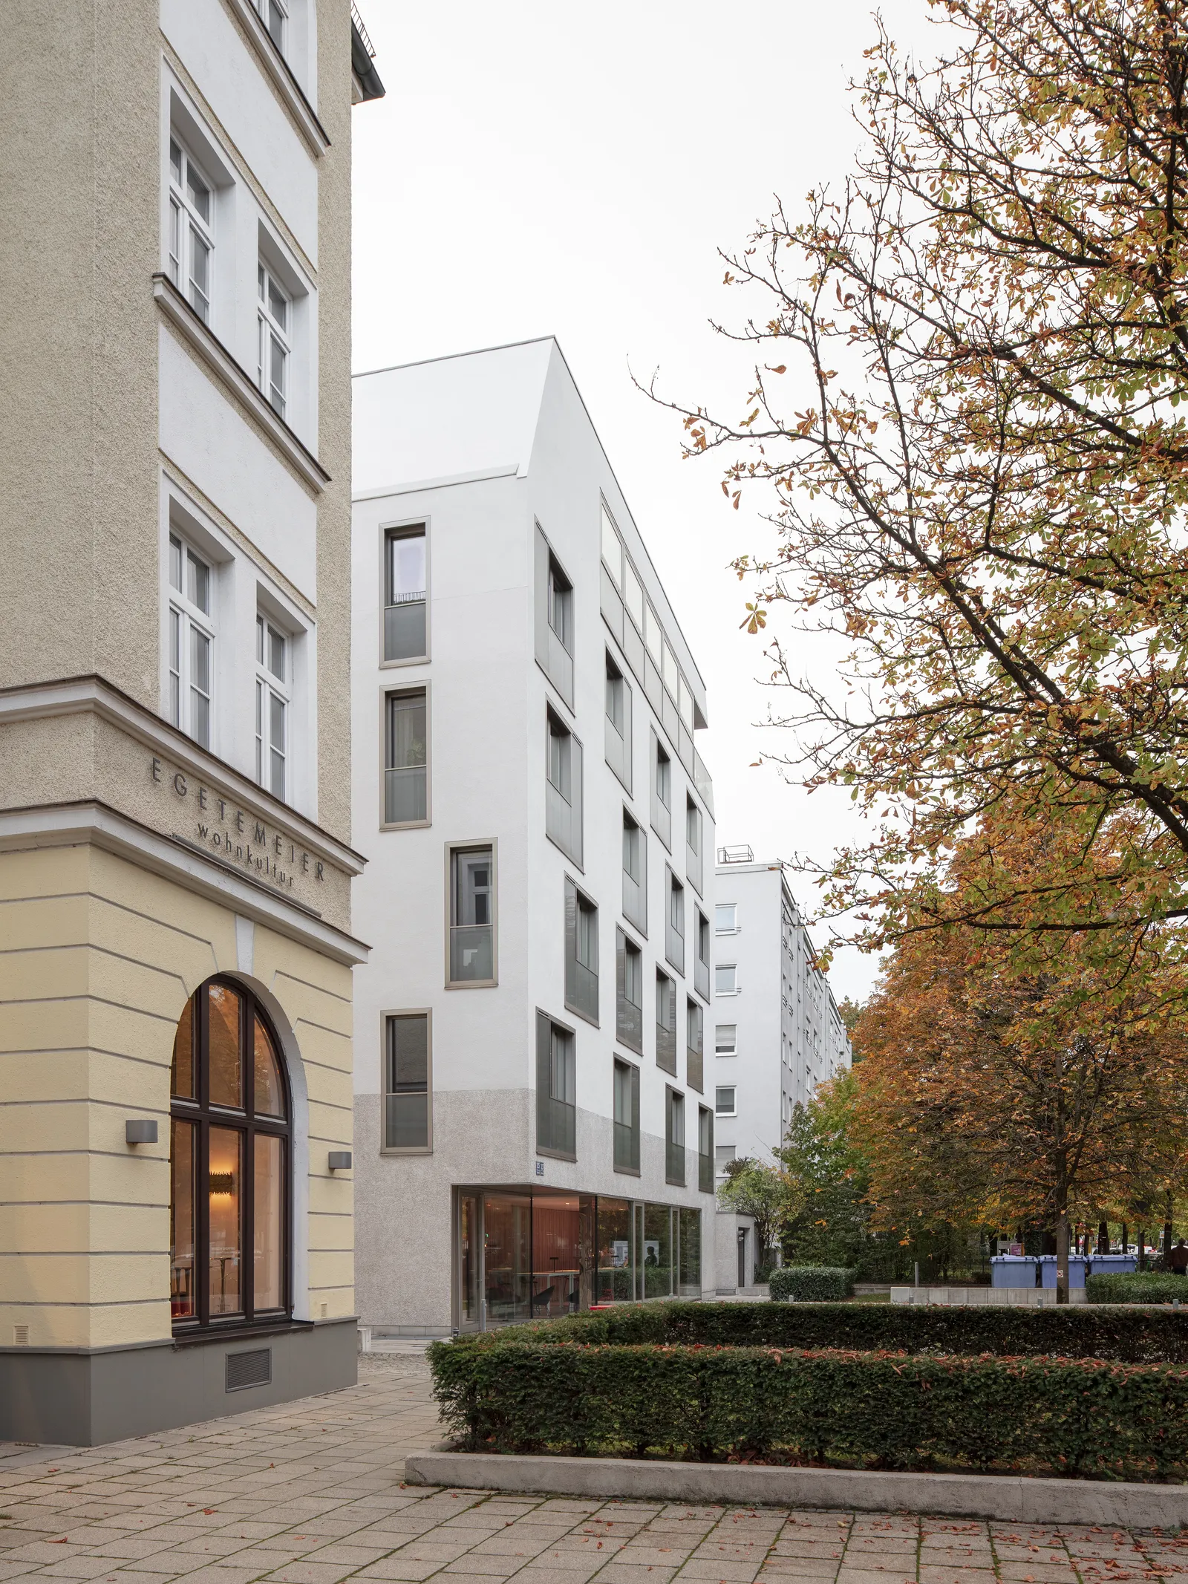
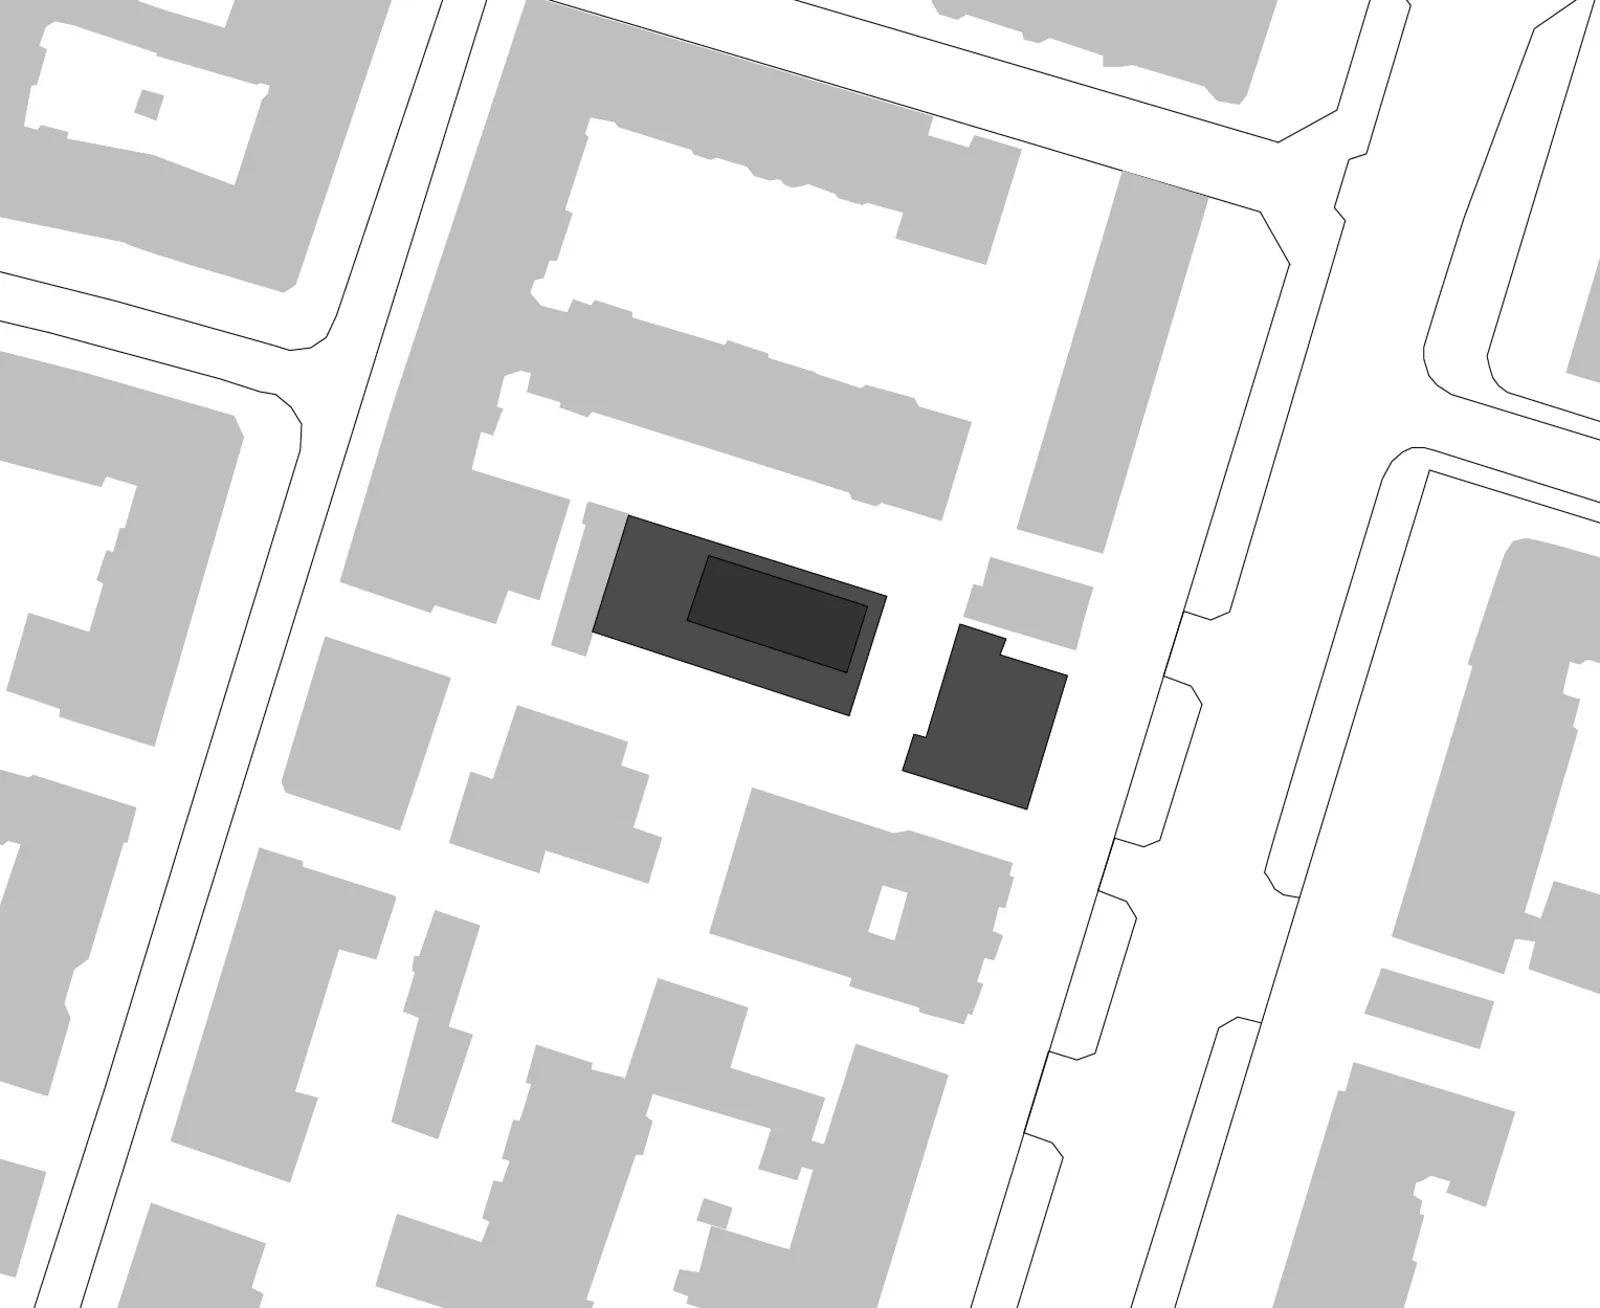
The project combines, on a single site, the construction of a new residential and commercial building facing Nymphenburger Straße with the refurbishment and extension of a listed factory building.
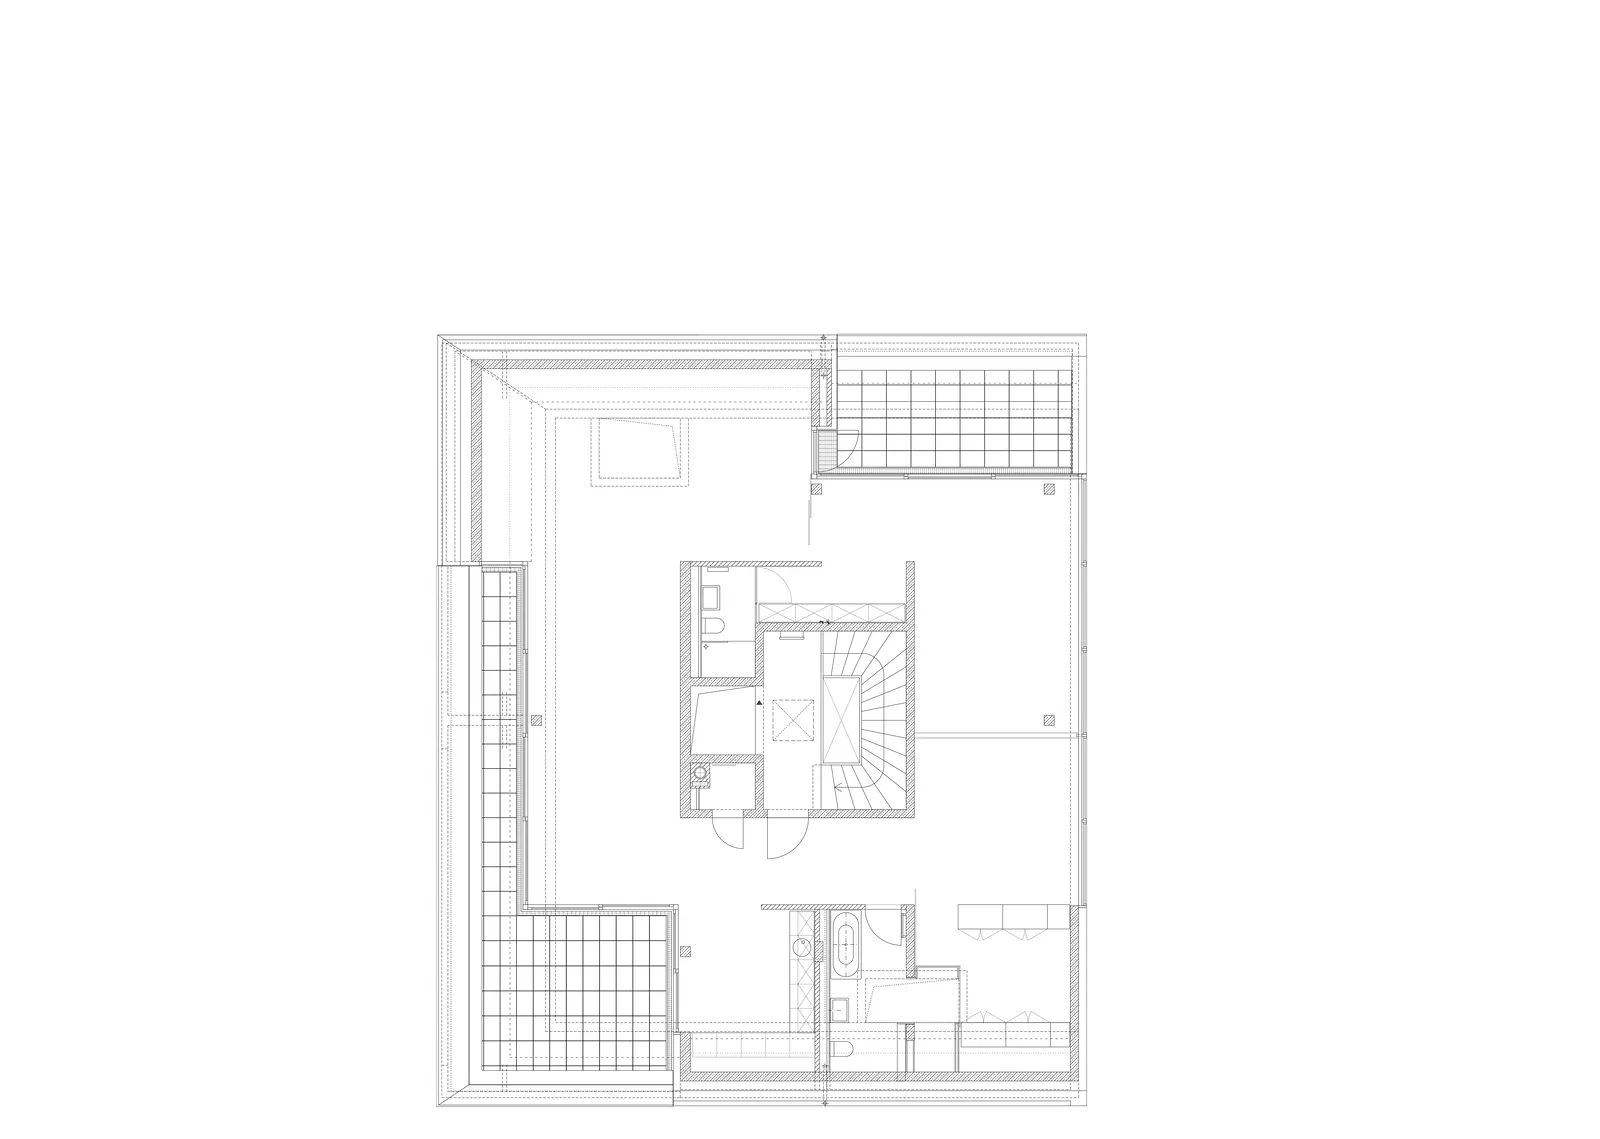
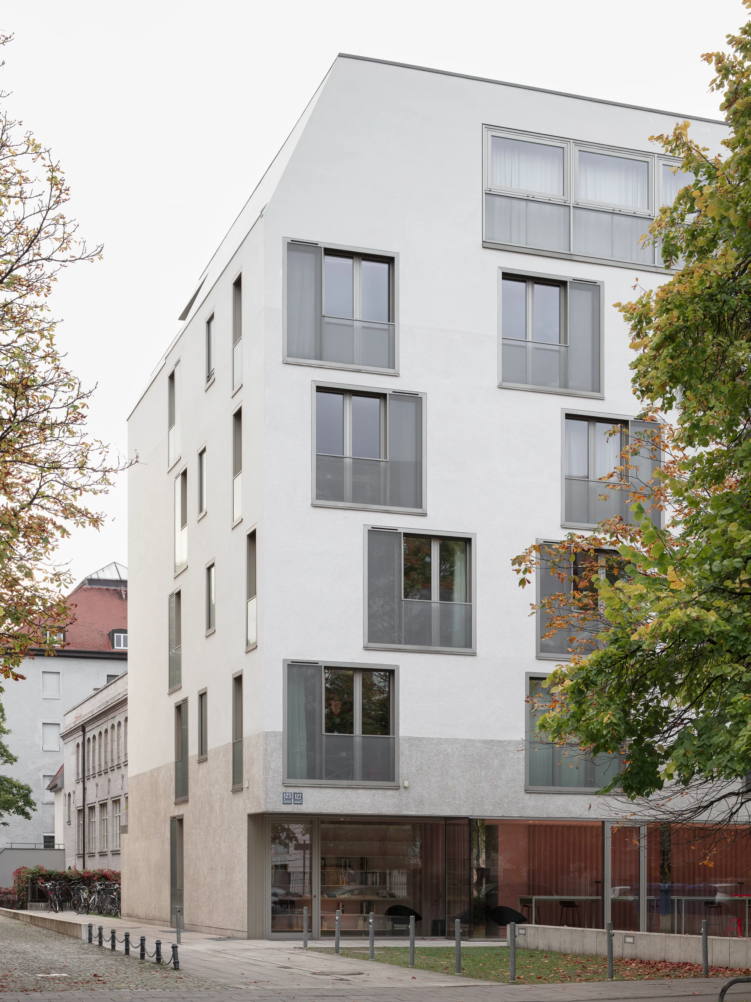
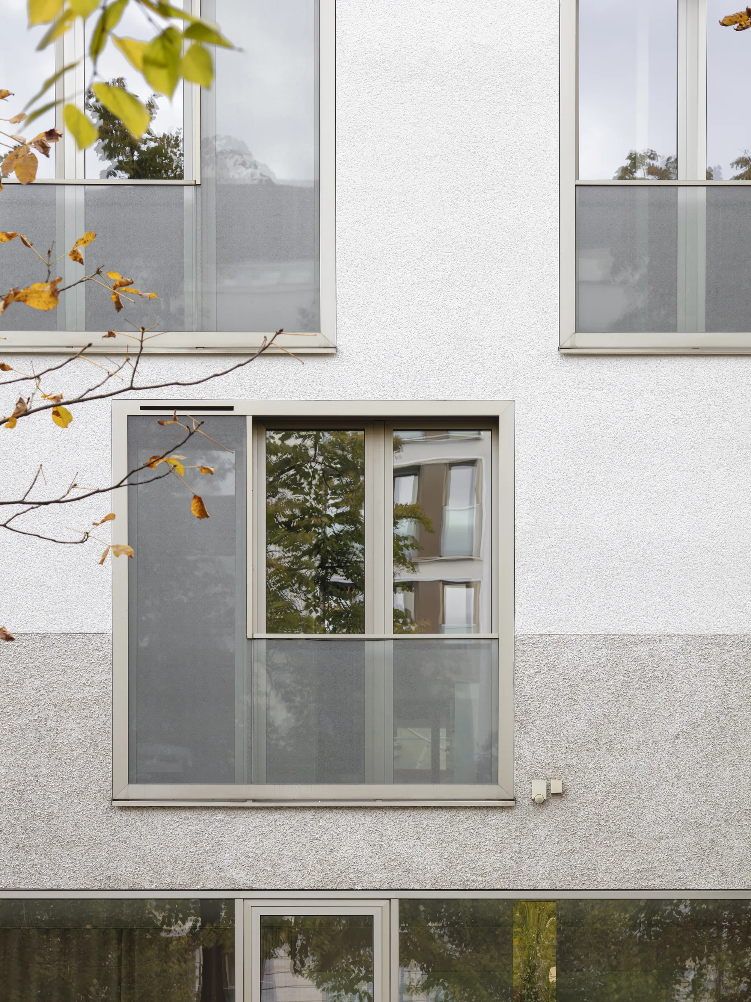
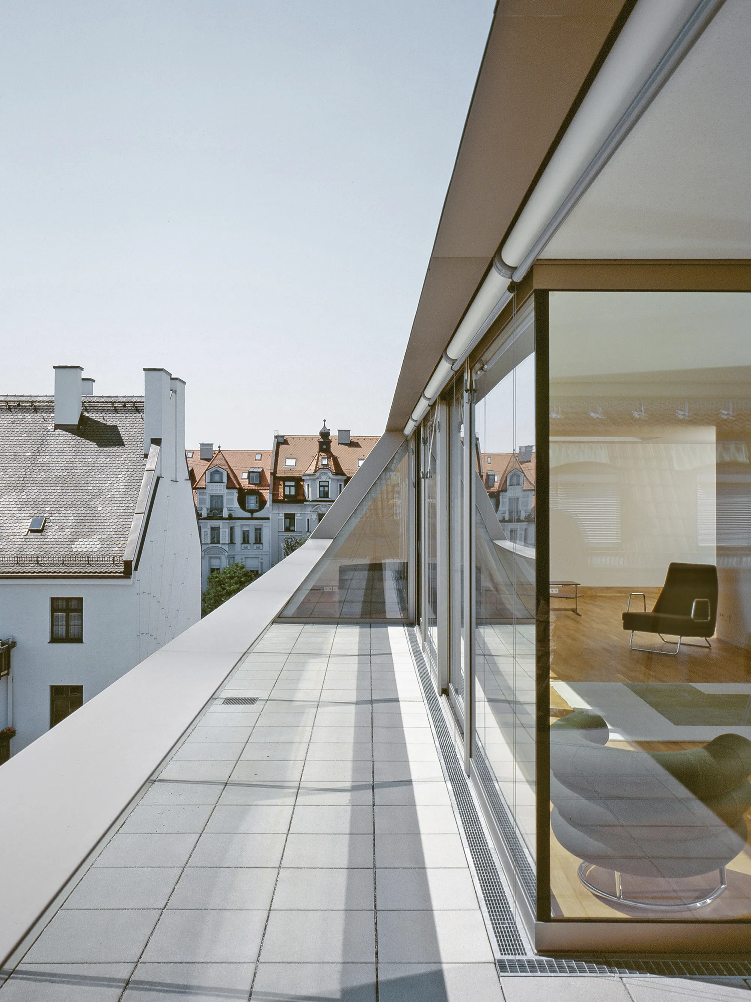
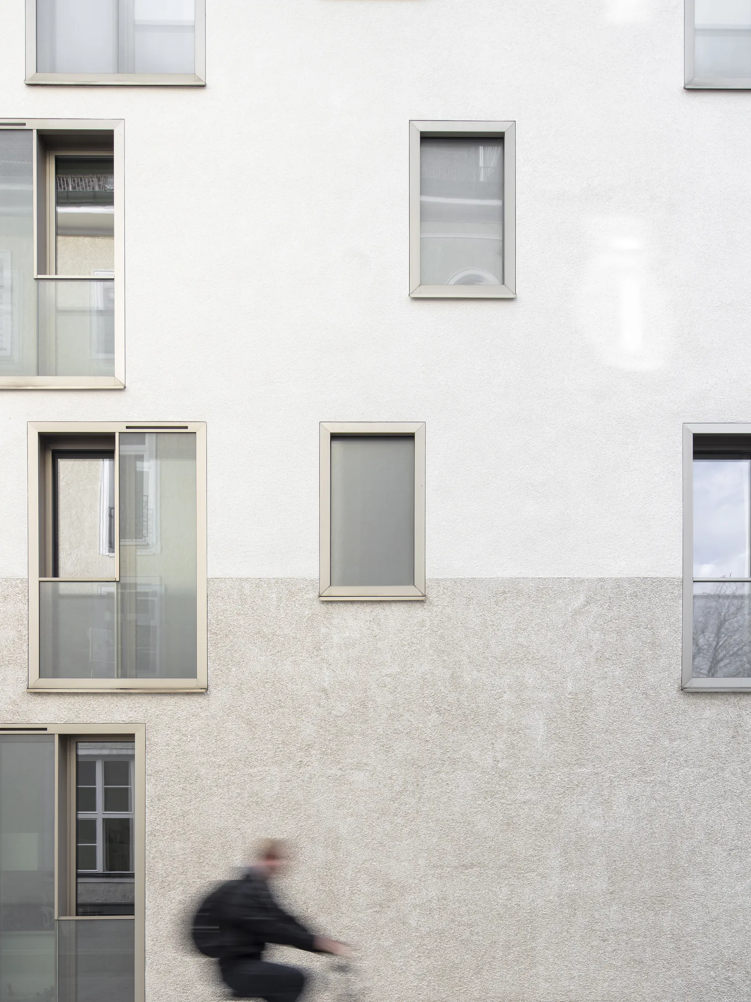
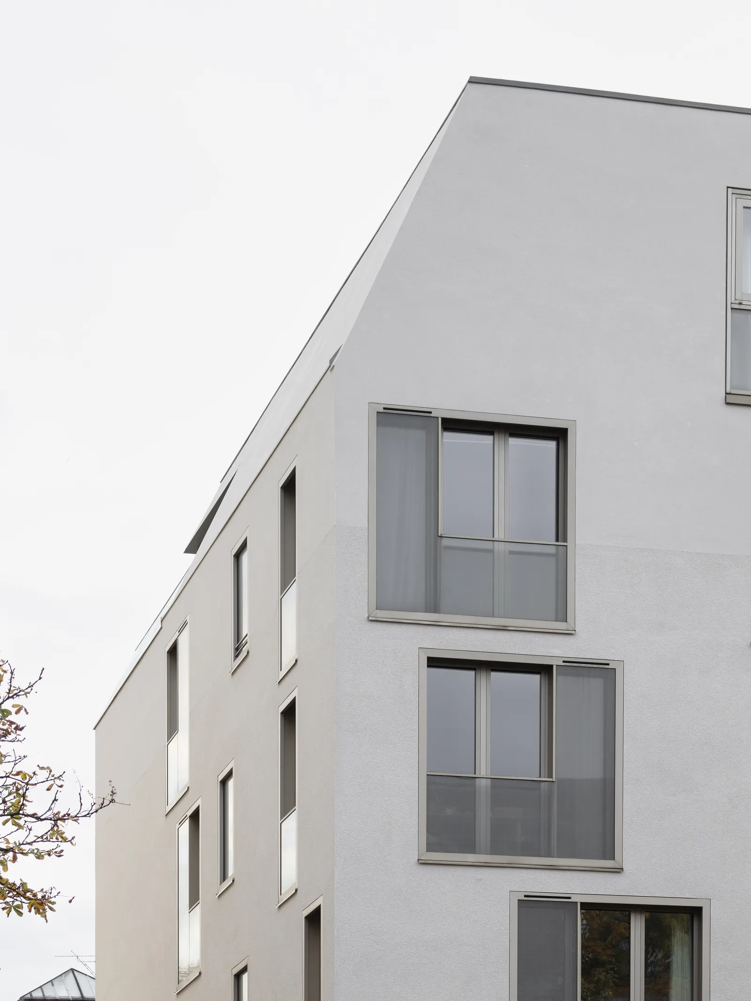
To give the new building a distinctive character, its materiality breaks with the conventional structure of a building: the plinth, storeys and roof are all constructed from a single material that becomes progressively finer towards the top. This subversion – in the sense of overturning the existing order – lends the residential building its unmistakable distinctiveness – whilst still establishing a contextual link with the neighbourhood as a standalone structure.
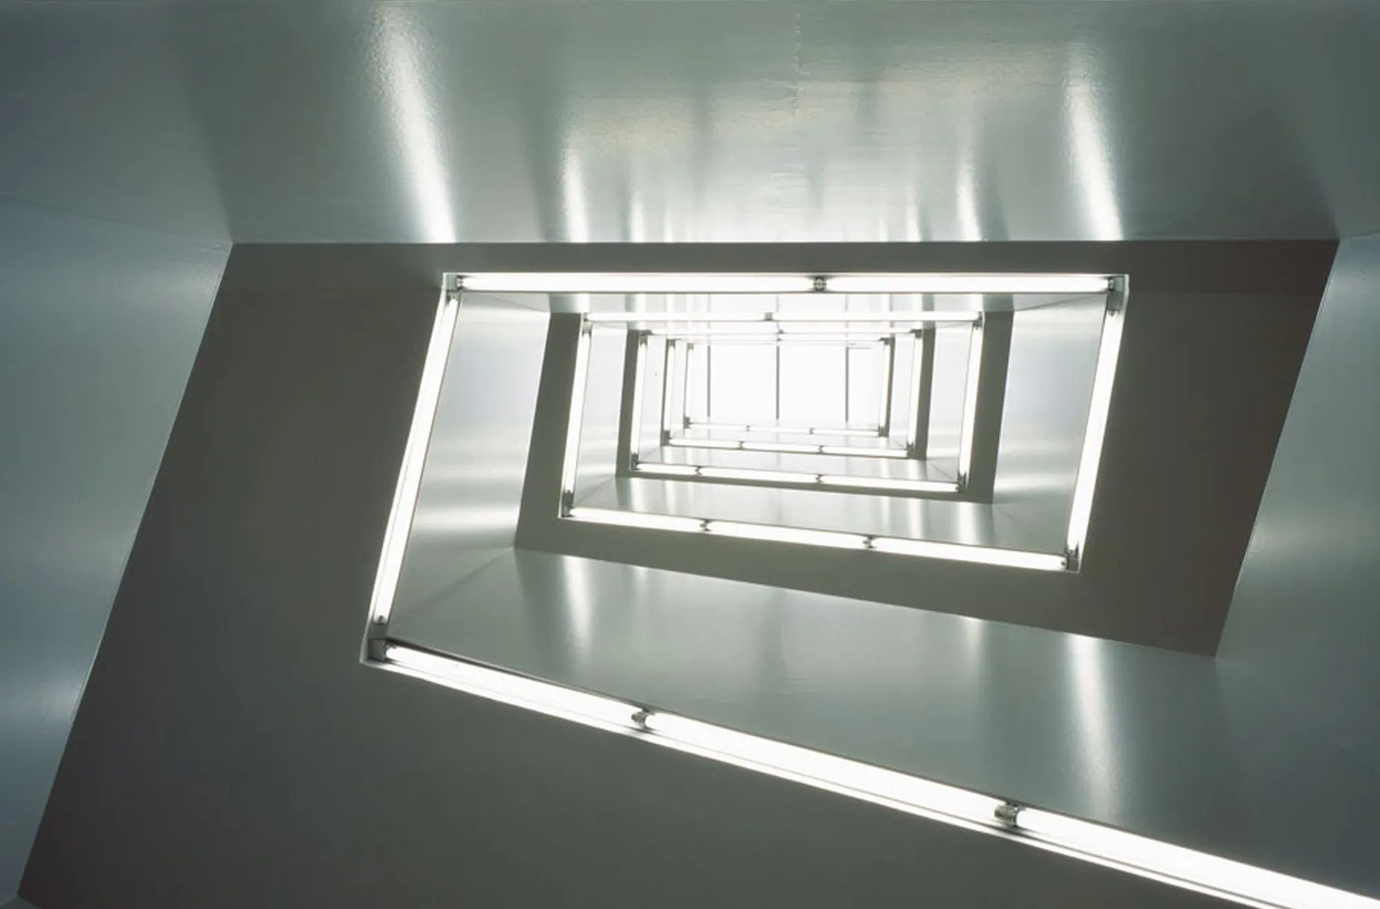
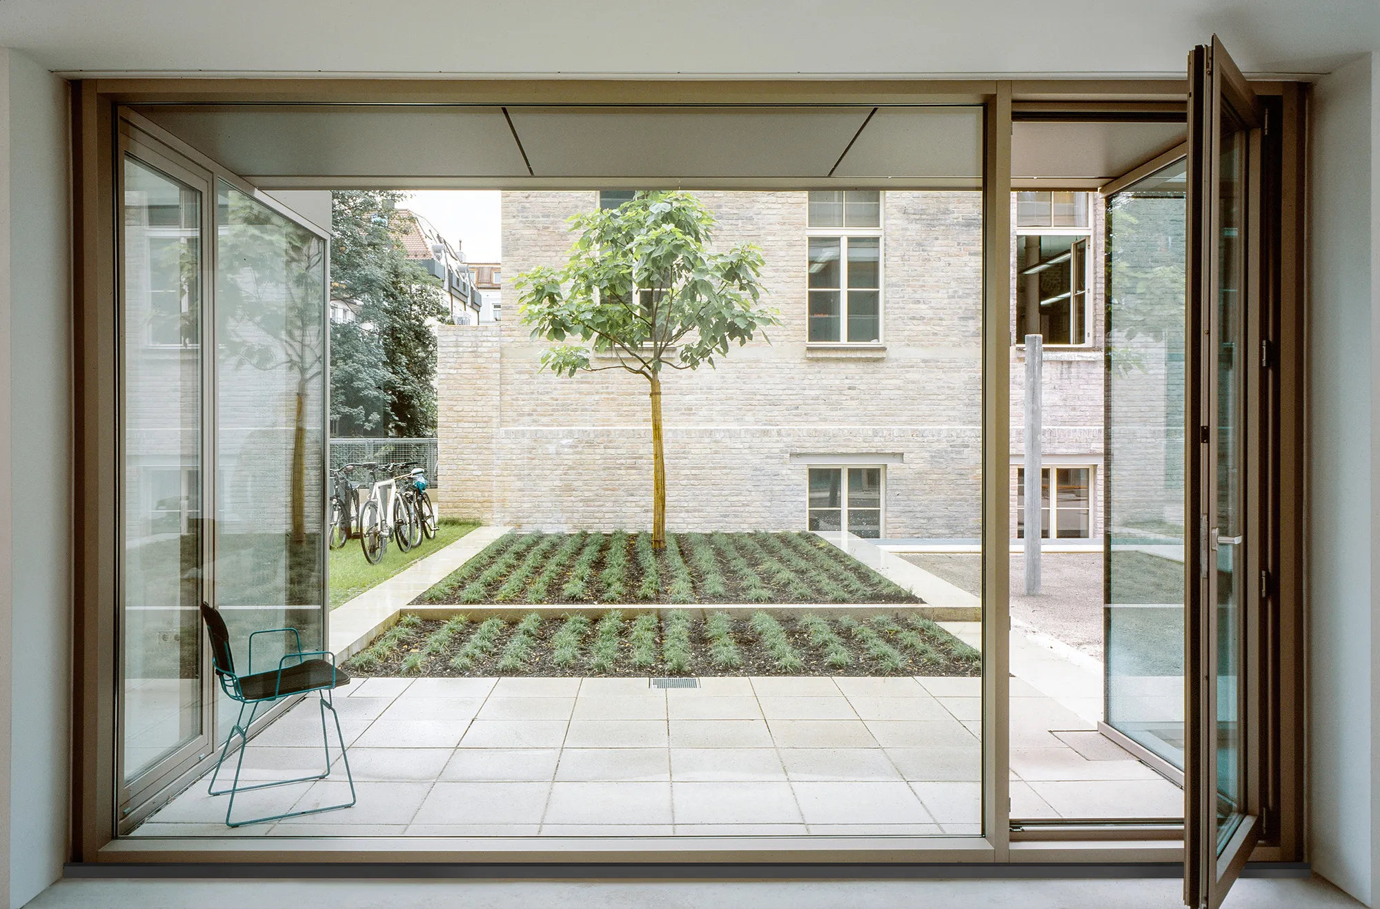
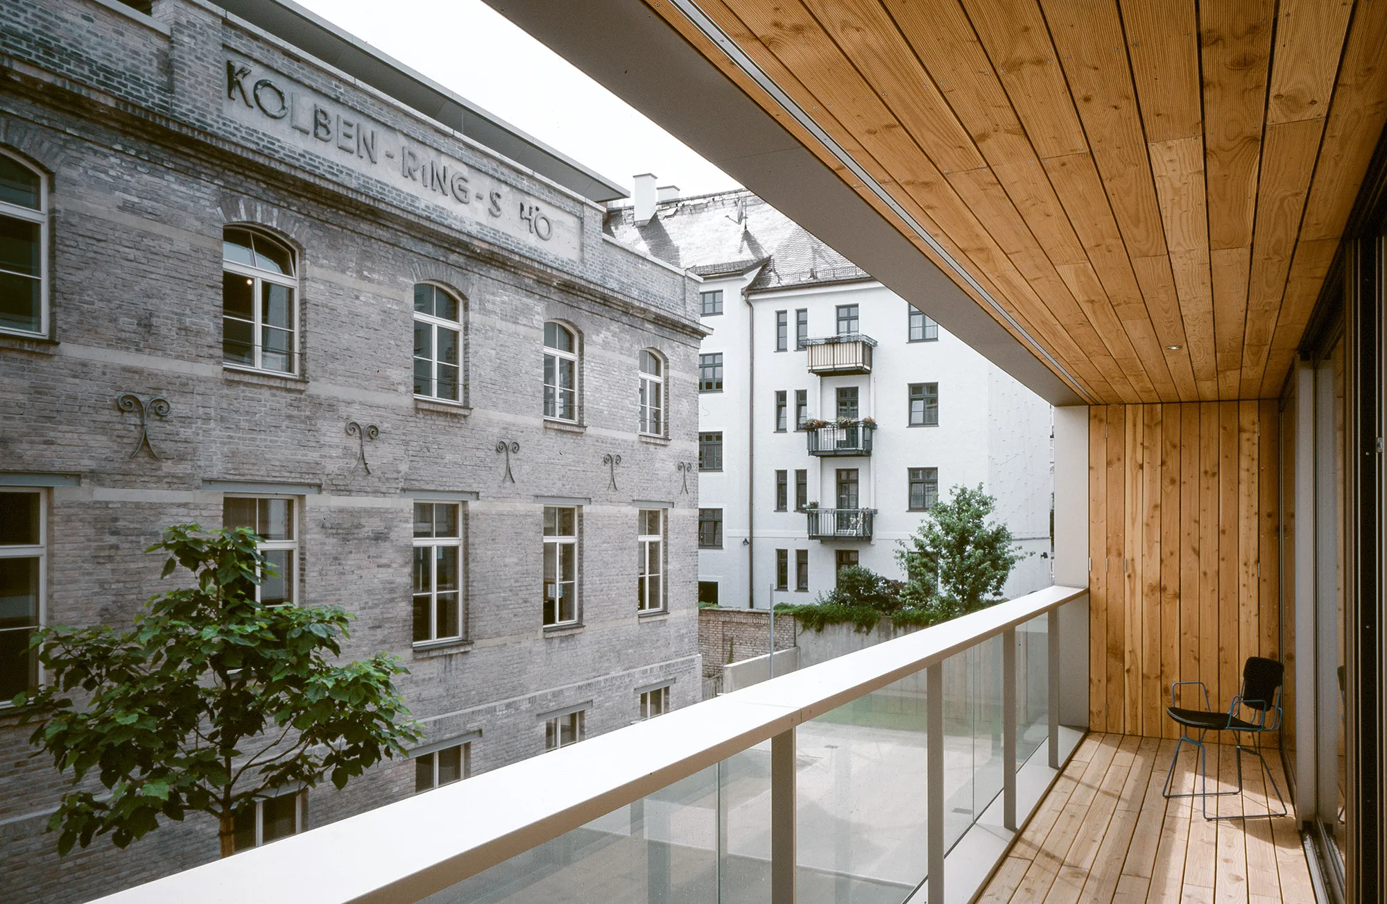
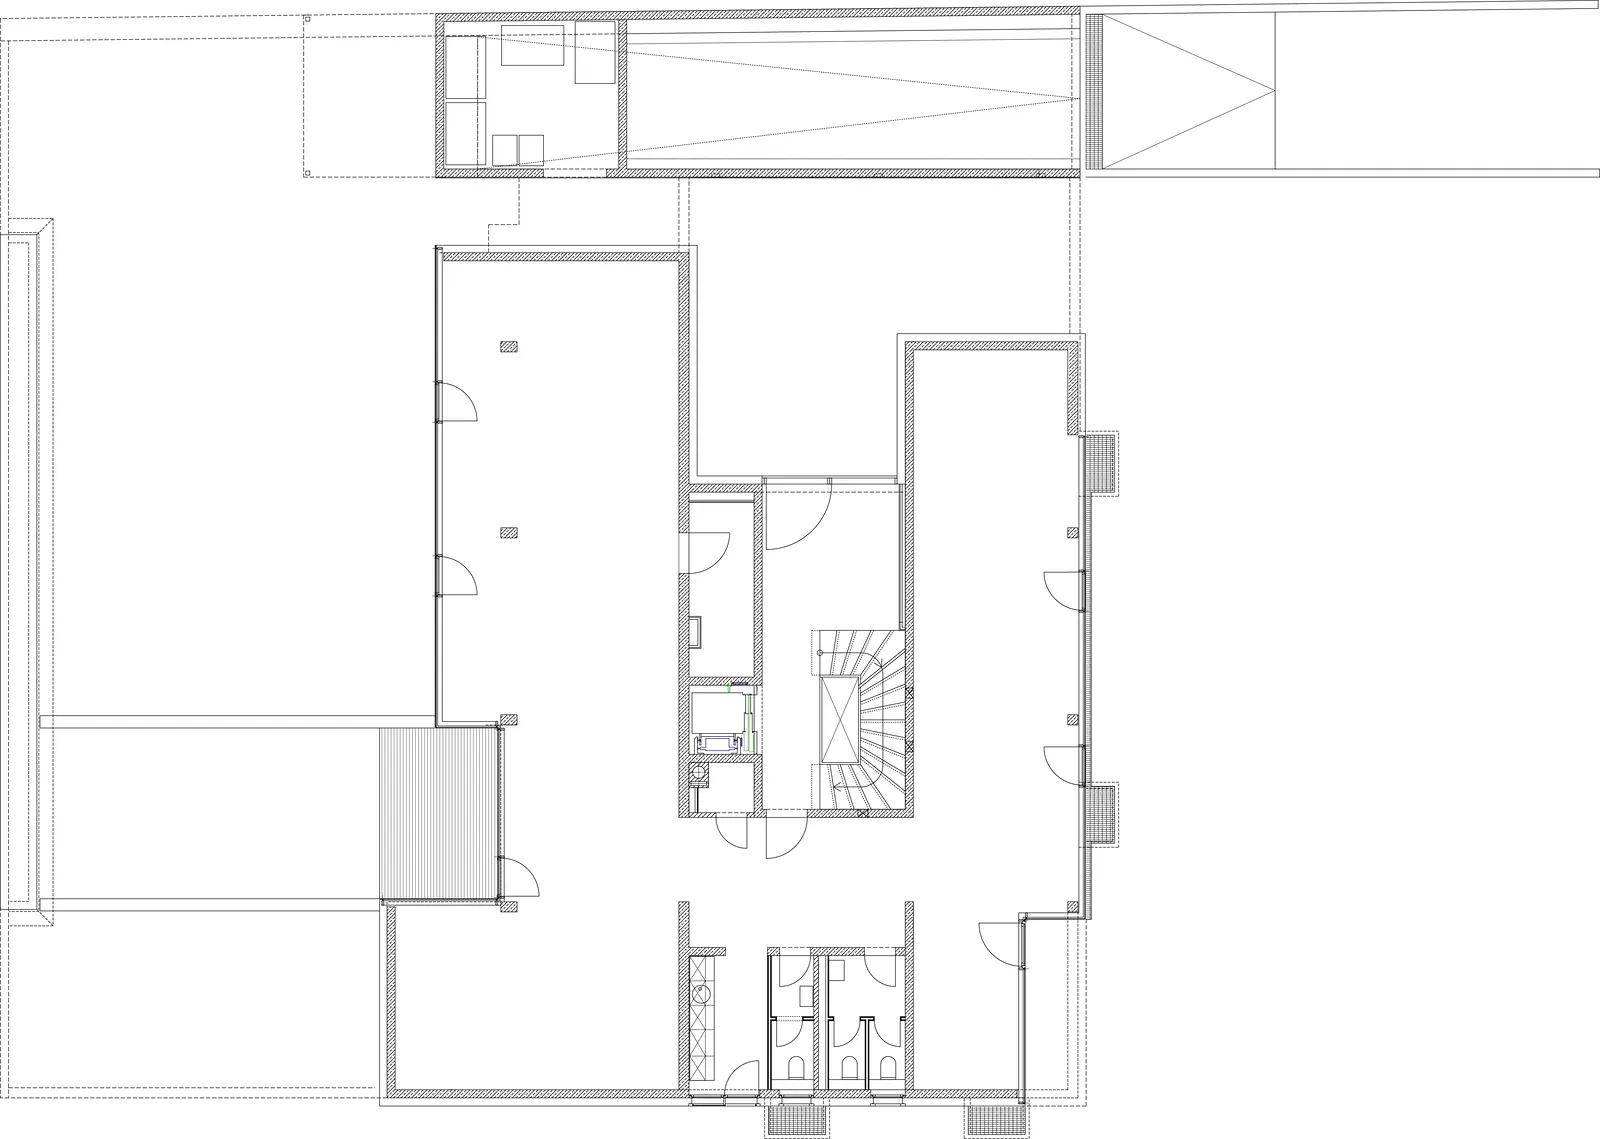
The building plays with perception by linking the familiar with new perspectives. The basement is partly used as an underground car park, which connects to the existing rear building for shared use.
Realization:
Specialist planners:
Seeberger Friedl und Partner, Munich (Structural design)
realgrün Landschaftsarchitekten mbH, Munich (Landscape design)
Ebert Ingenieure, Munich (Building physics)
Photography:
Kim Fohmann
Florian Holzherr
The project to renovate and extend the listed factory building on this site can be found here