
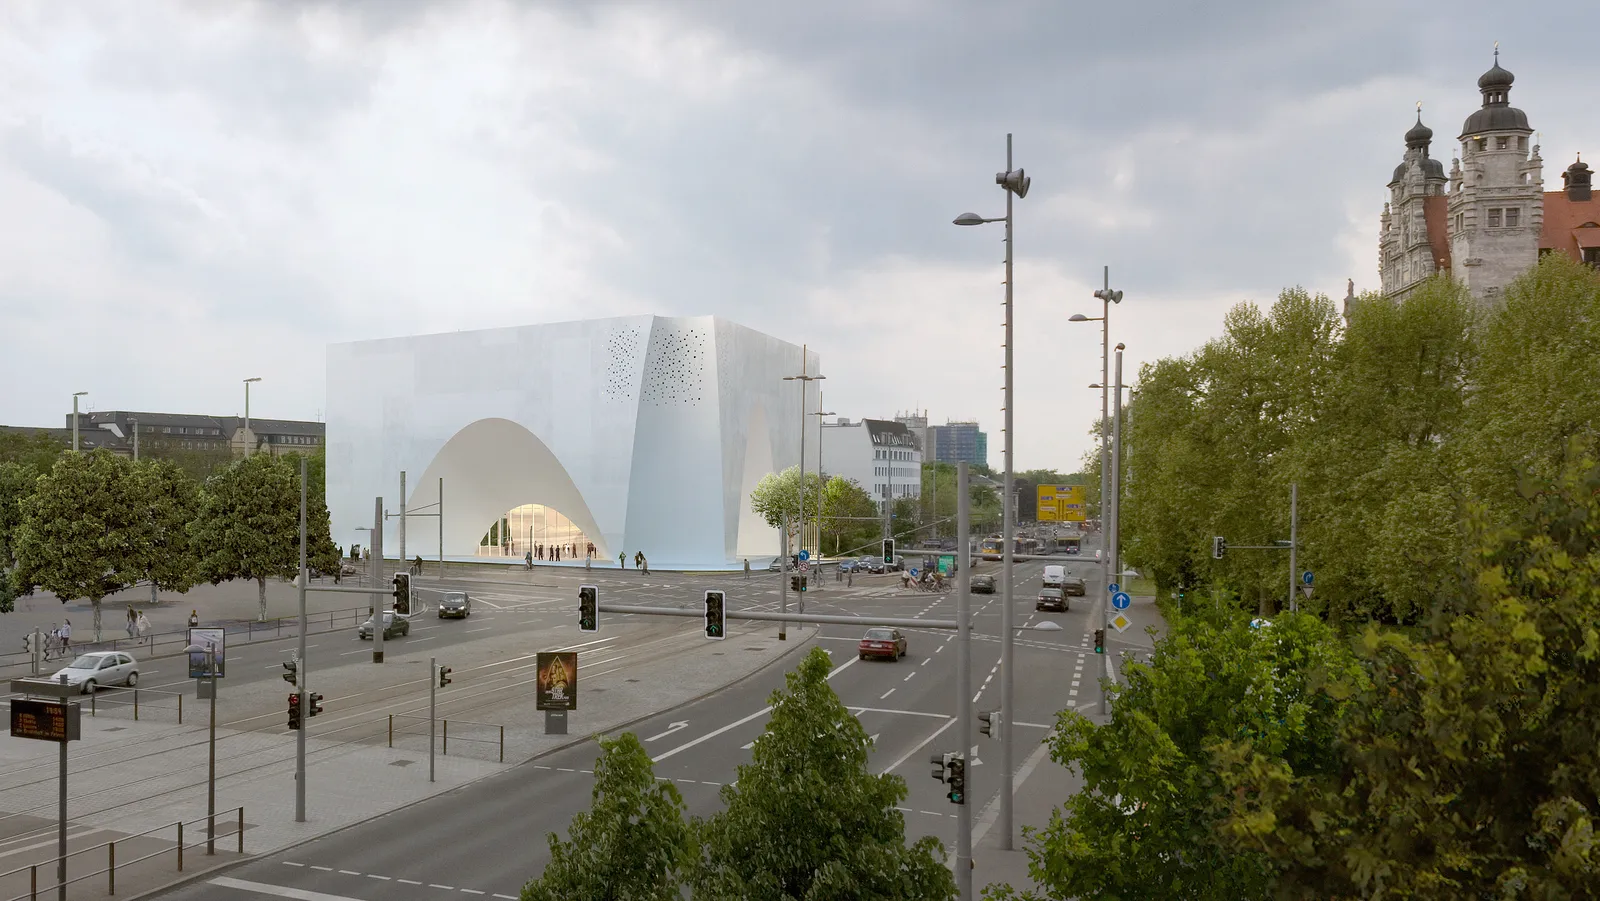
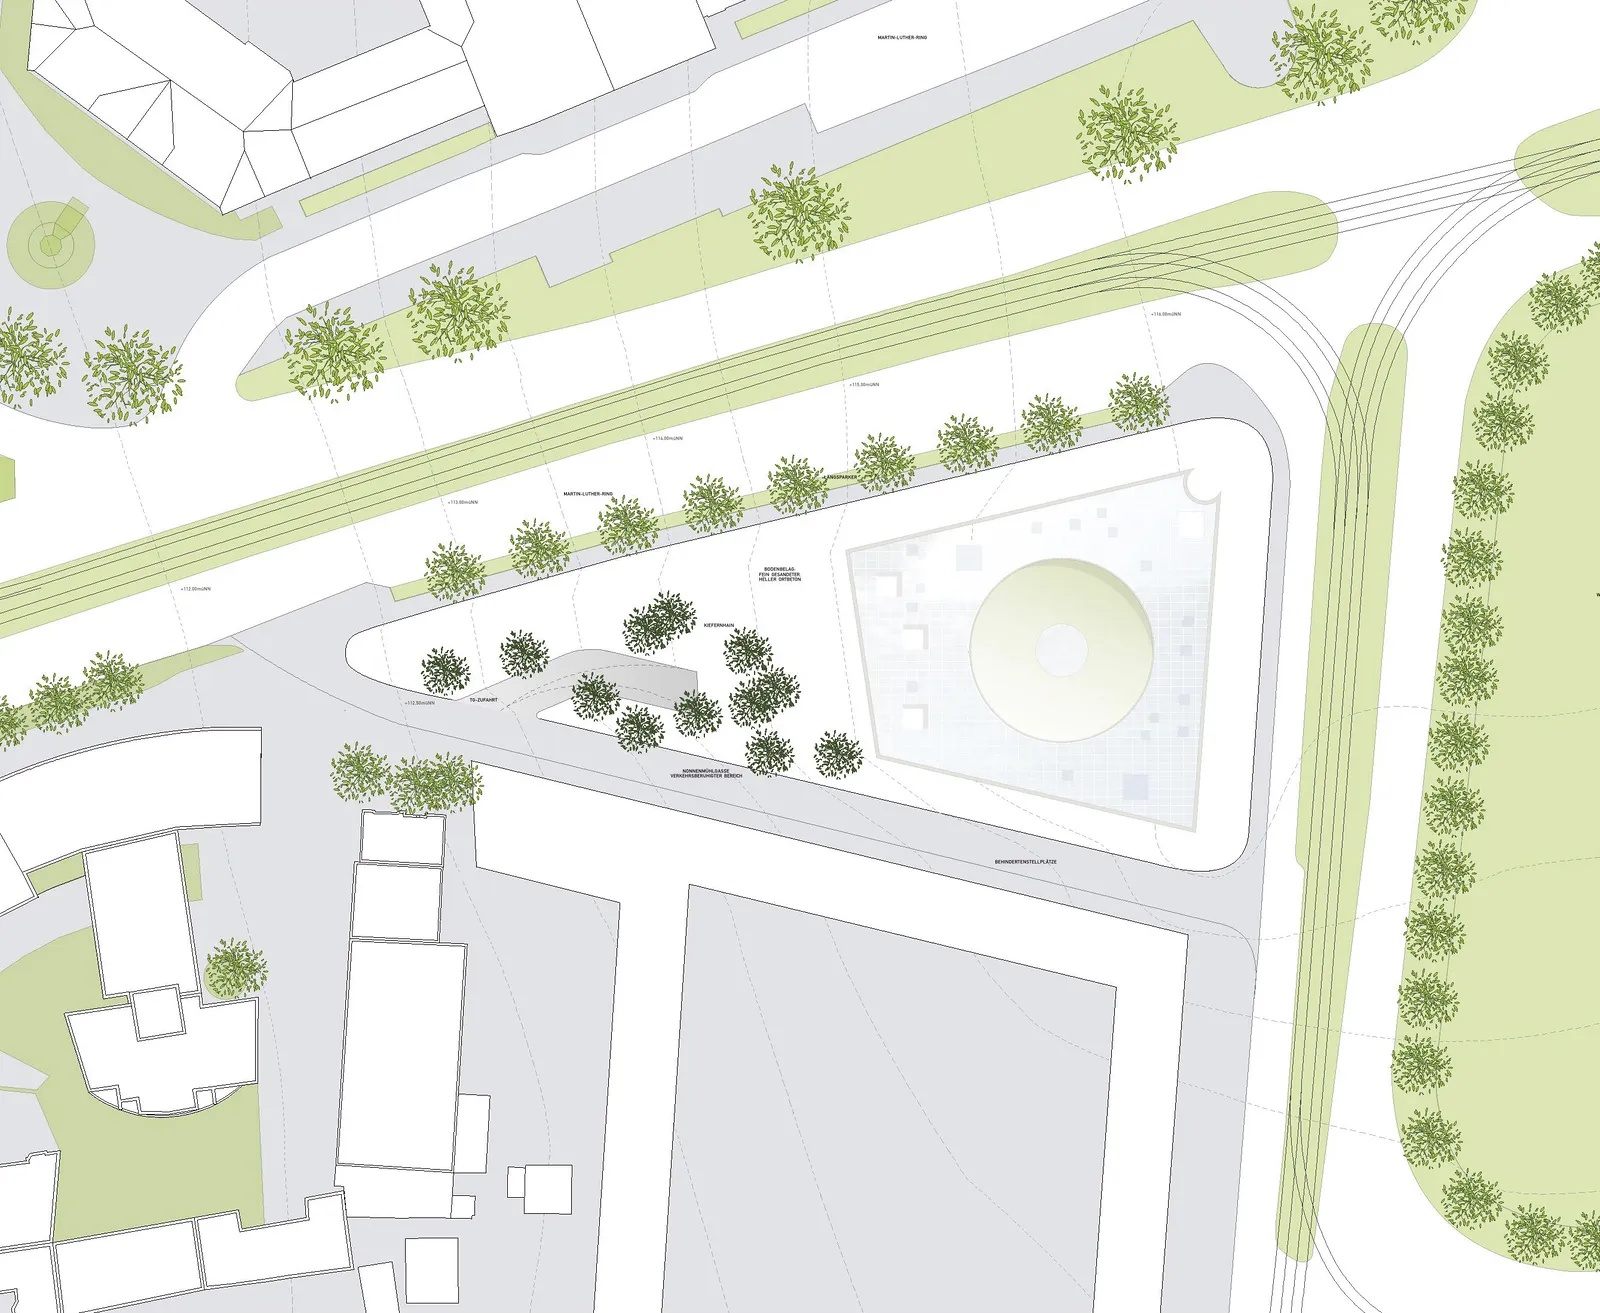
The Propstei Church St. Trinitatis in Leipzig presents a powerful solitary building within its urban context. The structure asserts itself in both form and presence as a religious and spiritual focal point for the city of Leipzig.
The dominating and distinct shape of the Propstei Church St. Trinitatis is the main identity-shaping feature of the design. The building is integrated into its diverse urban landscape as a monolithic sculpture. The giant cube provides space for all of the activities associated with church life:
sanctuary, chapel, church hall and porches are excised from the overall structure following through a process of subtraction. One feature that exemplifies the architectural concept is the belfry, which is inscribed into the cubature from the outside.
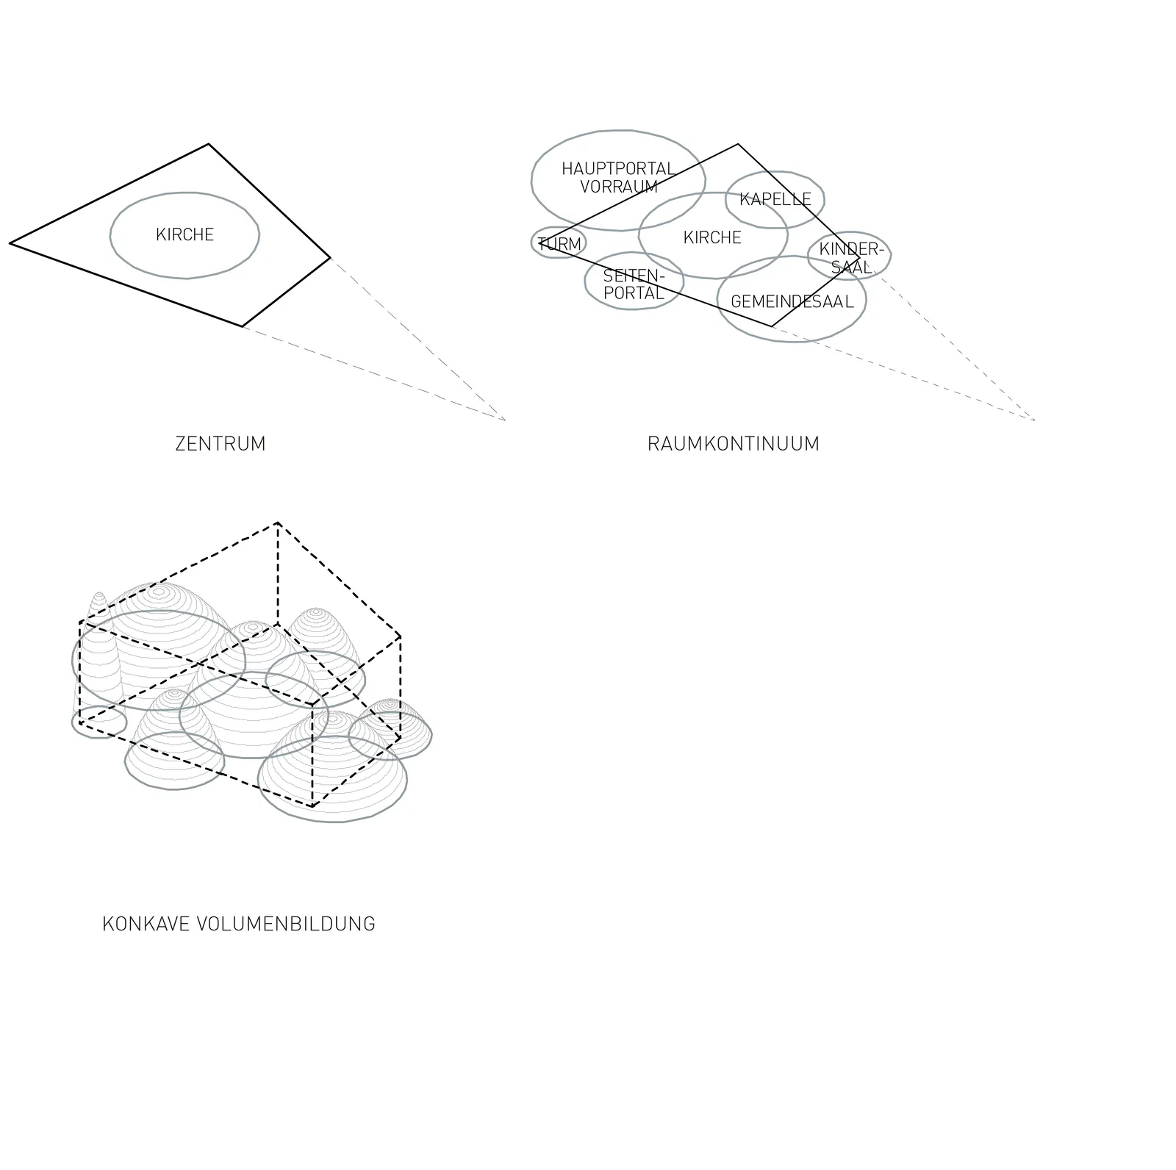
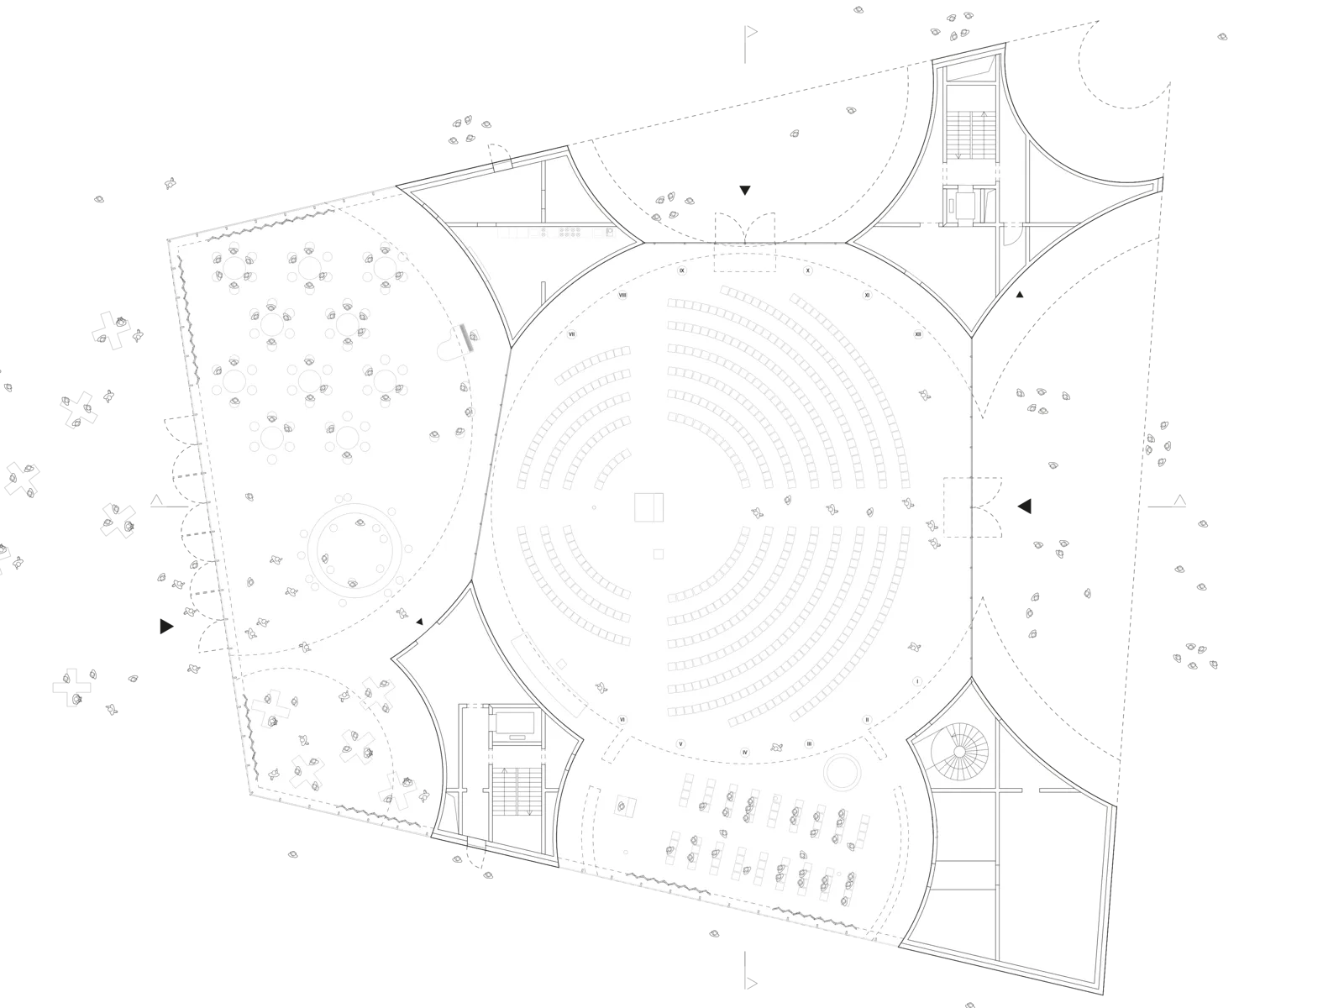
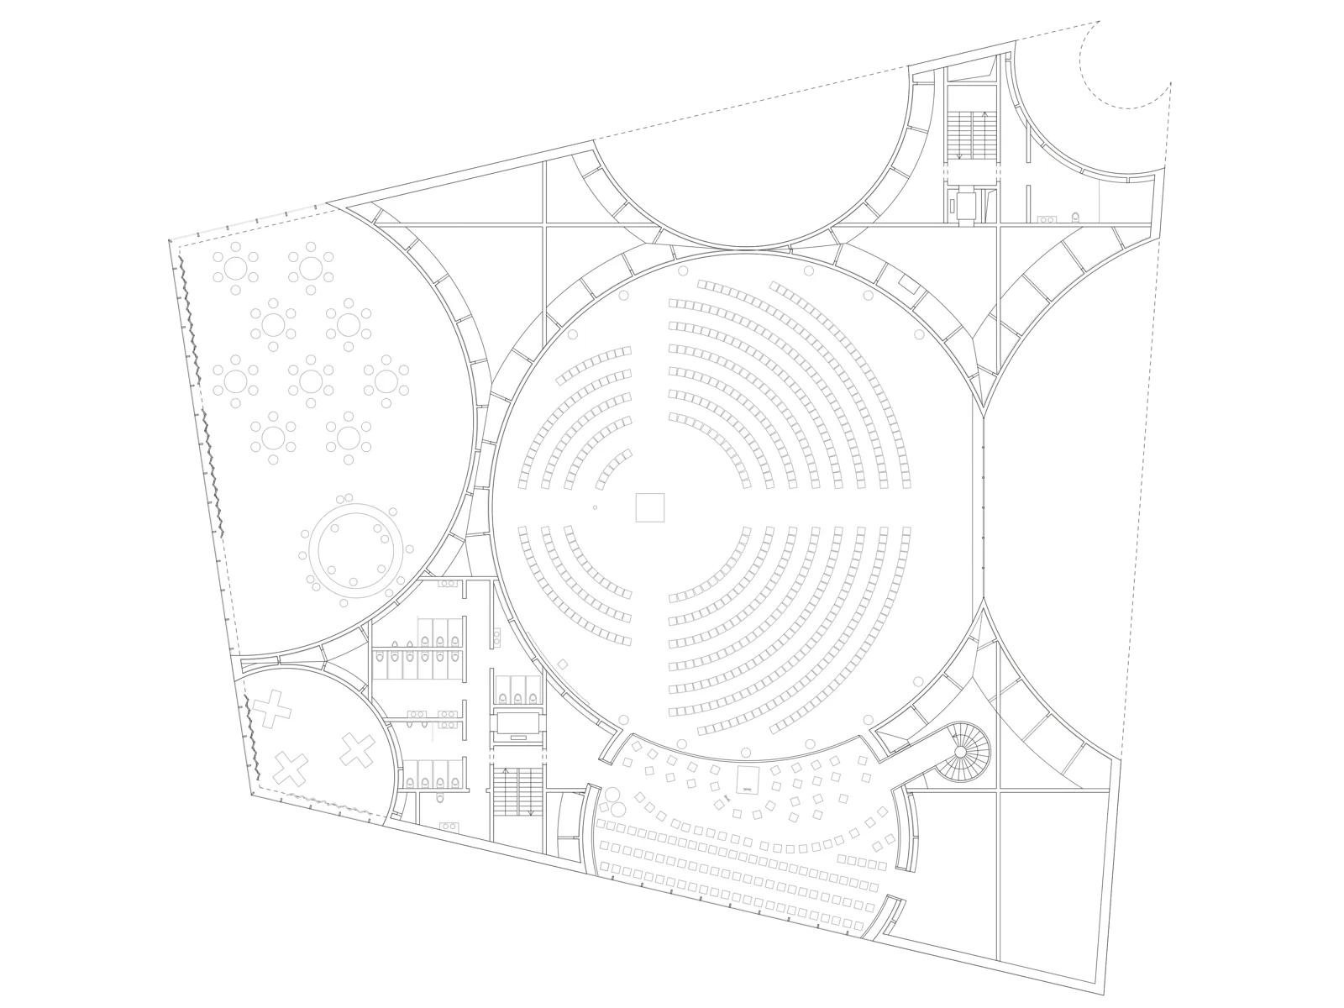
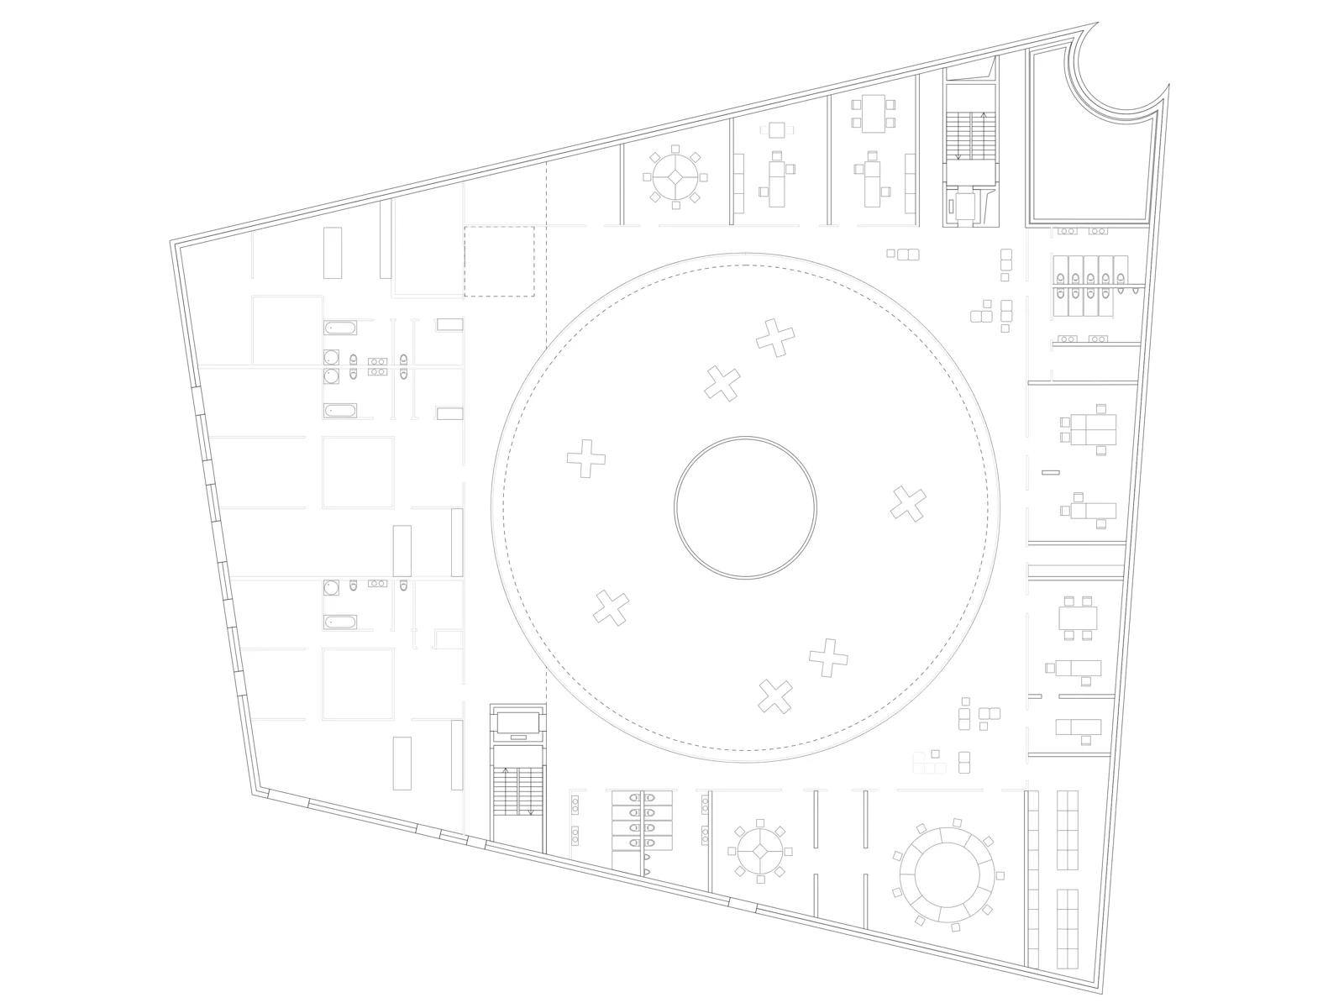
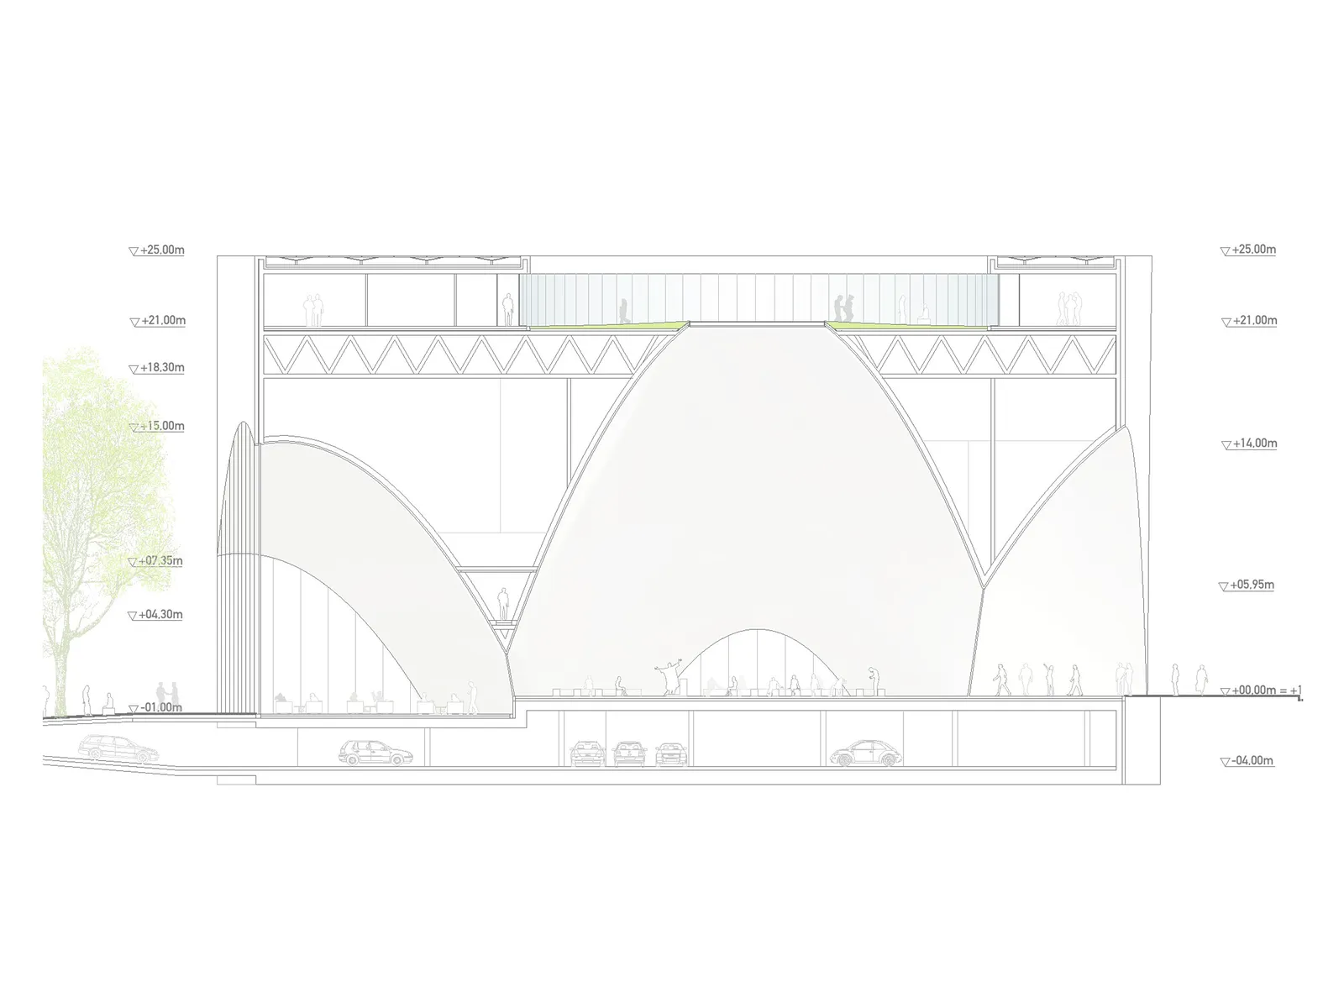
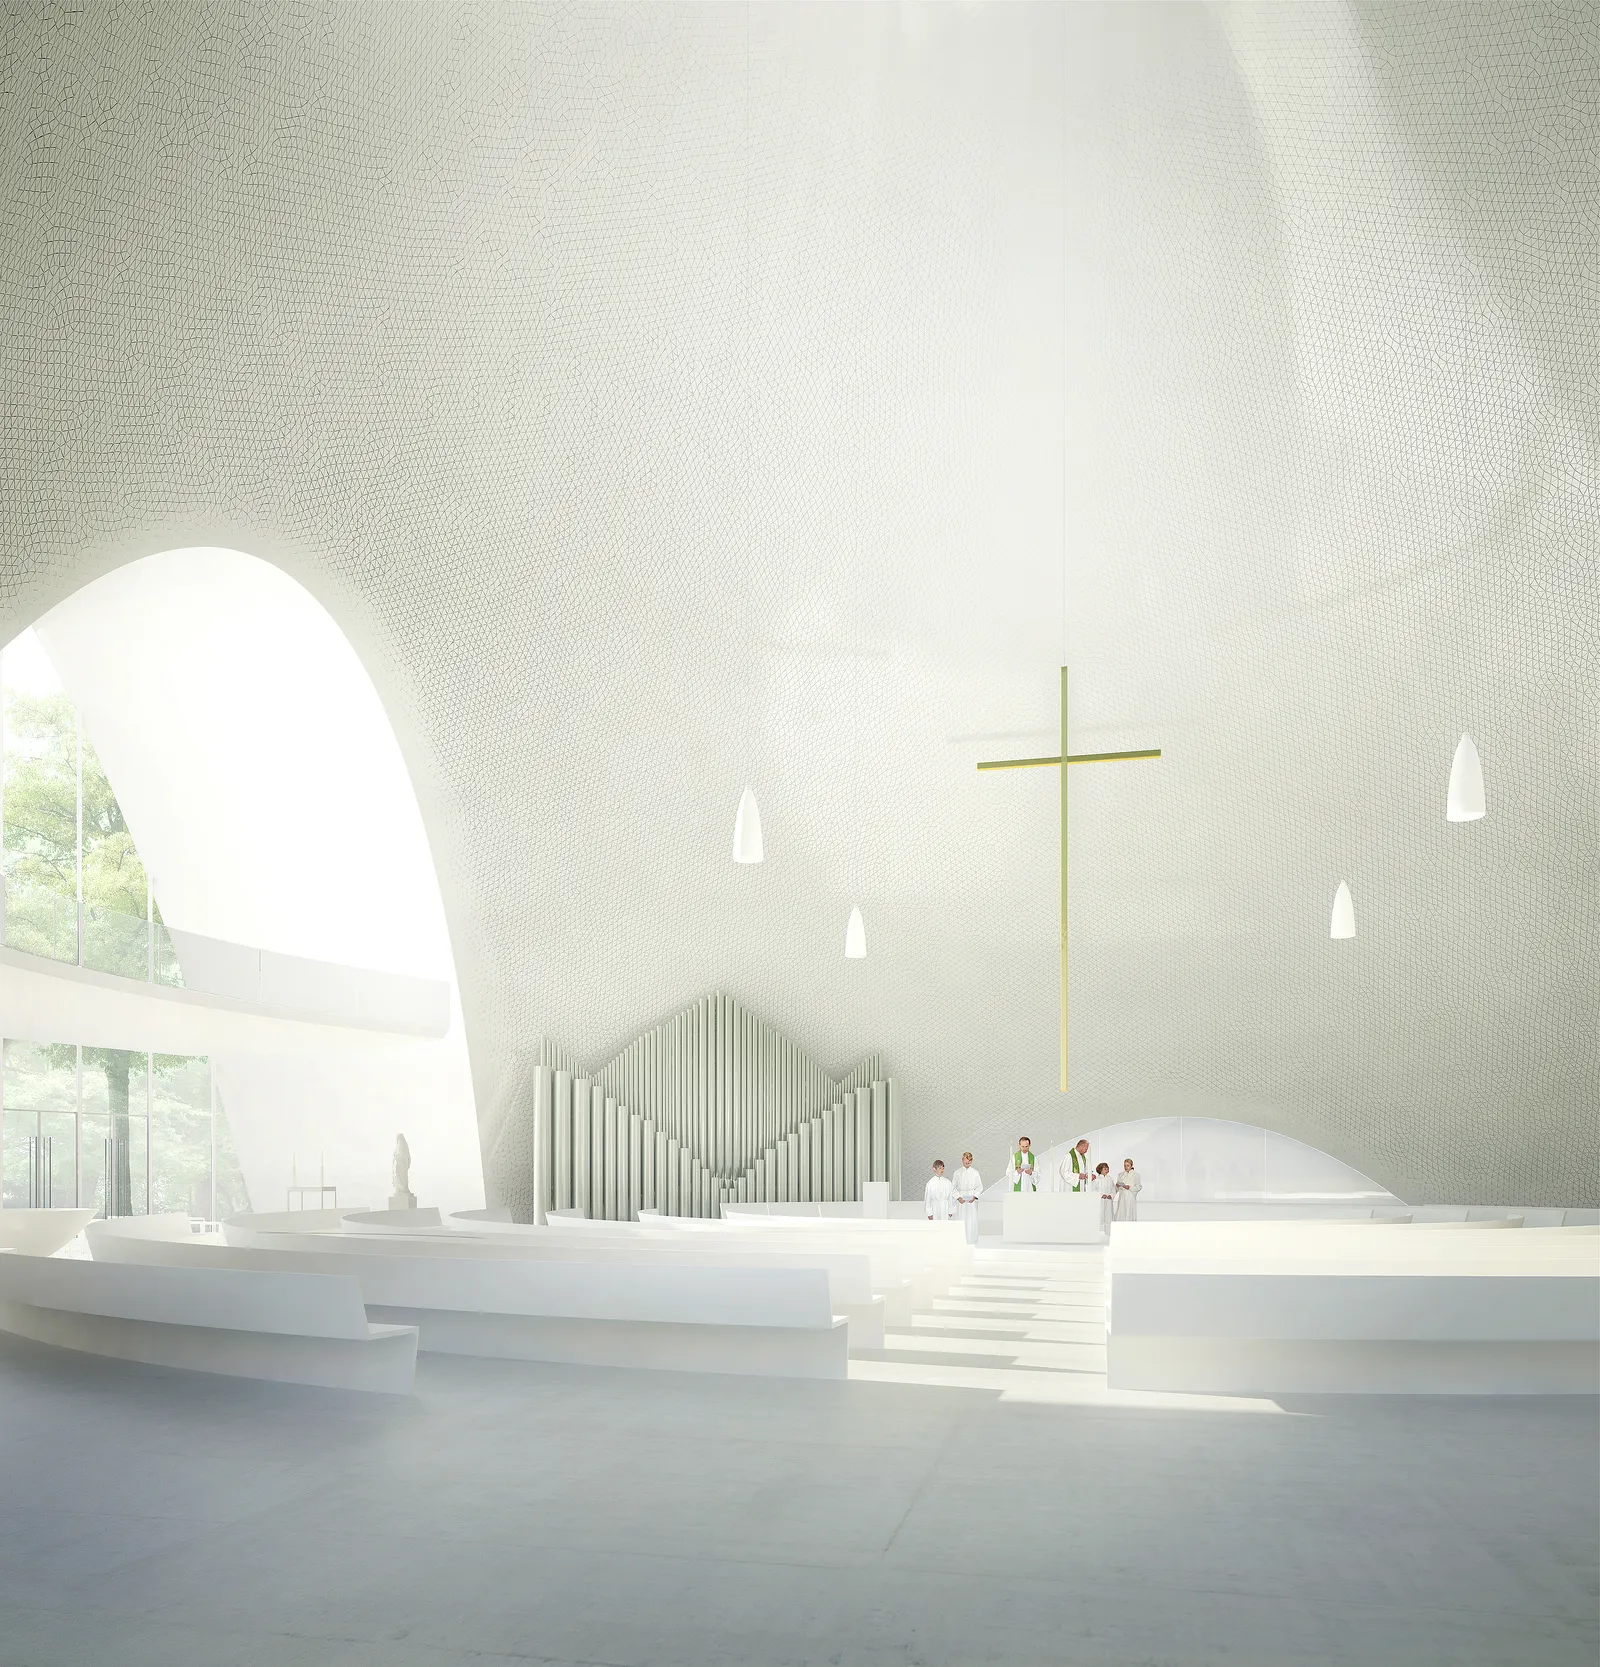
Through a series of intersecting domes, the interior of the church plays with typology in space and shape. Arched intersections between the domed spaces offer openness or intimacy in varying degrees depending on the room and its role in the life of the church community. The architectural design becomes the means by which public space can transition towards the inner sanctum of the church.
Competition:
Specialist planners:
realgrün Landschaftsarchitekten, Munich (Landscape design)
Knippers Helbig GmbH, Stuttgart (Structural design)
Transsolar Energietechnik GmbH, Munich (Energy planning)
Theater Projekte Daberto + Kollegen Planungsgesellschaft mbH, Munich (Acoustics)
Matthes Max Modellbau GmbH, Munich (Model making)
Visualization:
Artefactory, Paris