
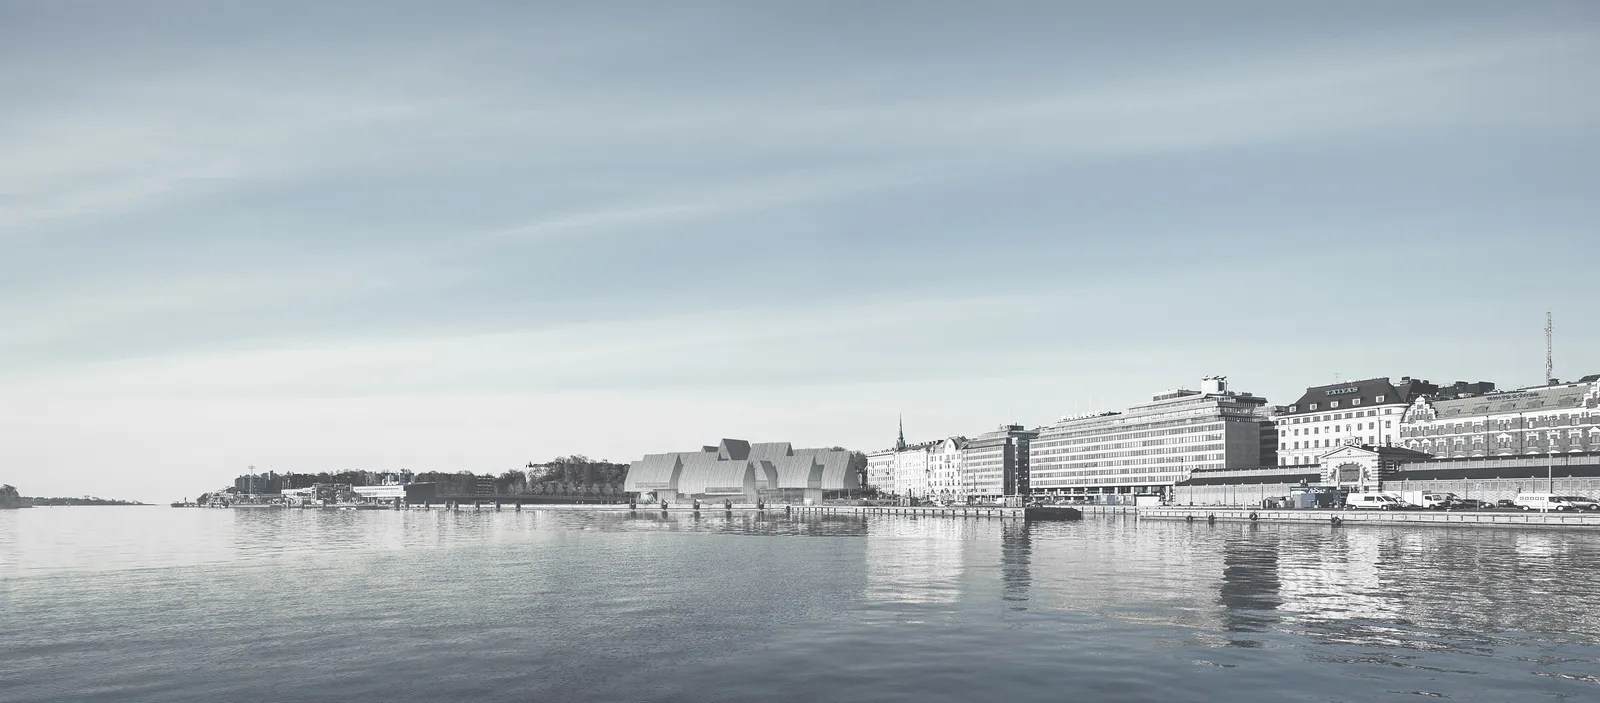
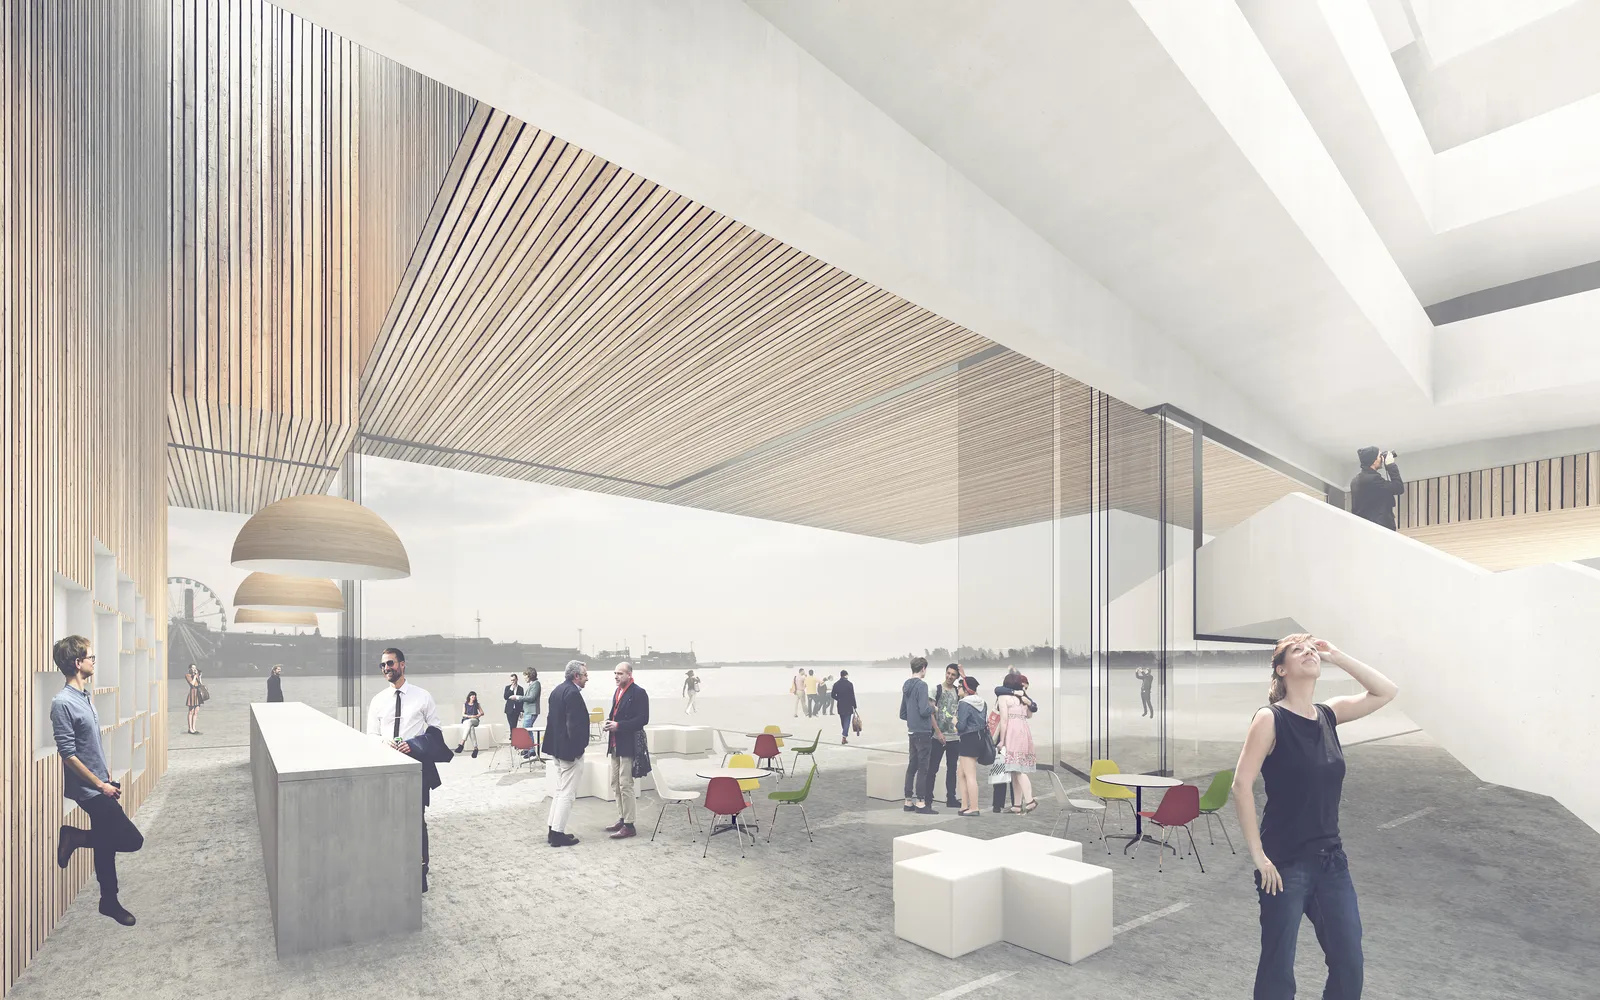
The design for the new Guggenheim Museum in Helsinki embodies the ideals of openness and accessibility, proposing a building that is explicitly dedicated to the general public in the way its space is configured.
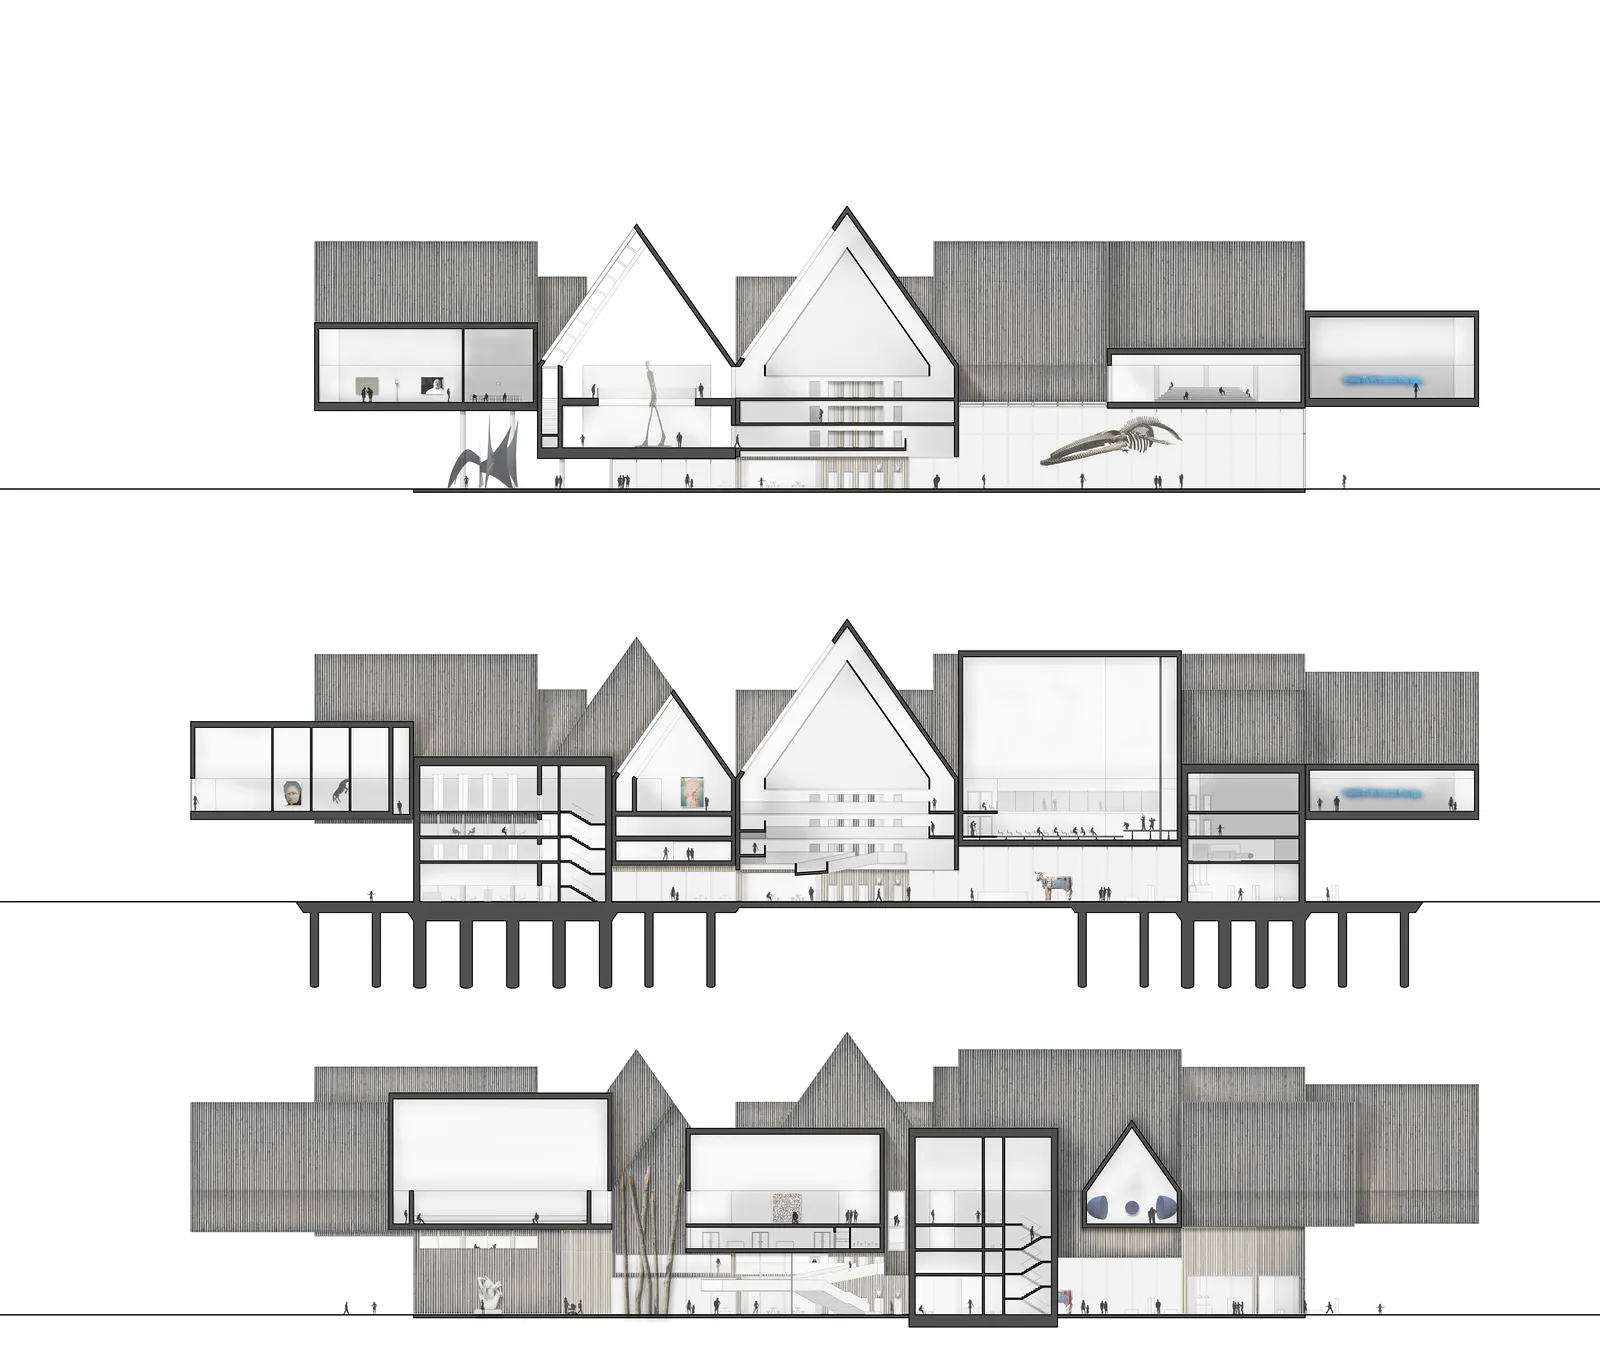
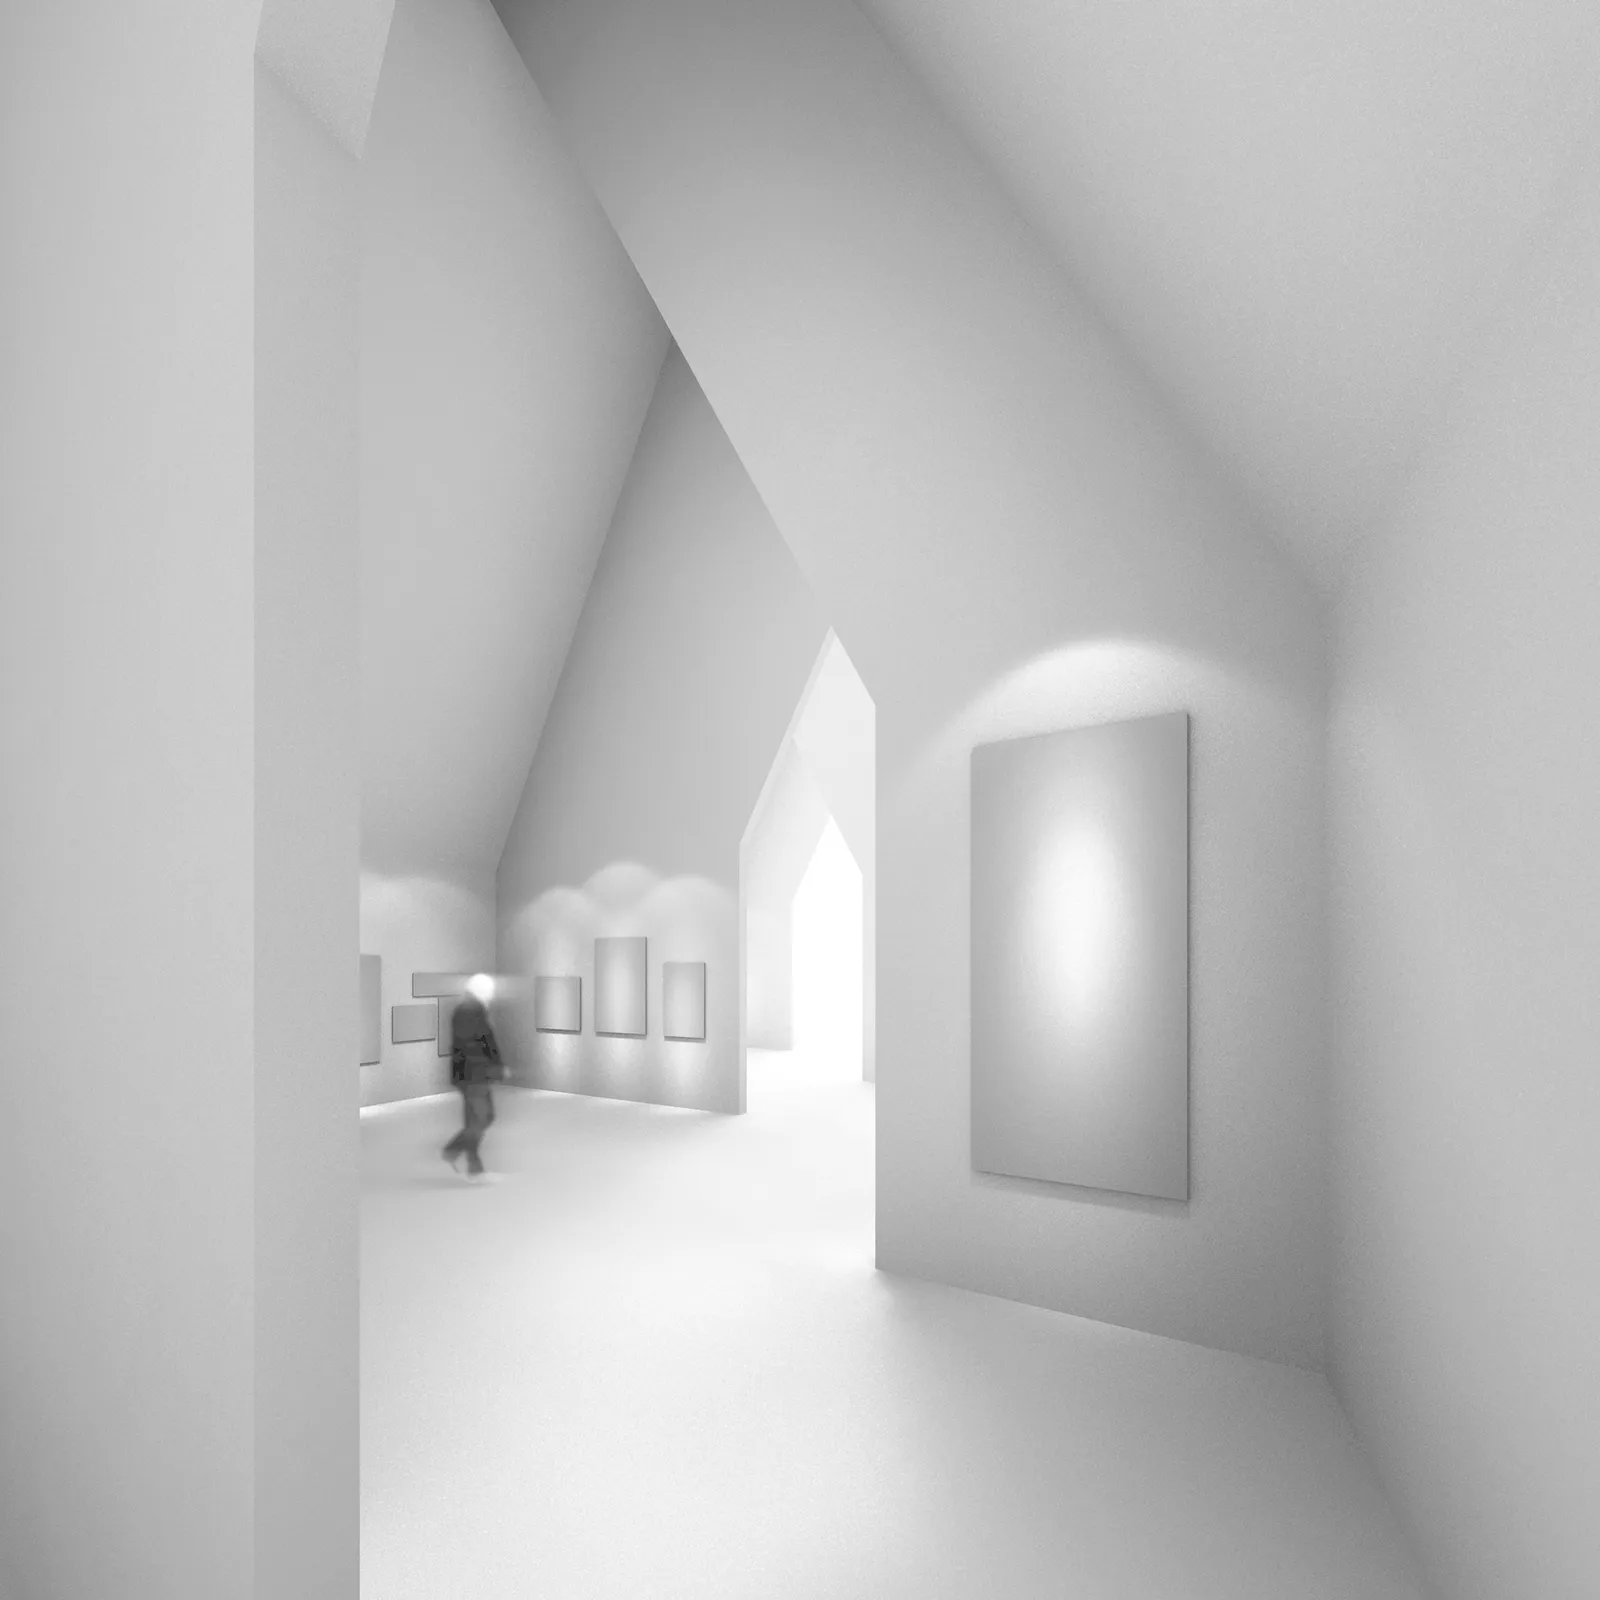
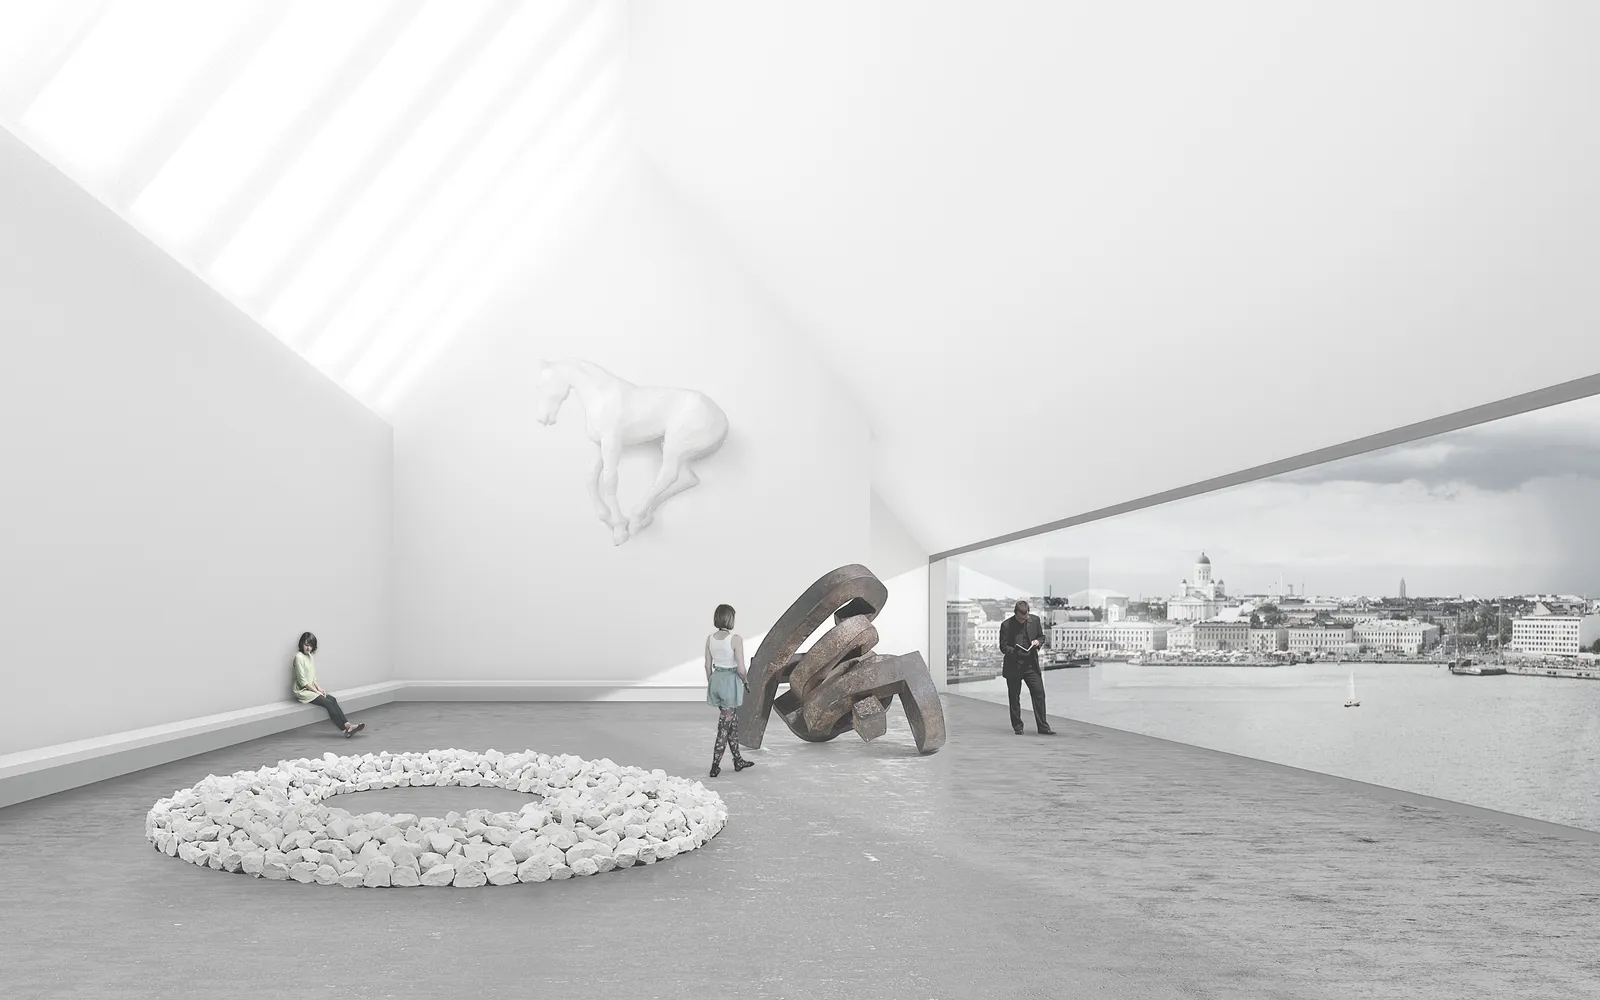
As a socio-cultural center, the museum contrasts rooms designated for the creation, display and performance of art with other public areas for education and social interaction. Ultimately, the design is not an attempt to create enclosed space, but instead a permeable structure open and receptive to the full spectrum of artistic diversity.
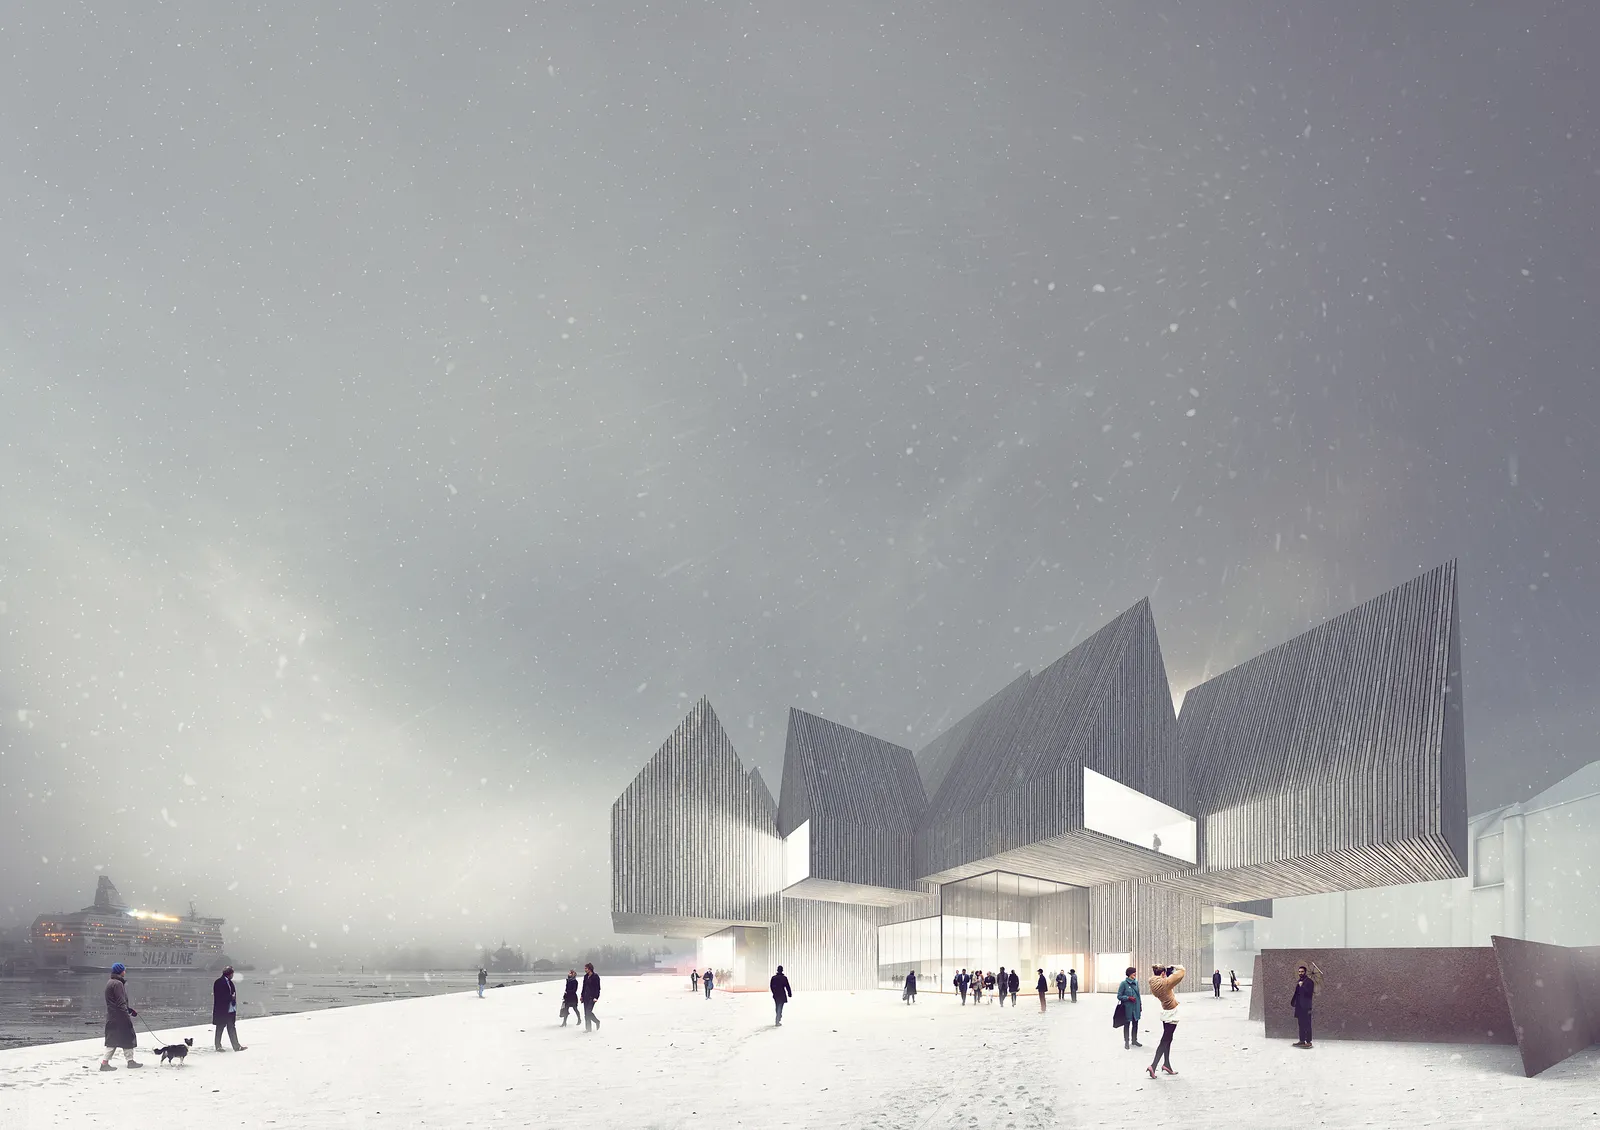
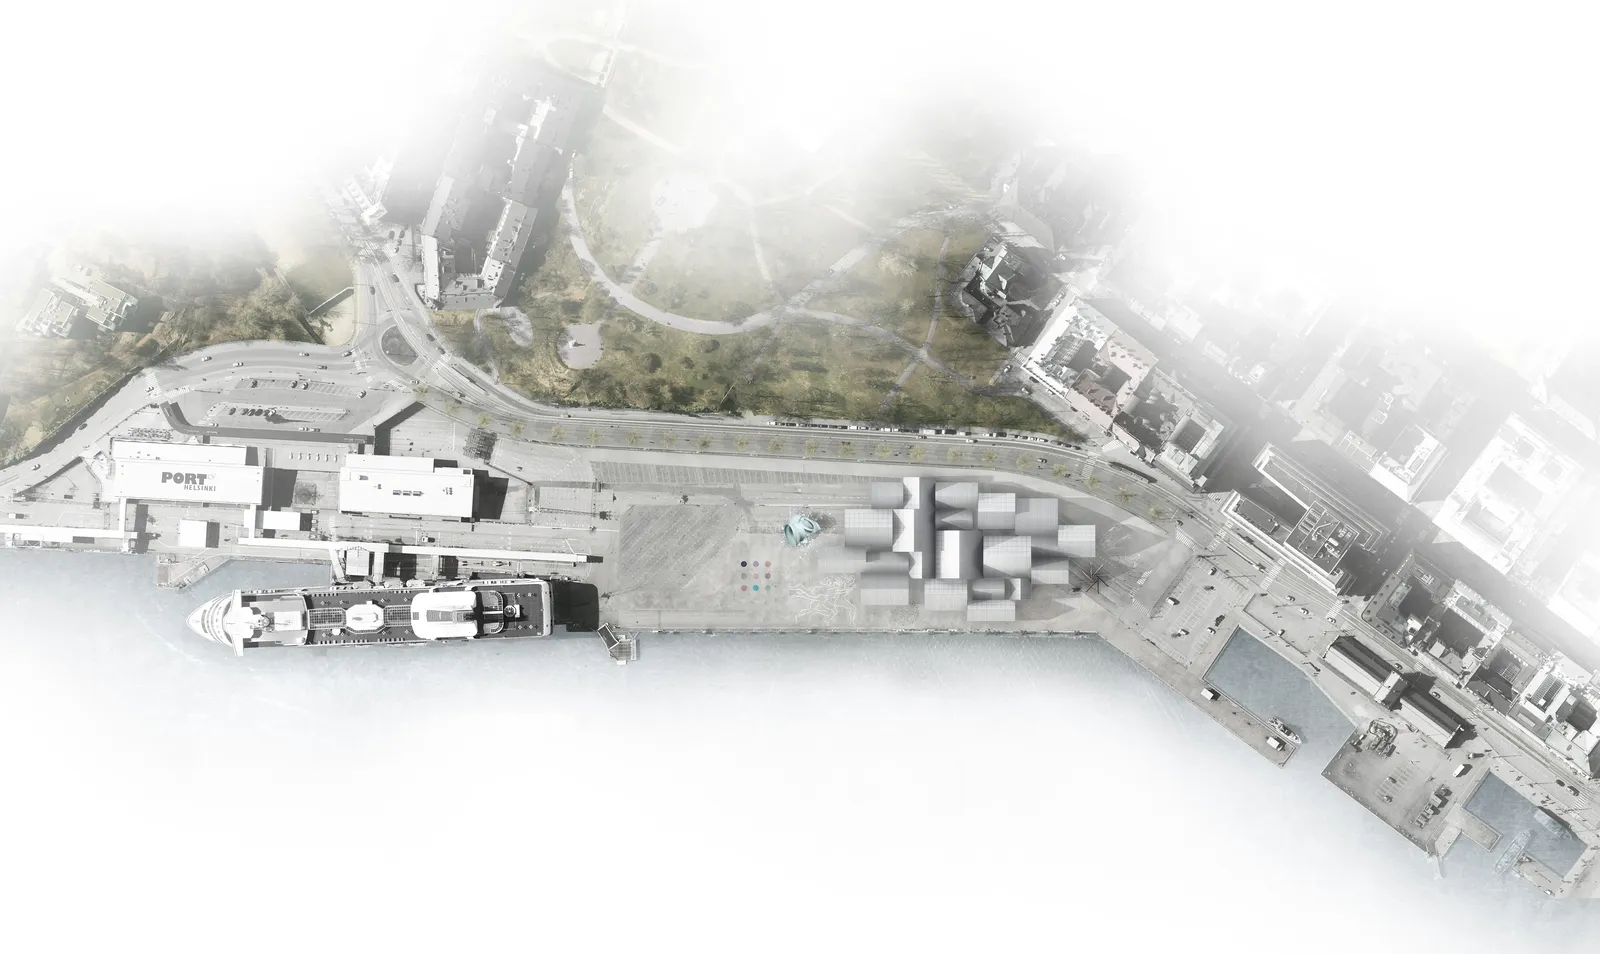
Four structures form the building’s core and provide the main exhibition space. On ground level, massive transparent glass panels and doorways lead directly from the harborside boardwalk into the museum’s public foyer. Not only does the building blend seamlessly into its surroundings as a result, it also becomes a vibrant public square where people come together and share experiences, a place defined by their very presence.
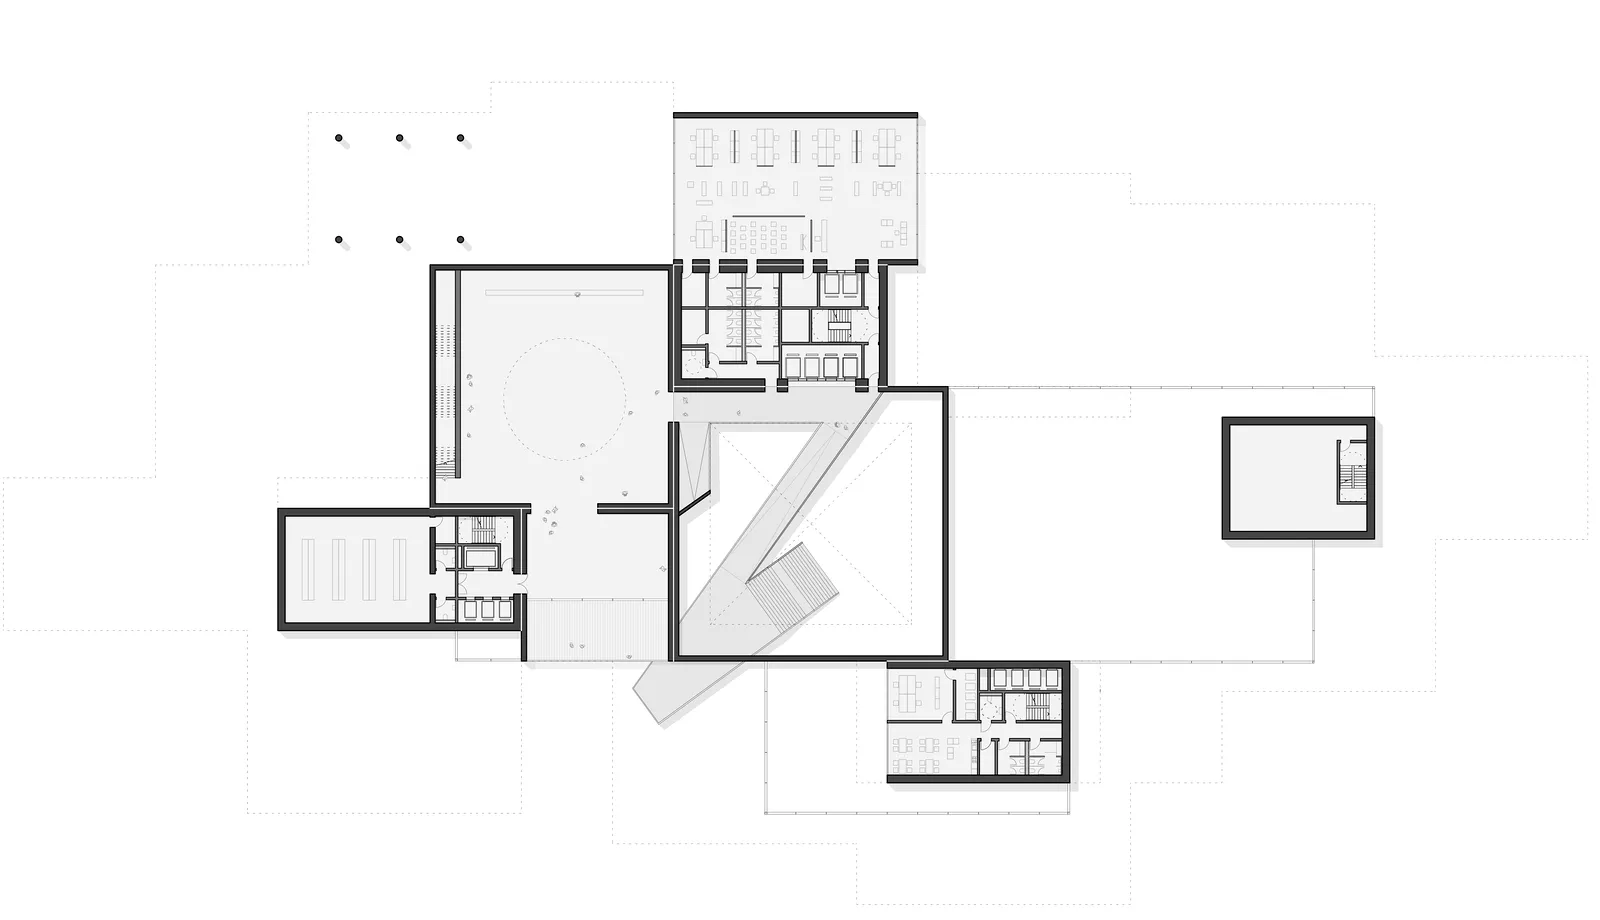
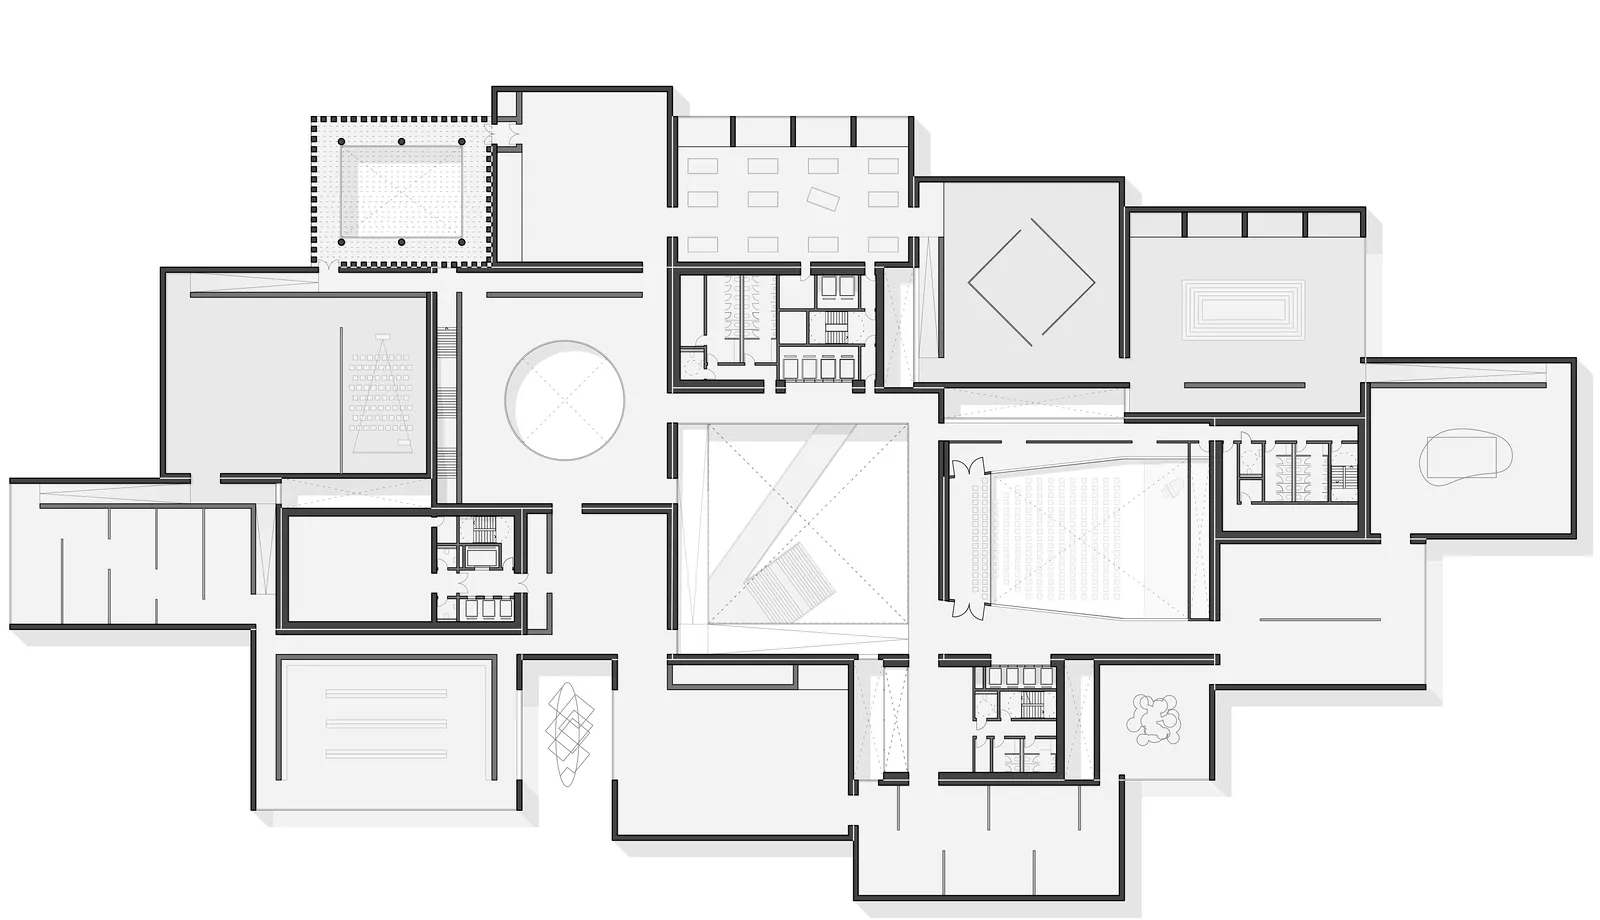
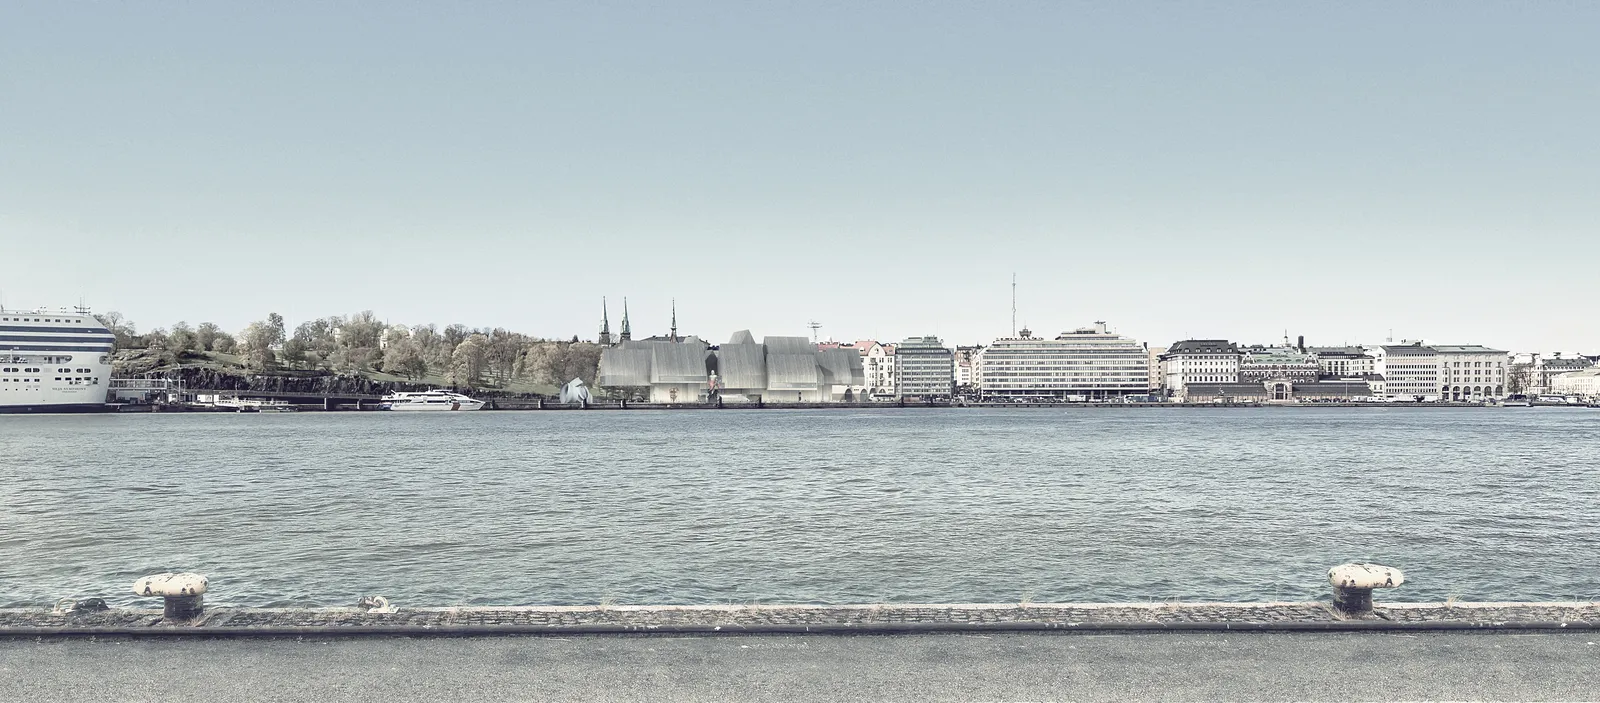
The design deliberately chooses an archetypal motif in the multi-gabled roof: 21 separate protagonists form a cohesive whole that draws on archaic architectural themes and highlights the ambivalence and dialectics of museum architecture.
Competition:
Specialist planners:
Knippers Helbig - Advanced Engineering, Munich (Structural design)
Schmidt König Lichtplaner, Munich (Lighting design)
Transsolar Energietechnik GmbH, Munich (Energy planning)