
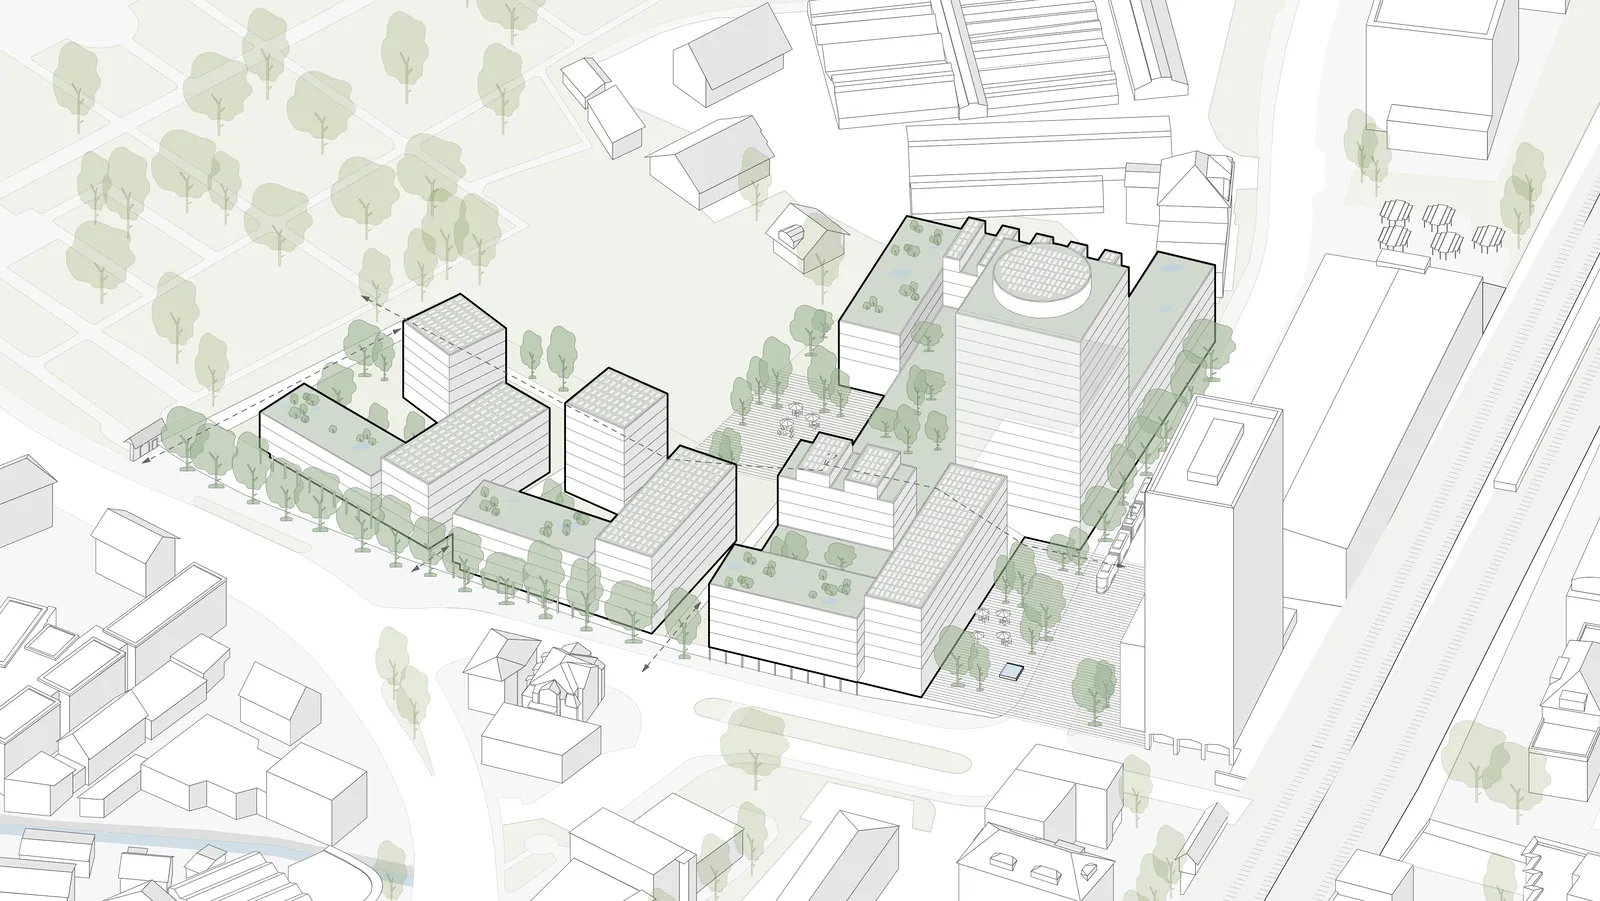
Adjacent to the Stuttgarter Tor development in Reutlingen, a new mixed-use district brings together housing, commercial uses, and a high-rise to create a diverse urban neighbourhood with public squares, shared open spaces, and sustainable architecture.
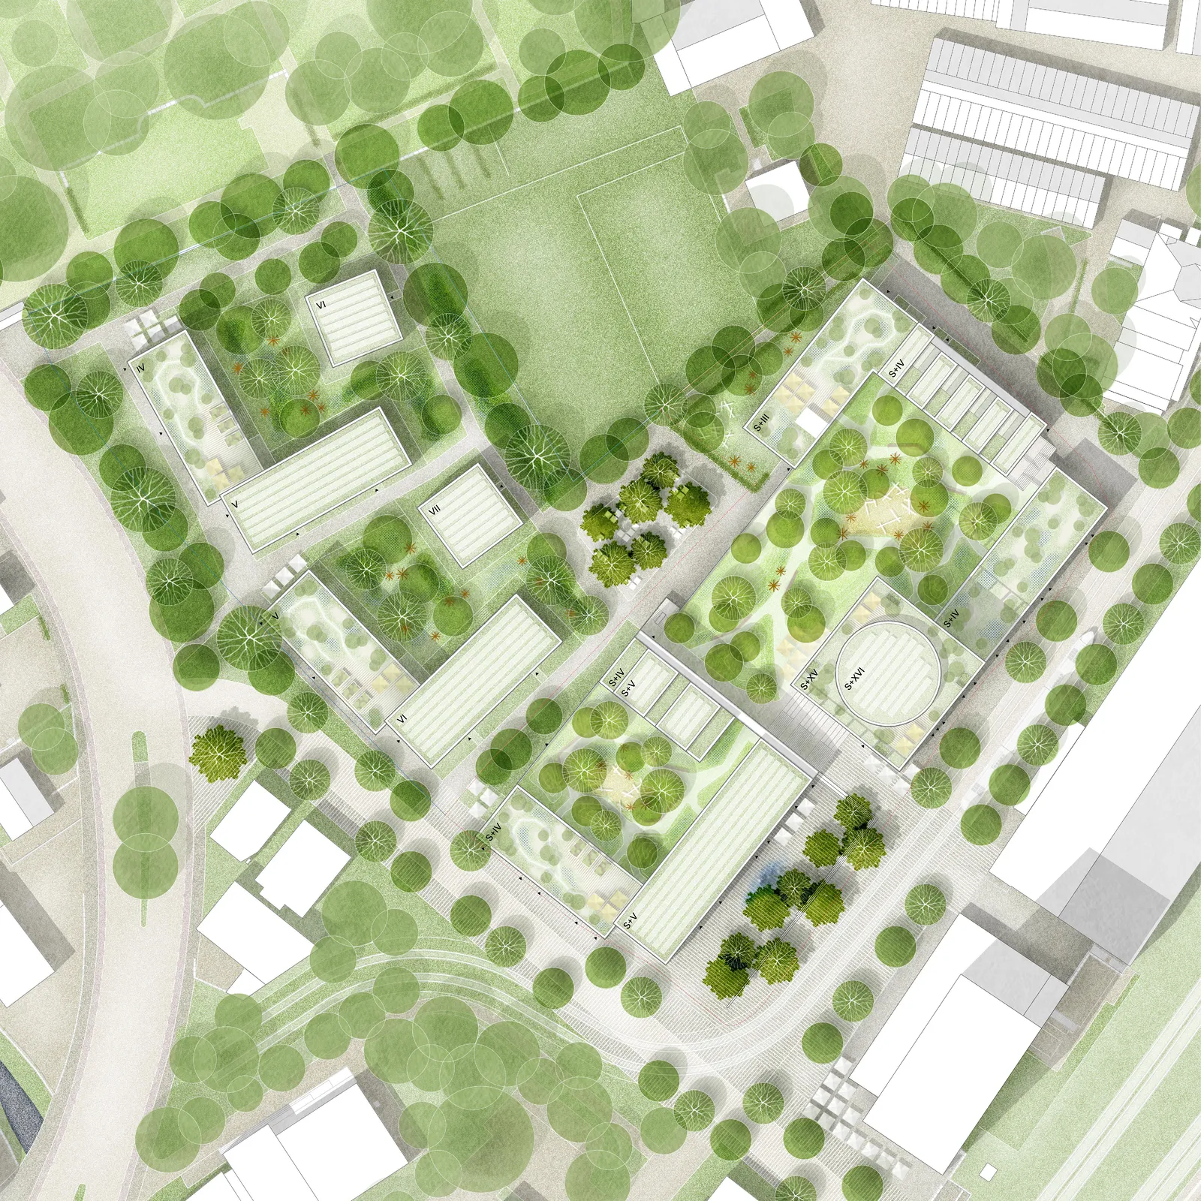
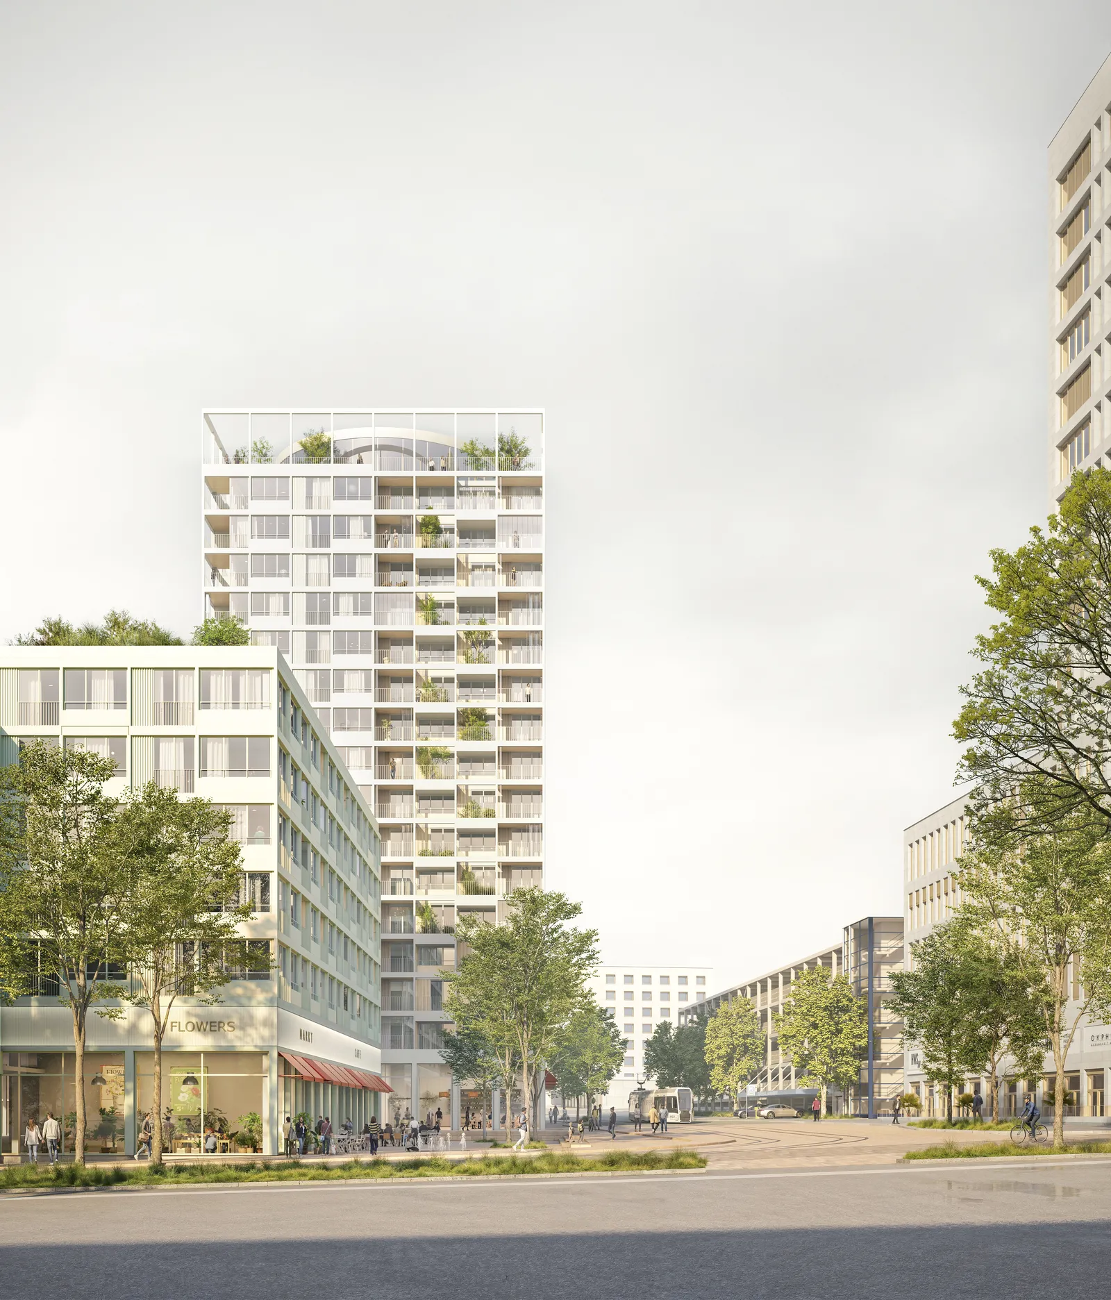
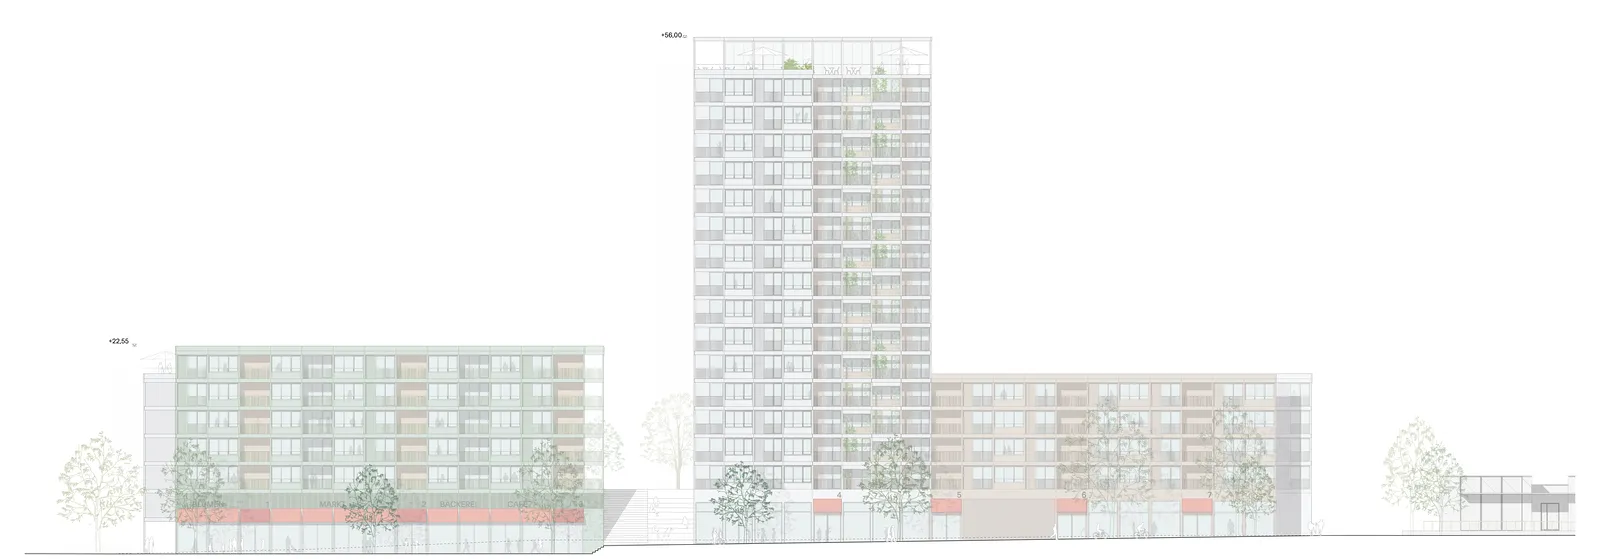
The buildings varying heights step down towards the open space to the north, creating a finely articulated silhouette that responds to the surrounding urban fabric. The 17 storey high-rise along Burkhardt-Weber-Straße forms a central address and complements the adjacent Stuttgarter Tor high-rise. Along the surrounding streets, the development creates a clear urban edge while simultaneously defining different entrances and open spaces, connecting the new neighbourhood with its surroundings.
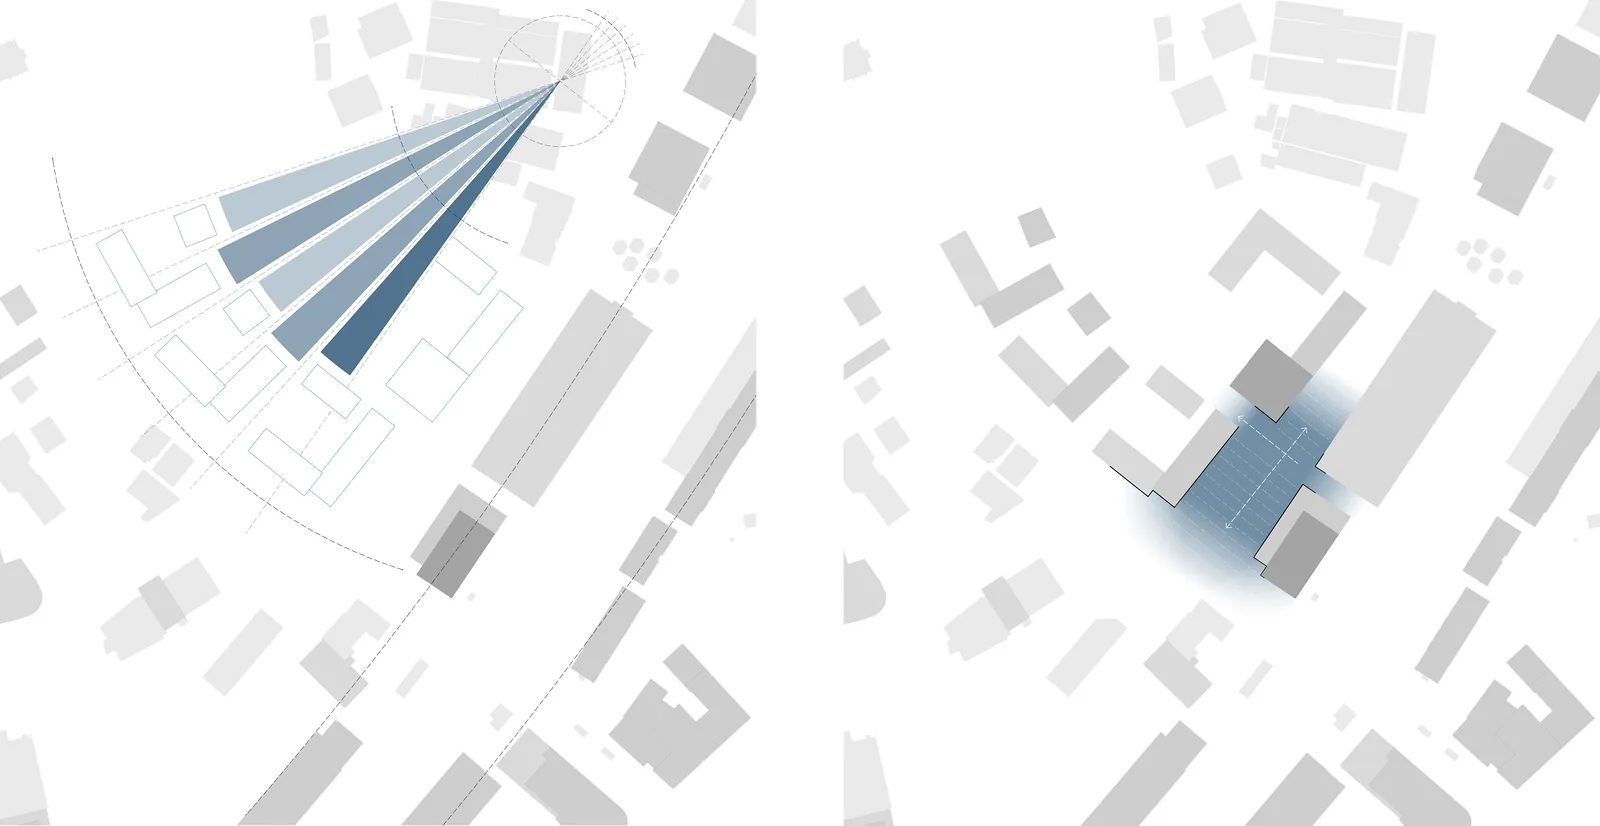
Two public squares form the urban gateways to the district. The southern offers direct access to shops and restaurants, while the northern square provides a more neighbourhood-oriented space for gathering. Together, the squares create generous public spaces at the lower levels of the development and connect the district to its surroundings.
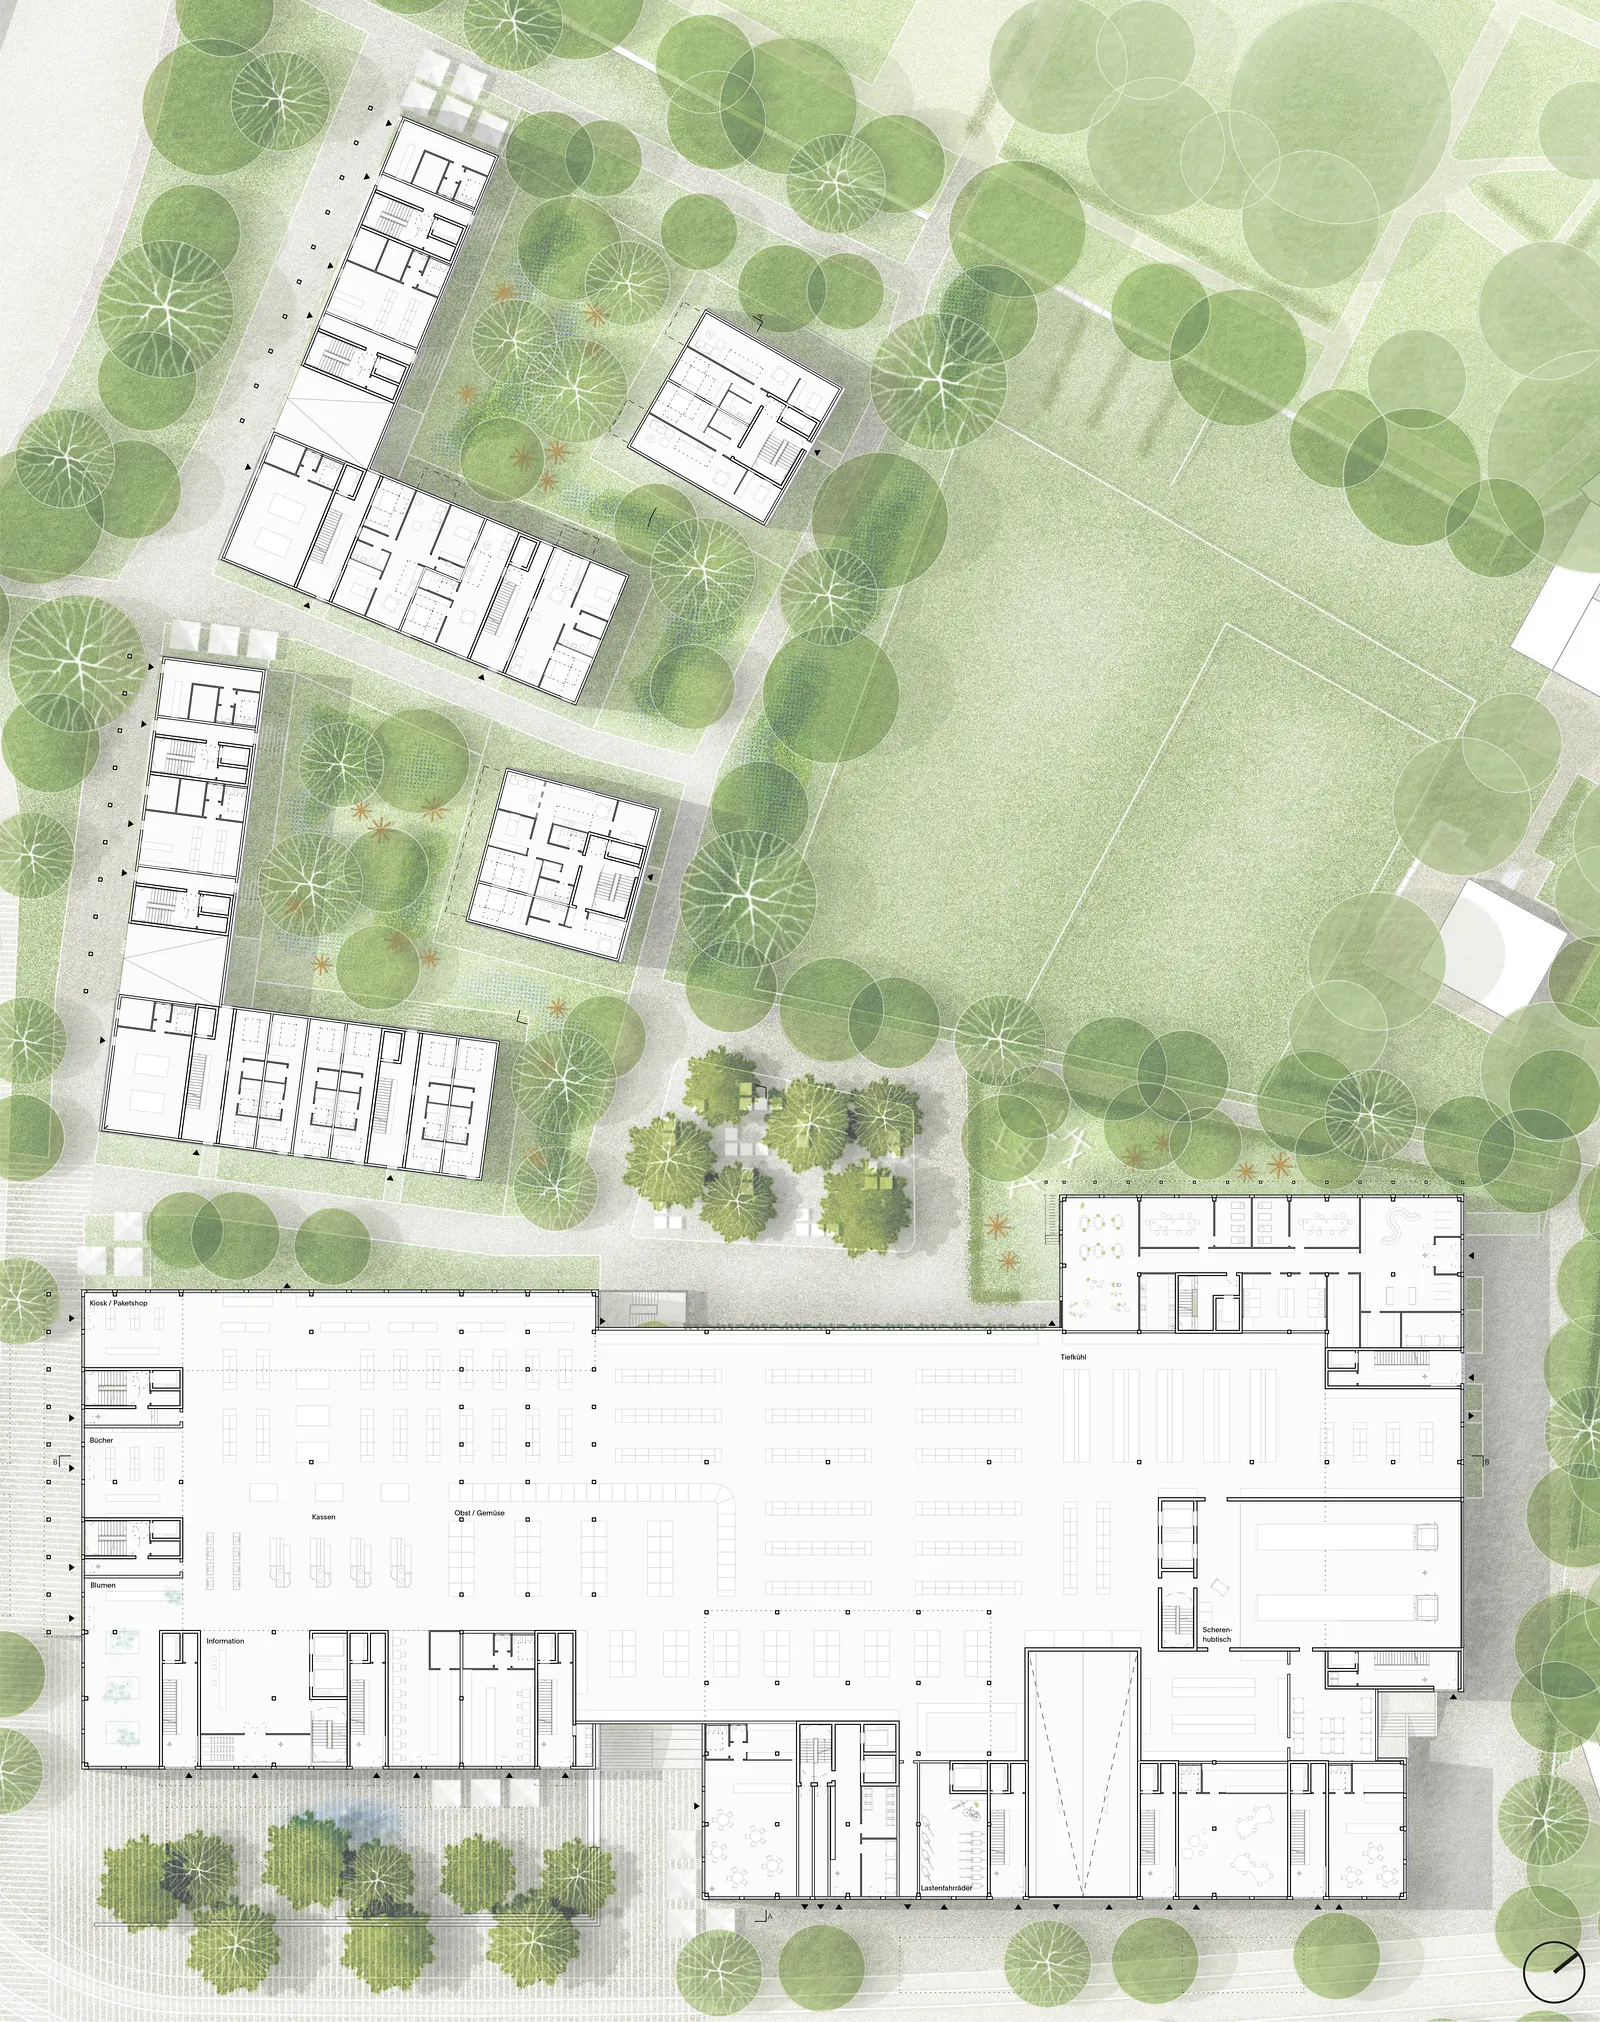
The plinth forms the lively base of the district, combining public and commercial uses. Flexible commercial spaces with attractive addresses activate the surrounding streets while reducing the need for extensive underground development. Shops and restaurants are oriented towards the public square.
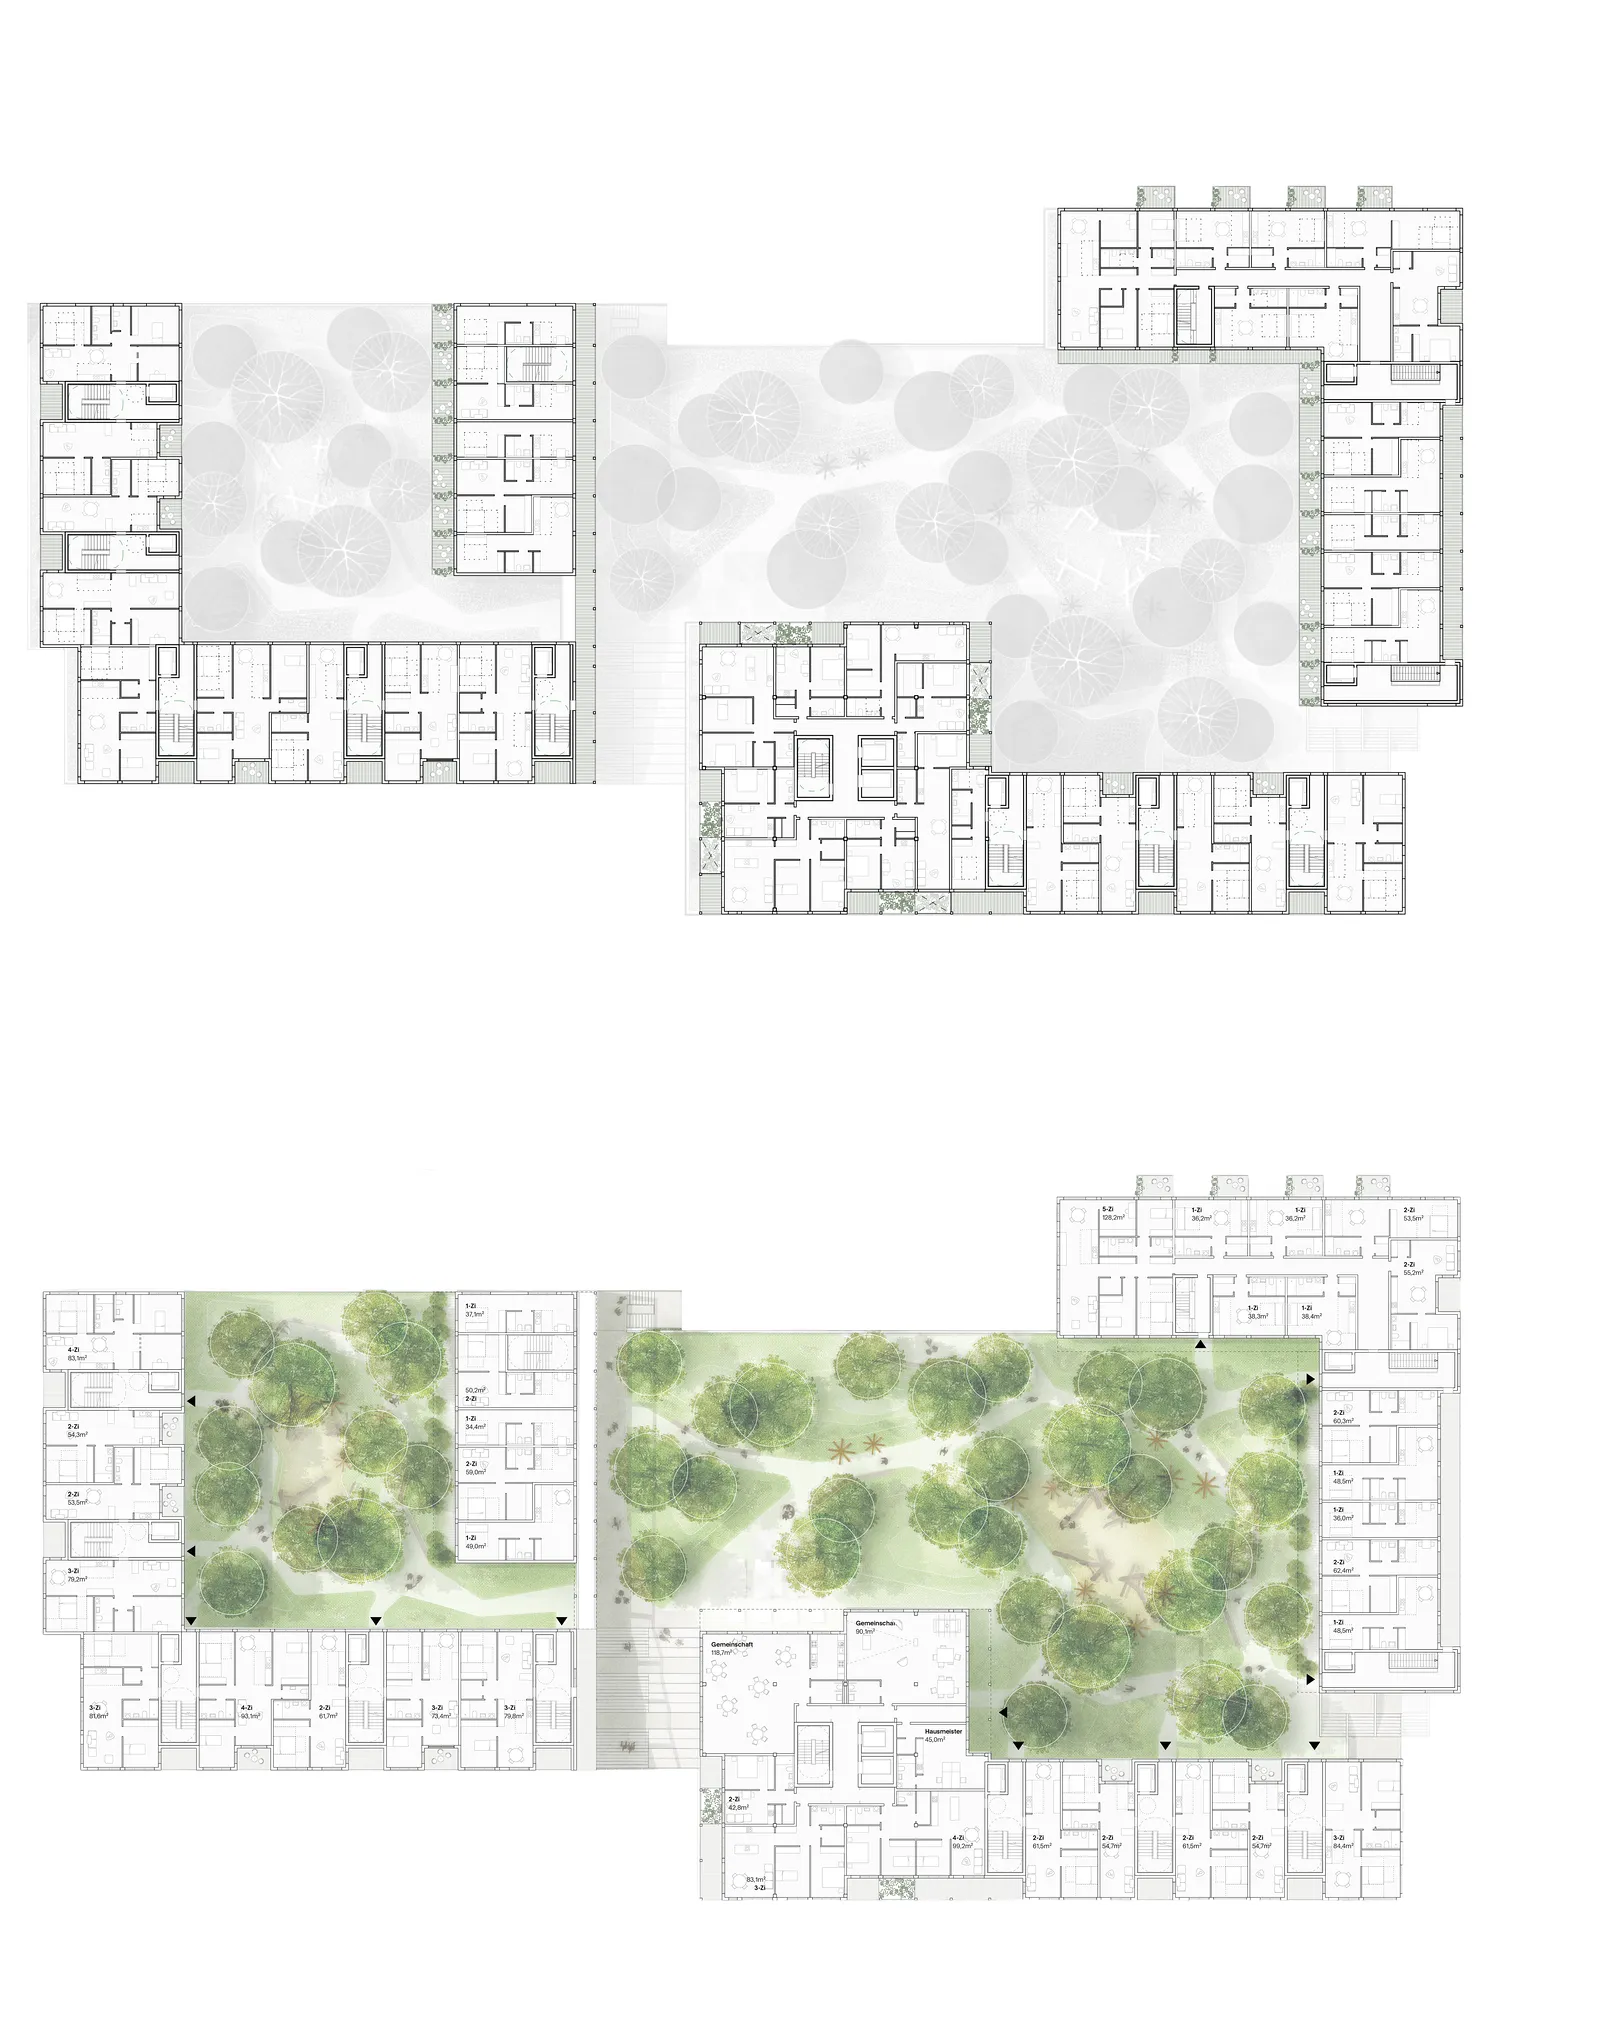
Above the plinth, a large, elevated courtyard offers a more sheltered and private character. It remains accessible to both residents and the public, but is separated from the more open and urban area below. Generous stairways connect it with the surrounding streets and lower levels. At its center, the open space is structured by playgrounds, seating, and gathering spaces, creating a shared place for the neighbourhood.


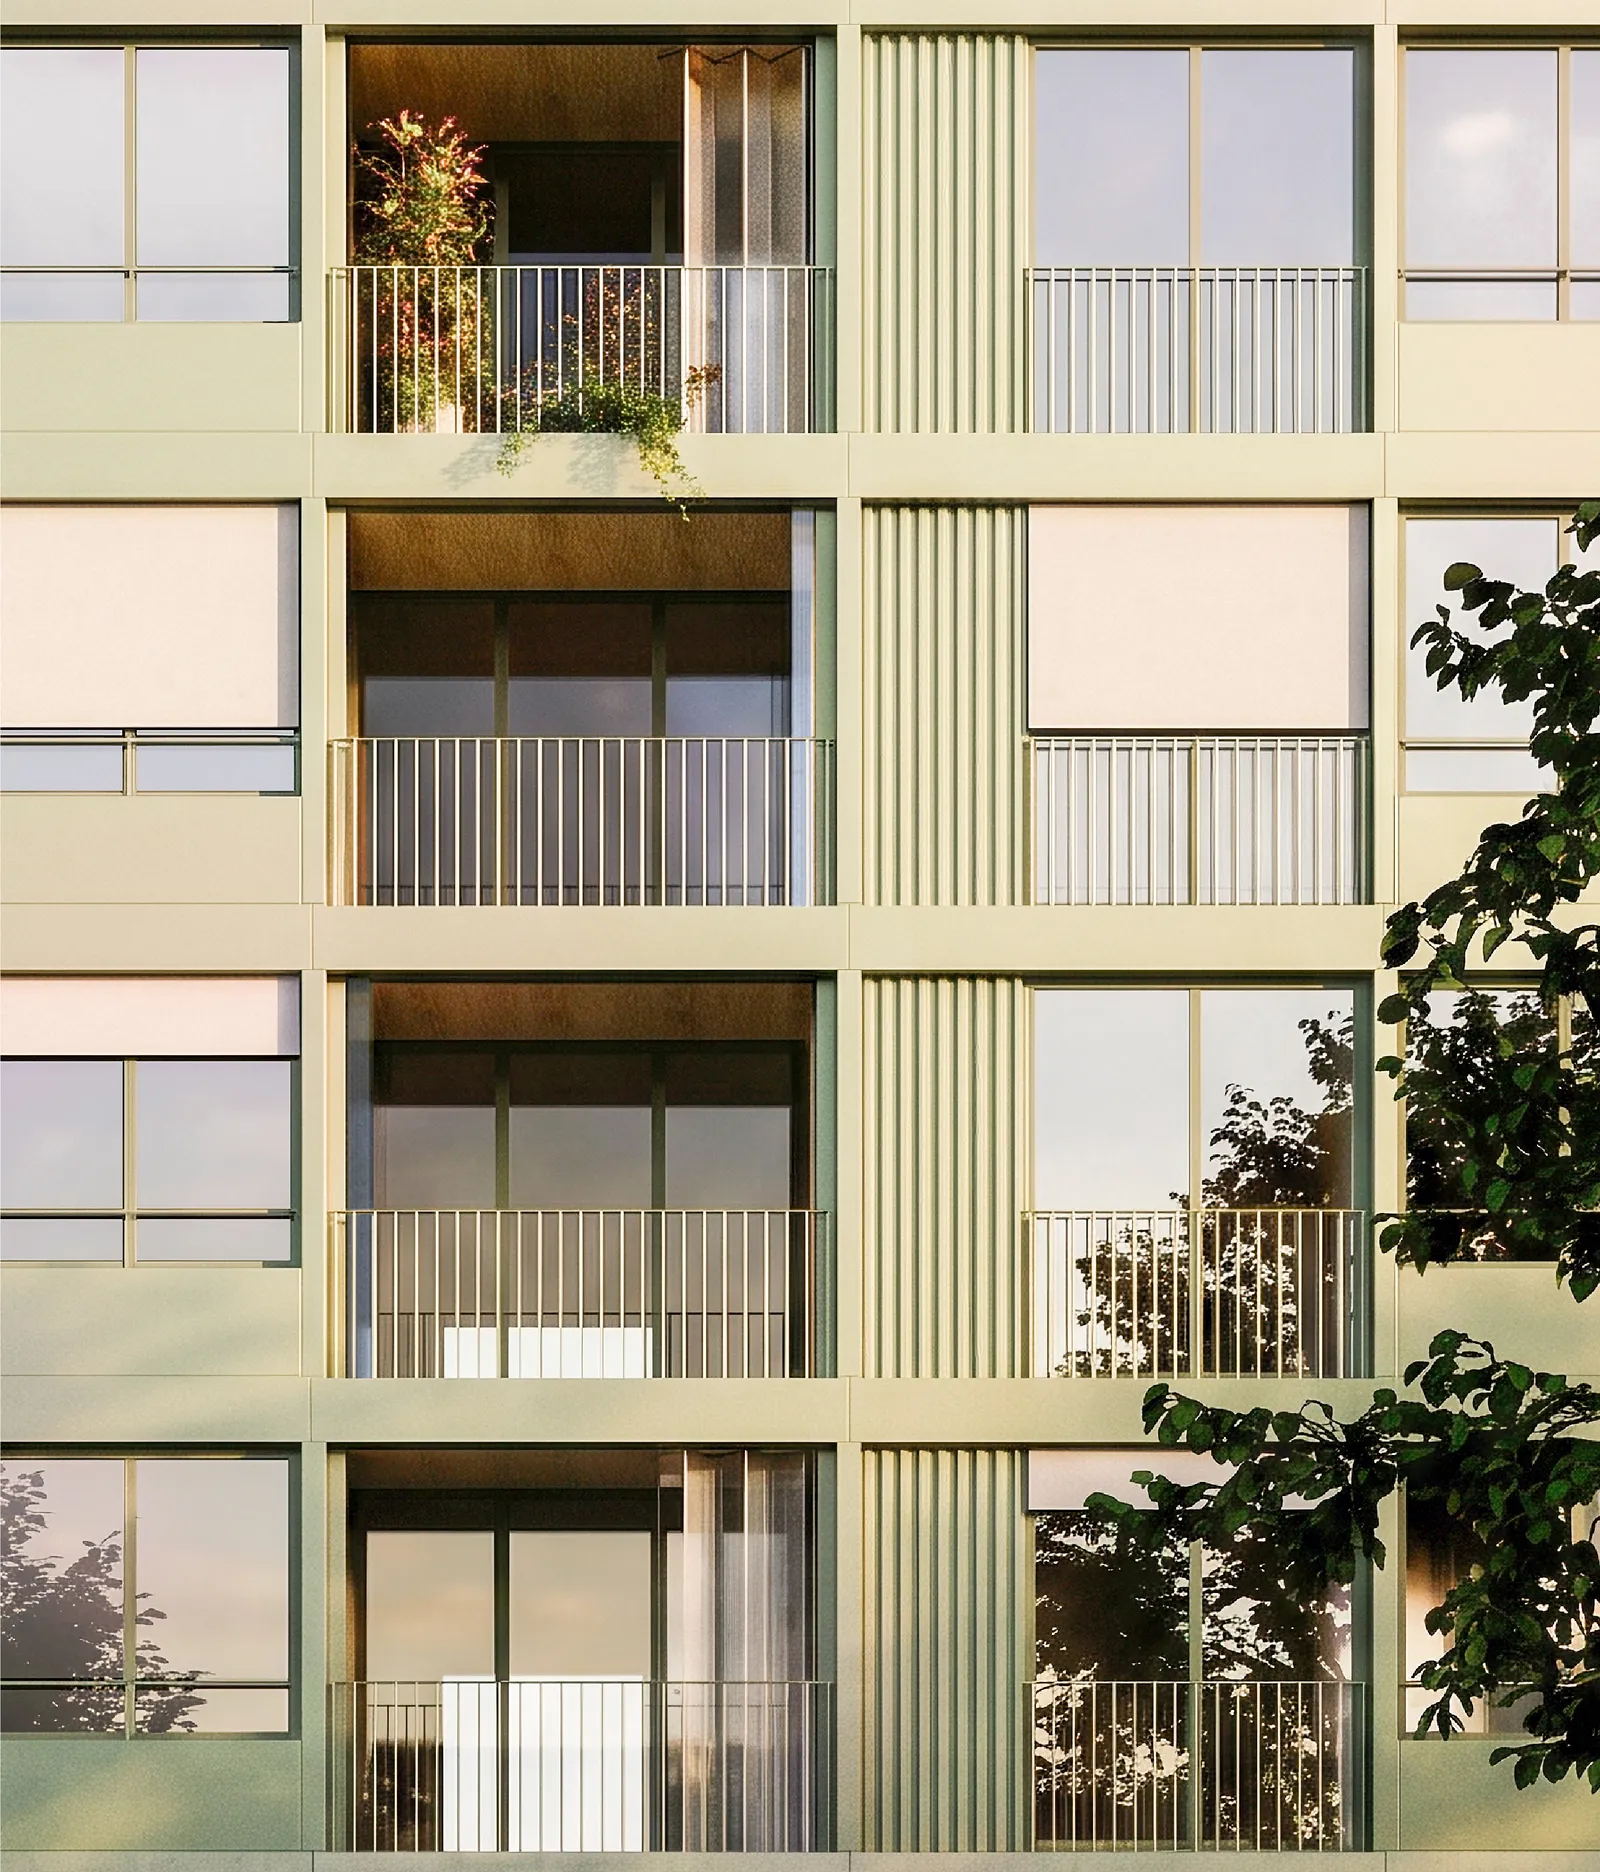
The upper levels offer a diverse mix of one- to five-bedroom apartments both in subsidised and privately financed housing. The floor plans provide rooms facing the more sheltered courtyards, offering good natural light and views while helping to protect living spaces from noise. The roof of the high-rise is designed as a publicly accessible bar offering views across Reutlingen.
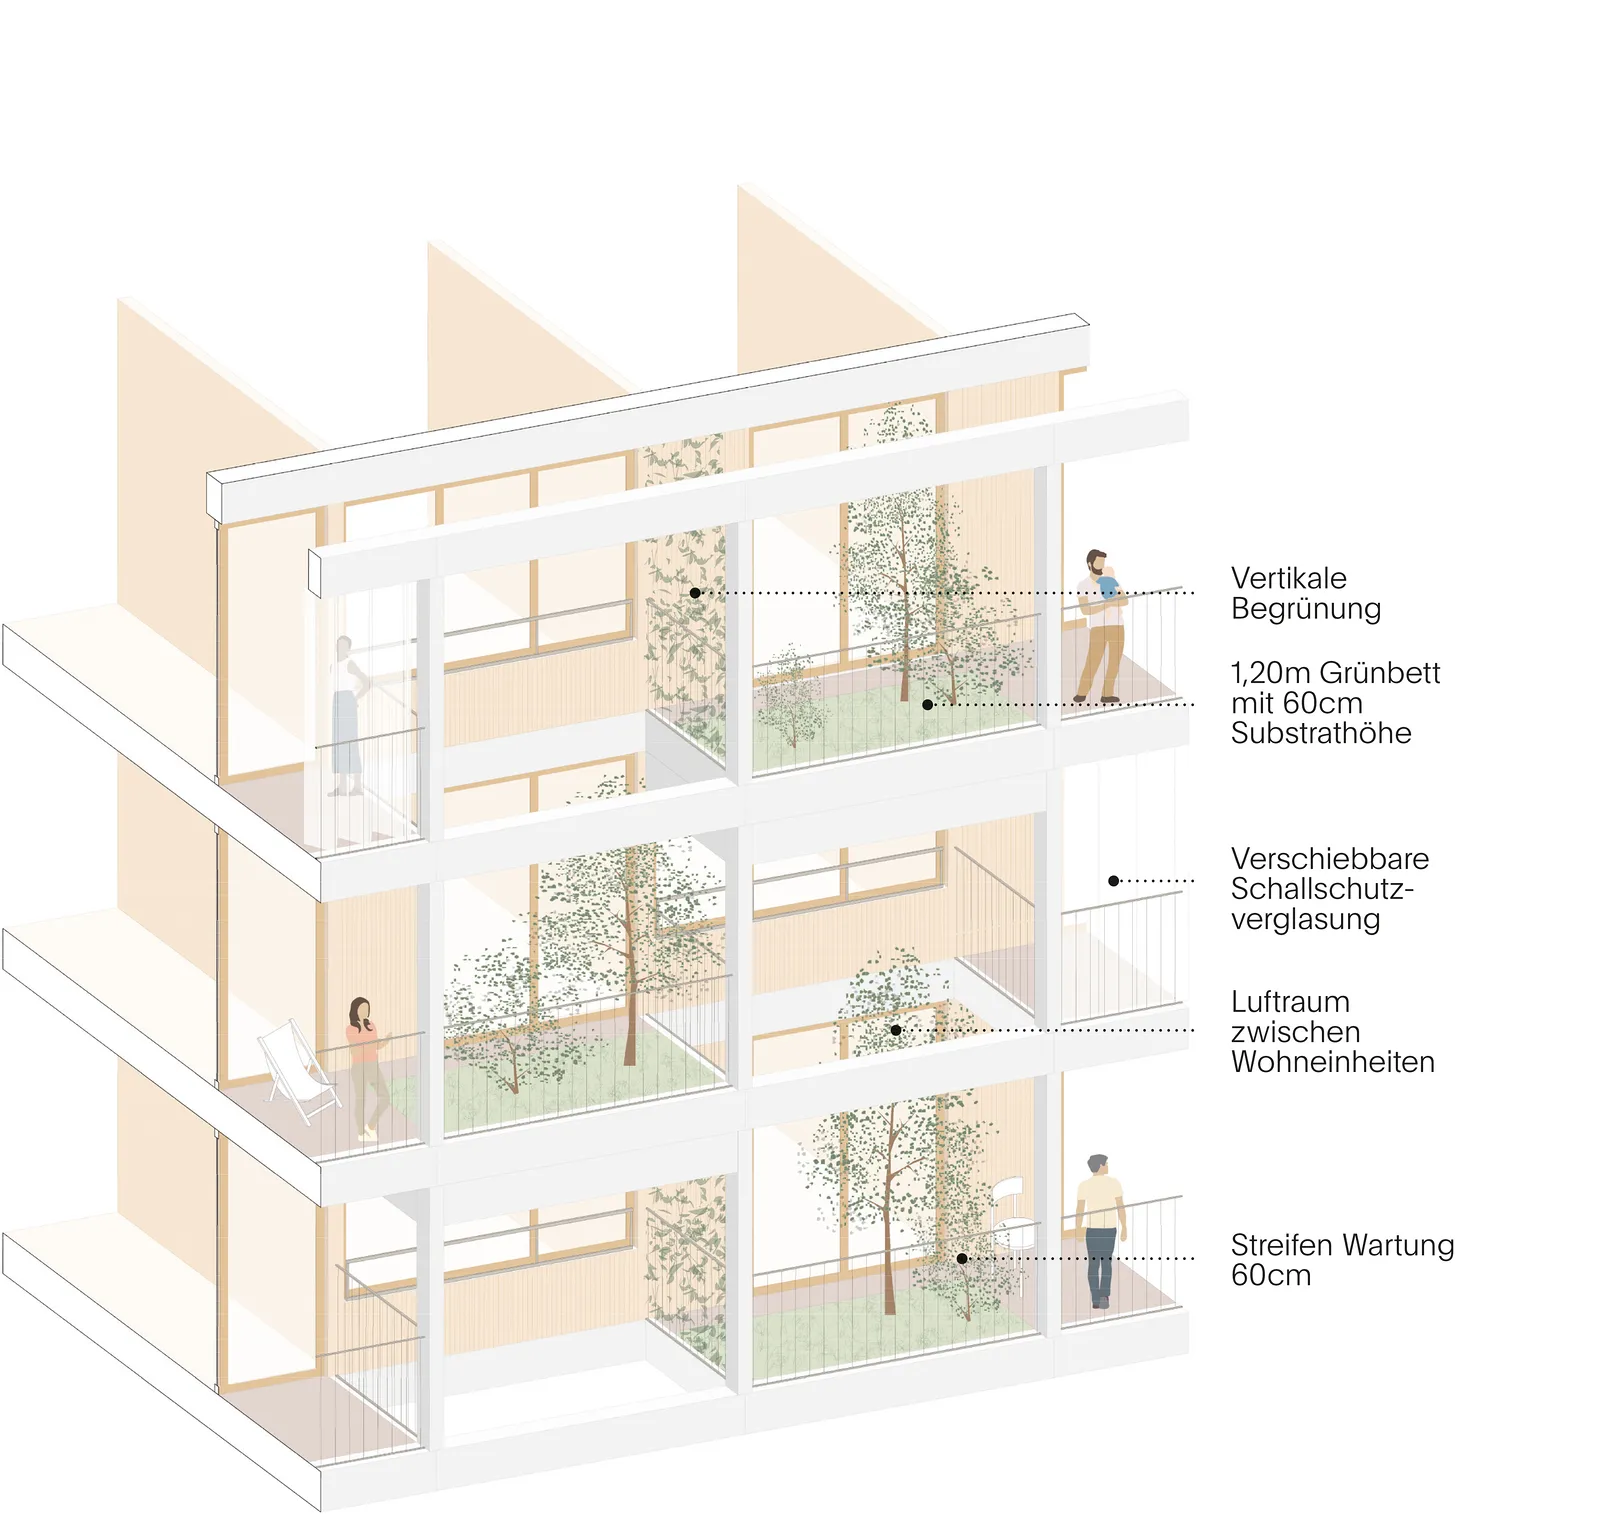
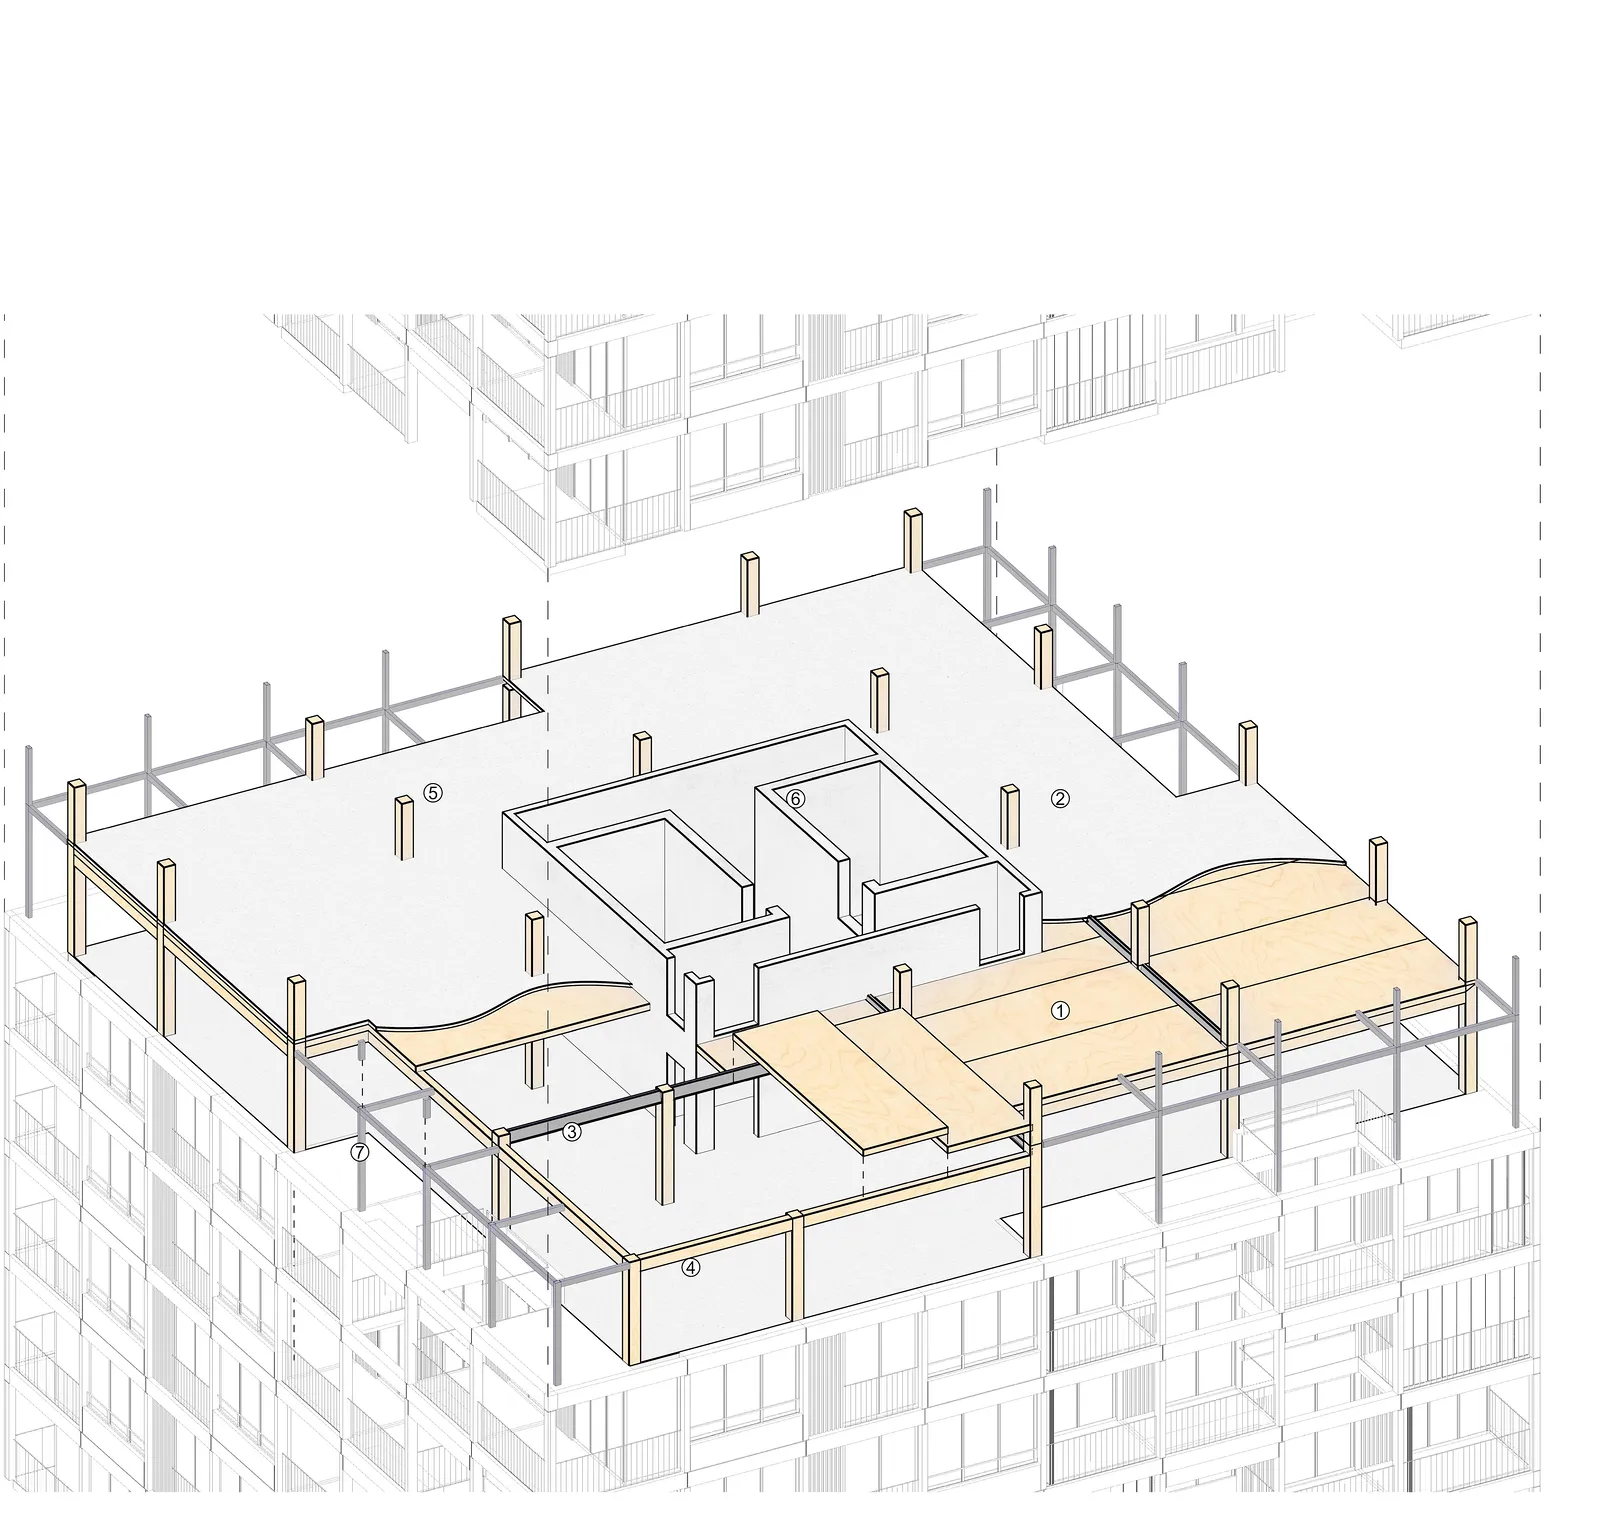
The sustainability concept combines energy efficiency, climate adaptation, and biodiversity. Green roofs, photovoltaic systems, planting and green façade elements help reduce energy consumption and improve the microclimate. Water-retention areas and extensive green roofs support rainwater management and biodiversity. The courtyard buildings are constructed in timber, while the high-rise uses a timber-concrete hybrid structure using low-carbon concrete.
Competition:
Specialist planners:
Terra.Nova Landschaftsarchitektur (Landscape design)
str.ucture GmbH (Sructural Engineering)
Akustik-Ingenieurbüro Moll GmbH (Acoustics)
hpp Berlin (Fire proofing)
Transsolar Energietechnik GmbH (Energy consulting)
Visualization:
Flooer