
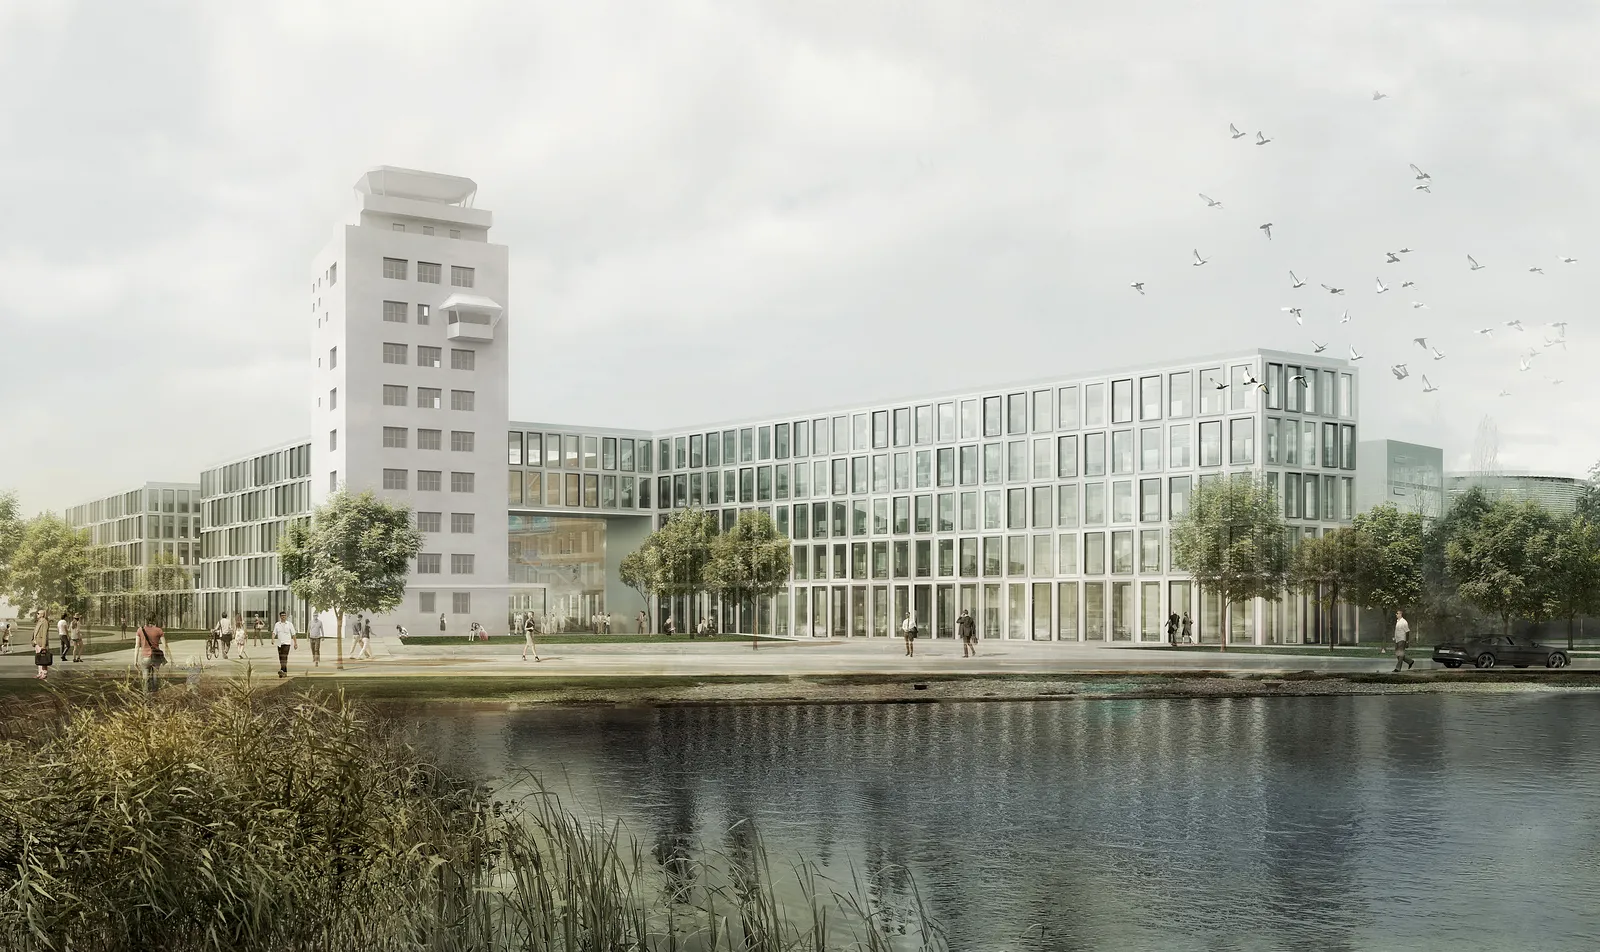
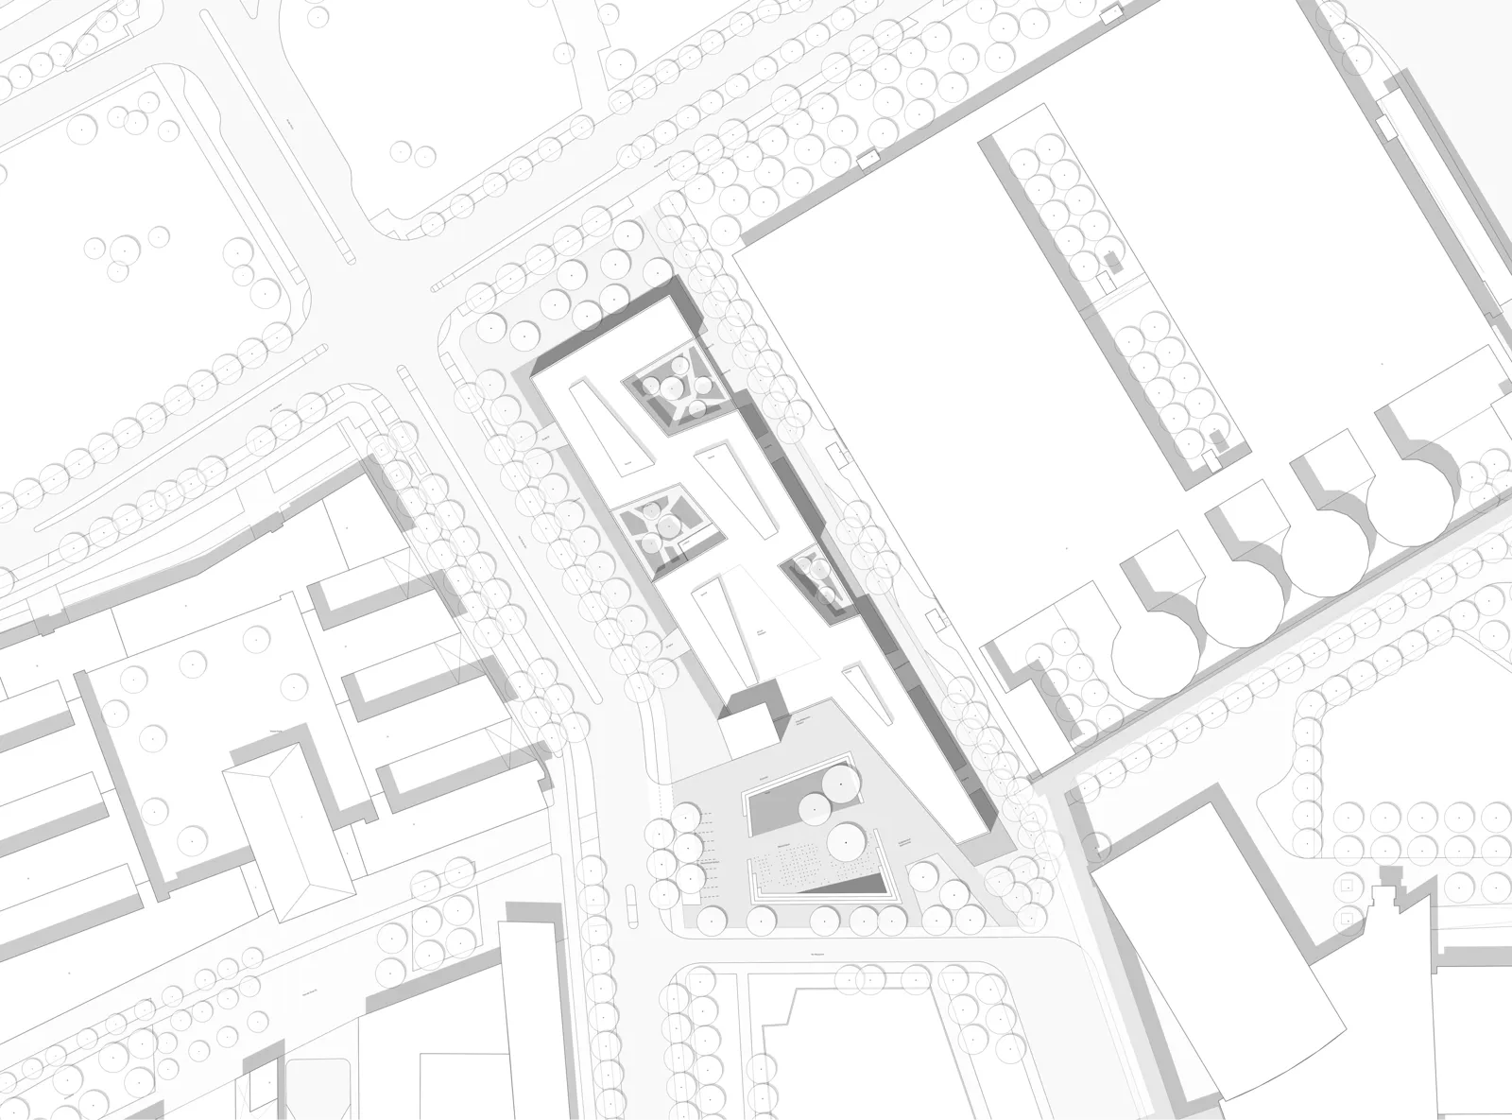
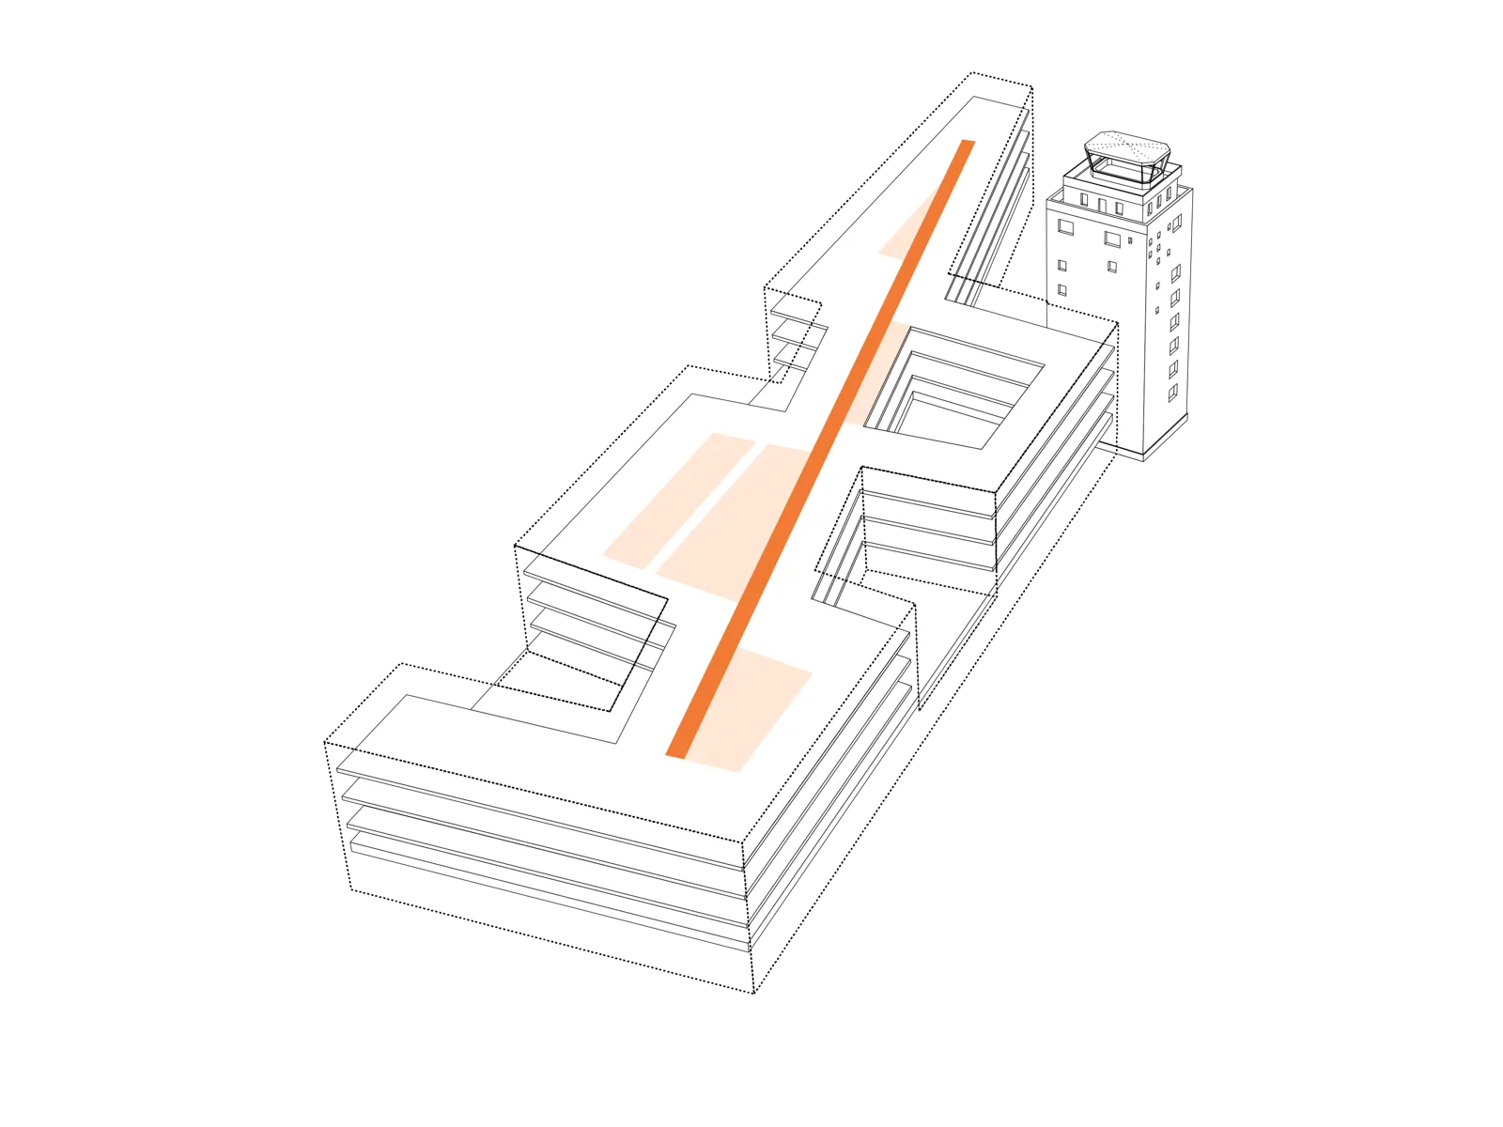
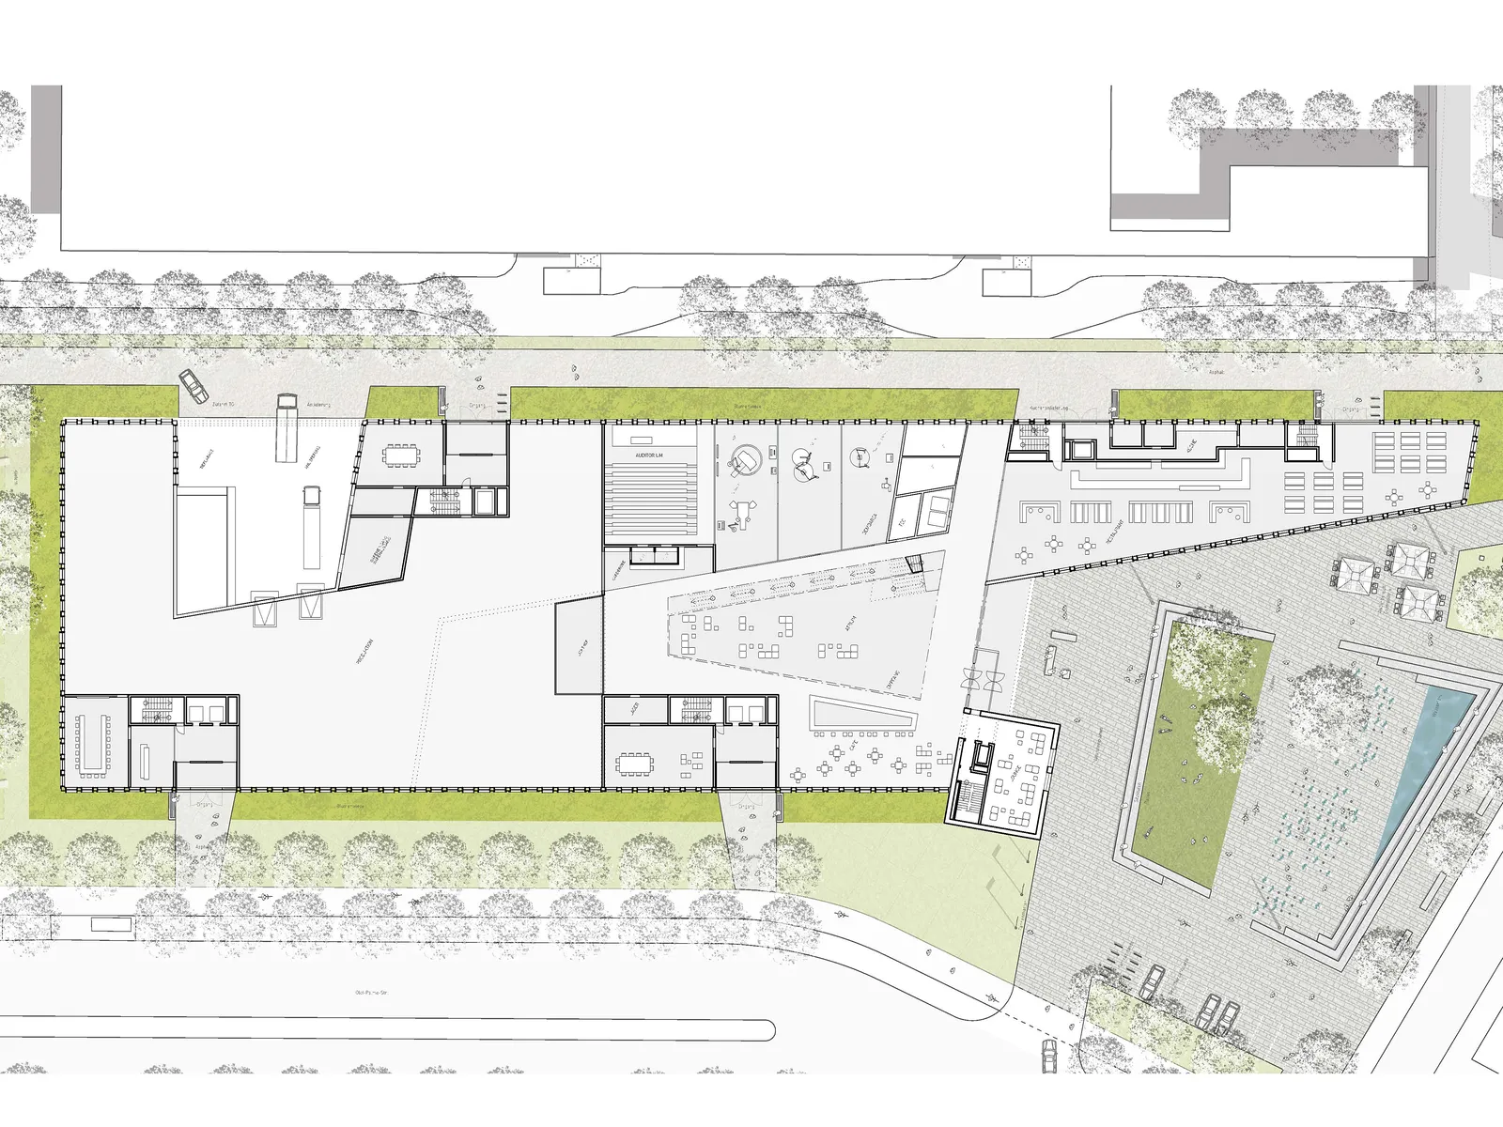
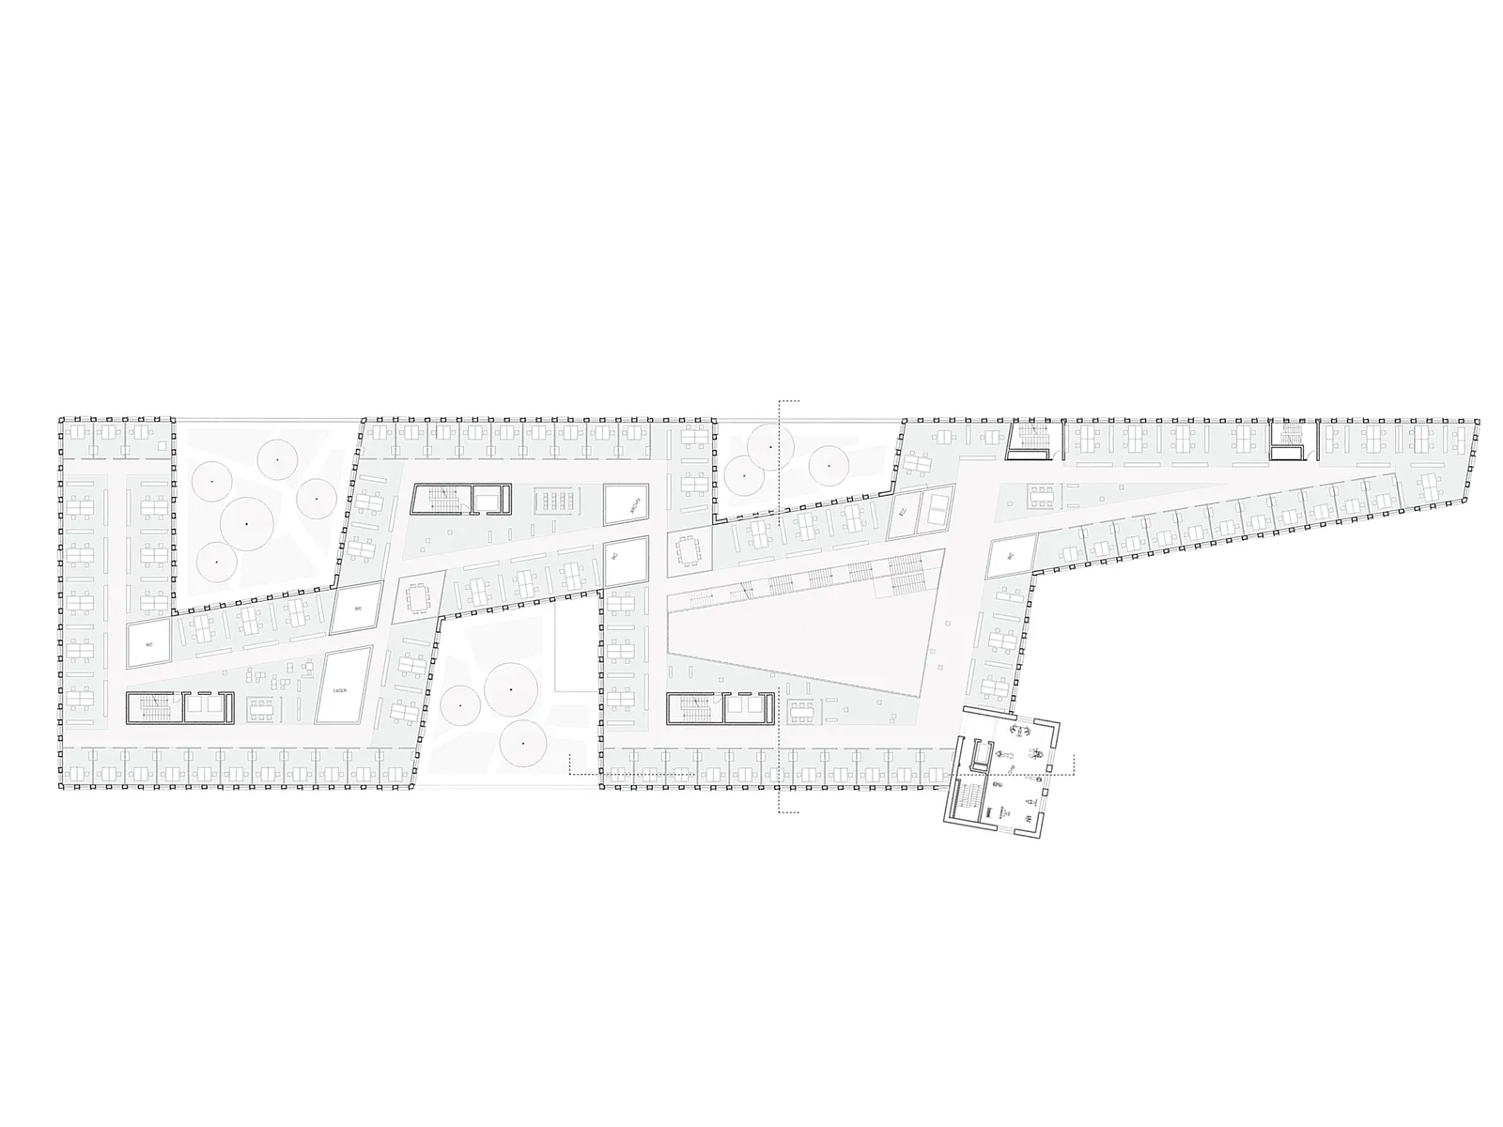
The objective of the design for the new office building on the grounds of the former airport München-Riem was to create a spatial network, which also develops a third dimension and thus allows for communication and exchange of all employees in a single building. A void in the centre of the building dissolves all horizontal boundaries and connects the individual levels in a generous way.
The facade is distinguished by an even pattern of vertical windows, which ensure that all workplaces in the interior are provided with equal amounts of daylight.
A closer look shows that there is variation in the facade: rows of five window elements with differentiated profiles have been offset in a diagonal rhythm giving the building a dynamic appearance. This relief is more or less perceived as a subtle form of distraction. The profiling of frames is supported by a similar variation in the surfaces of the facade elements.
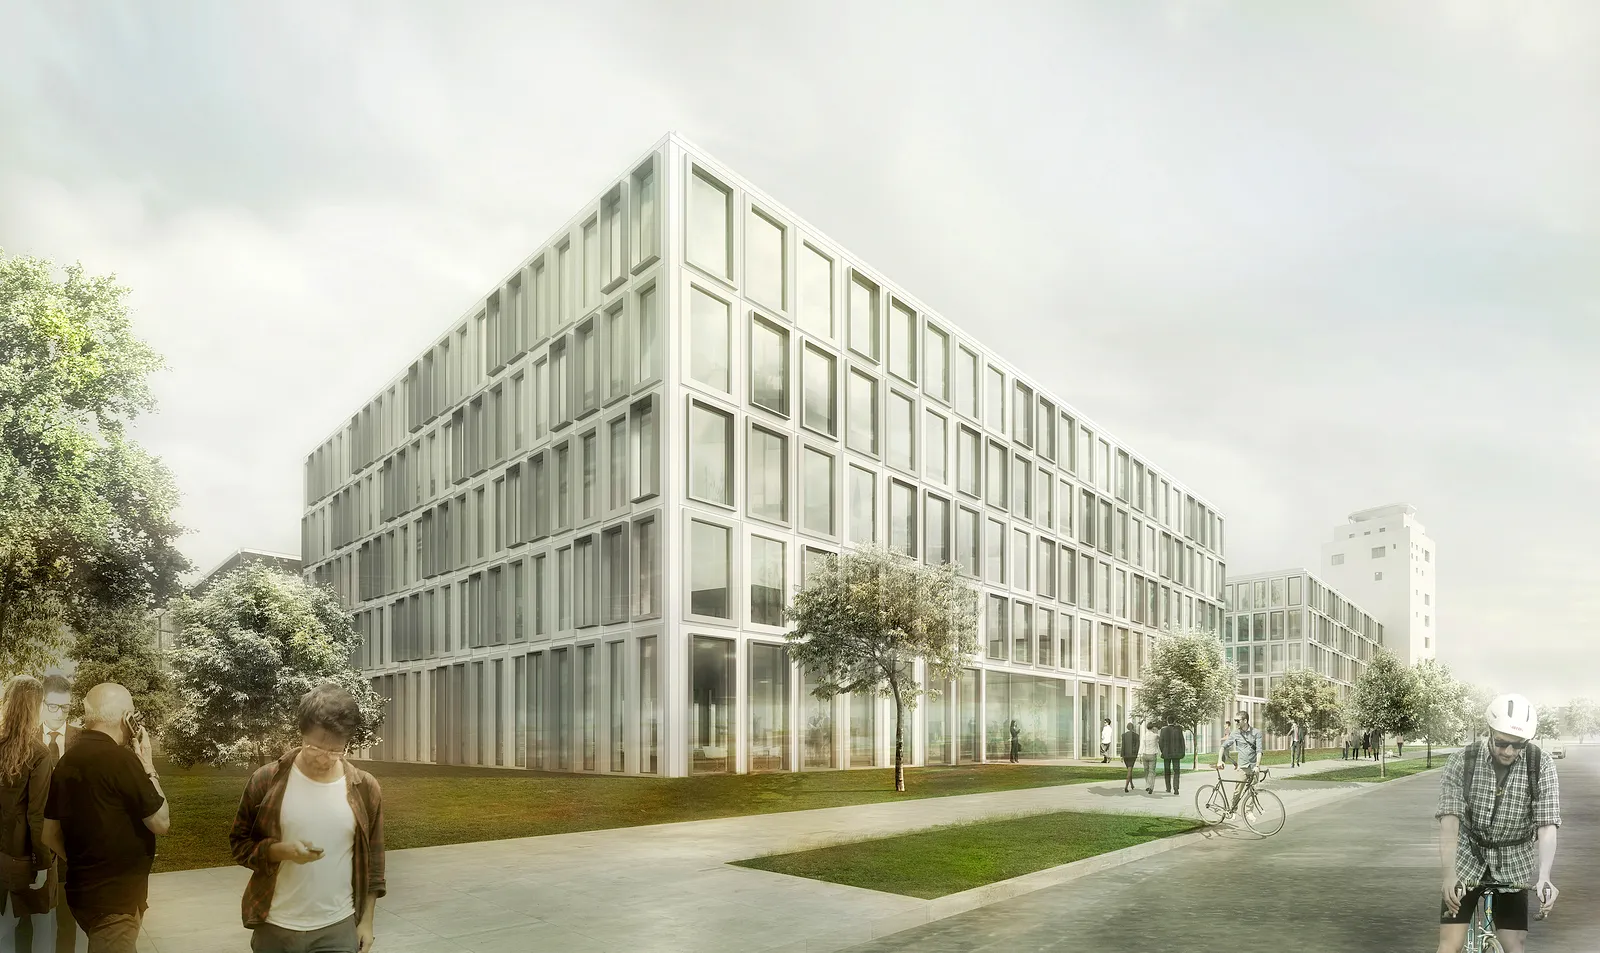
The listed tower of the former airport is incorporated into the building in a natural way. Its skin is preserved in its current state and coated with a homogenous layer of colour matching that of the office building. The effect is that, as a kind of model image of itself, the tower has become a sculpture and symbol of the original use of the site as an airport.
Competition:
Specialist planners:
Transsolar Energietechnik, Munich (Energy planning)
T 17 Landschaftsarchitekten, Munich (Landscape design)
Photography:
Vizoom, Berlin