
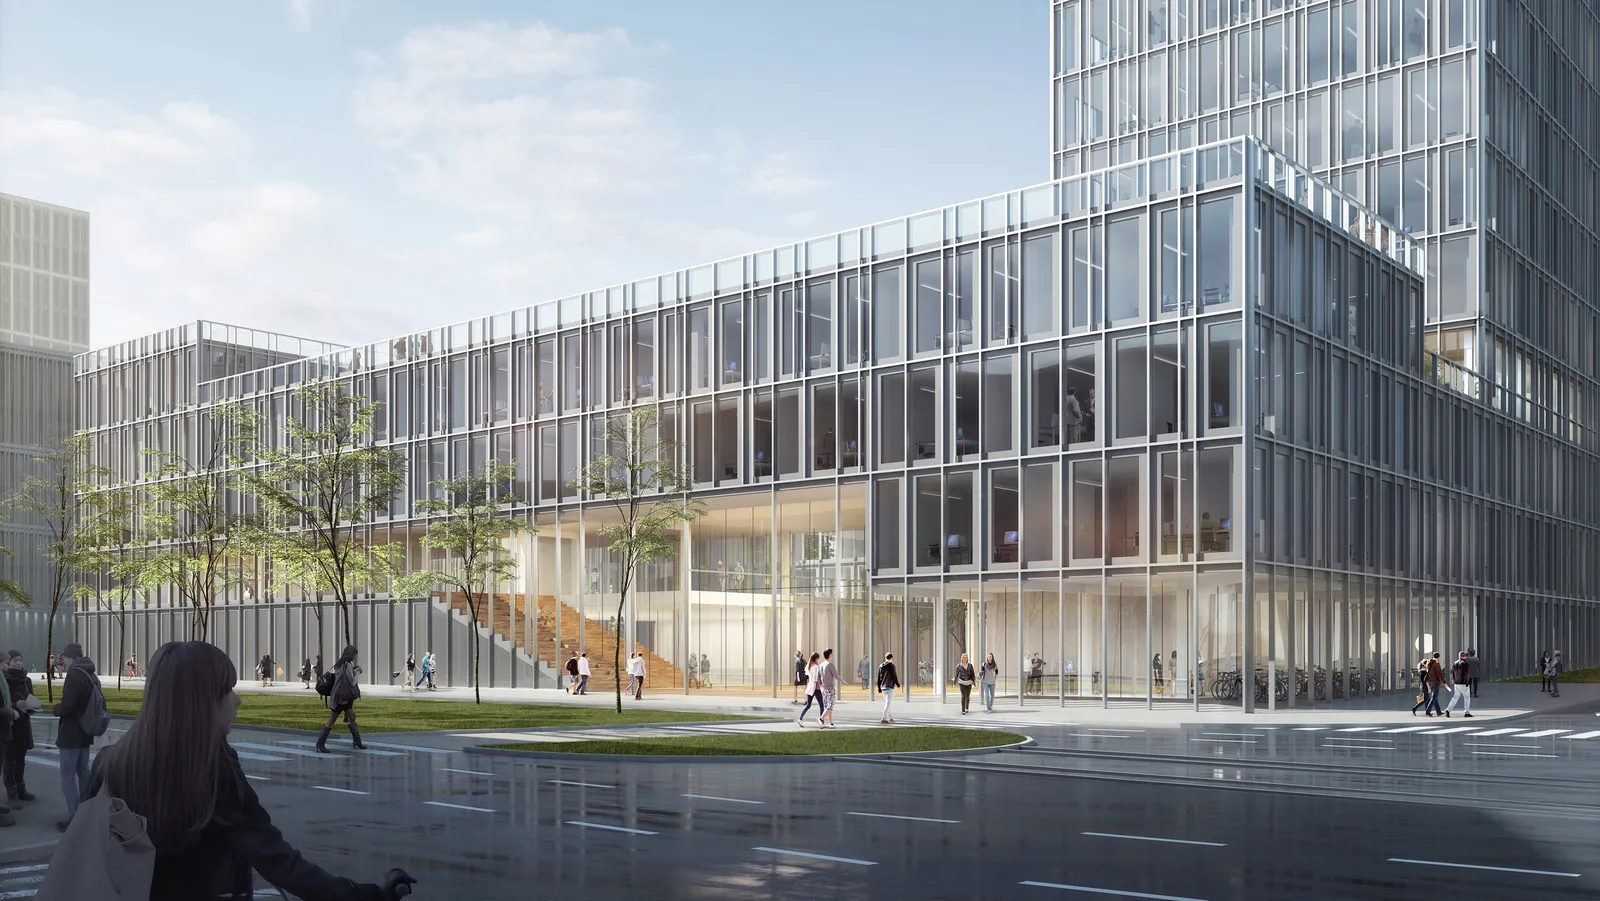
The requirements of the development plan, in particular the stipulation of the maximum height, leave little scope for the development of the building’s volume. The aim of the concept is to enable a heterarchical organisation of the workspaces, to link all special-purpose areas spatially with one another, and at the sametime to emphasise the building’s public character.
This is to be highlighted by a spacious entrance hall and a city balcony facing the new Glückstein Quarter.
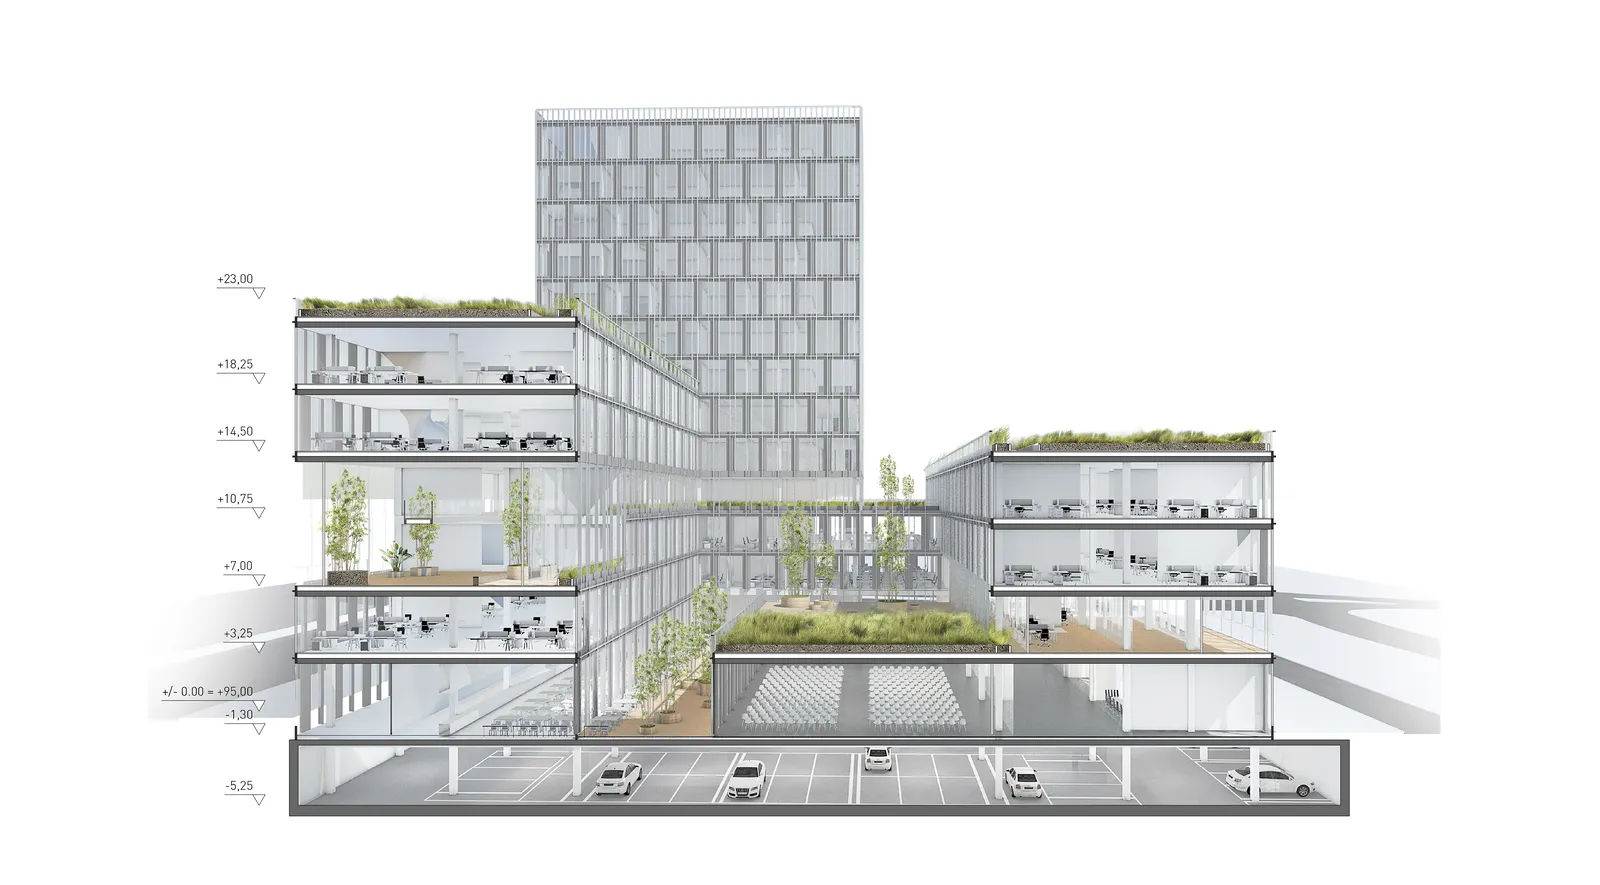
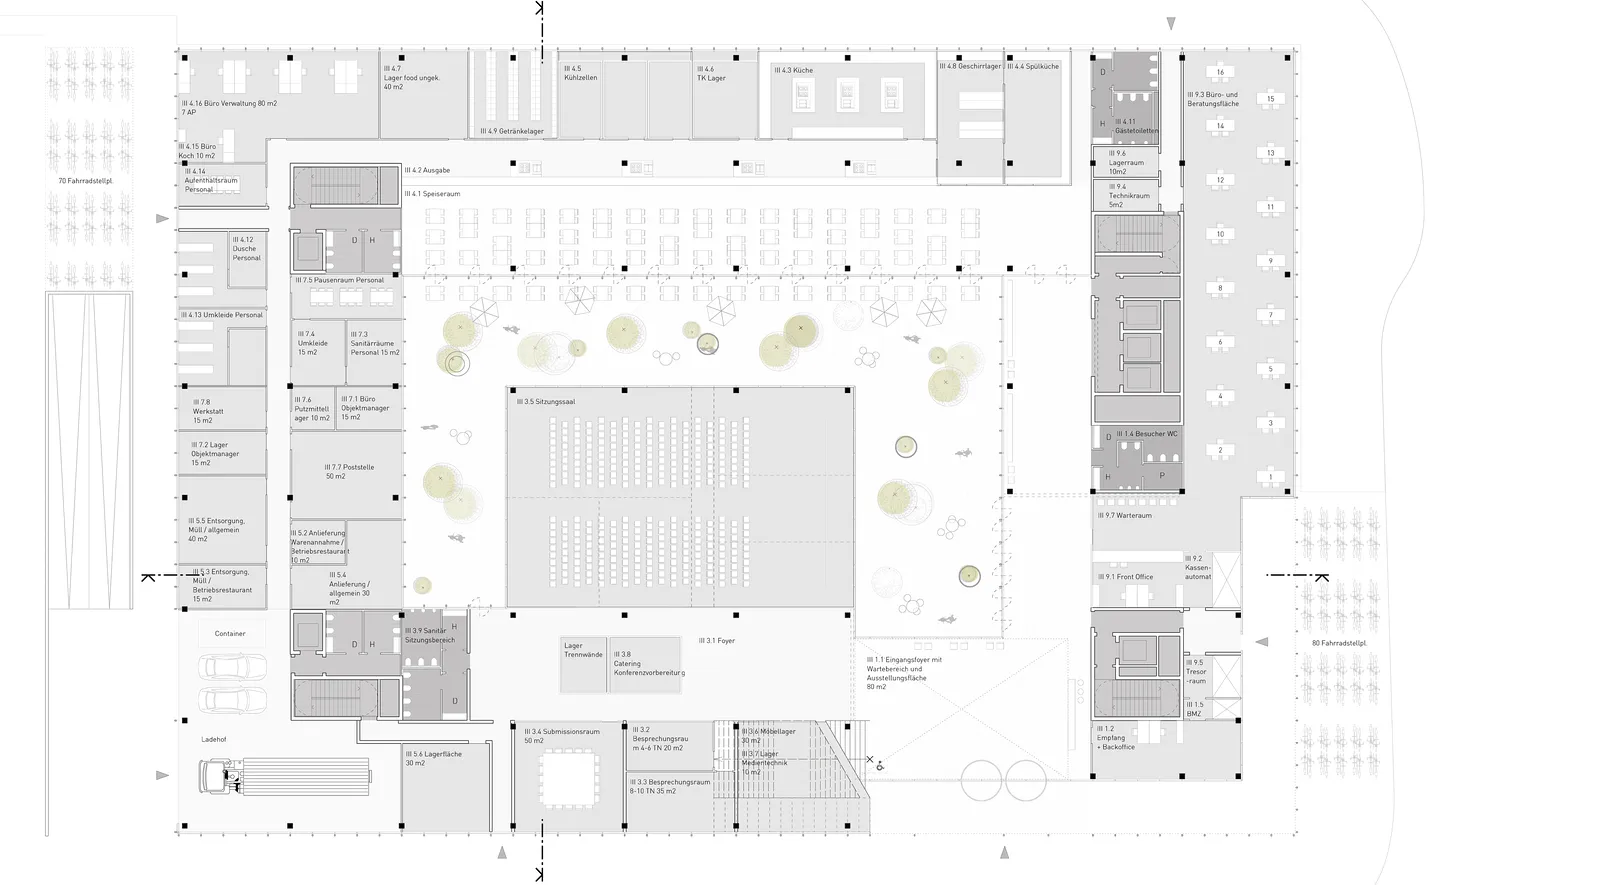
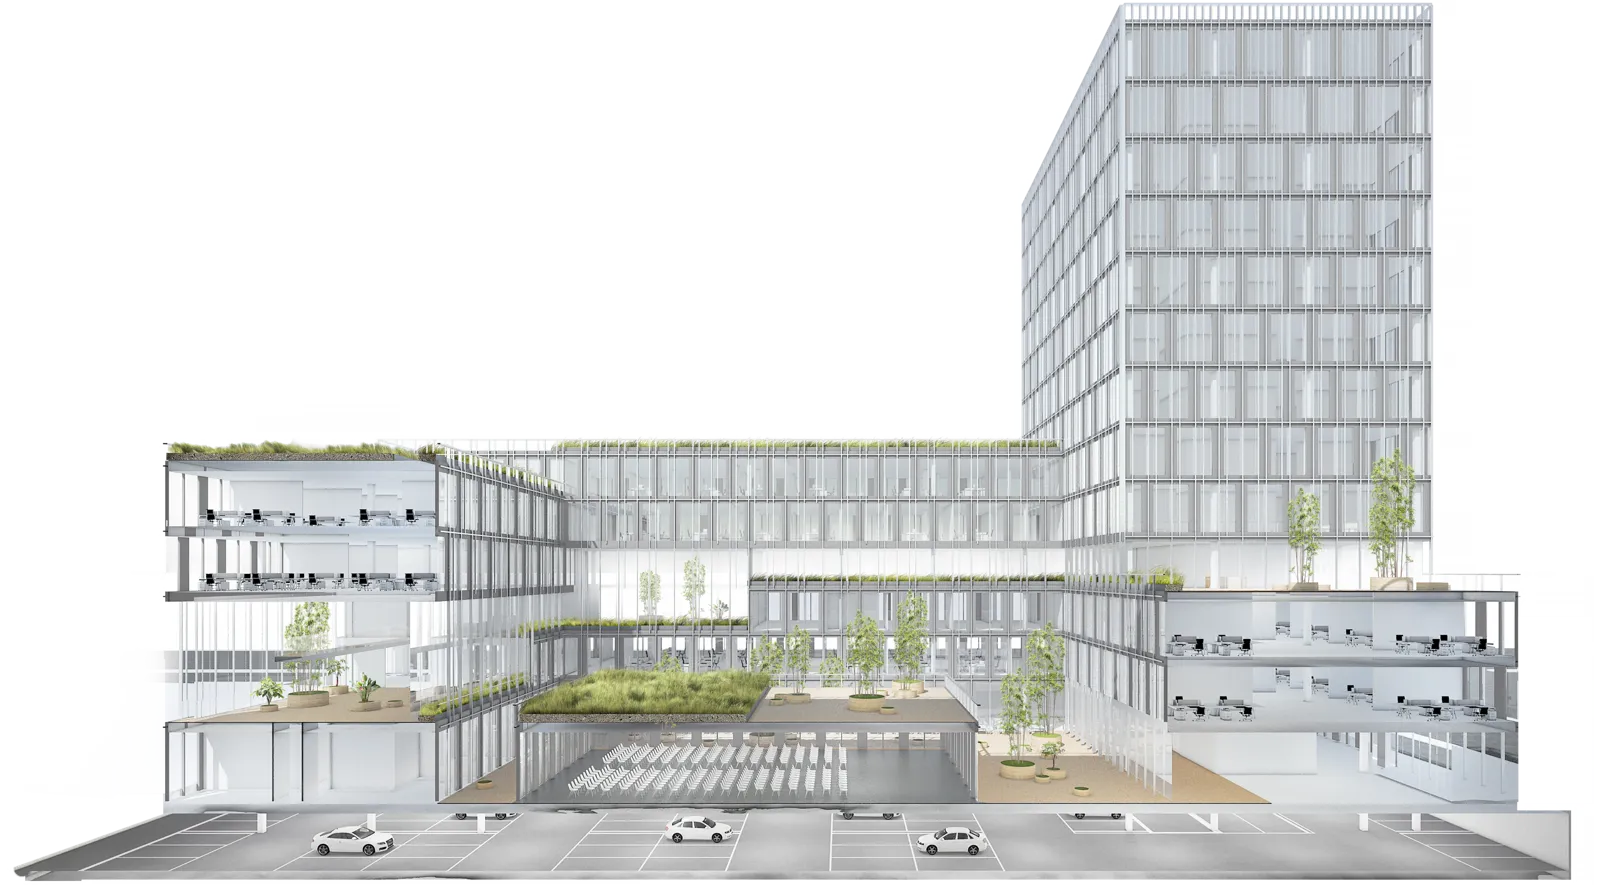
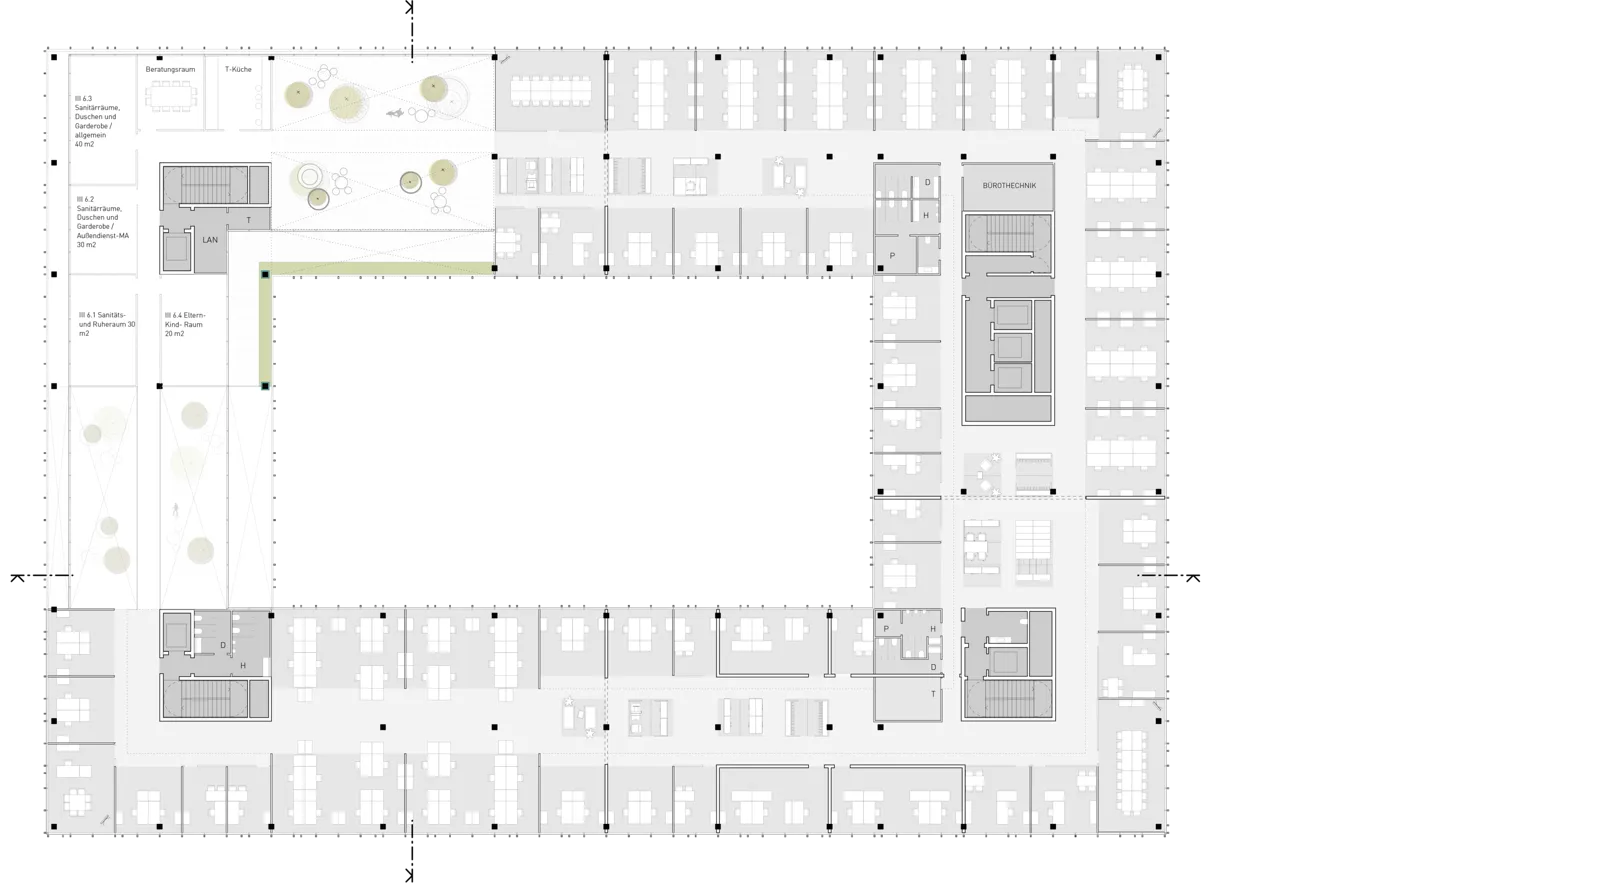
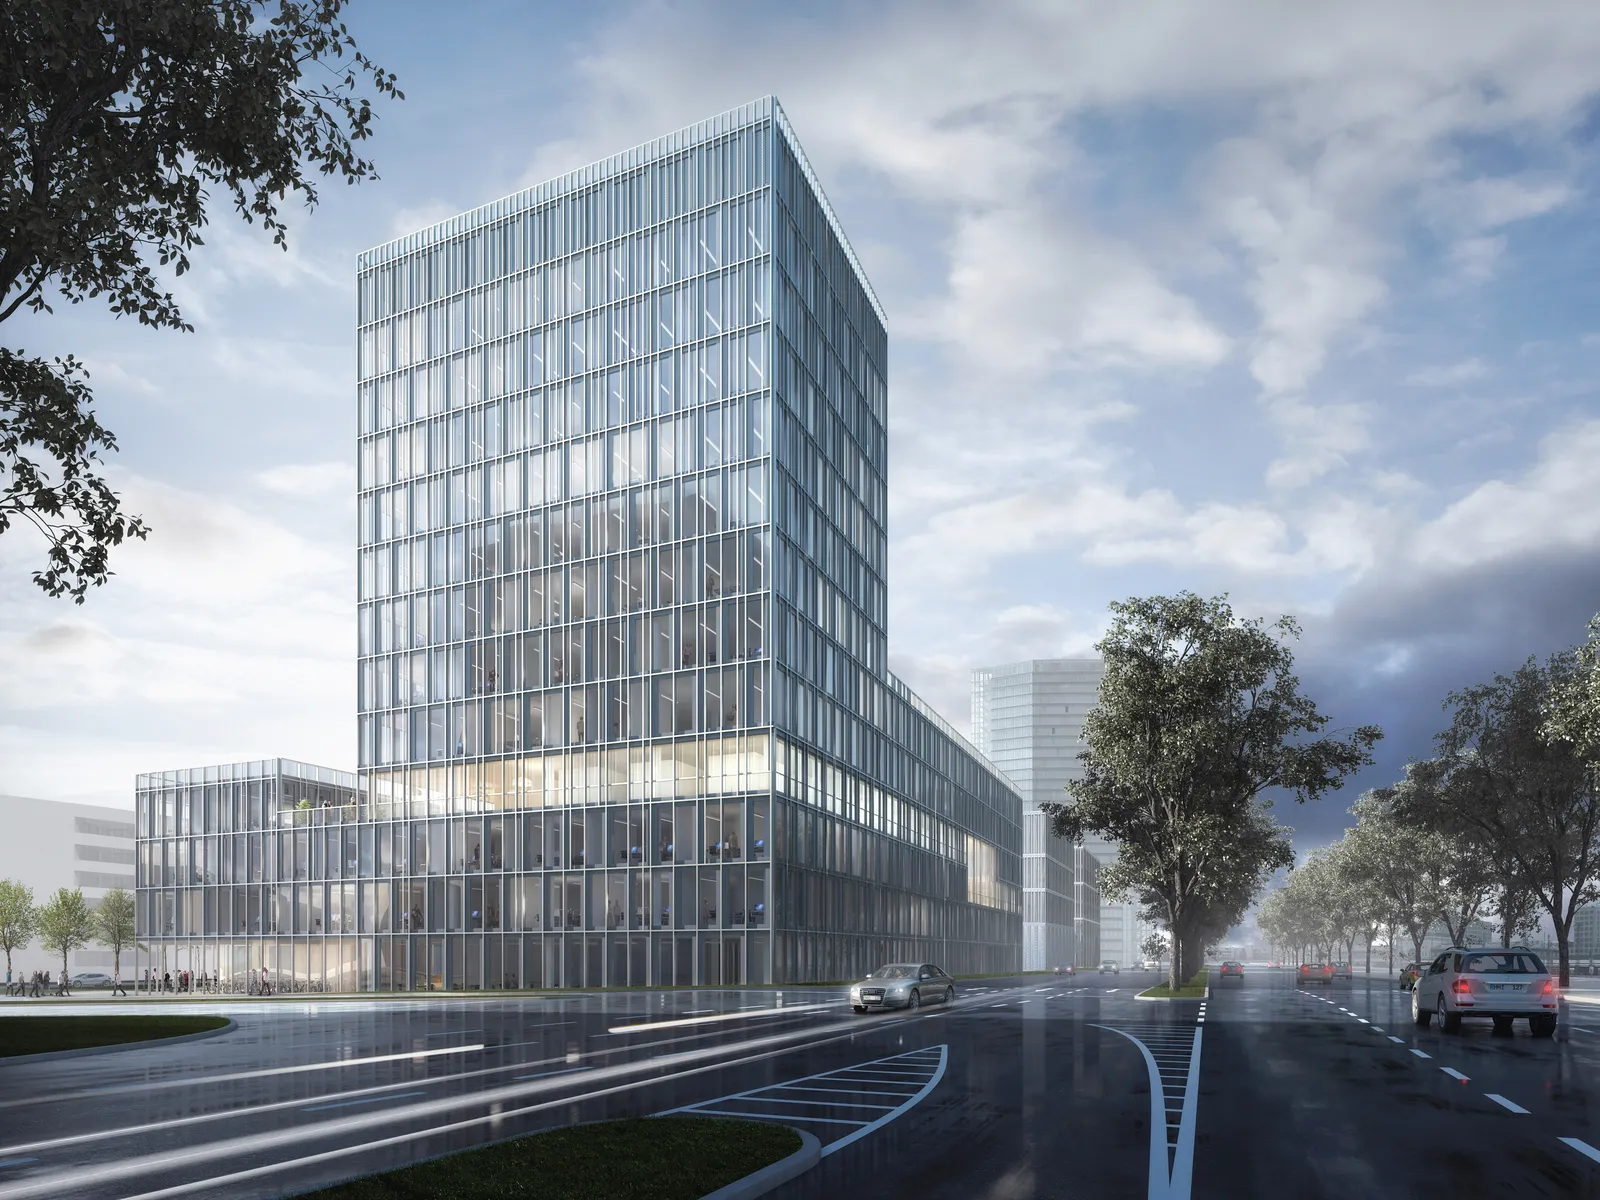
The building – partly due to its function as a technical town hall – avoids any neo-conservative and thus supposedly ‘urban’ gesture of heaviness. Instead, it embodies a sense of lightness, articulated with precision through the arrangement of its components.
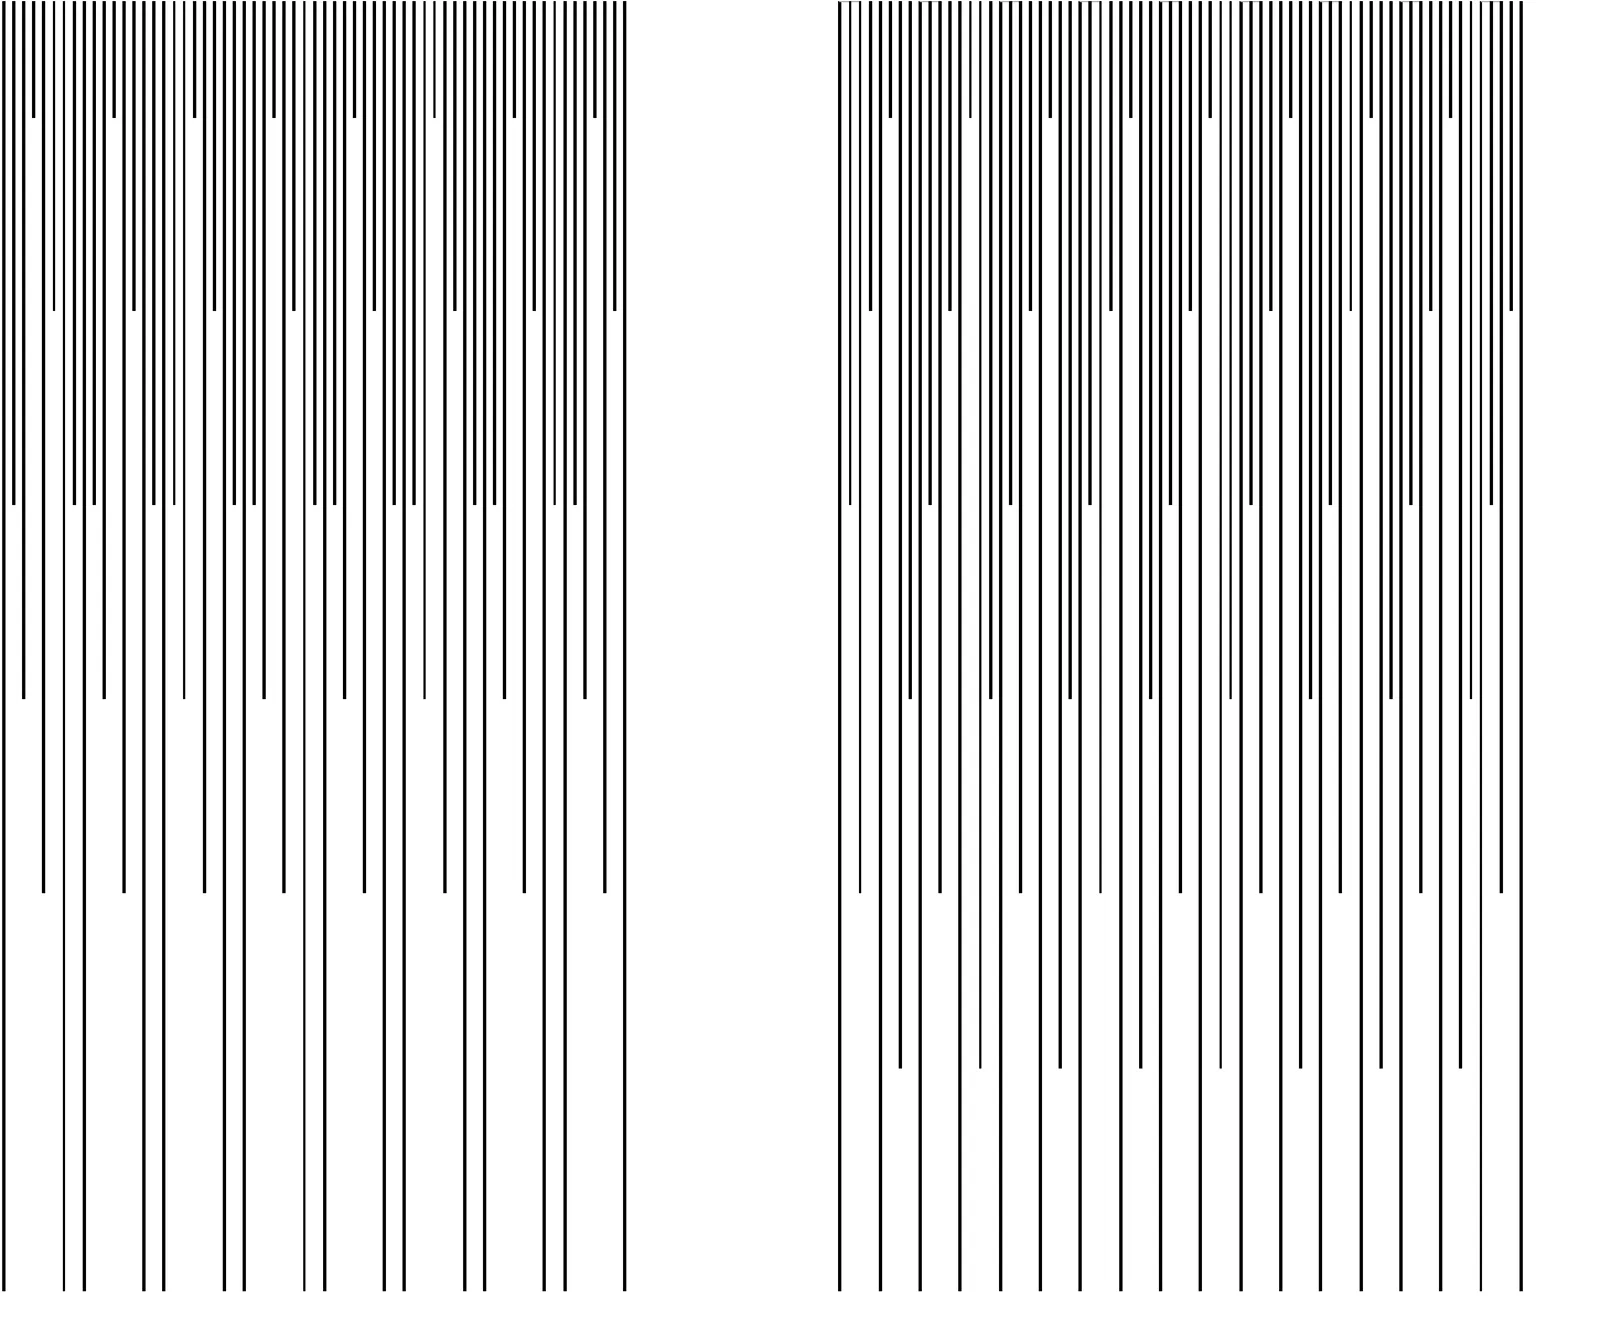
Through its attention to detail and choice of materials, it demonstrates that this lightness, openness and delicacy are not at odds with durability in terms of both aesthetics and practicality, whilst still meeting energy efficiency requirements.
Competition:
Specialist planners:
Transsolar Energietechnik, Munich (Energy planning)
hhpberlin, Munich (Fire proofing)
Matthes Max Modellbau GmbH, Munich (Model making)
Visualization:
Bloomimages, Hamburg