
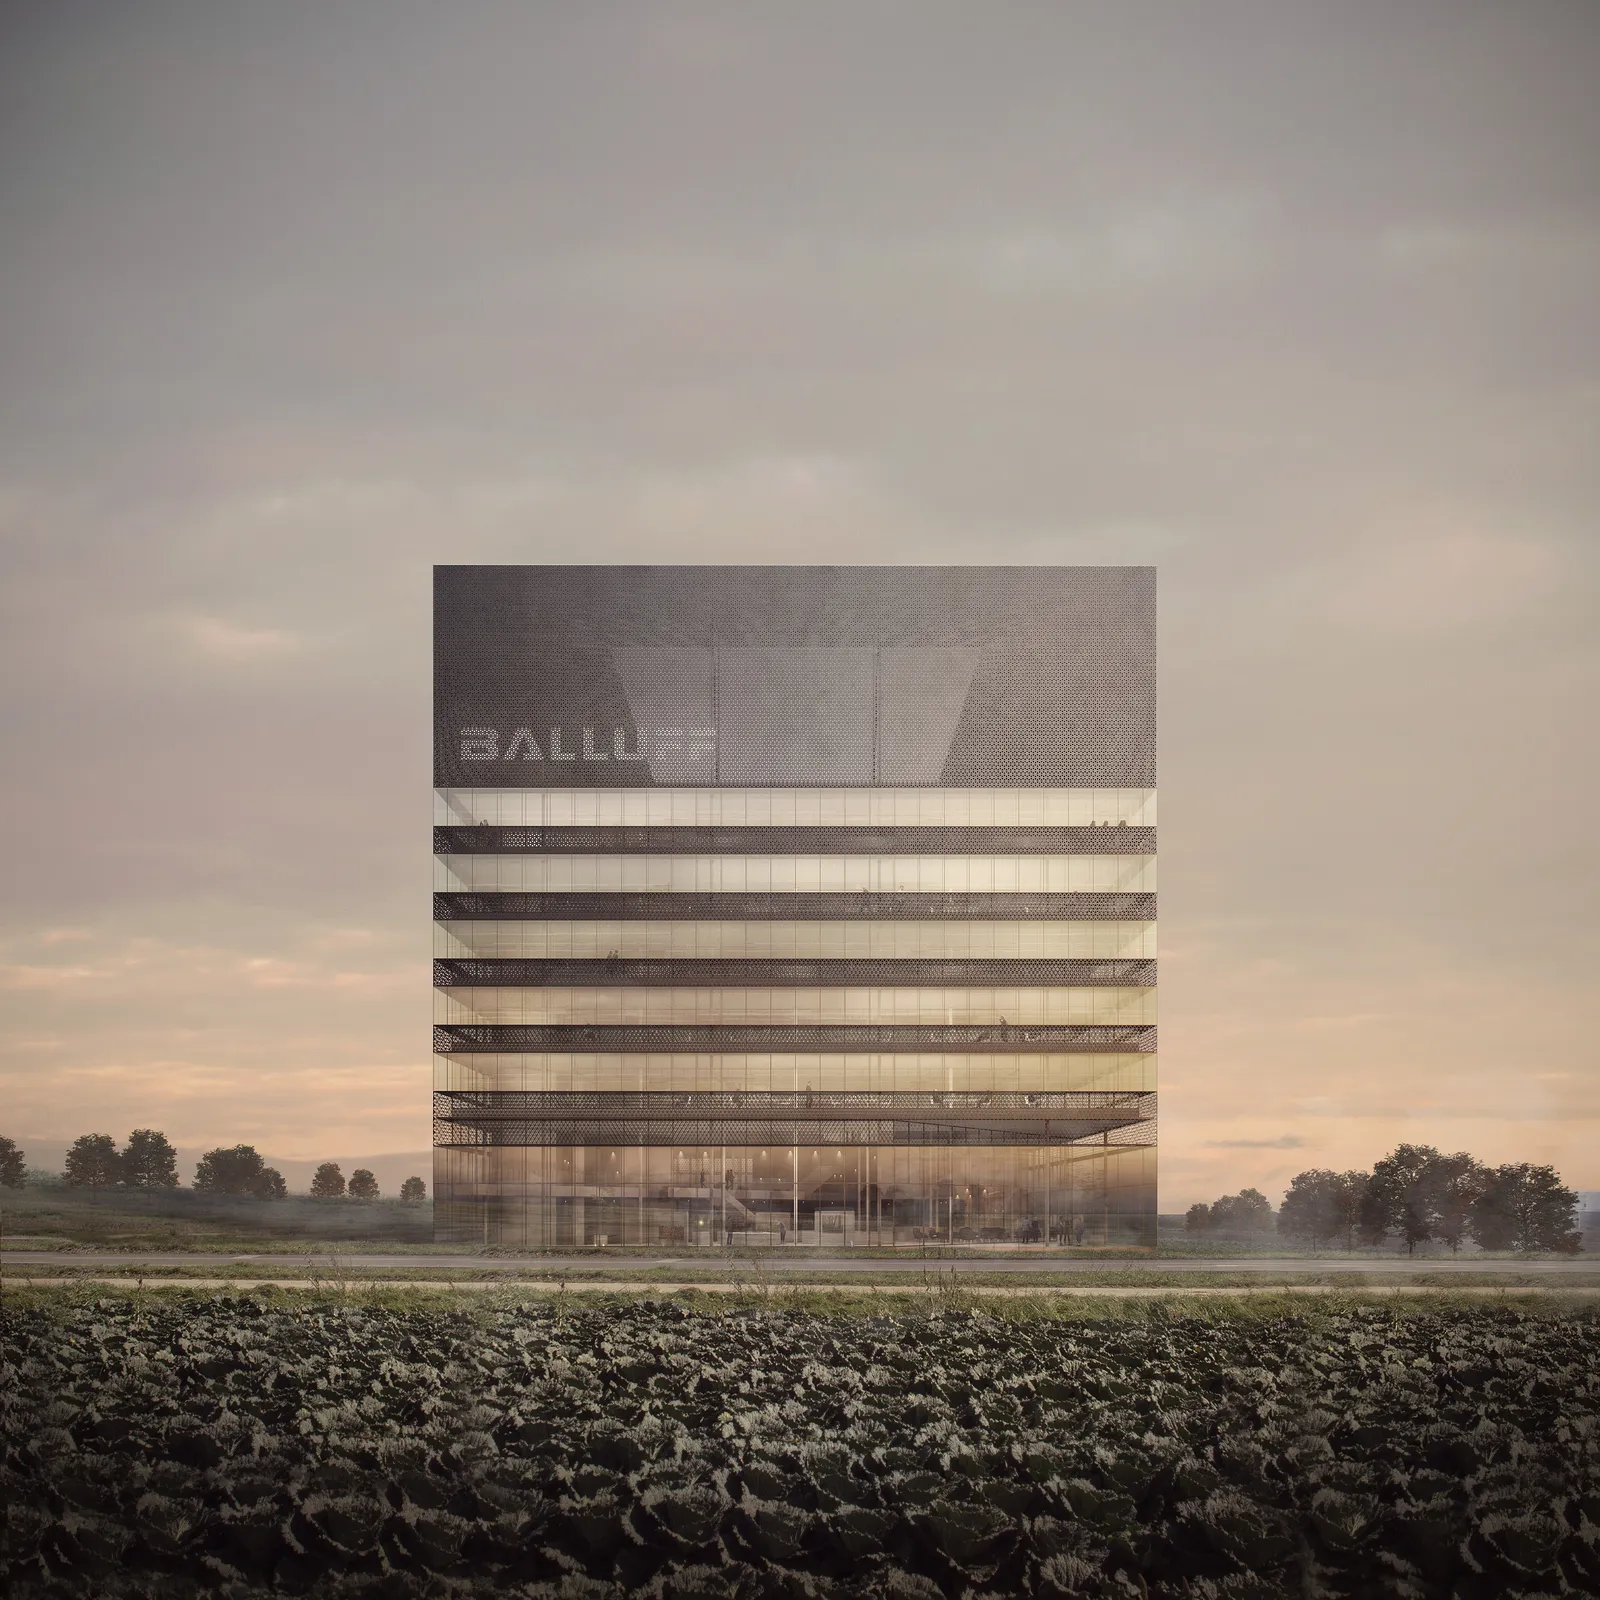
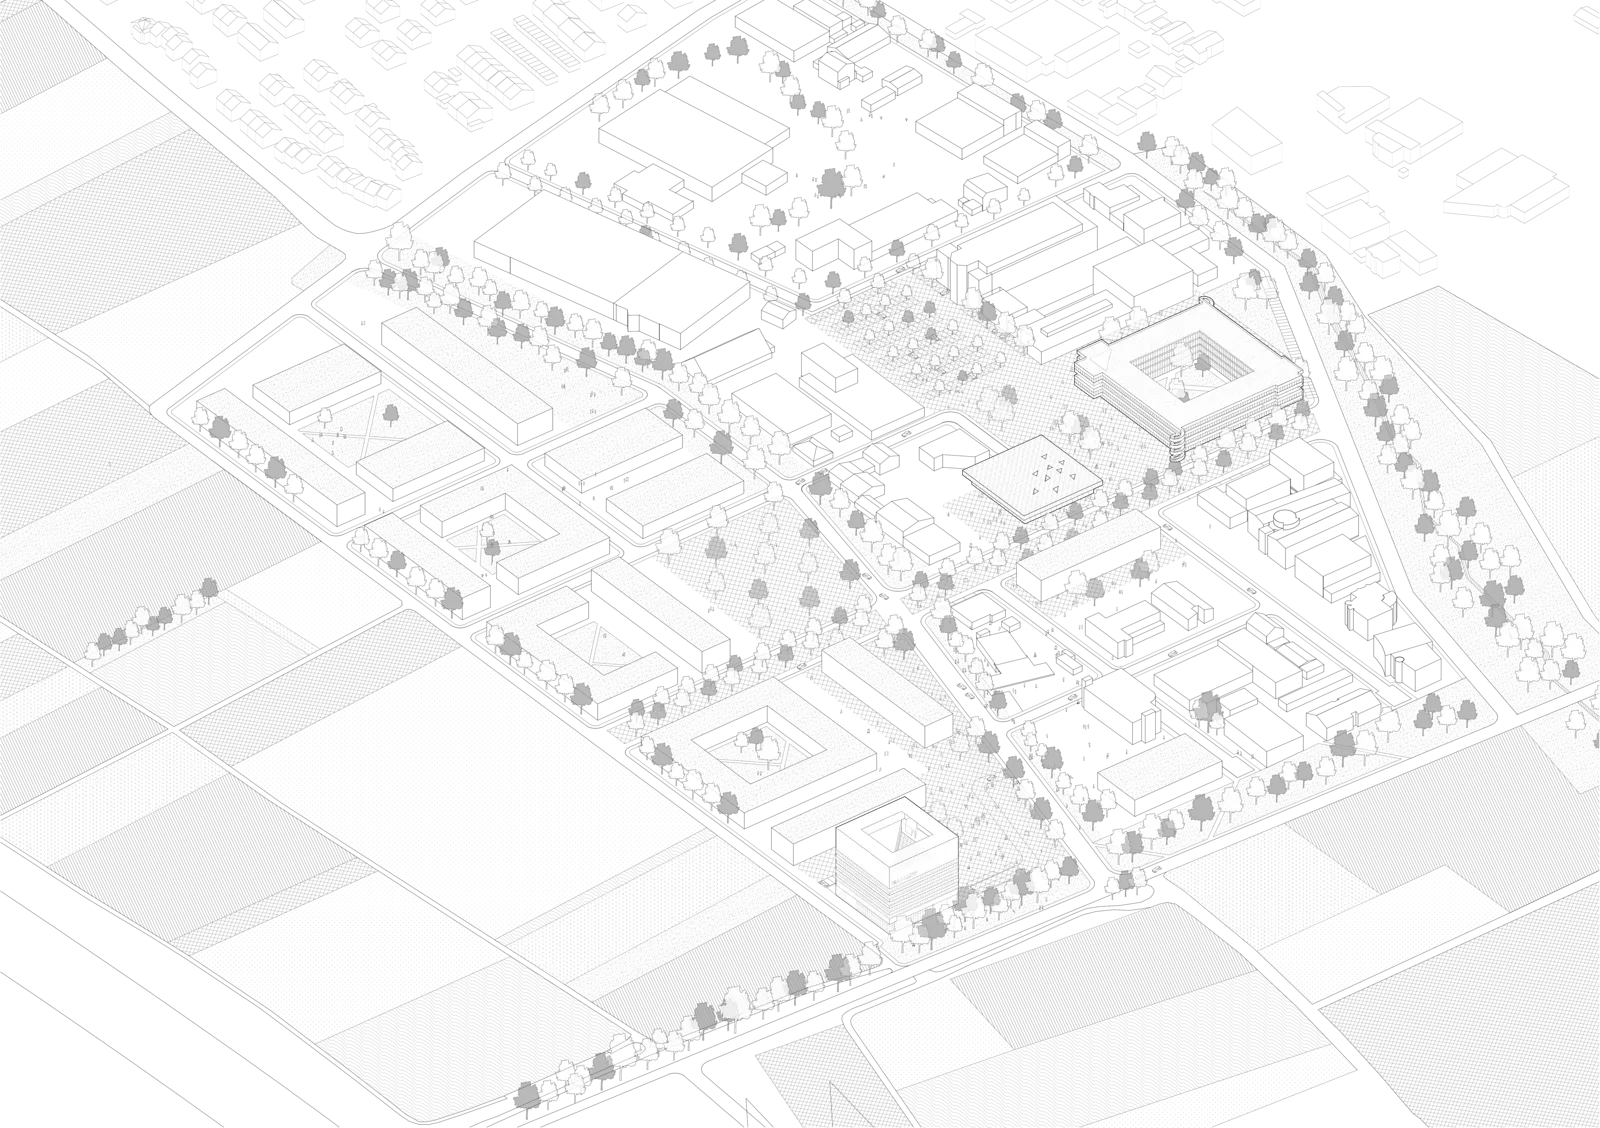
The concept for the expansion of the Balluff corporate campus integrates new and existing buildings into a cohesive ensemble with identity-defining architecture.
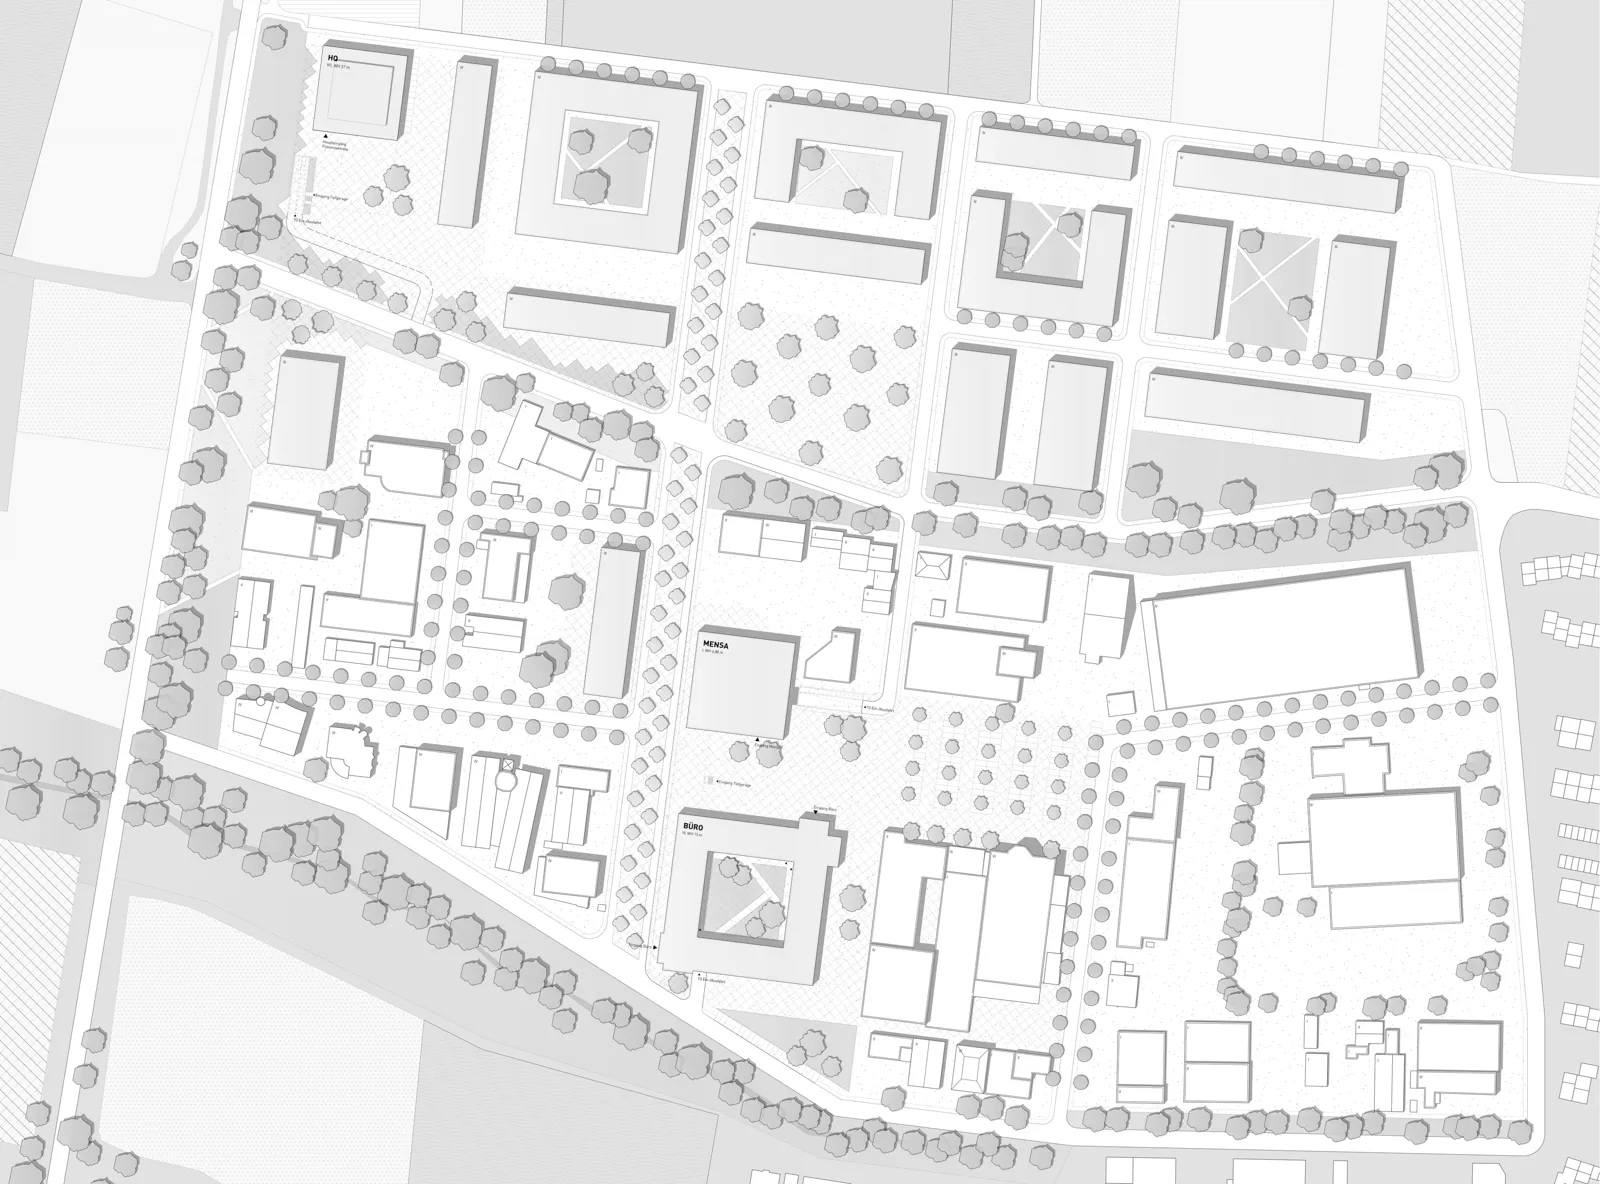
To achieve conceptual and spatial cohesion, the design introduces the motif of a diagonal line to add impact and specificity to the uniformly rectangular forms dominating the complex:
Open spaces are diagonally offset in the Balluff World Headquarters, the Balluff Cafeteria features a diagonal support structure and the access points in the Balluff Office & Development division are arranged in a diagonal line. In all structural and formal considerations, the design aims to stay true to the company’s origins and assert its identity, while at the same time allowing for maximum flexibility and occupancy in the spaces. There are no limits to the current and future work environments or individual and team-based workstations that the space can accommodate.
In all structural and formal considerations, the design aims to stay true to the company’s origins and assert its identity, while at the same time allowing for maximum flexibility and occupancy in the spaces. There are no limits to the current and future work environments or individual and team-based workstations that the space can accommodate.
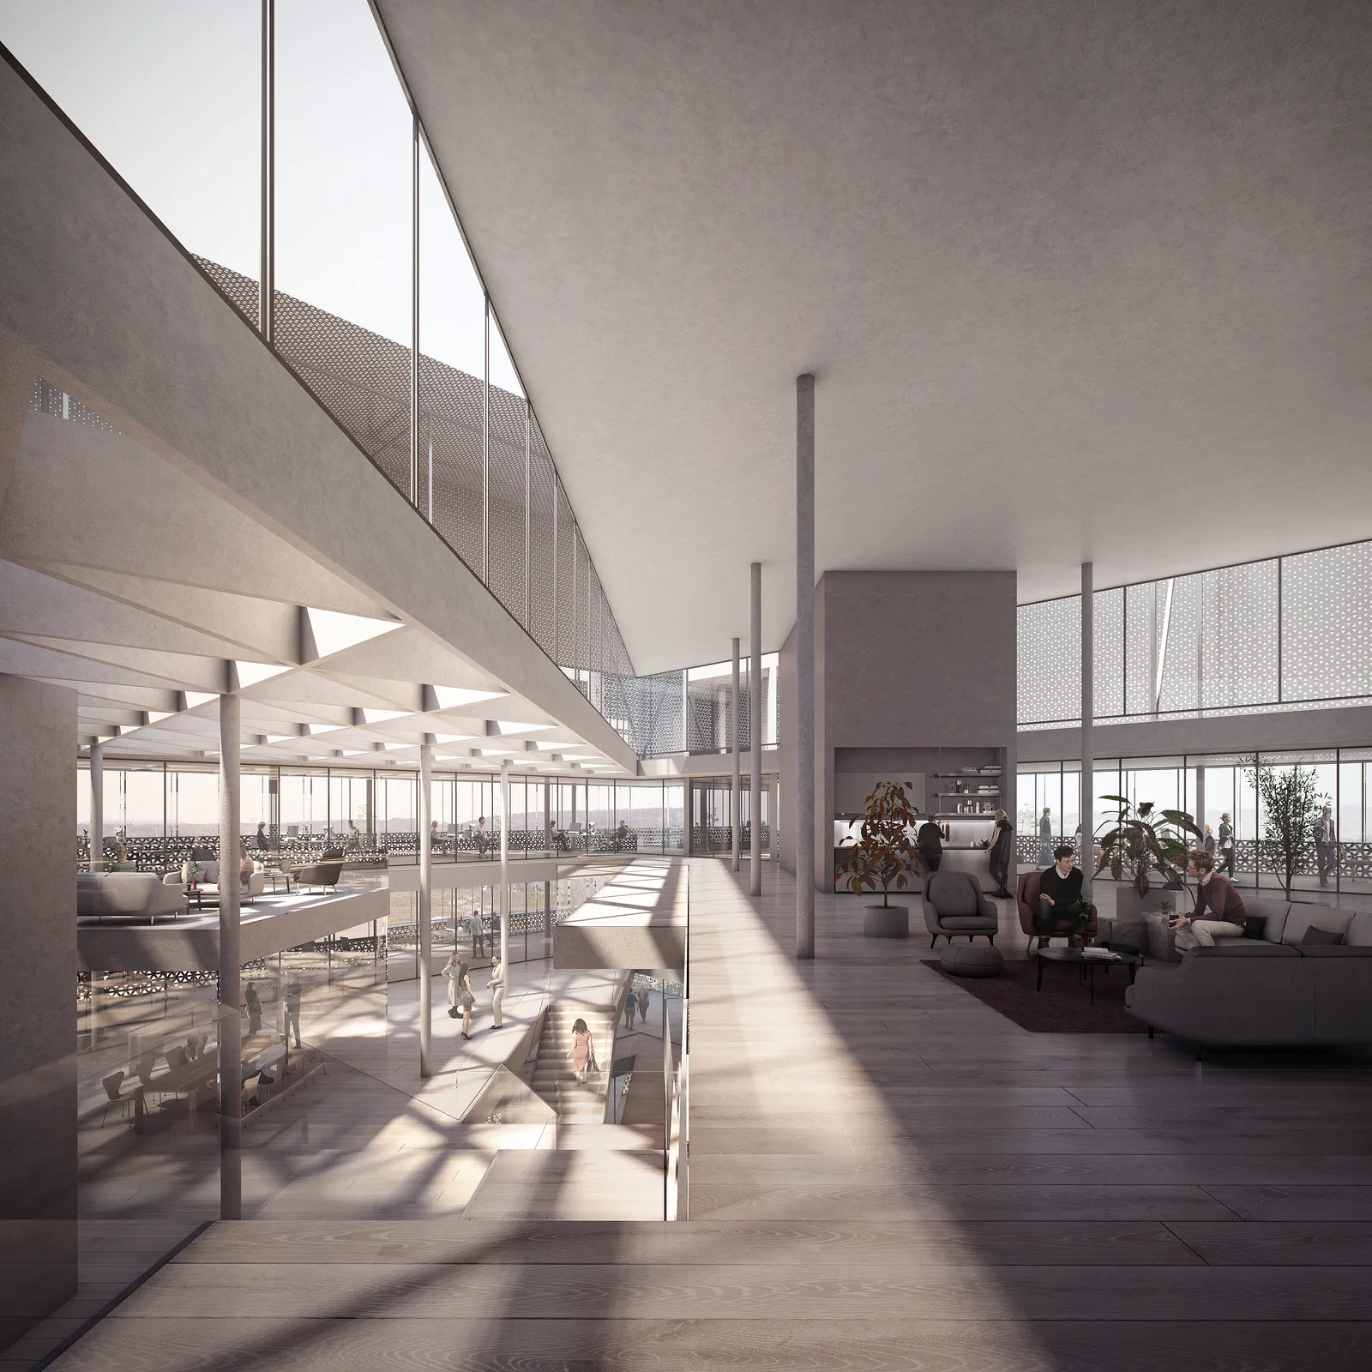
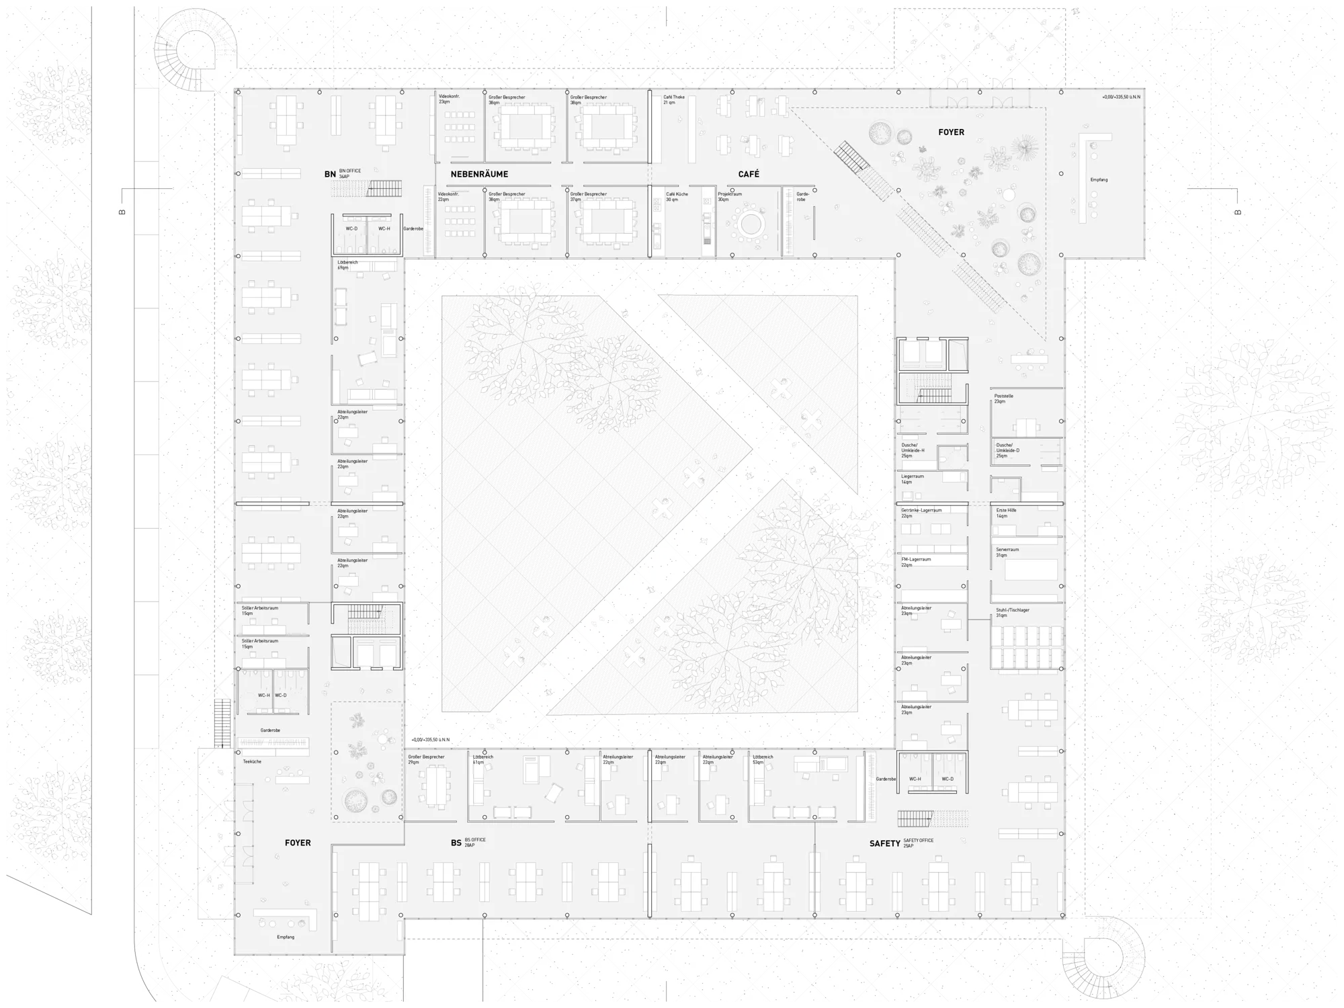
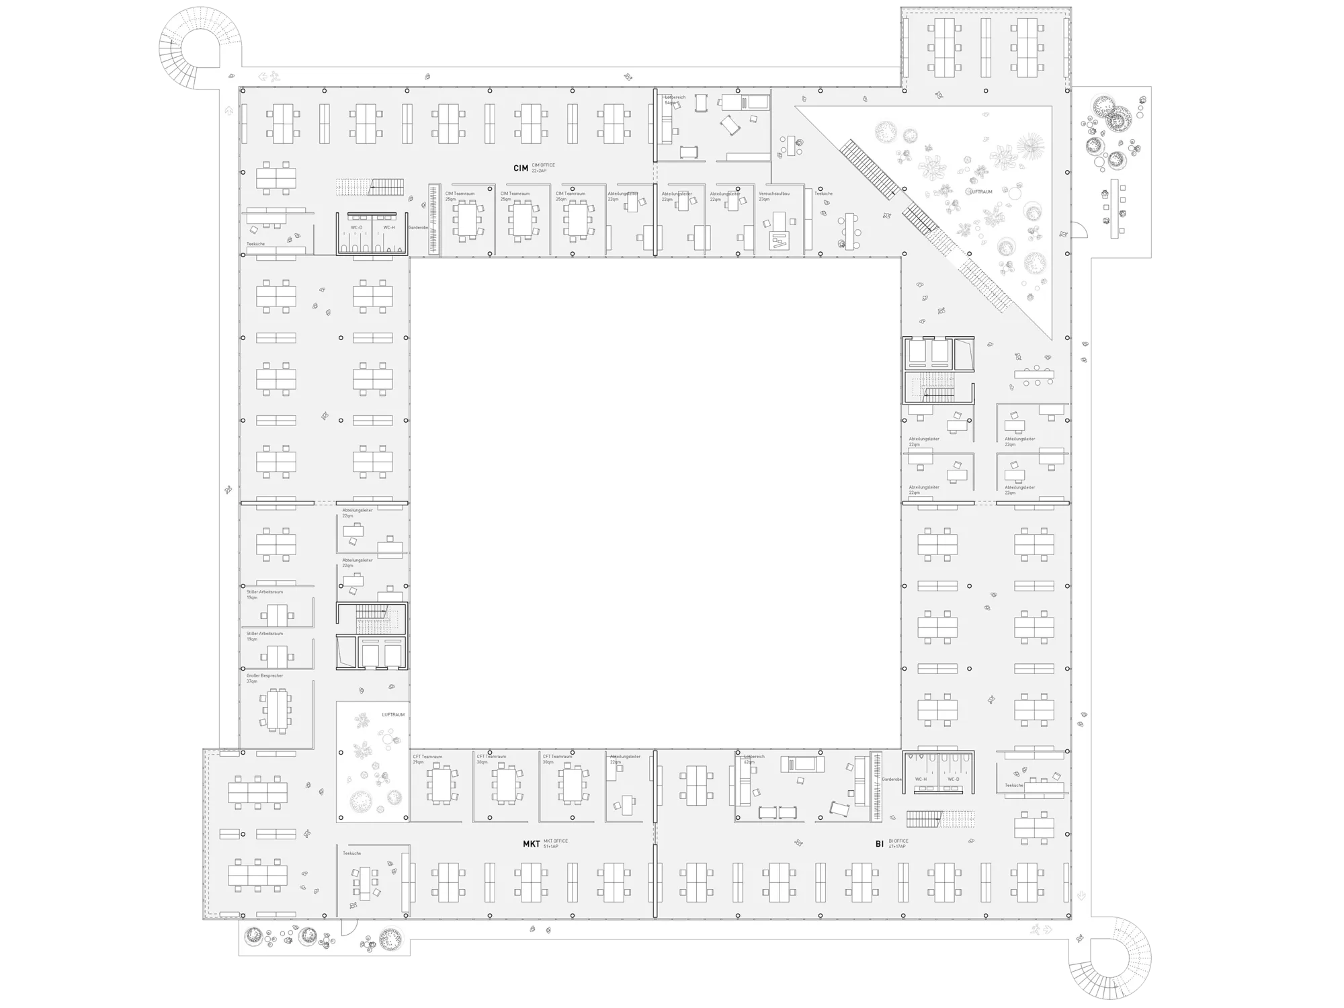
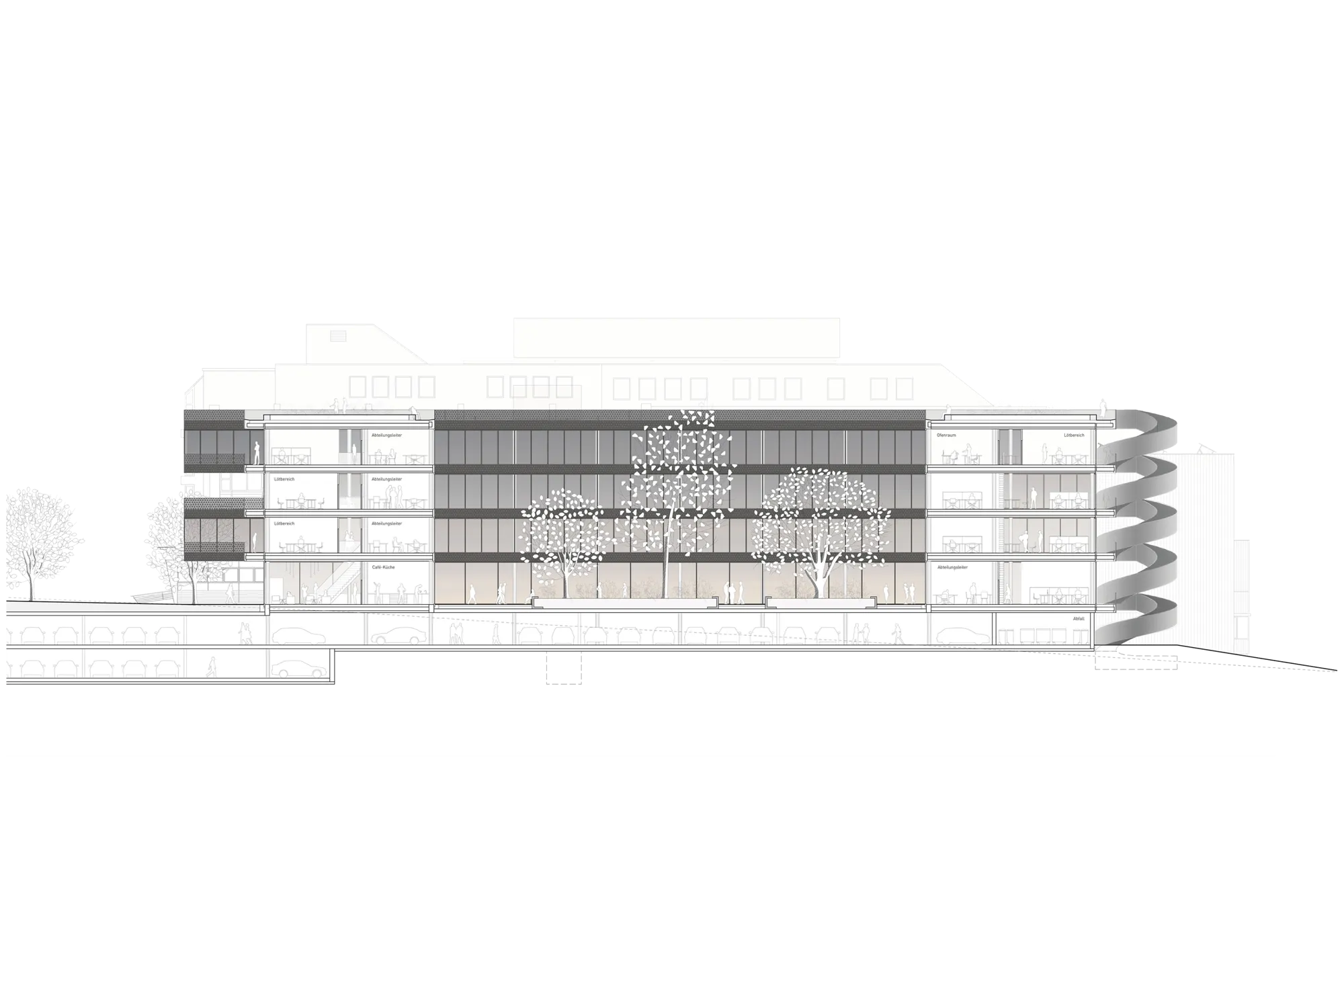
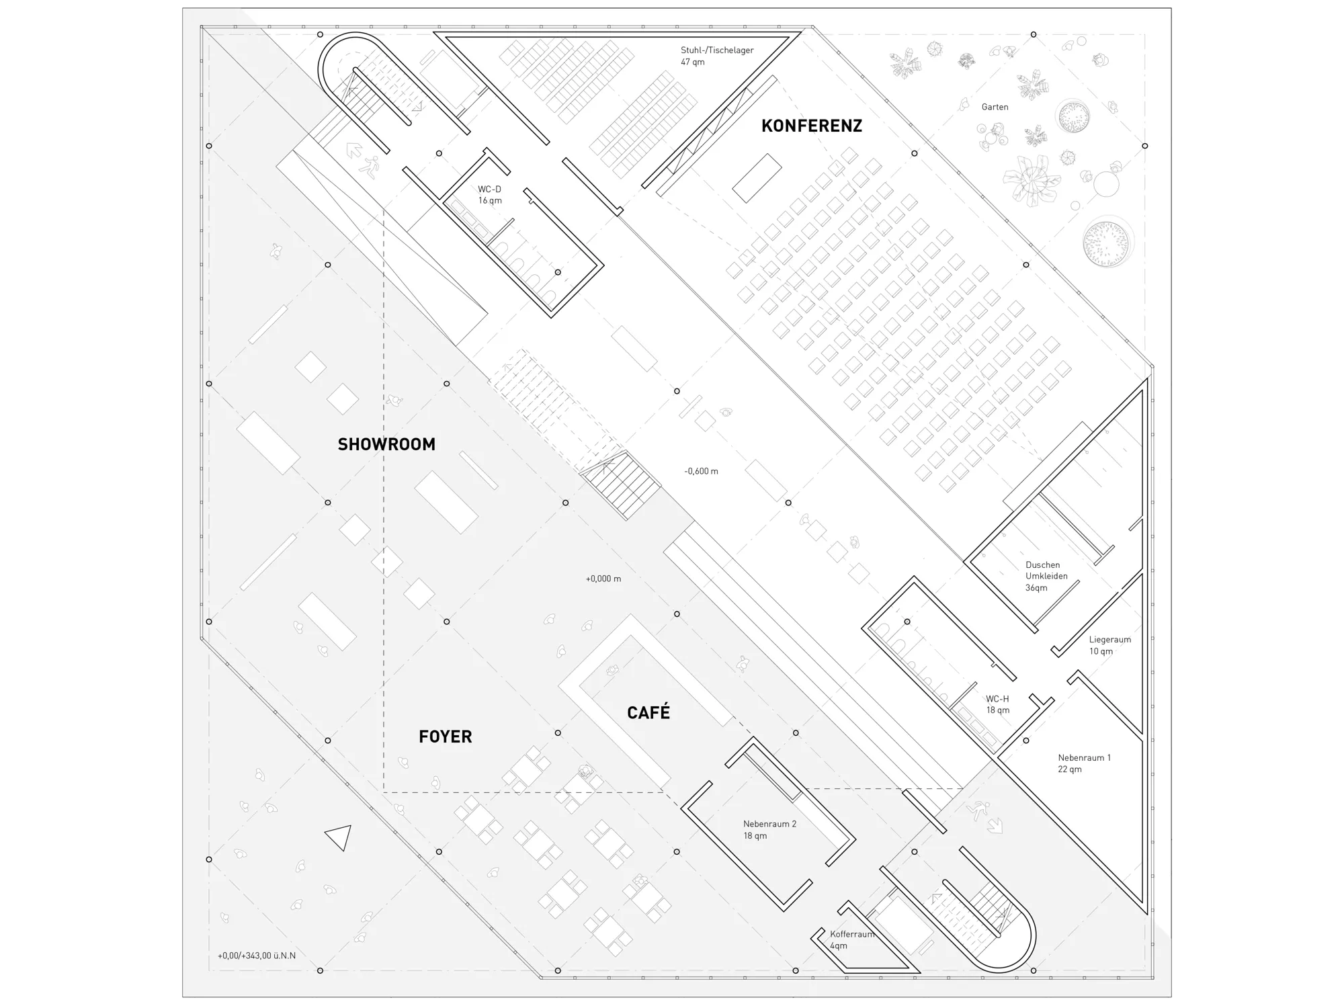
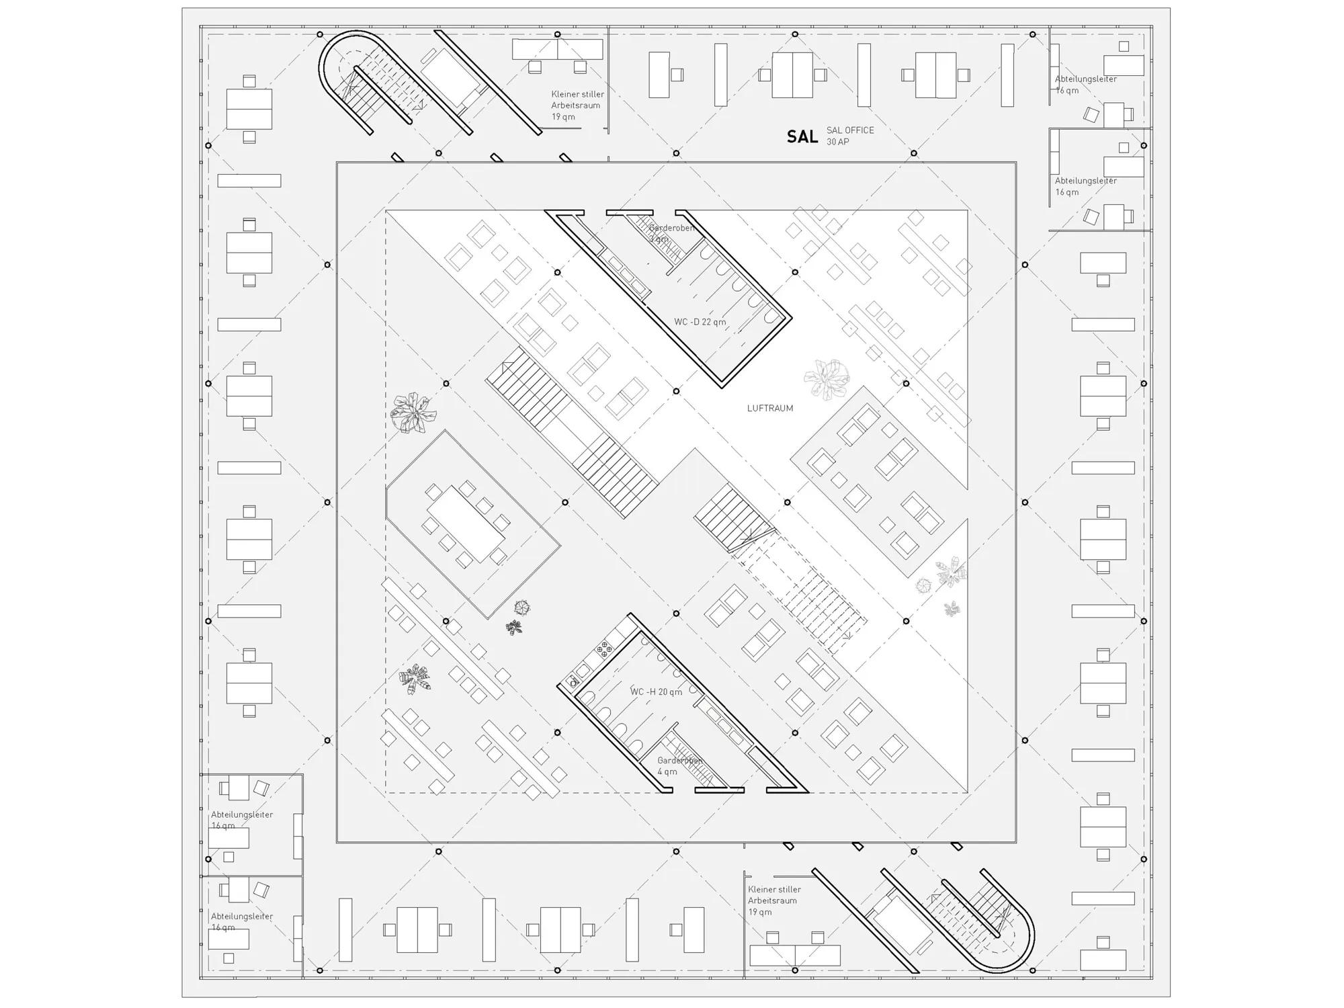
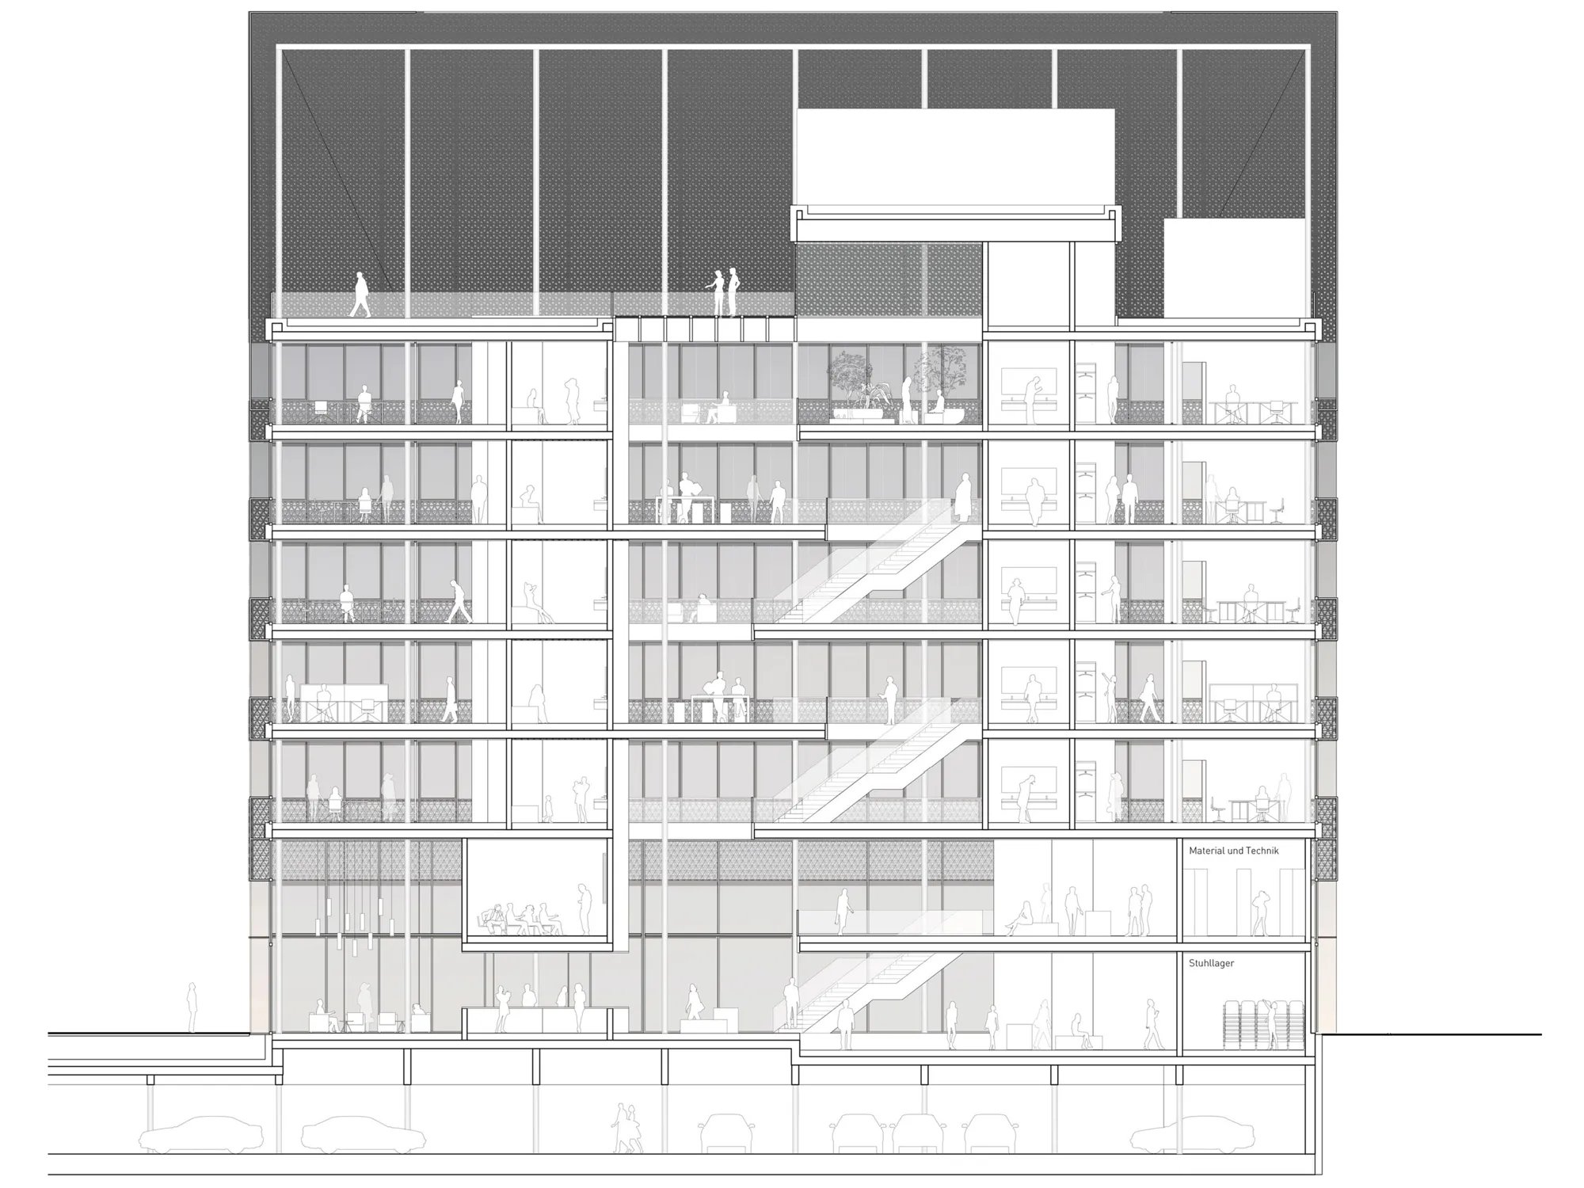
The visual impact of the building is timeless, generous, inviting and dynamic. The façade design also avails of the diagonal line motif and essentially gives Balluff a corporate architecture, which can be adapted and modified for new buildings or renovations of existing buildings in future.
Competition:
Specialist planners:
Knippers Helbig GmbH, Berlin (Structural design)
Topotek 1, Berlin (Landscape design)
hhpberlin GmbH, Munich (Fire proofing)
Matthes Max Modellbau GmbH, Munich (Model making)
Visualization:
Forbes Massie Studio, London