
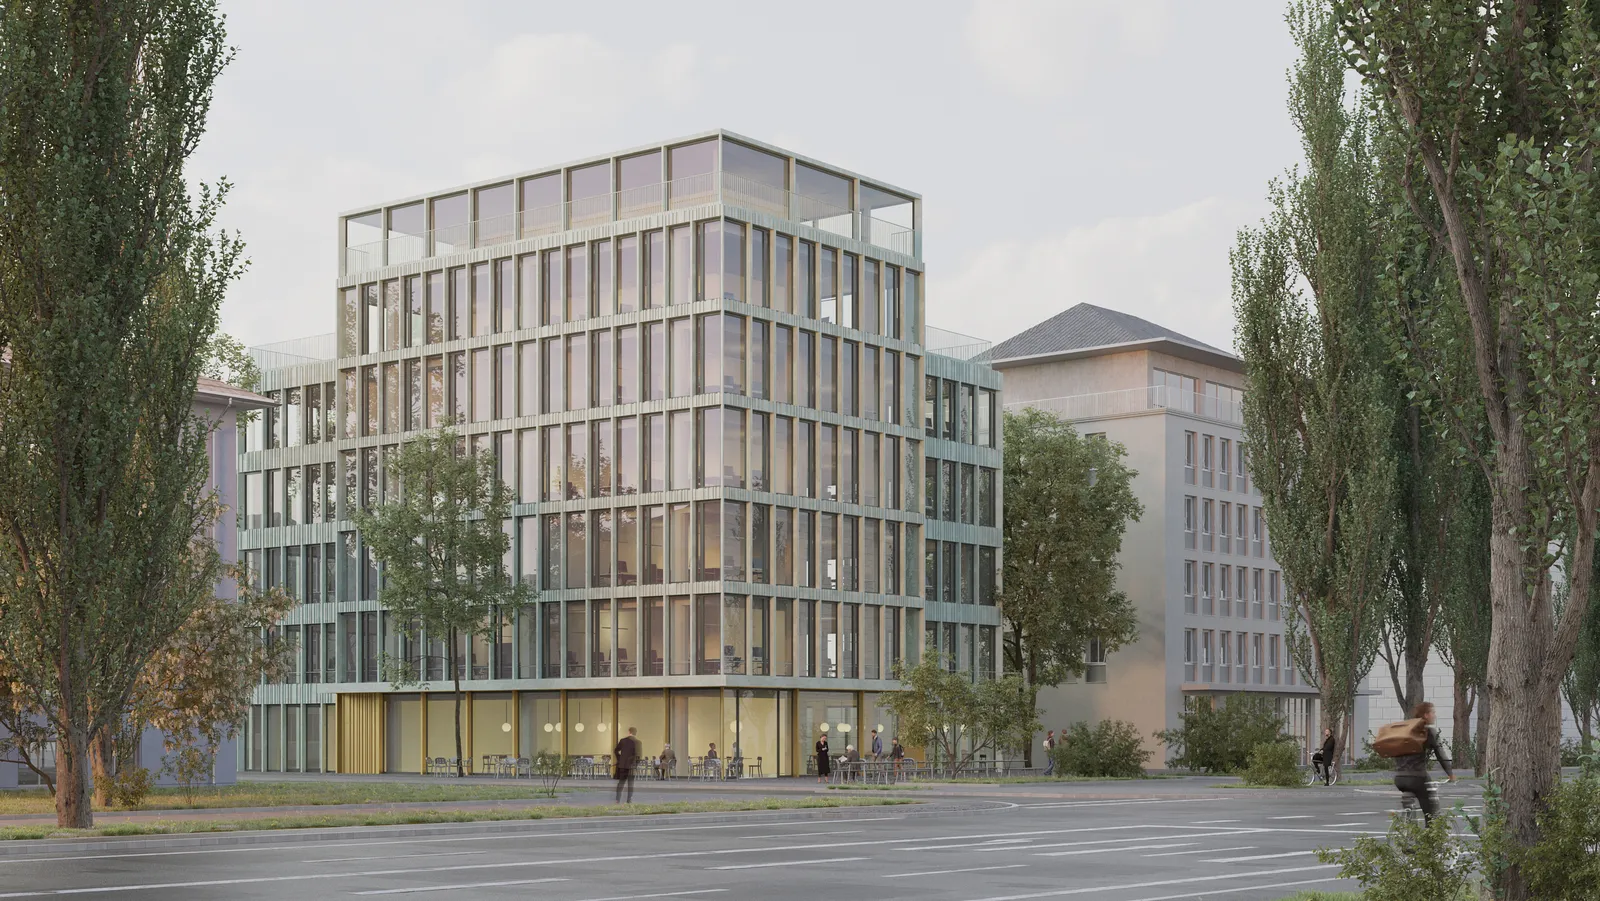
The building, originally erected in 1982, has a prominent position near the Siegestor monument at the border between the two Munich districts Maxvorstadt and Schwabing.
The objective of the design is to preserve and renovate the existing building in a way that is sustainable and conserves resources wherever possible. The units previously used as offices and commercial spaces will remain in operation after the renovation work is complete.
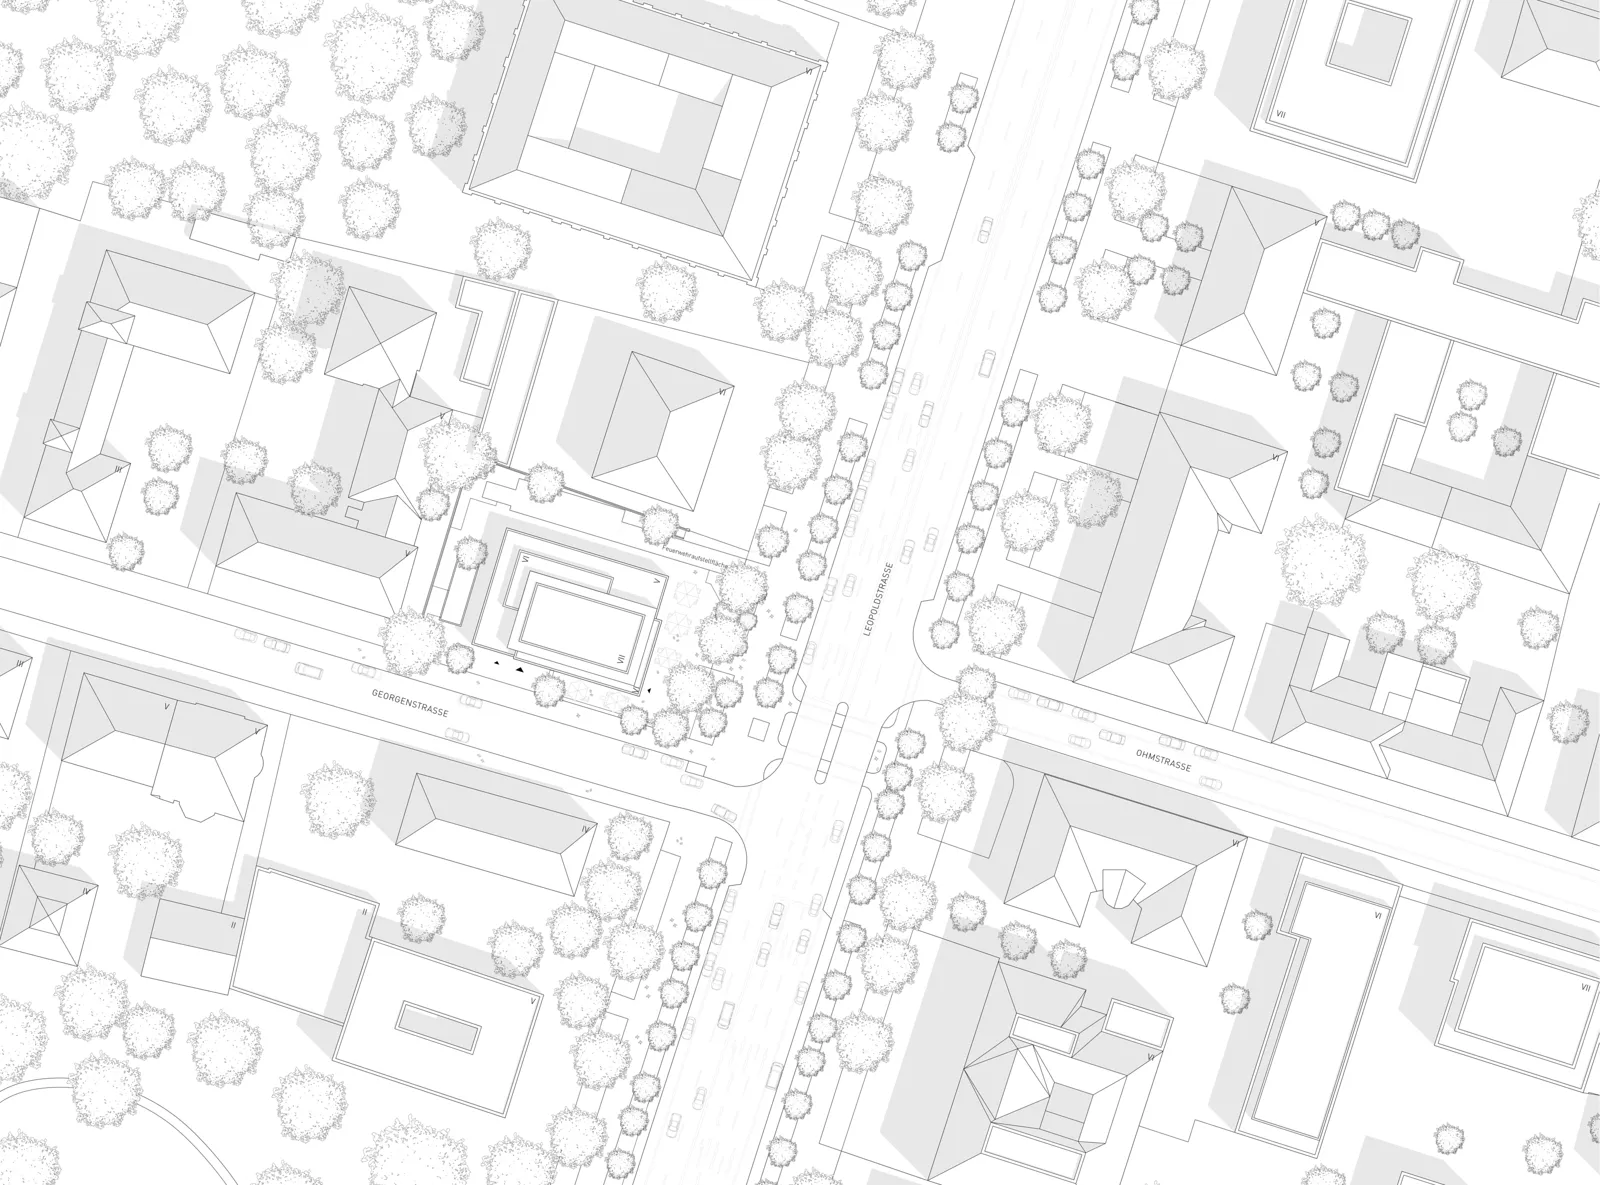
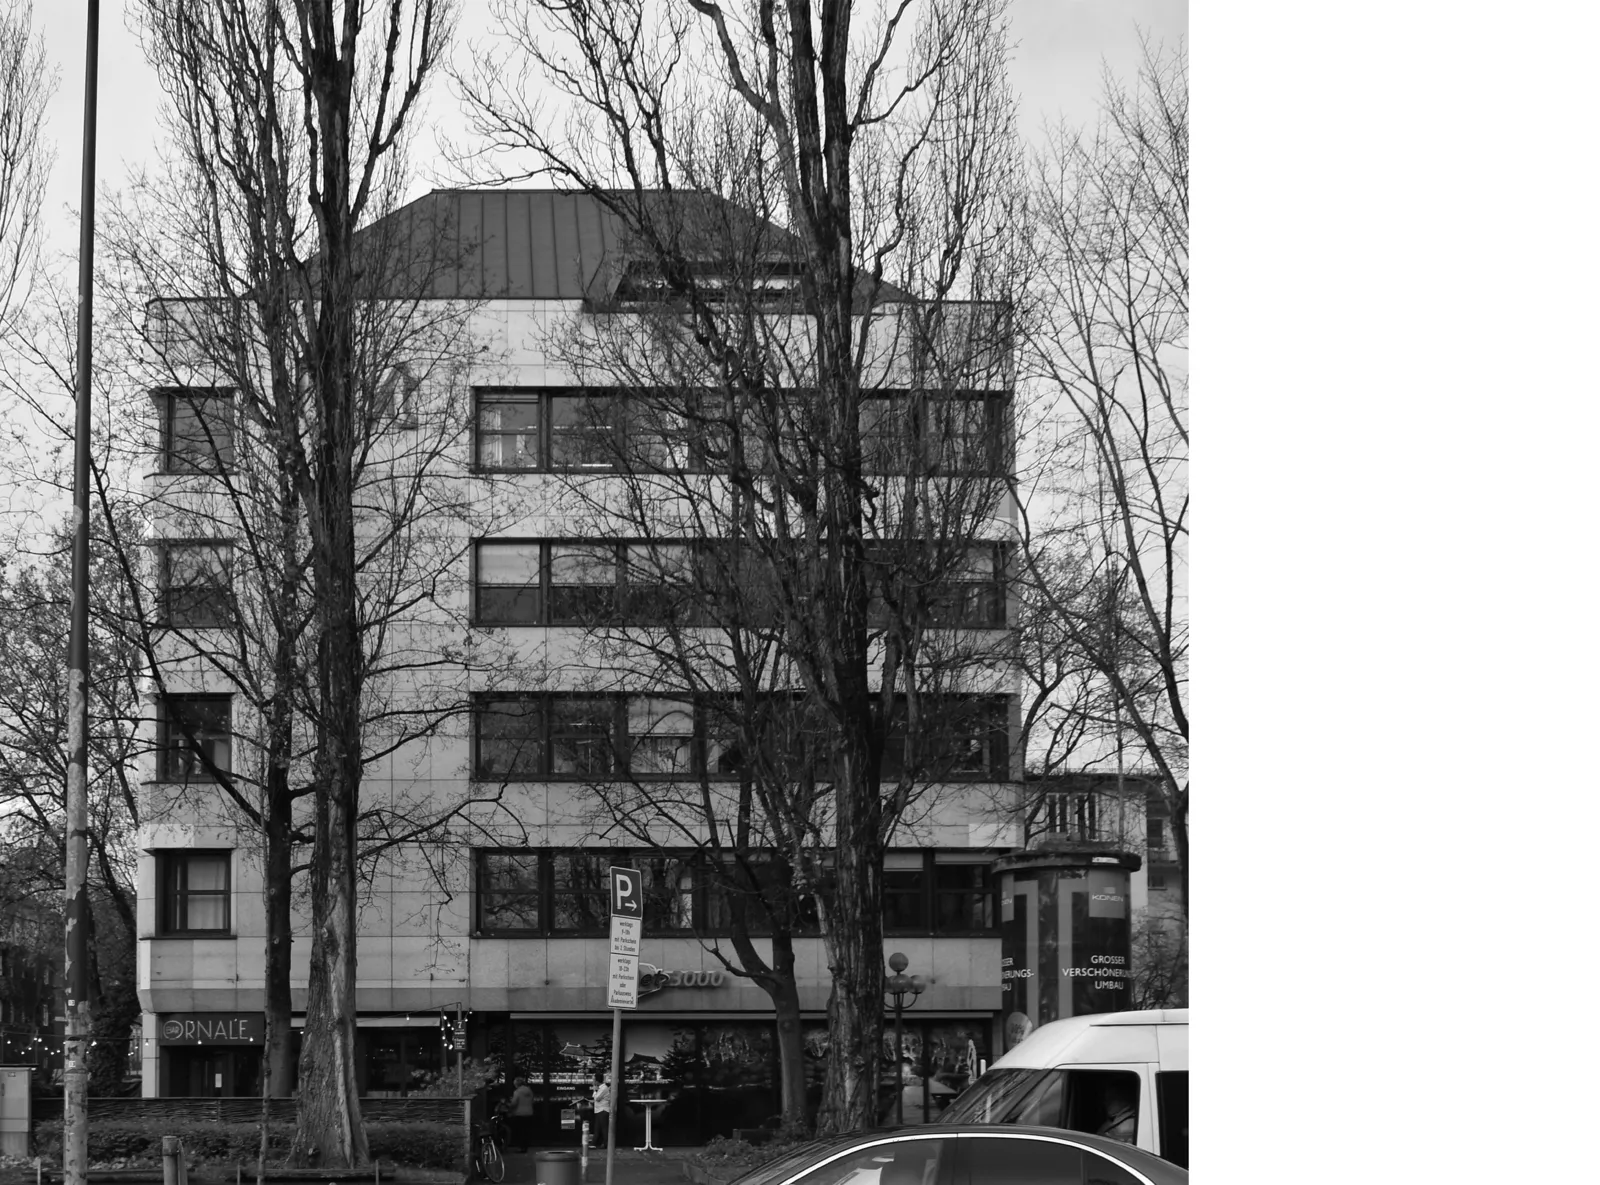
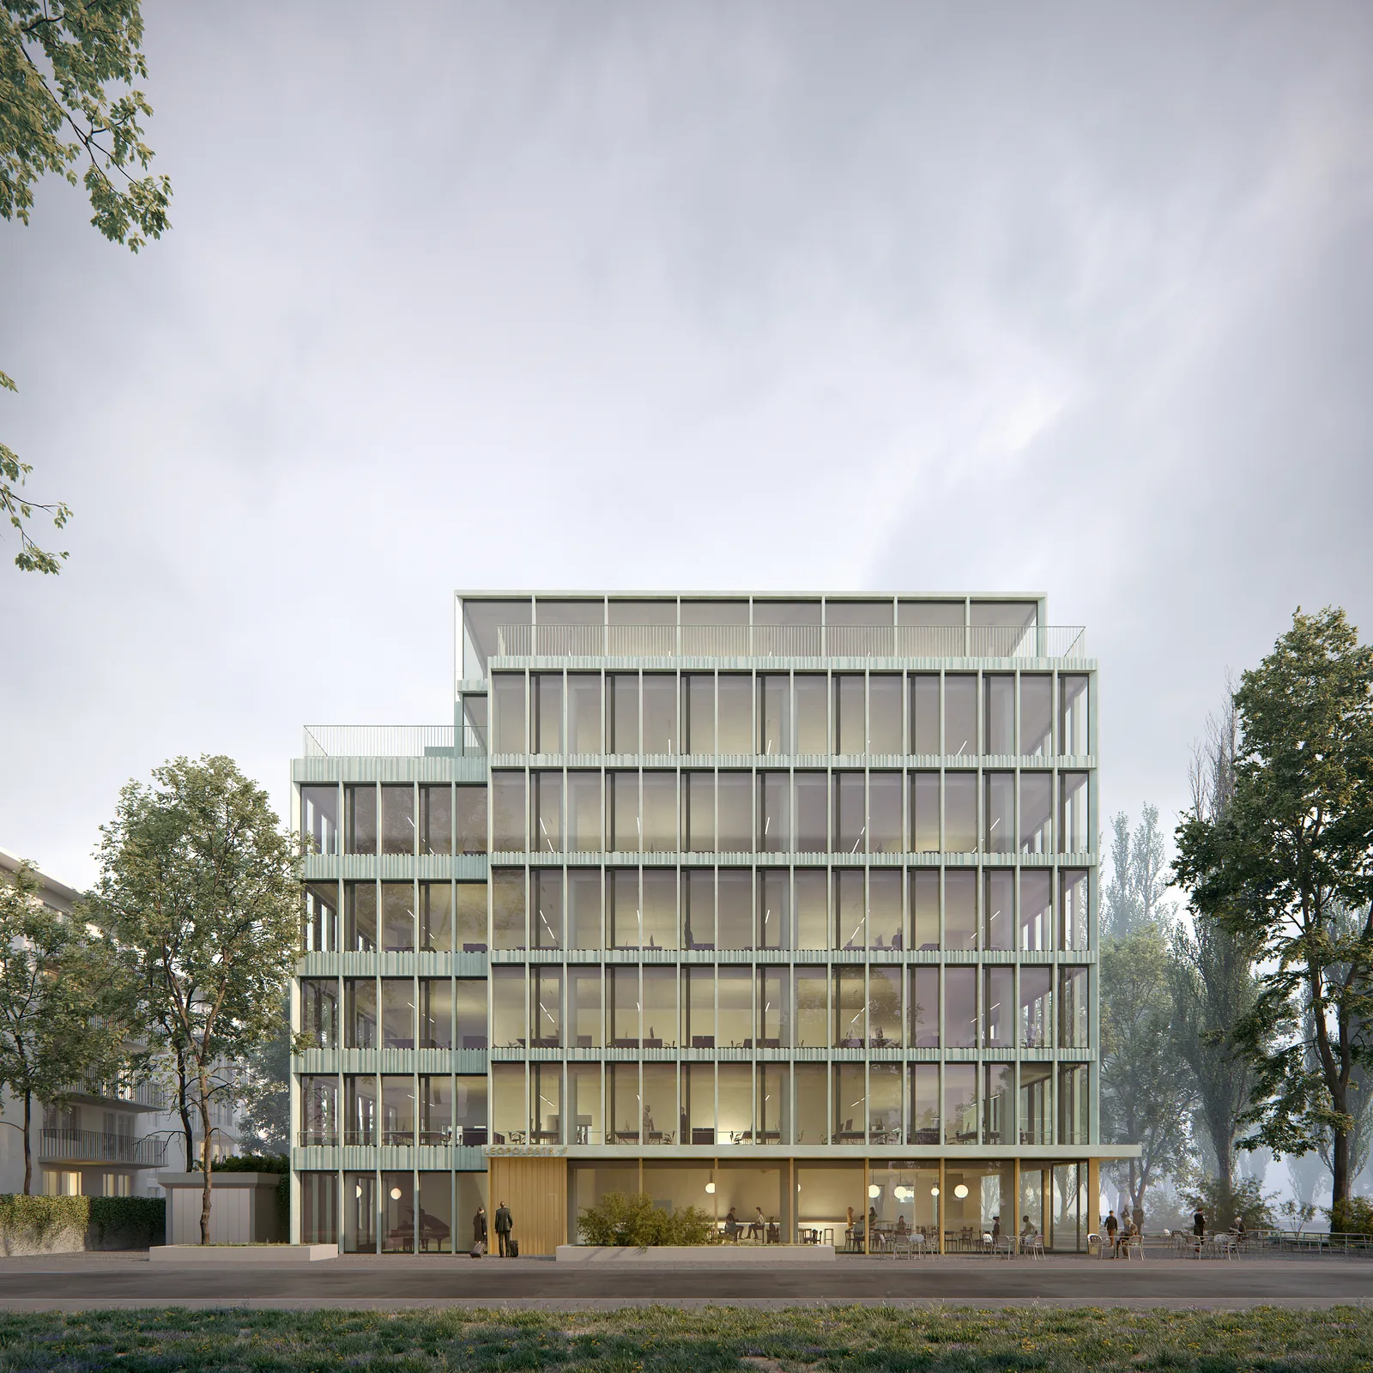
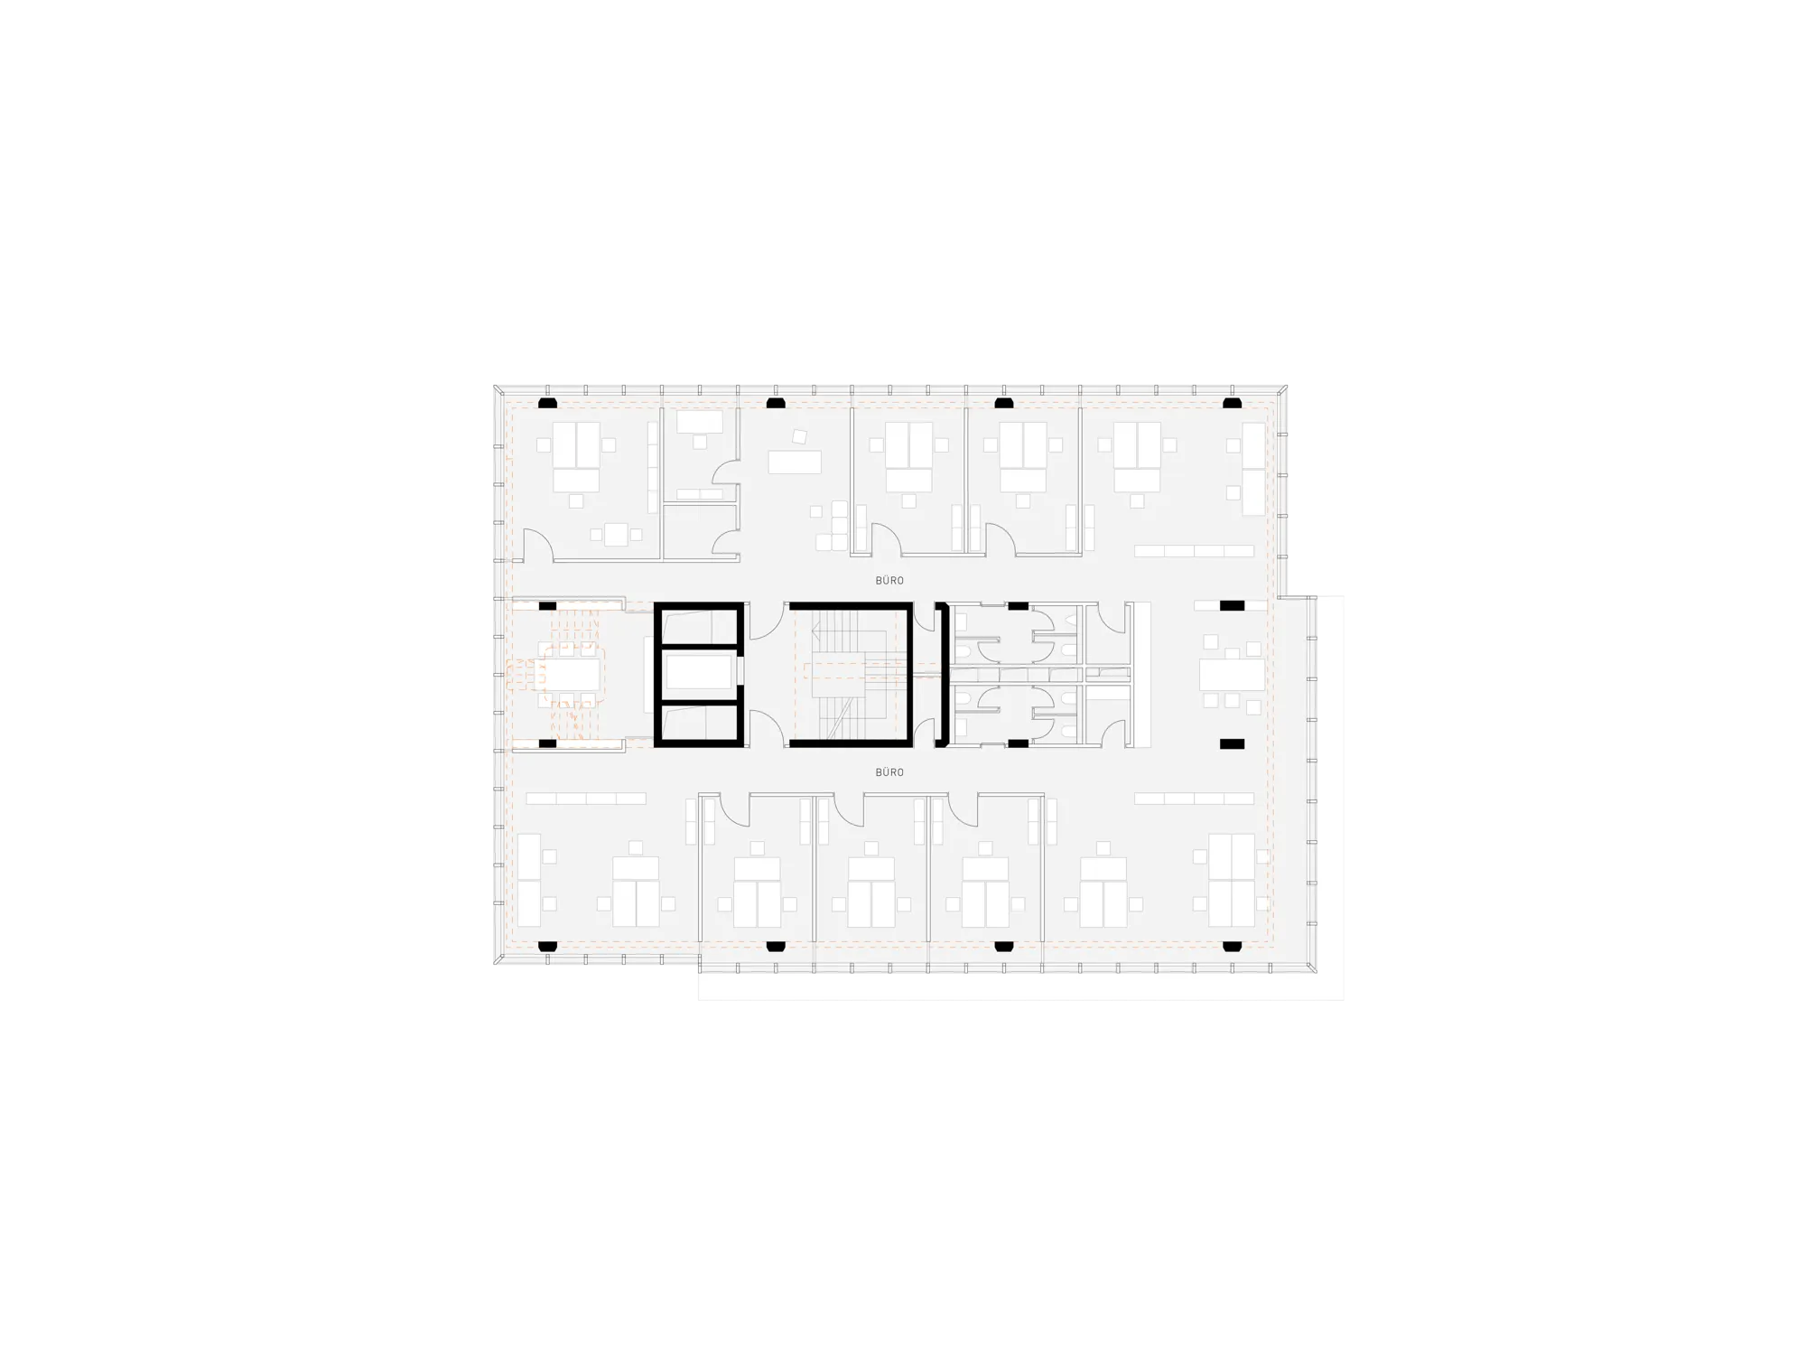
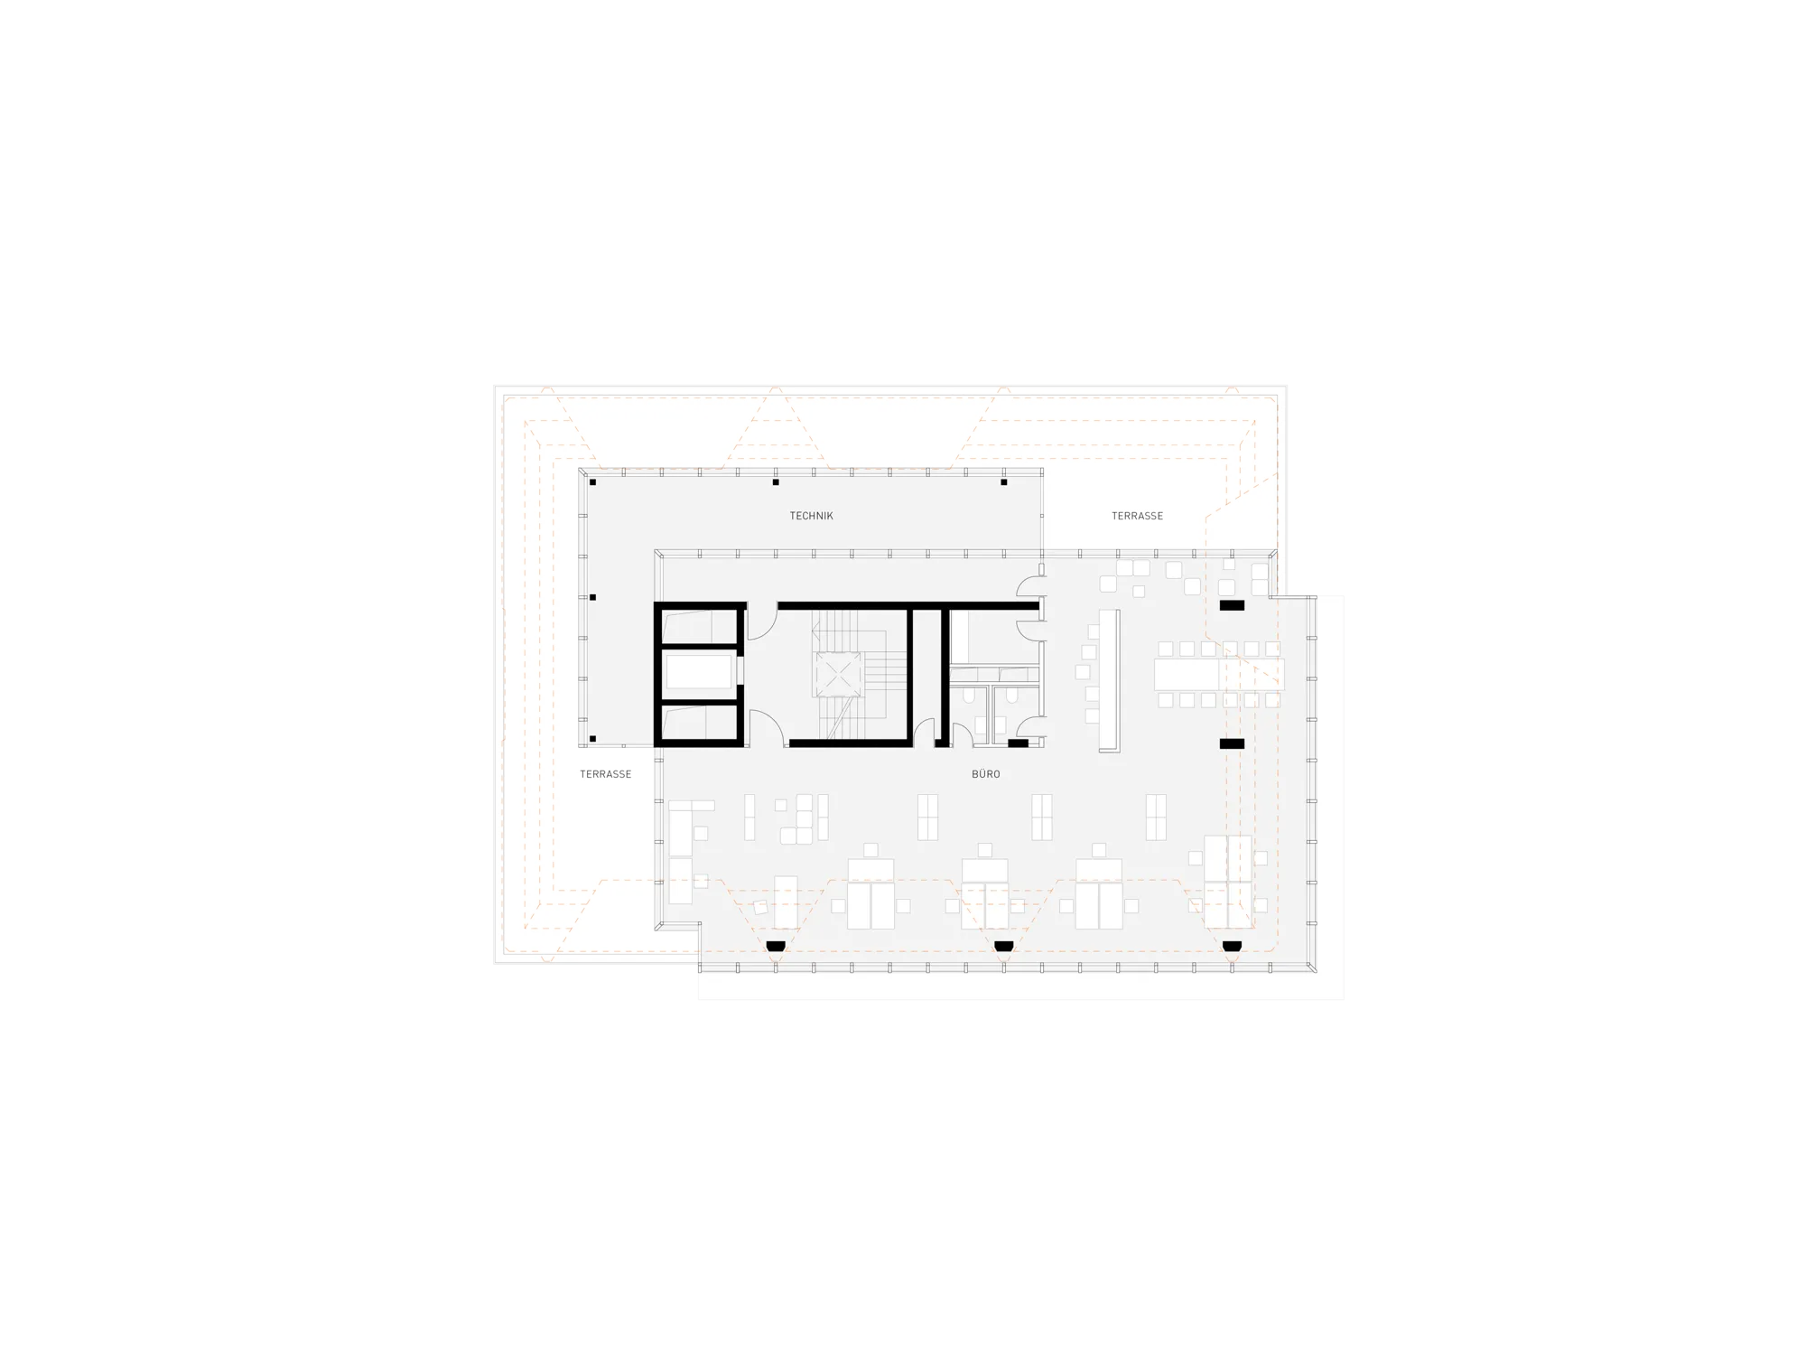
Our architectural concept for the site retains the basic structure of the existing building, while removing the massive concrete roof and reconfiguring the two upper levels.
This allows us to add roof terraces on the fifth and sixth floors at a height comparable to neighboring buildings.
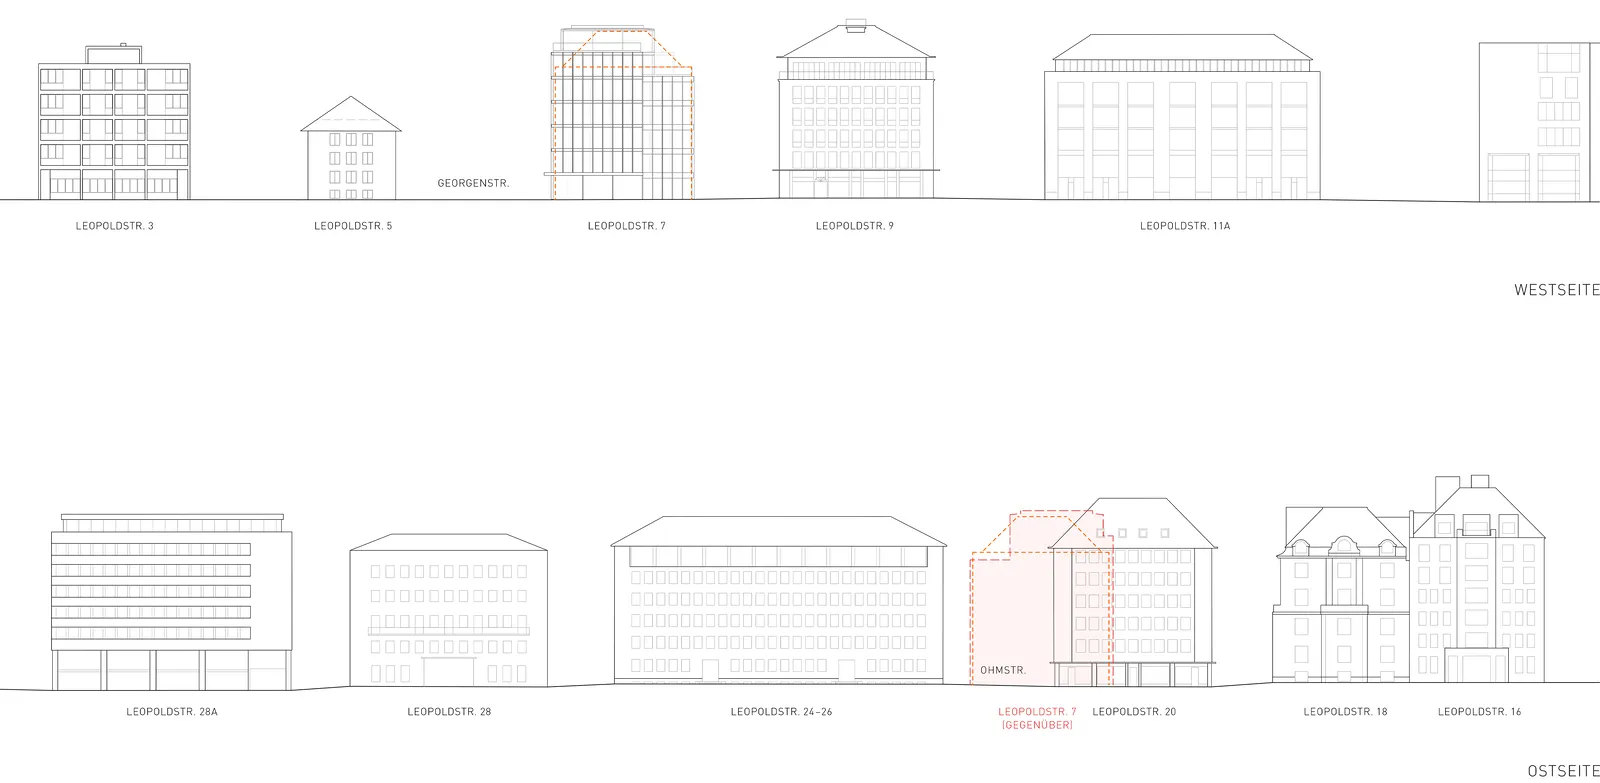
By staggering the roofline, we give the building an entirely new appearance. The basic cubature is divided into different block structures that are staggered based on the neighboring cityscape. The north and west blocks are set back from the roof edge of the original building, while the block facing the corner of Leopoldstraße and Georgenstraße juts out and takes precedence.
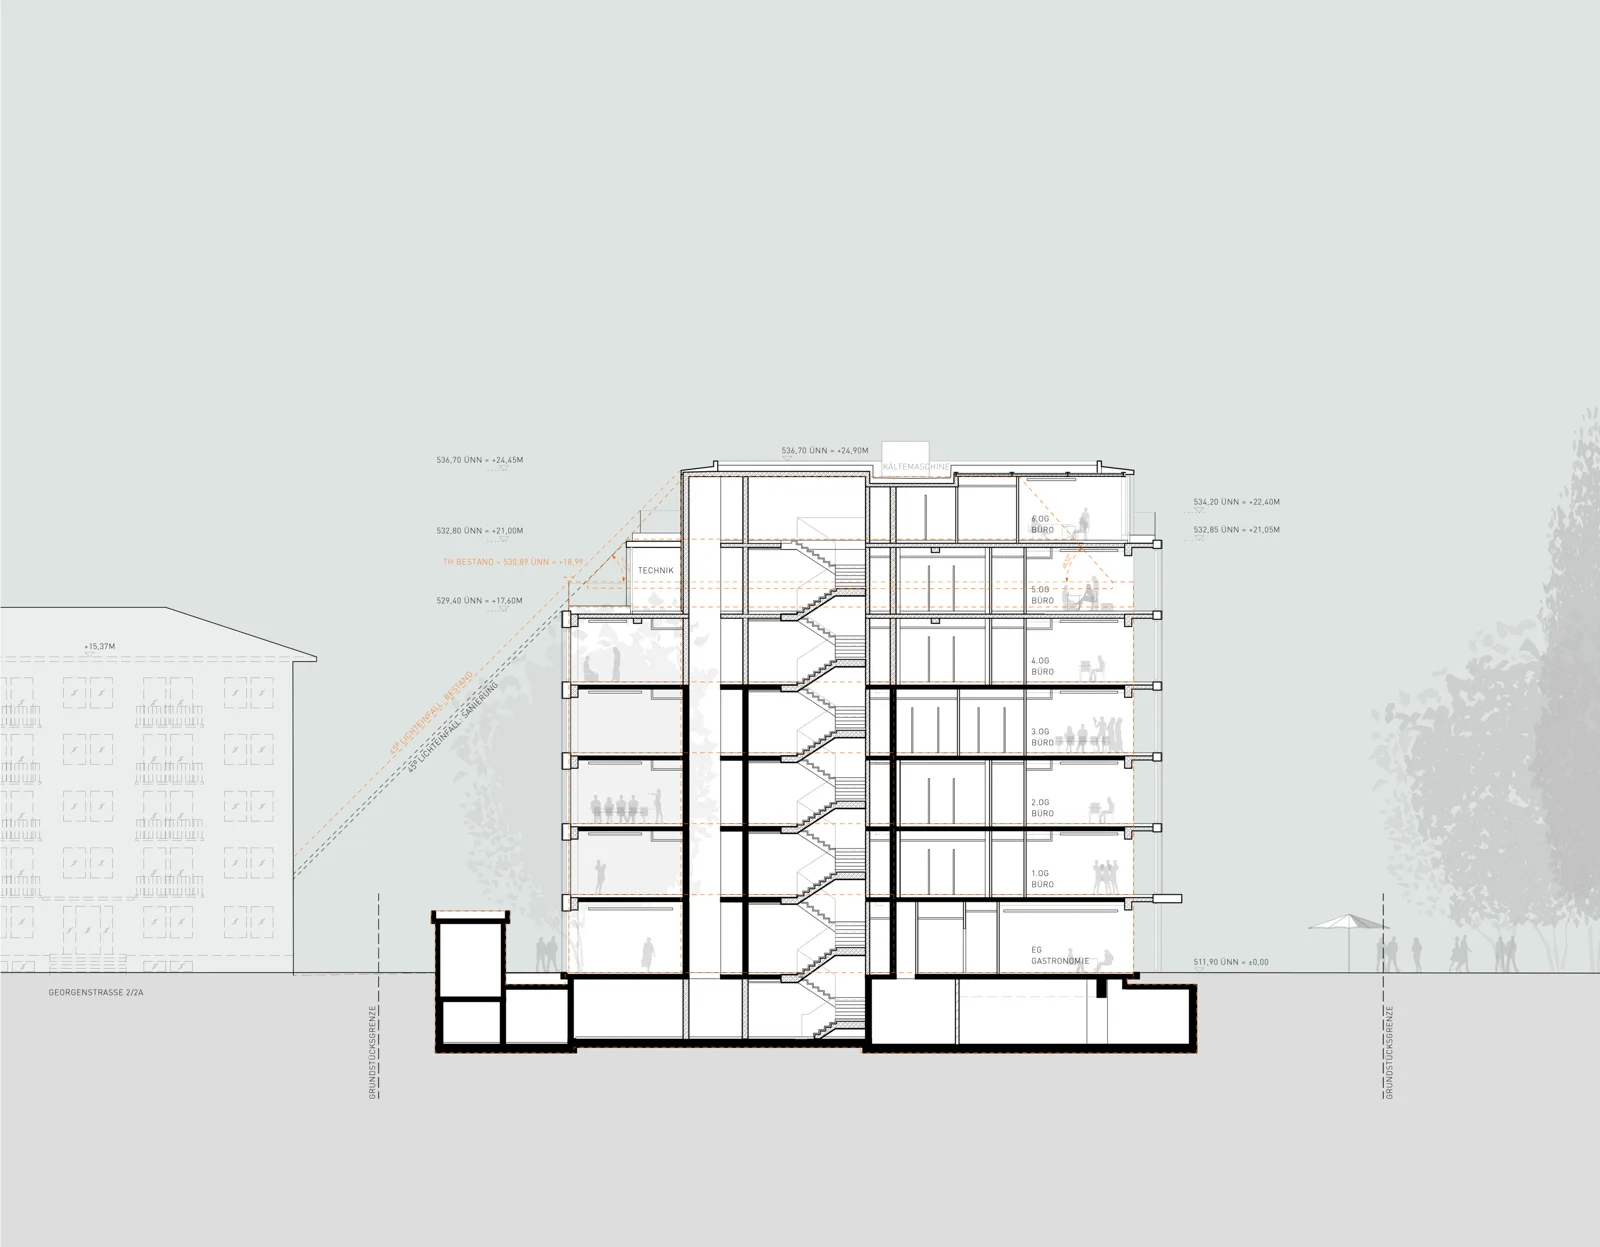
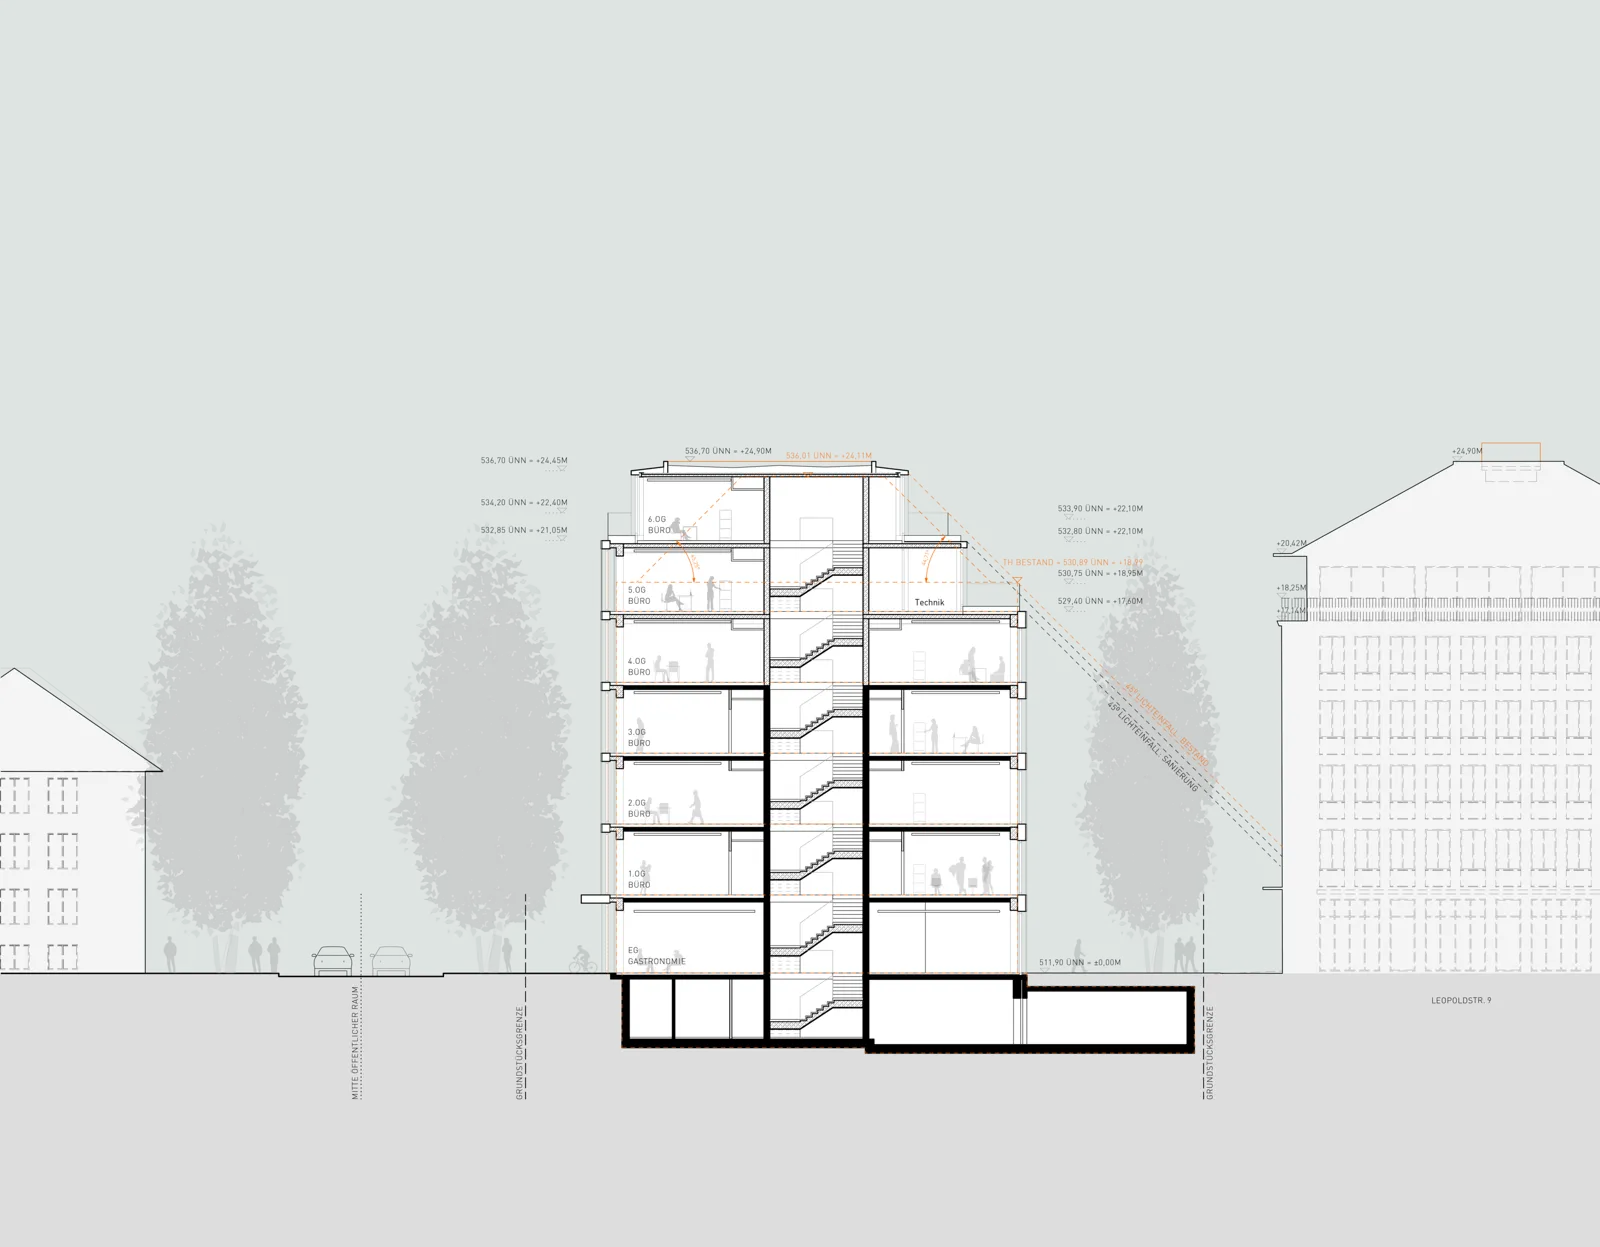
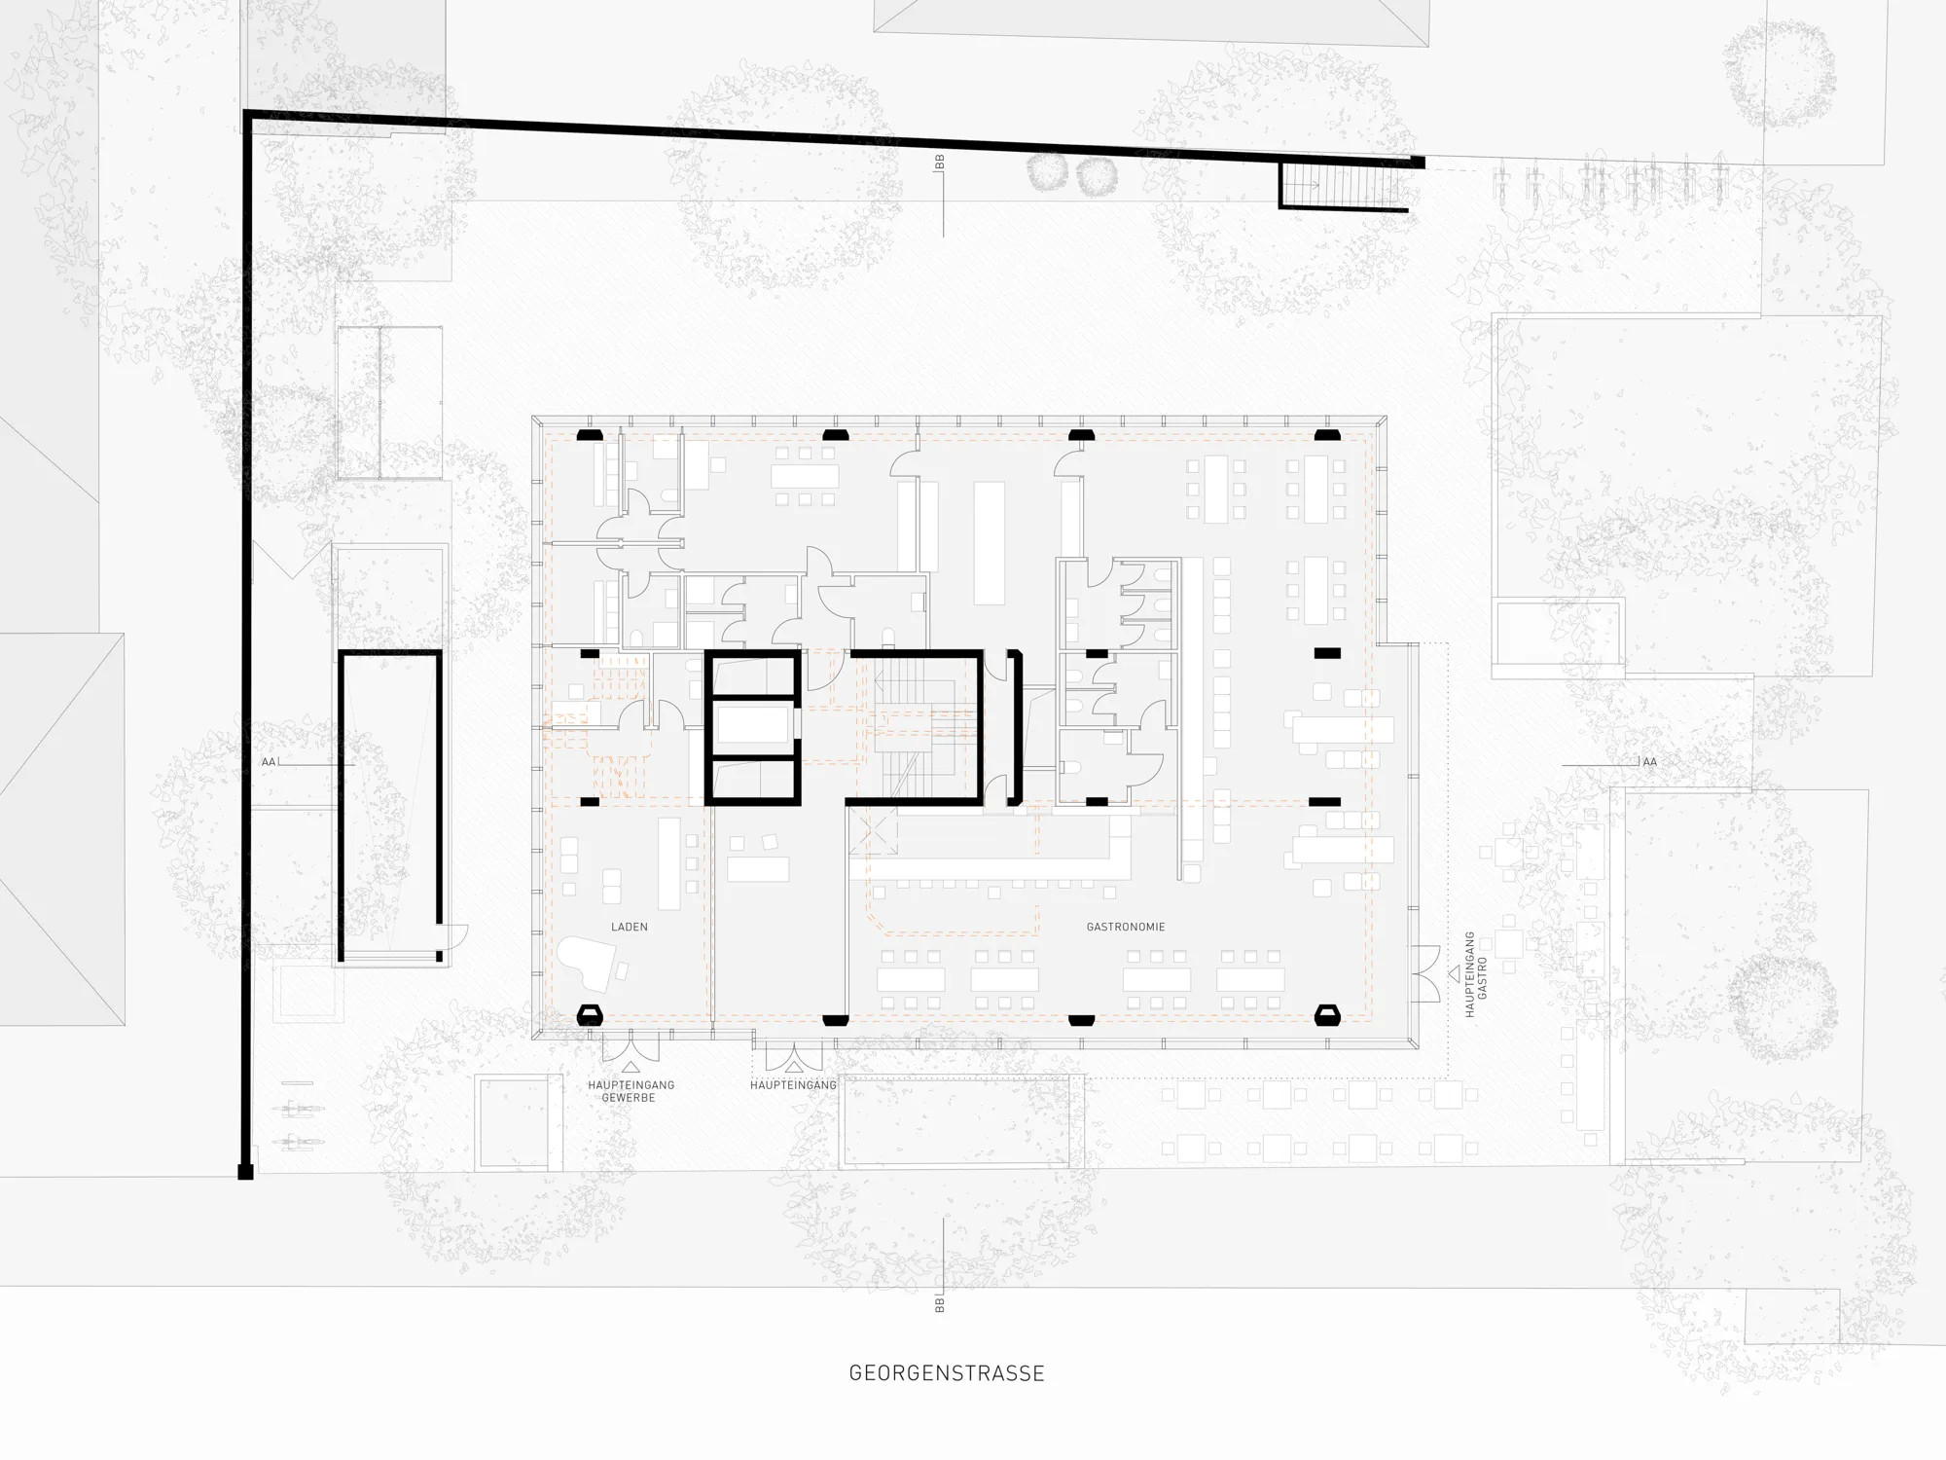
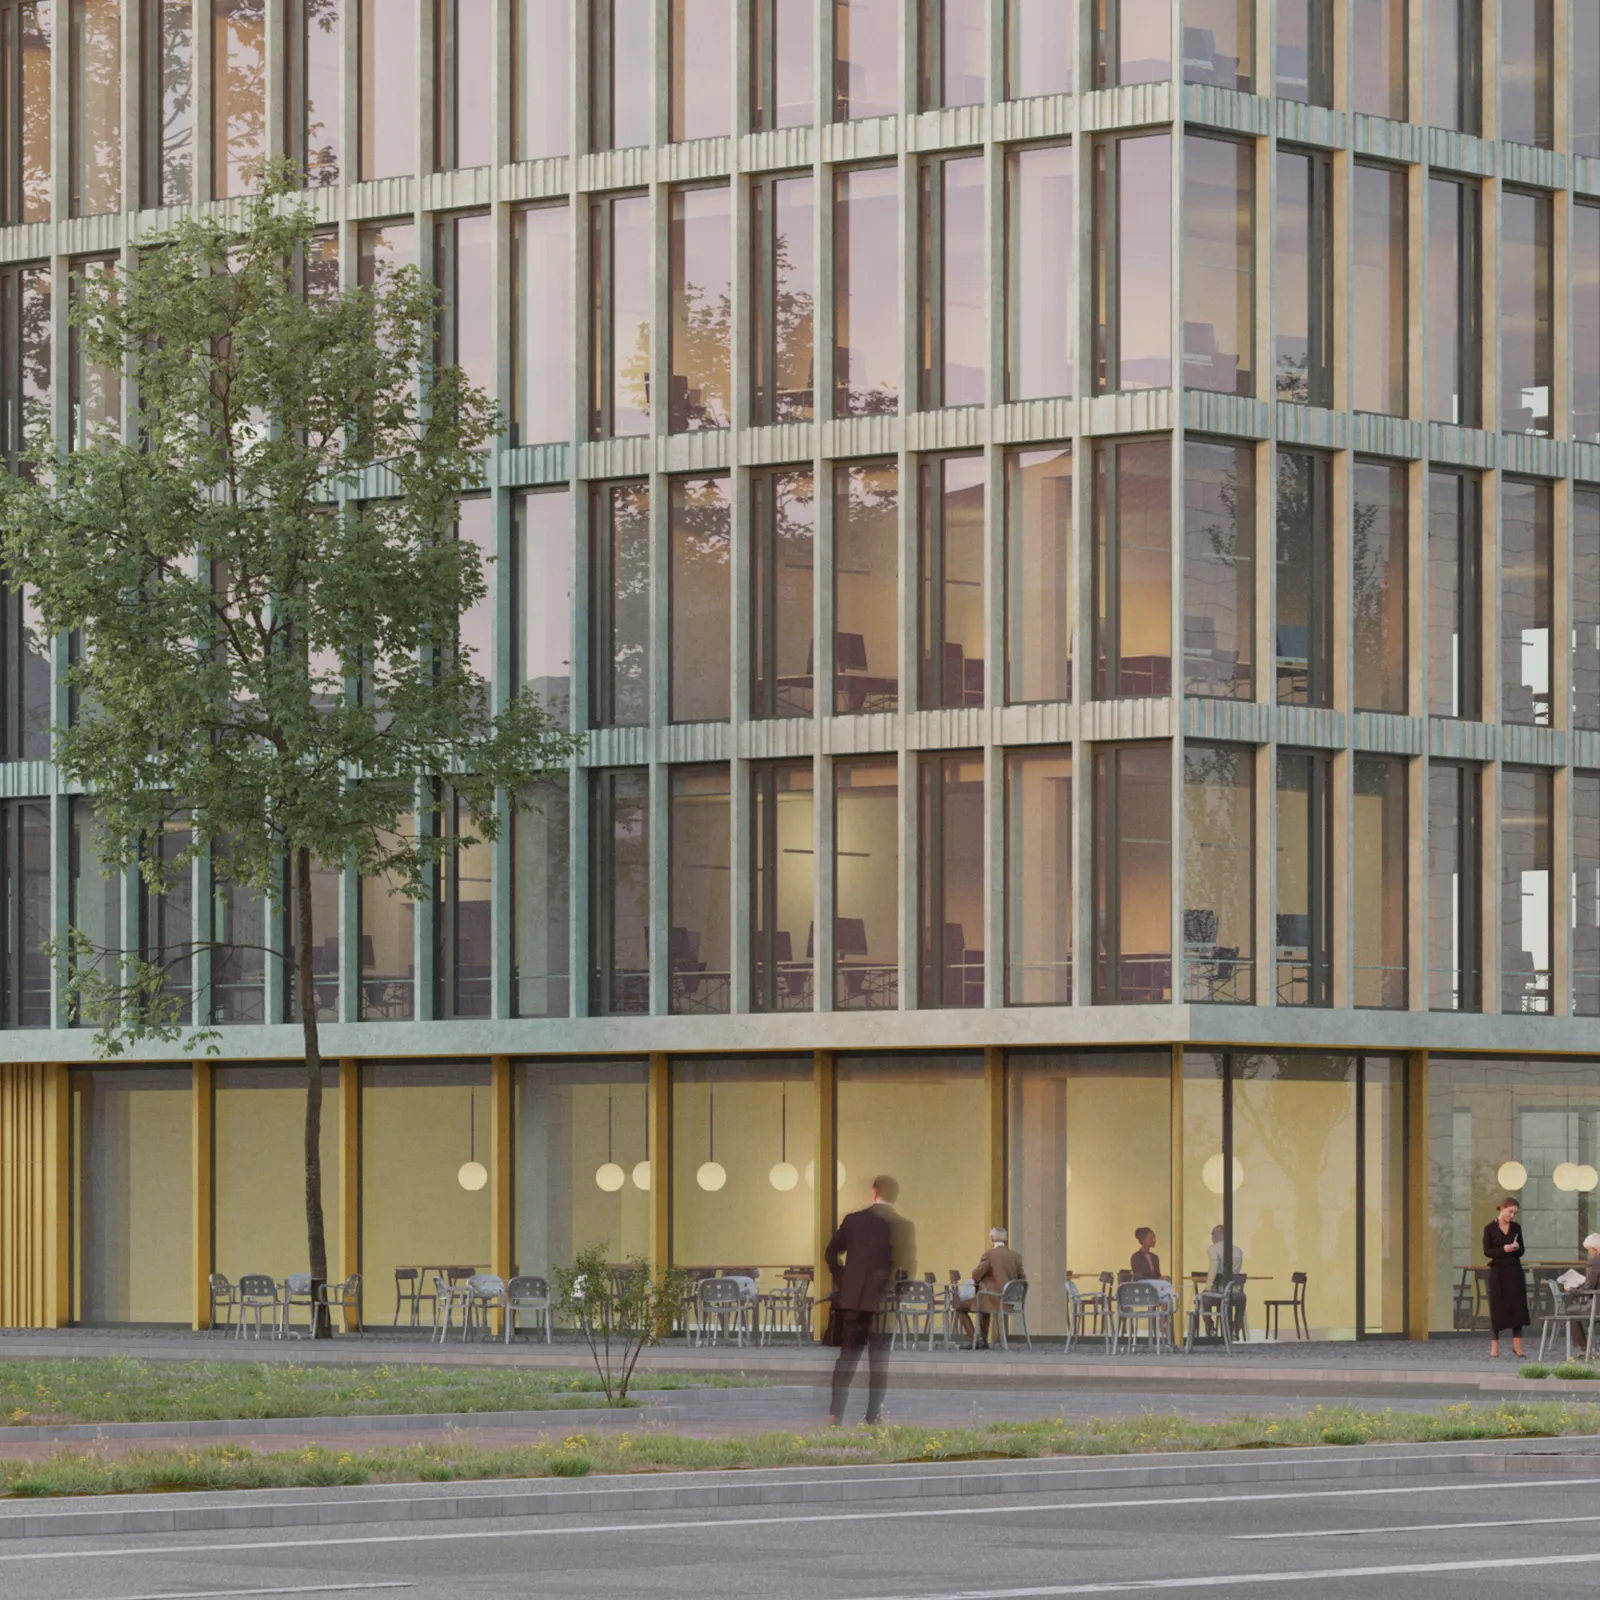
The natural stone cladding on the façade, which is badly in need of repair, has been completely redesigned. We give the complex an opening and inviting appearance with large-scale glazing, upgrading the office and commercial space with a modern, sophisticated new look that befits its prominent position on Leopoldstraße.
Realization:
Competition:
Visualization:
Grauwald Studio, Berlin