
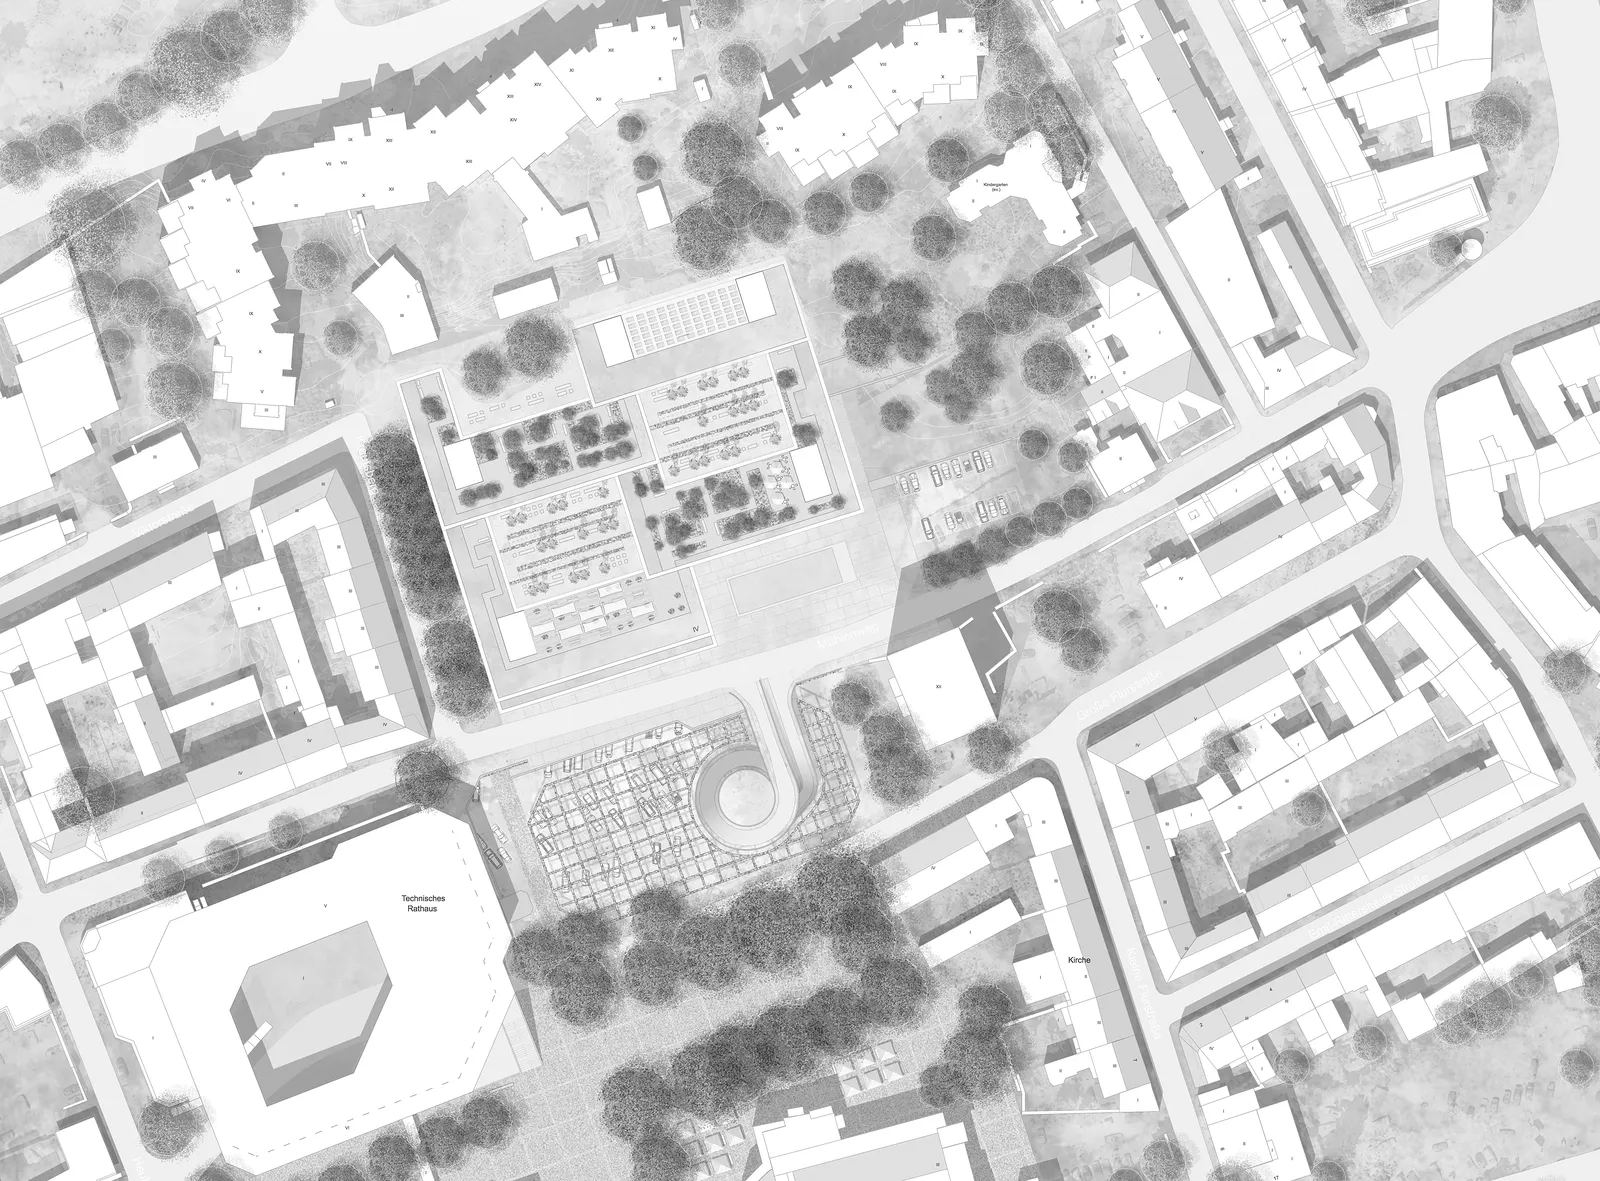
The new Vorwerk Campus, which will house the company’s headquarters for up to 750 employees, is set to replace the outdated administrative building dating from the 1950s.
The aim is to develop a building that combines aesthetic design, high quality and functionality with the down-to-earth nature of the Wuppertal-based family business, and to translate these values into an urban and architectural form.
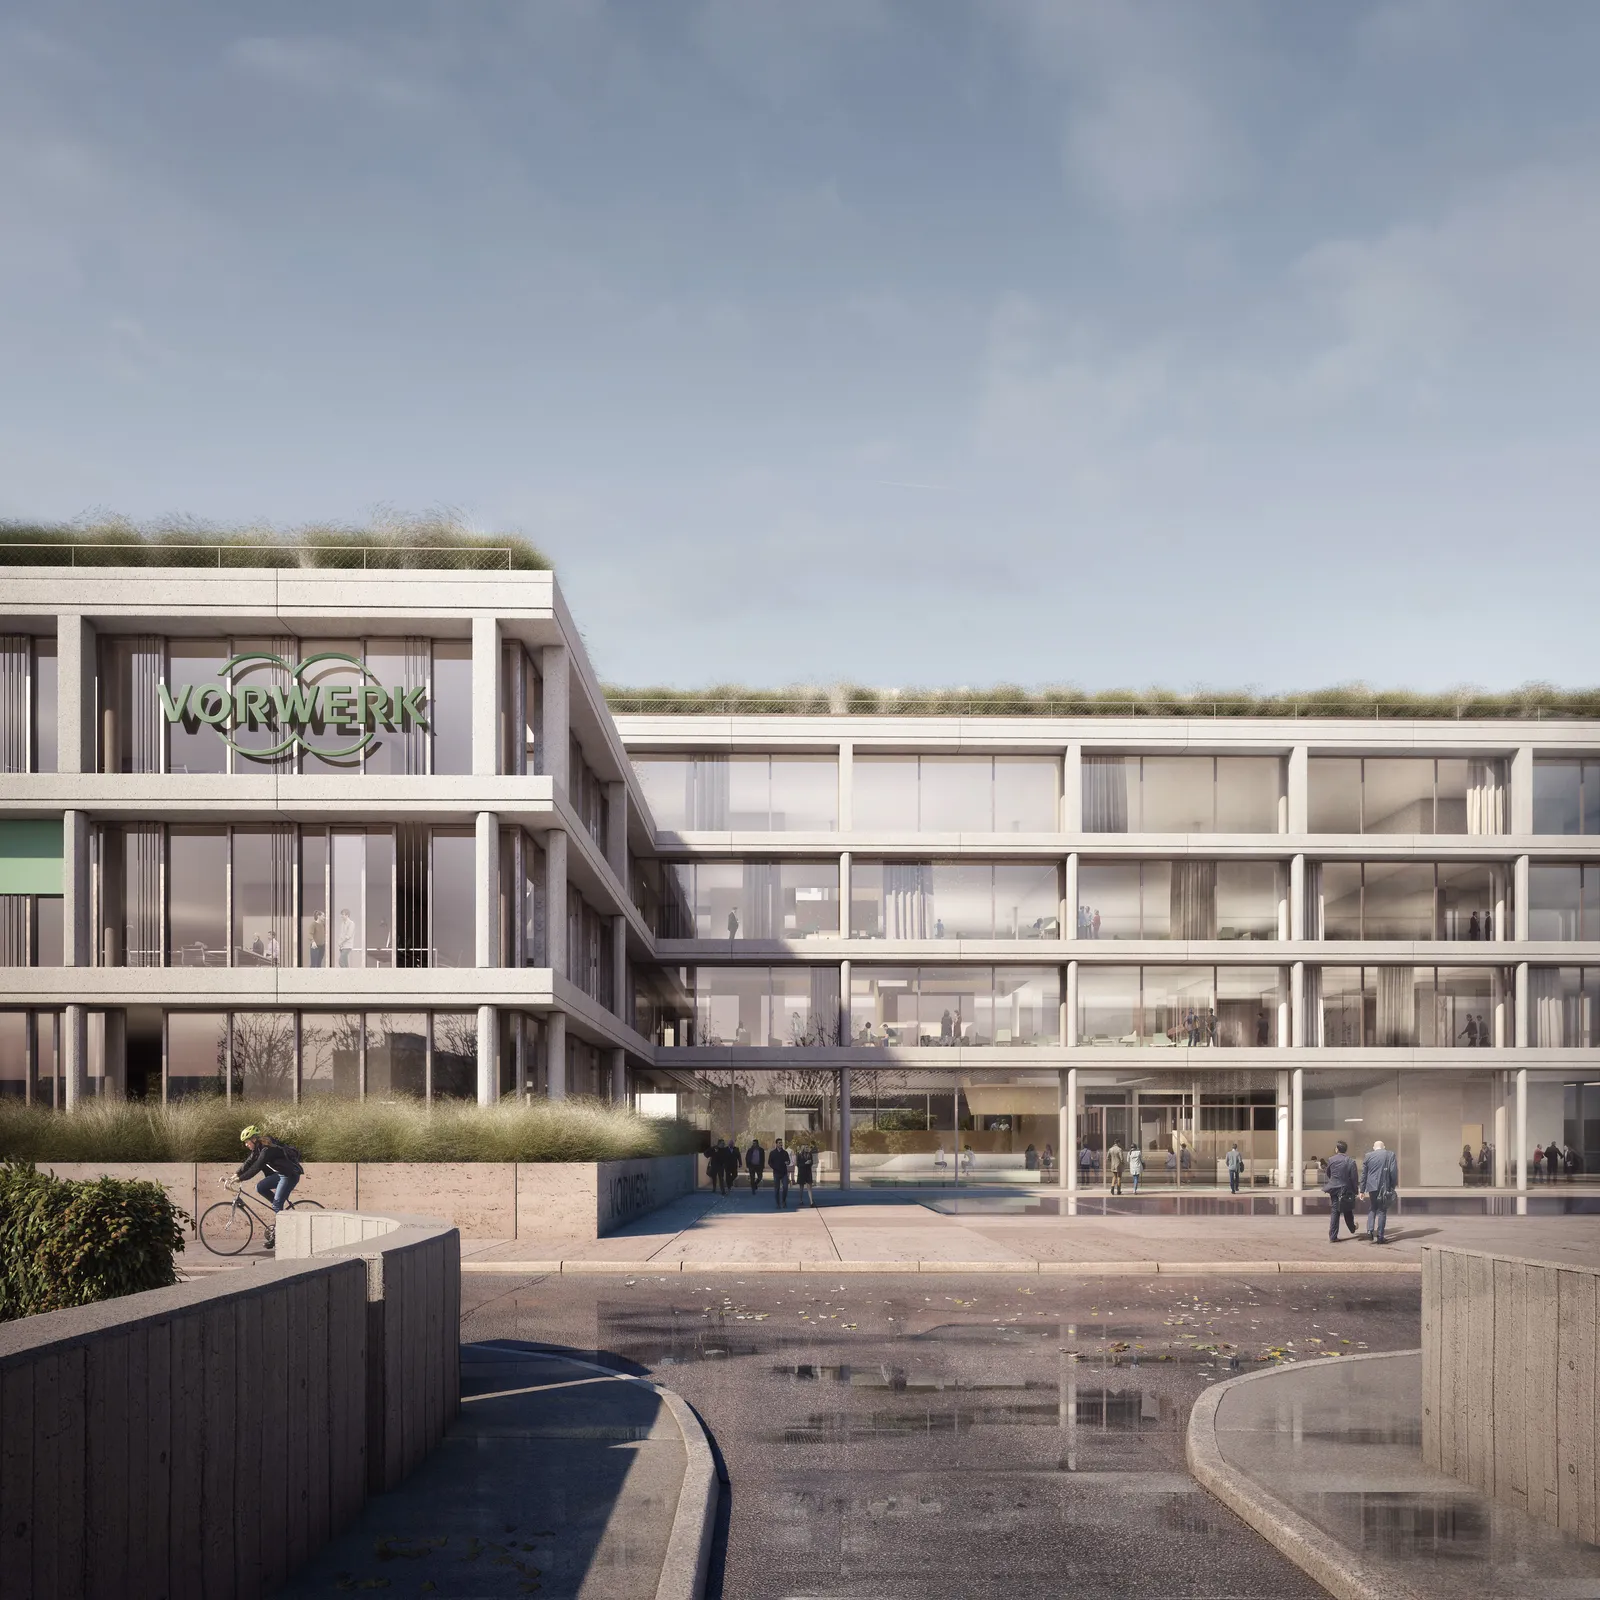
The New Office World will play a key role on Wuppertal’s future city center stage. The prominent and welcoming façade facing the market square underscores the company’s openness towards the public and makes a strong architectural statement.
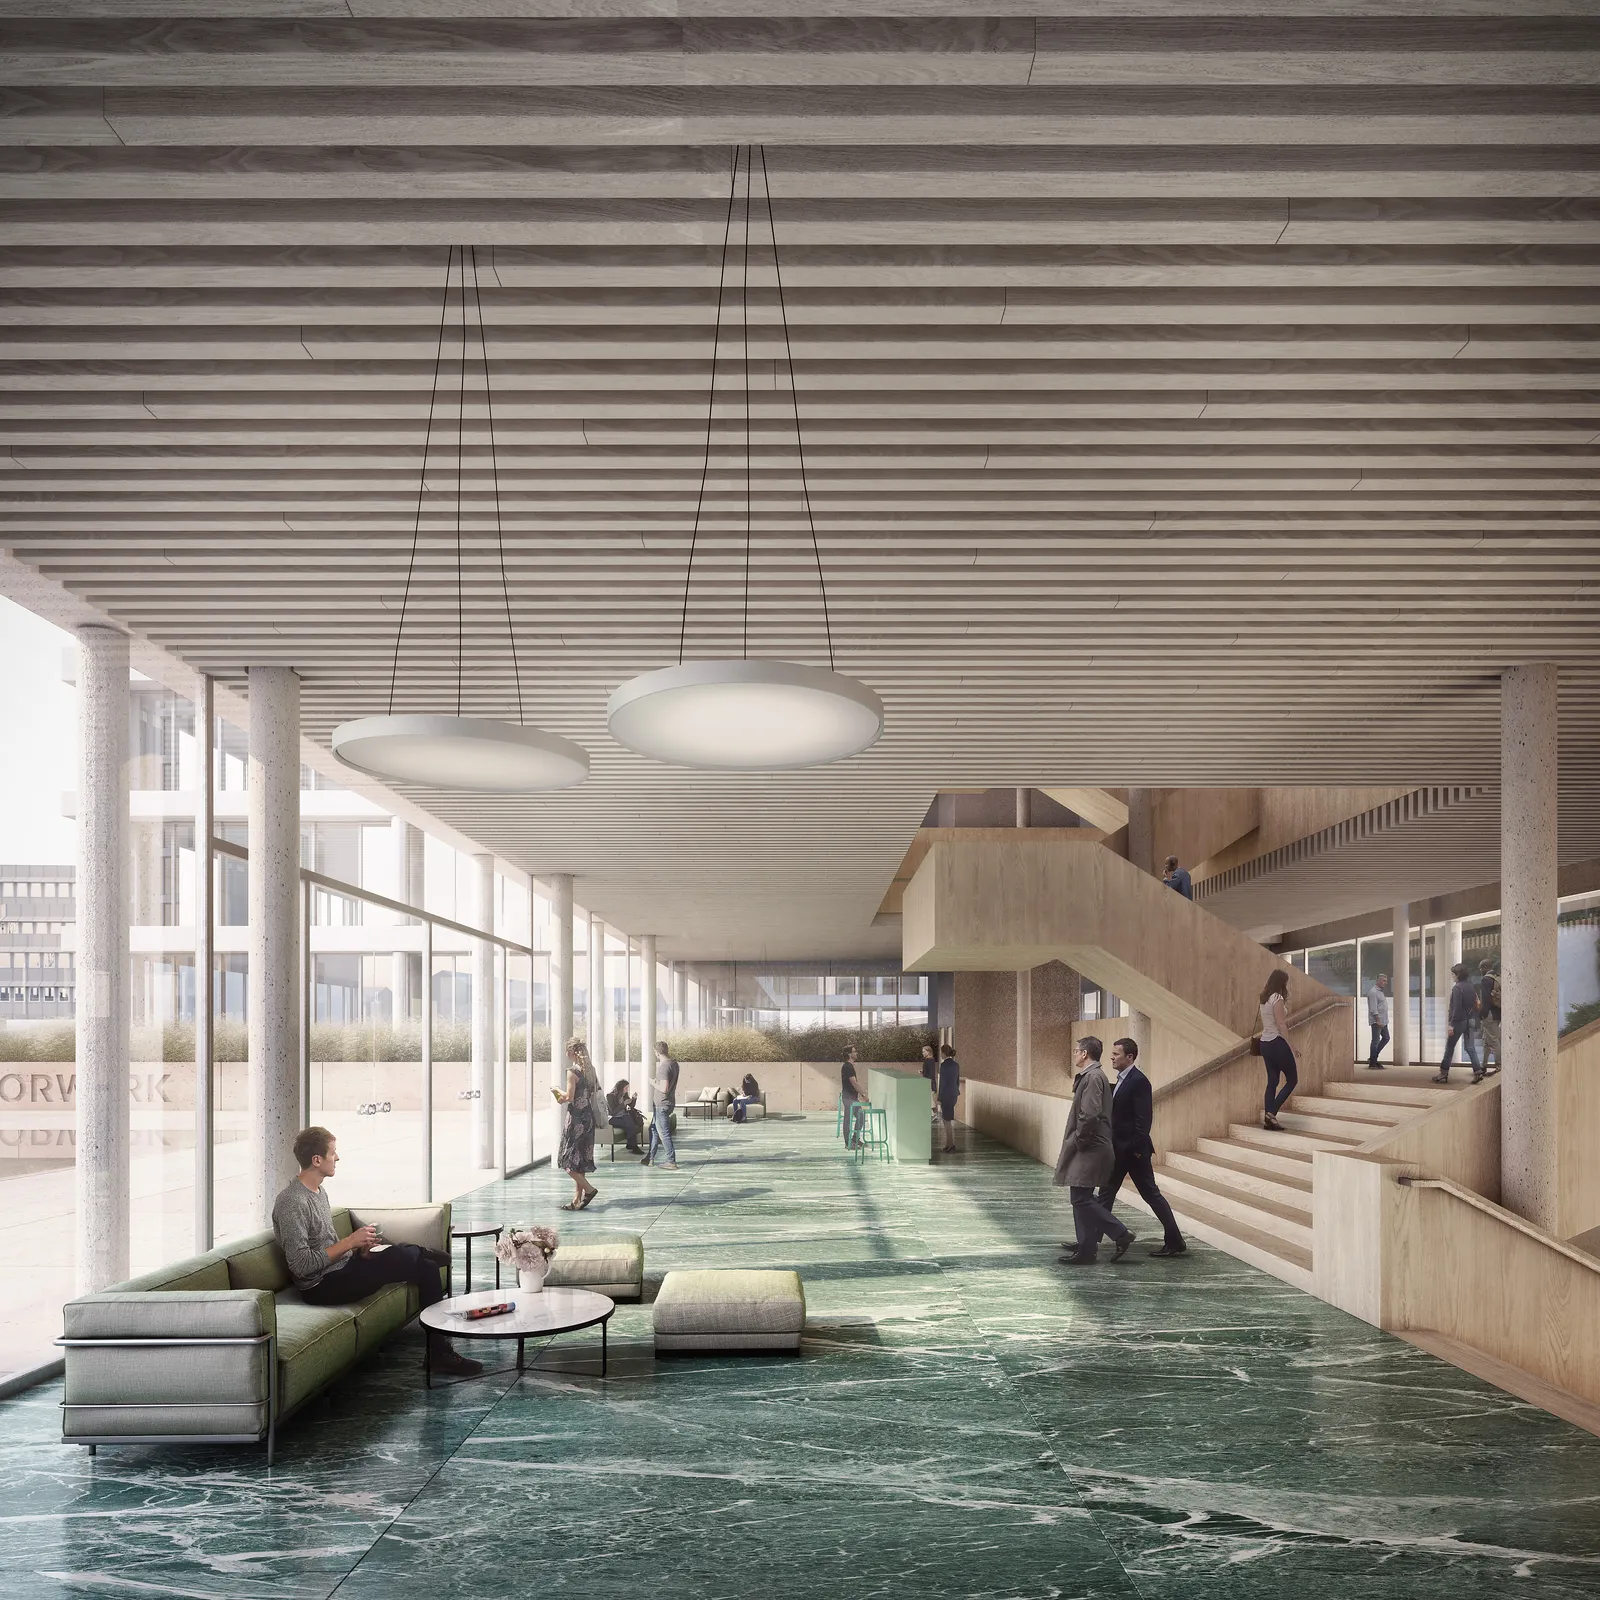
An inviting plaza leads into the foyer with a flexible floorplan for mixed use. In the so-called Brand Space, the public can get to know the company’s product range and business activities.
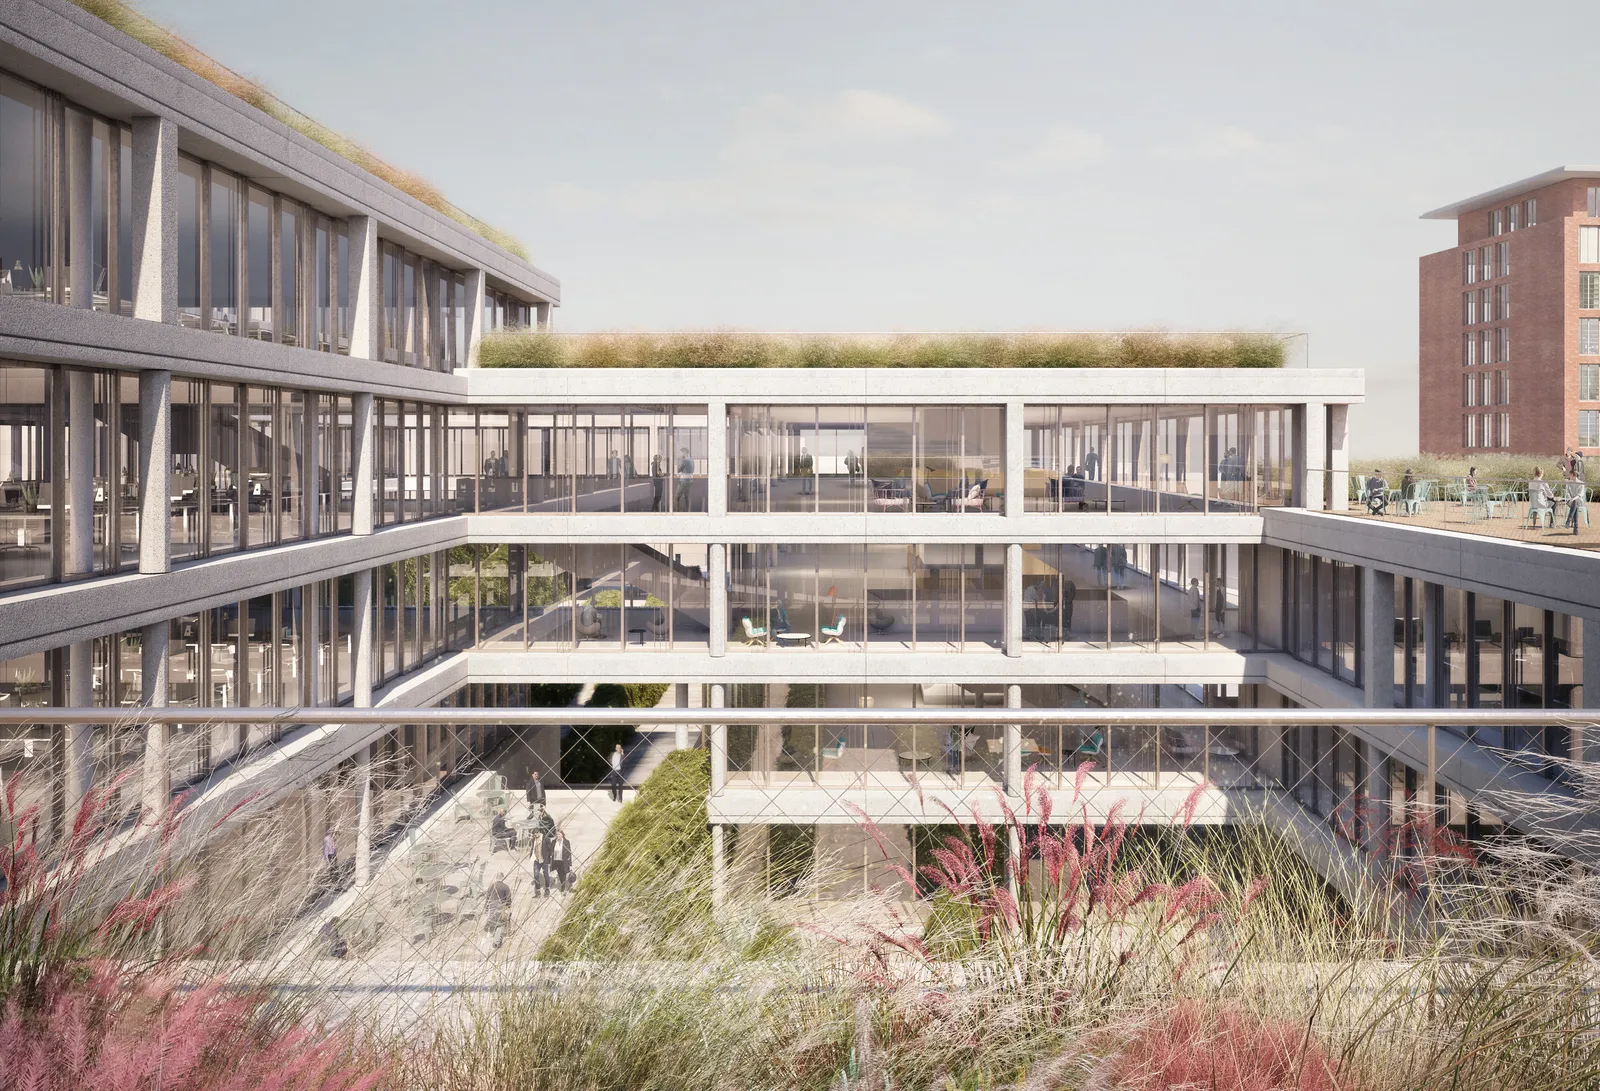
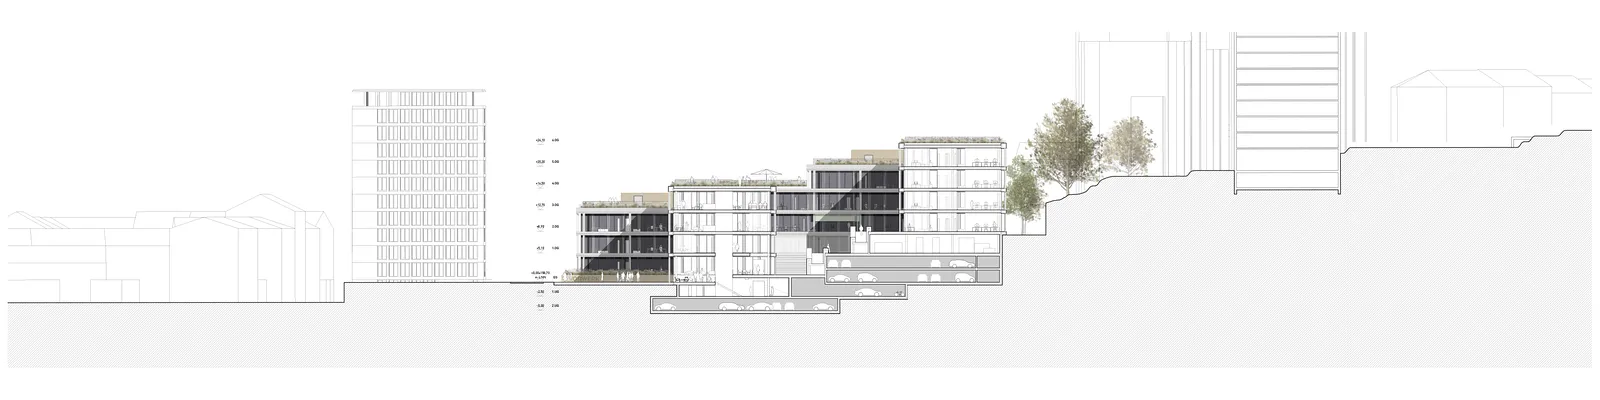
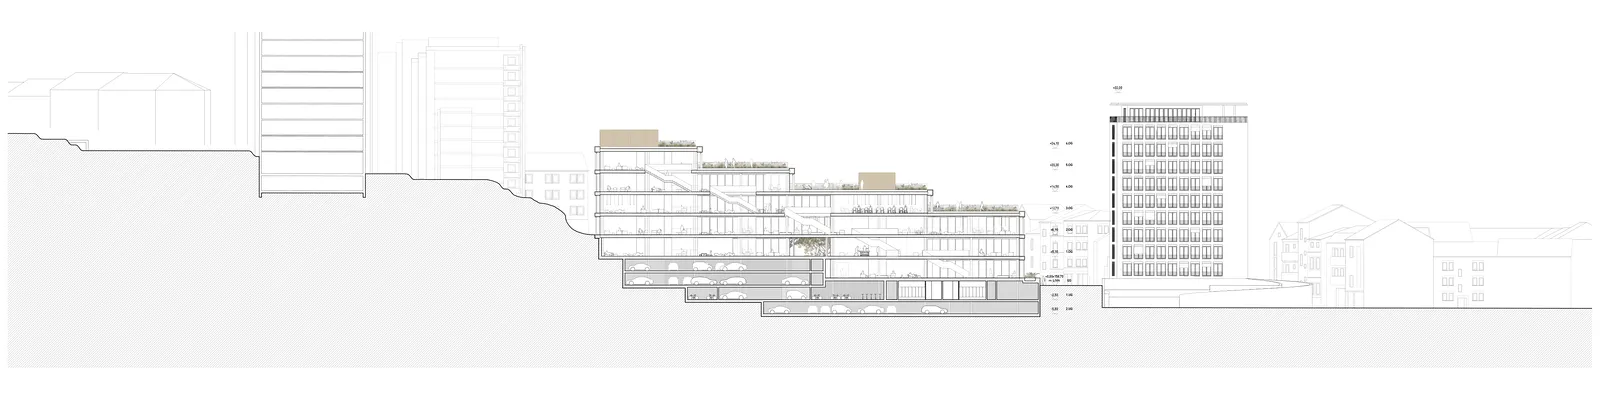
Openness, clarity of structure and a symbiotic relationship between the modern flexible office modules and the outdoor areas are defining elements of the design. The office floorplans are multifunctional, offering spaces that can adapt as needed to a wide range of future-proof workplace concepts, from a business club model to cellular, mixed-use or open plan offices. With the open floorplans, the spaces can also be repurposed for production or other purposes.
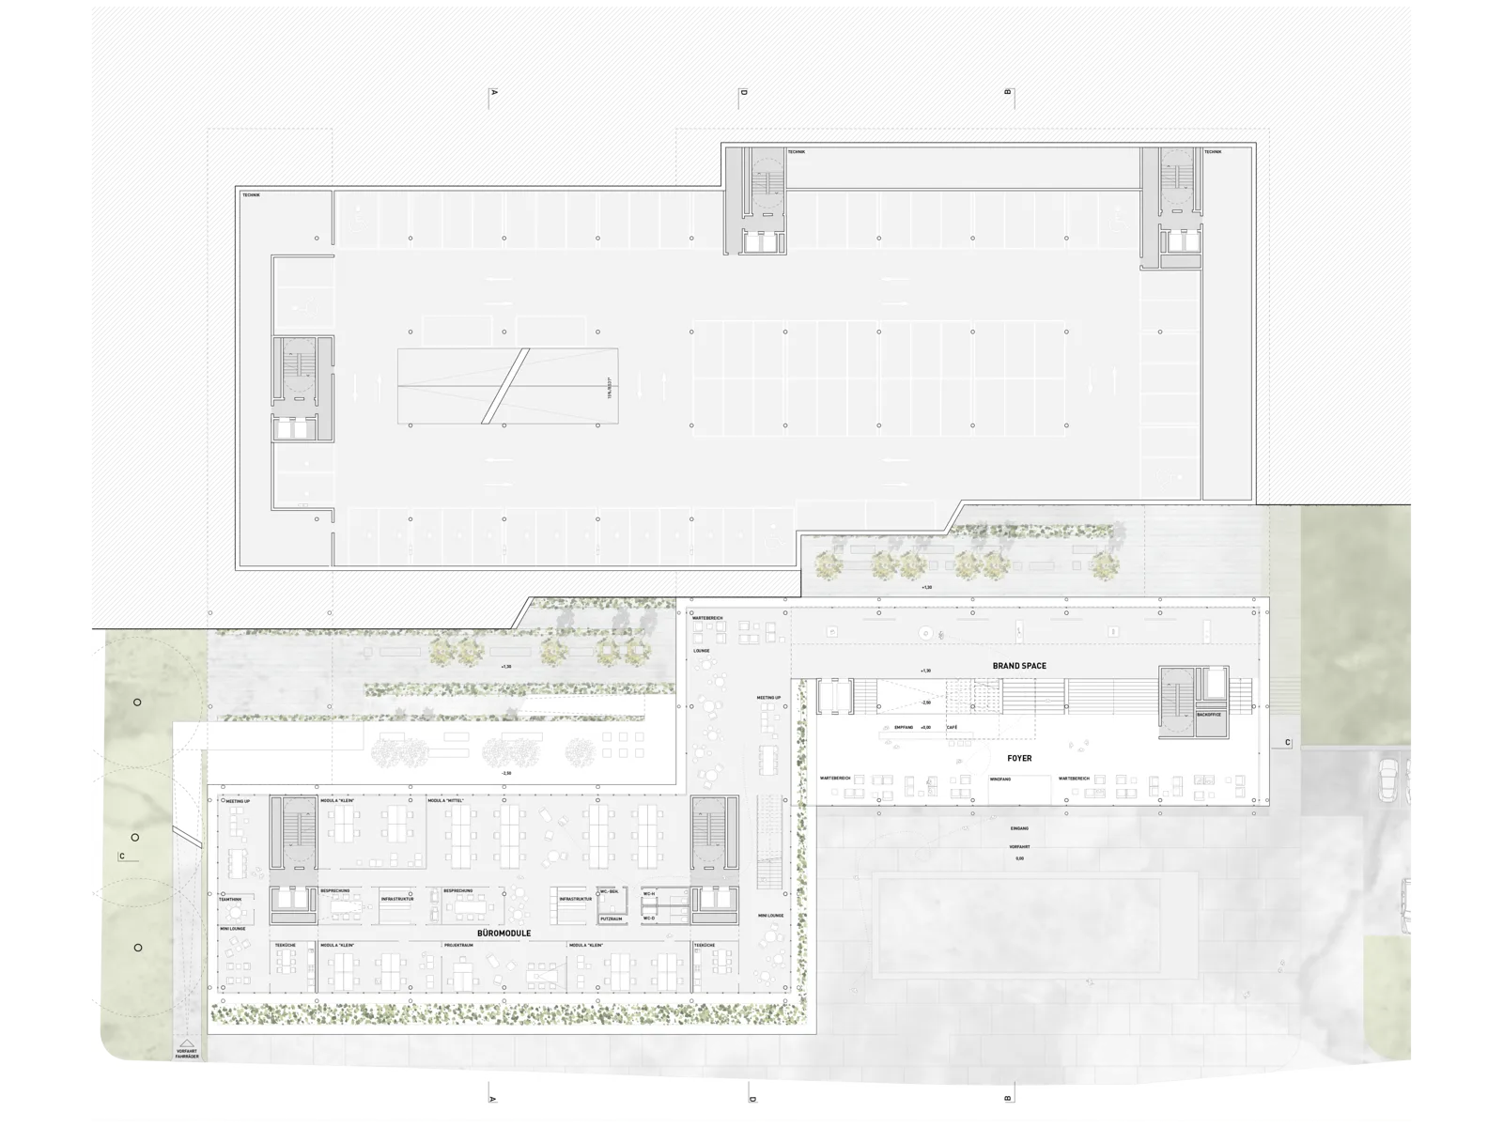
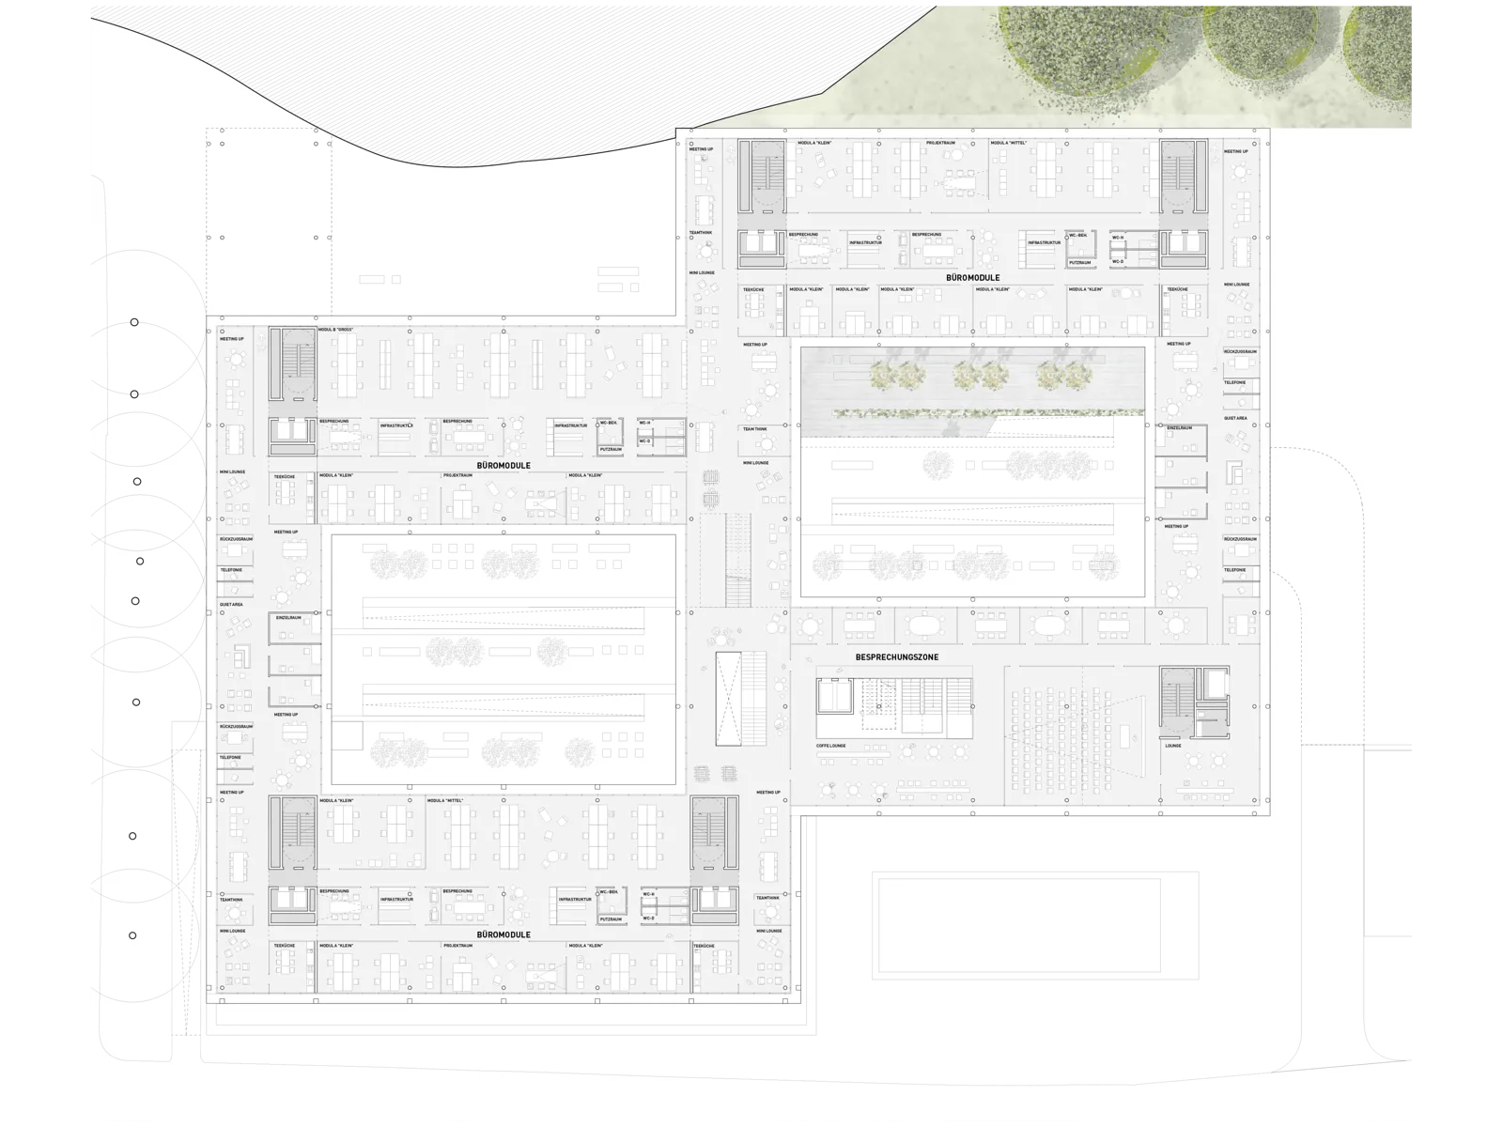
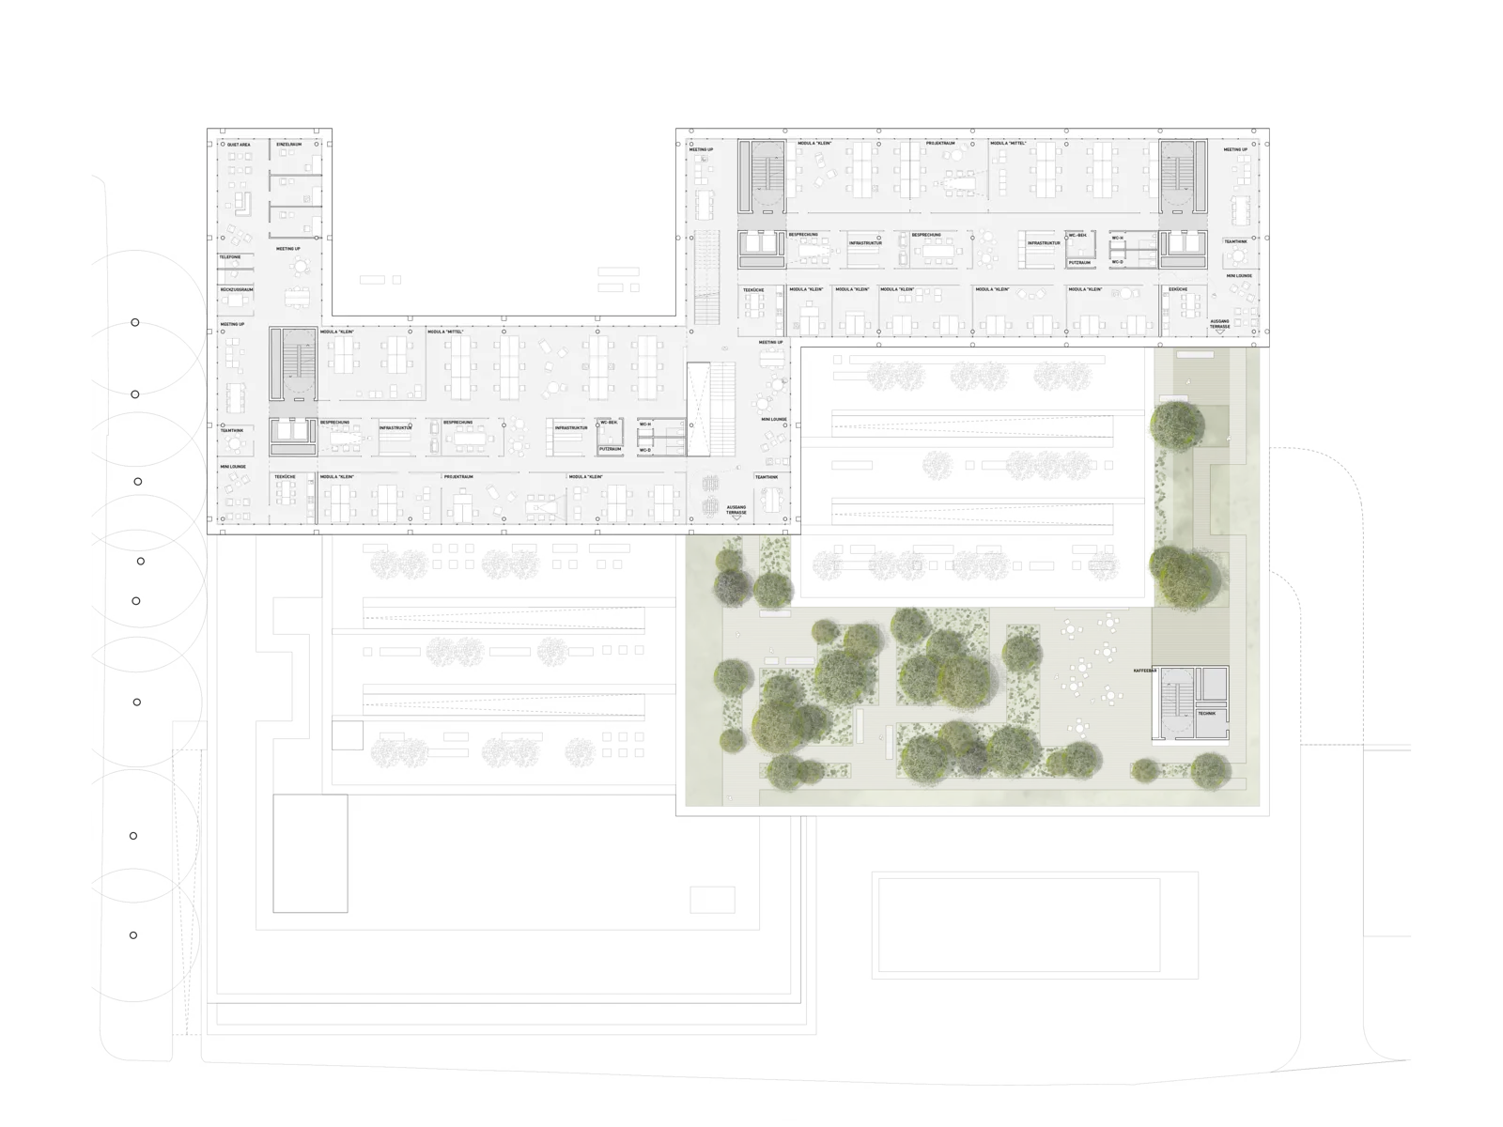
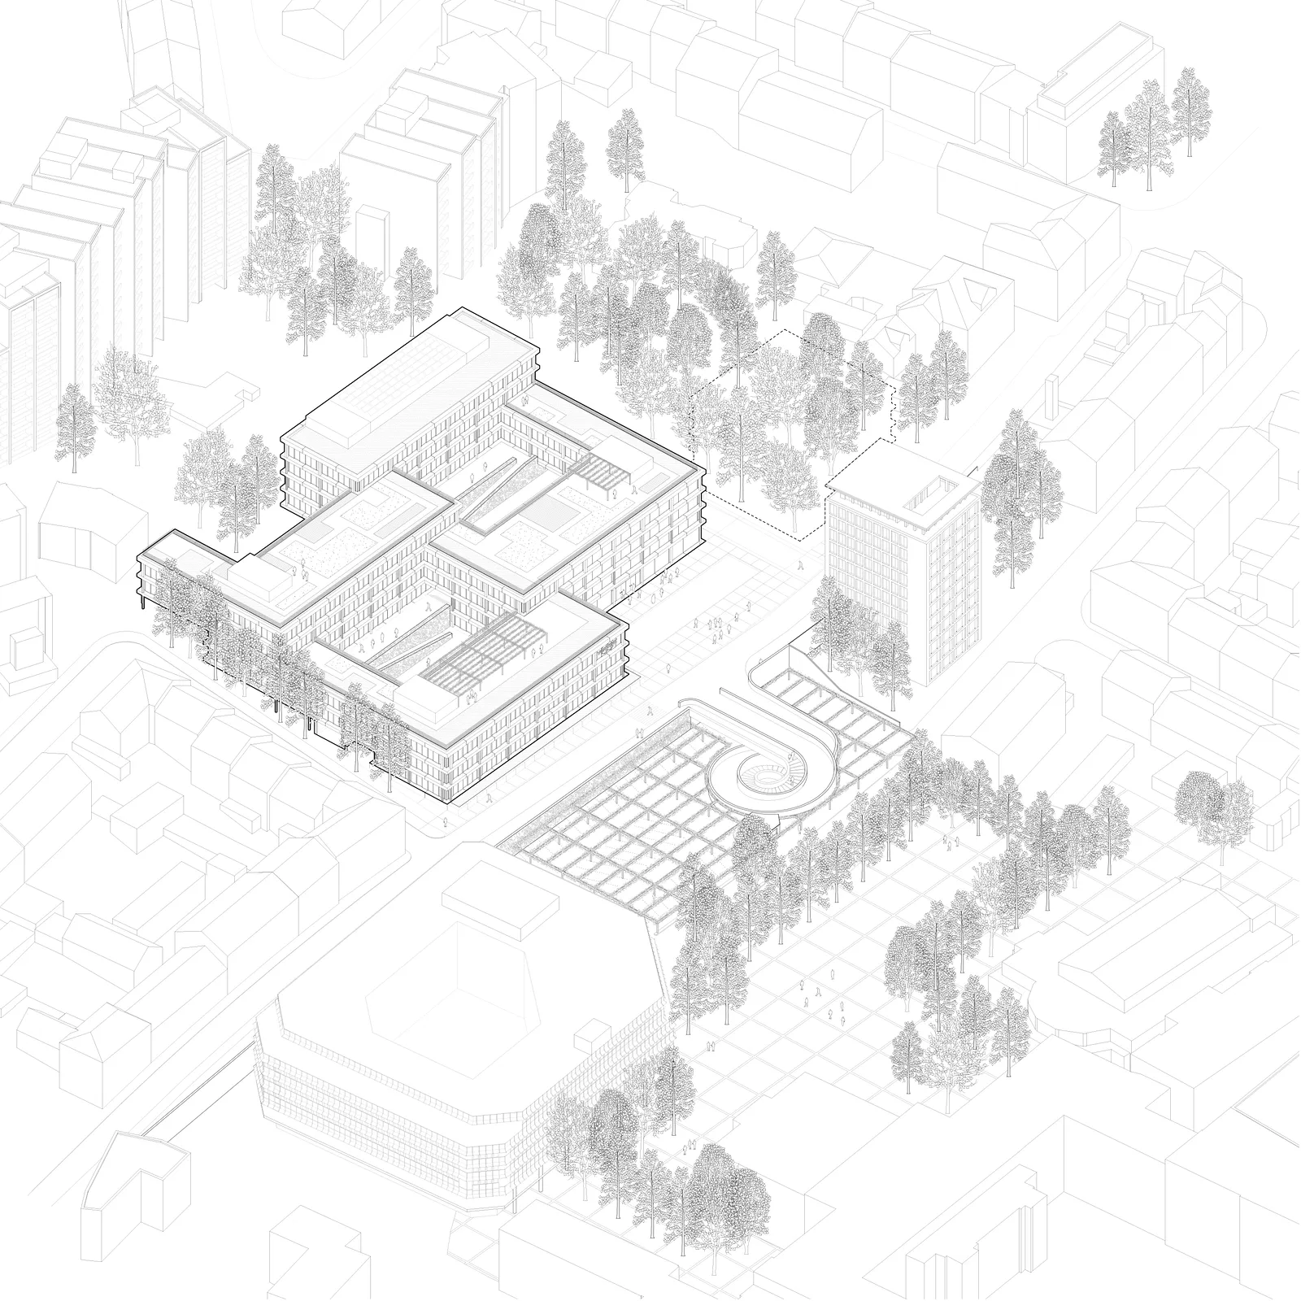
Outdoors, landscaped terraces and courtyards offer additional space for social and professional interaction. All the common areas are interconnected and serve a specific purpose, as is the case with the moving walkway running the entire length of the building. This so-called Magistrale creates a physical as well as visual connection between the foyers of each module and provides an unobstructed line of sight from one end of the building to the other. It serves as the main access route of the campus, linking the different office platforms both horizontally and vertically. With various rooms – from conference and social spaces to break rooms – arranged along its axis, it will become the building’s central communication hub. The Magistrale also allows access to the landscaped roof terraces.
Competition:
Specialist planners:
realgrün Landschaftsarchitekten GmbH, Munich (Landscape design)
Knippers Helbig GmbH, Stuttgart (Structural design)
Transsolar Energietechnik GmbH, Munich (Energy planning)
hhpberlin, Ingenieure für Brandschutz GmbH, Munich (Fire proofing)
Matthes Max Modellbau GmbH, Munich (Model making)
Visualization:
Forbes Massie, London