
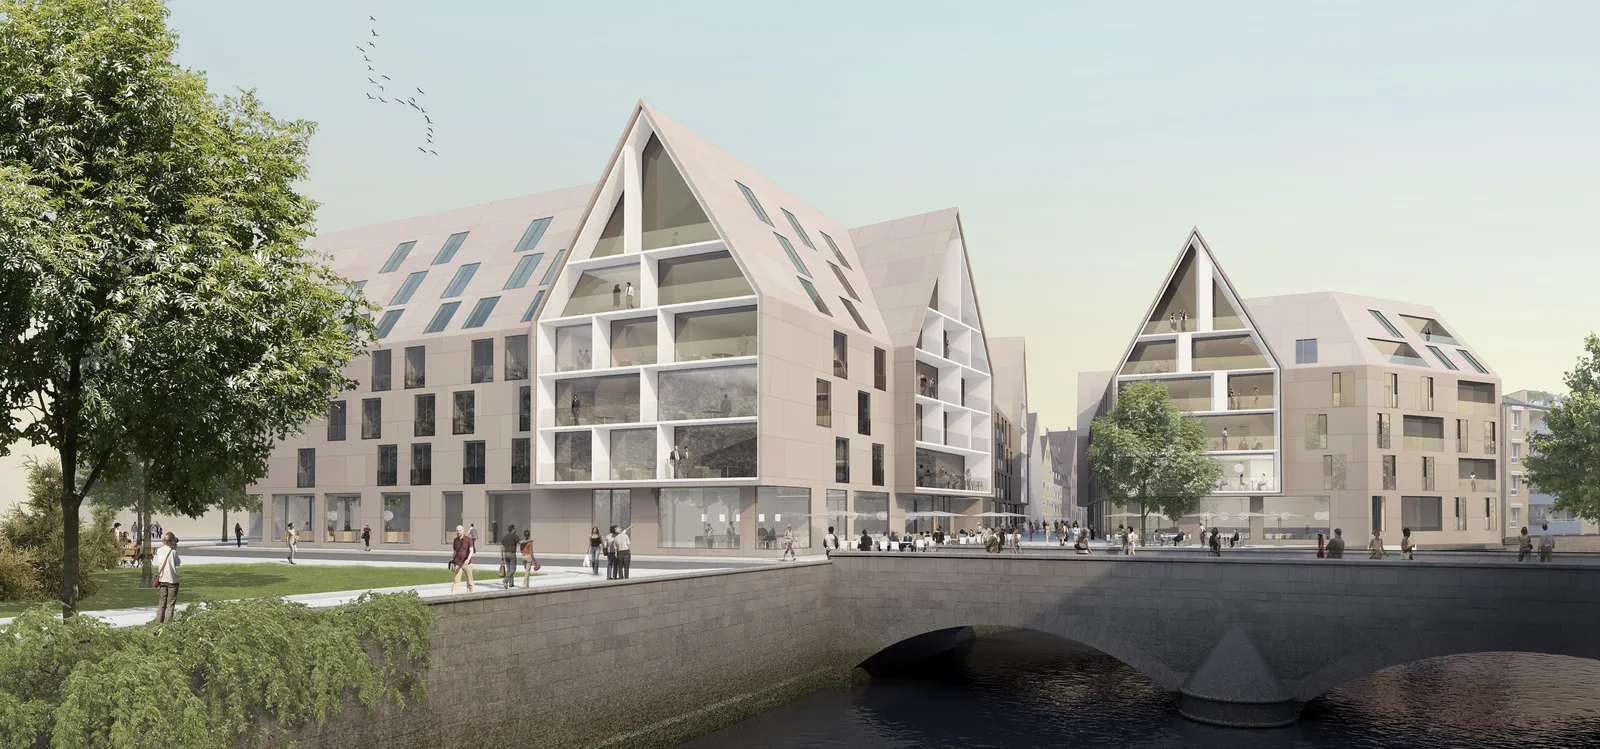
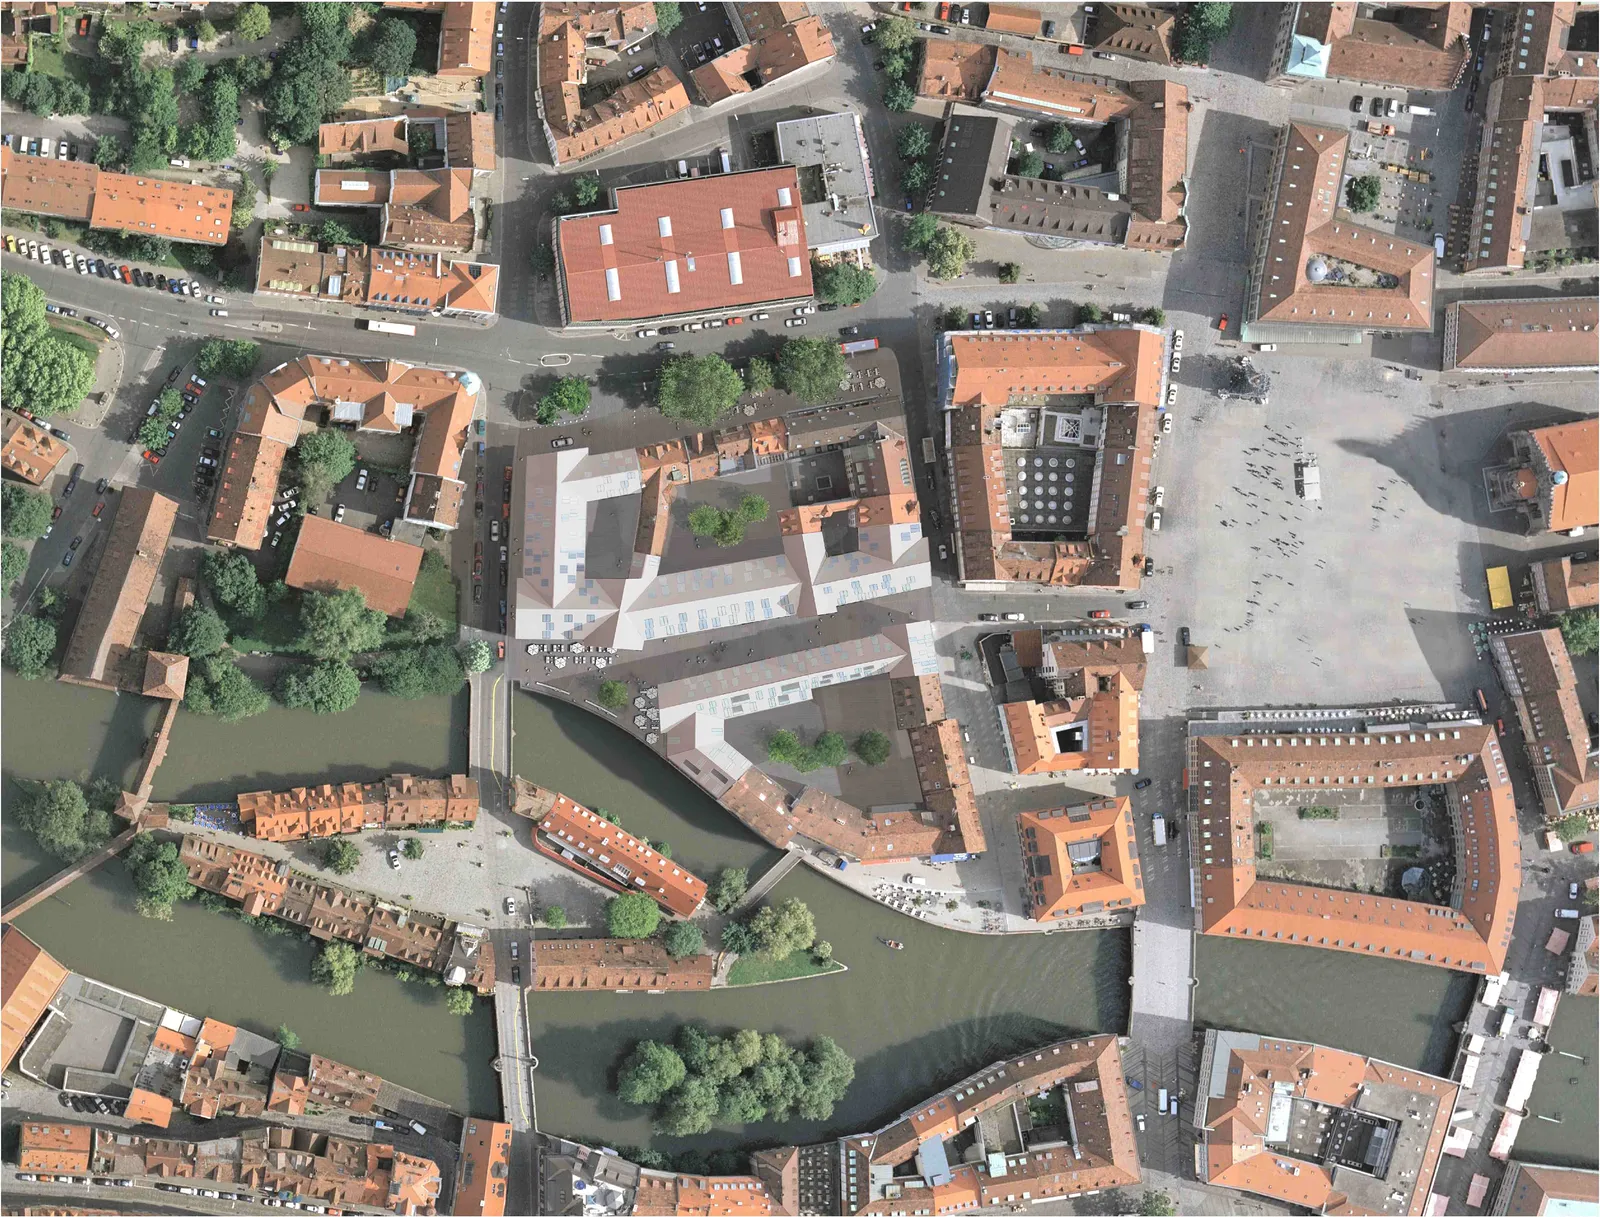
The site for the new inner-city neighbourhood, situated at the interface between Nuremberg’s bustling Old Town and a quiet inner-city residential area, is shaped by numerous factors from its surroundings.
Sacred and secular buildings, historic residential and commercial properties characterise the image of the medieval city. The design aims to subtly articulate this tension between public and private spheres through its design and architectural execution, by incorporating the existing built environment from the organically developed urban context and transforming it in a forward-looking manner.
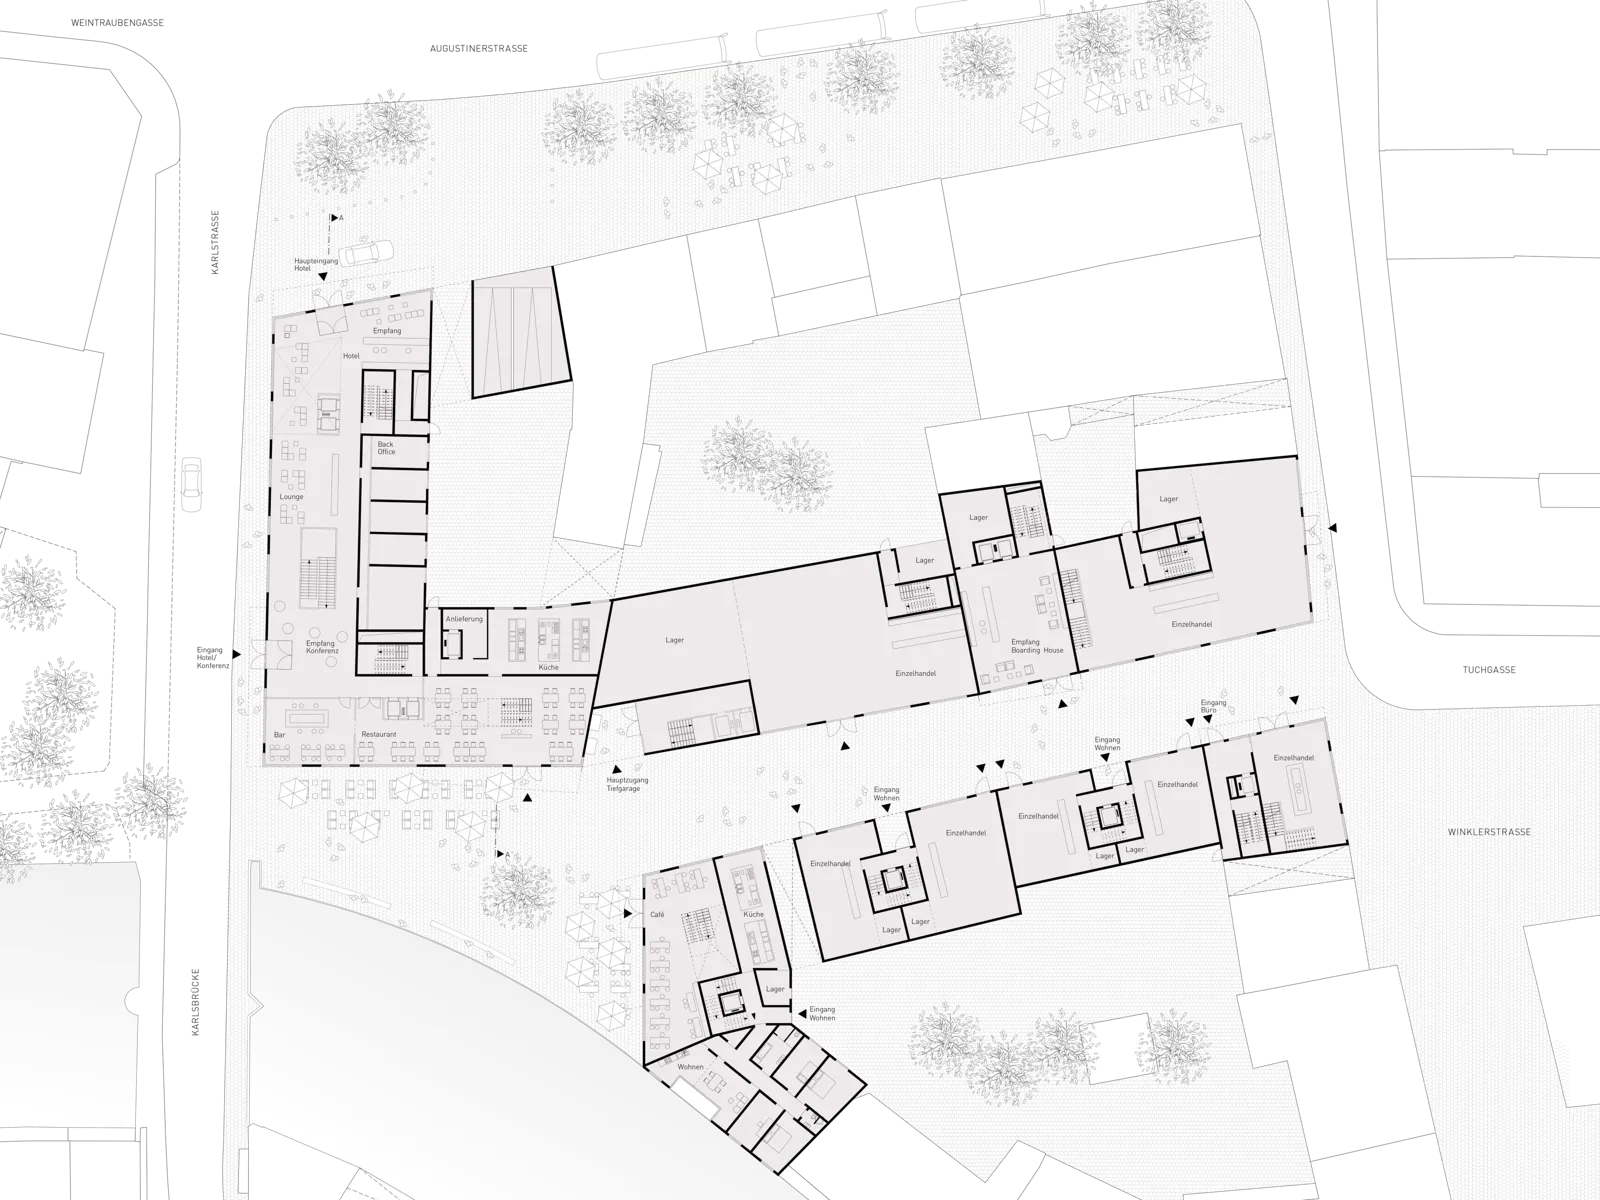
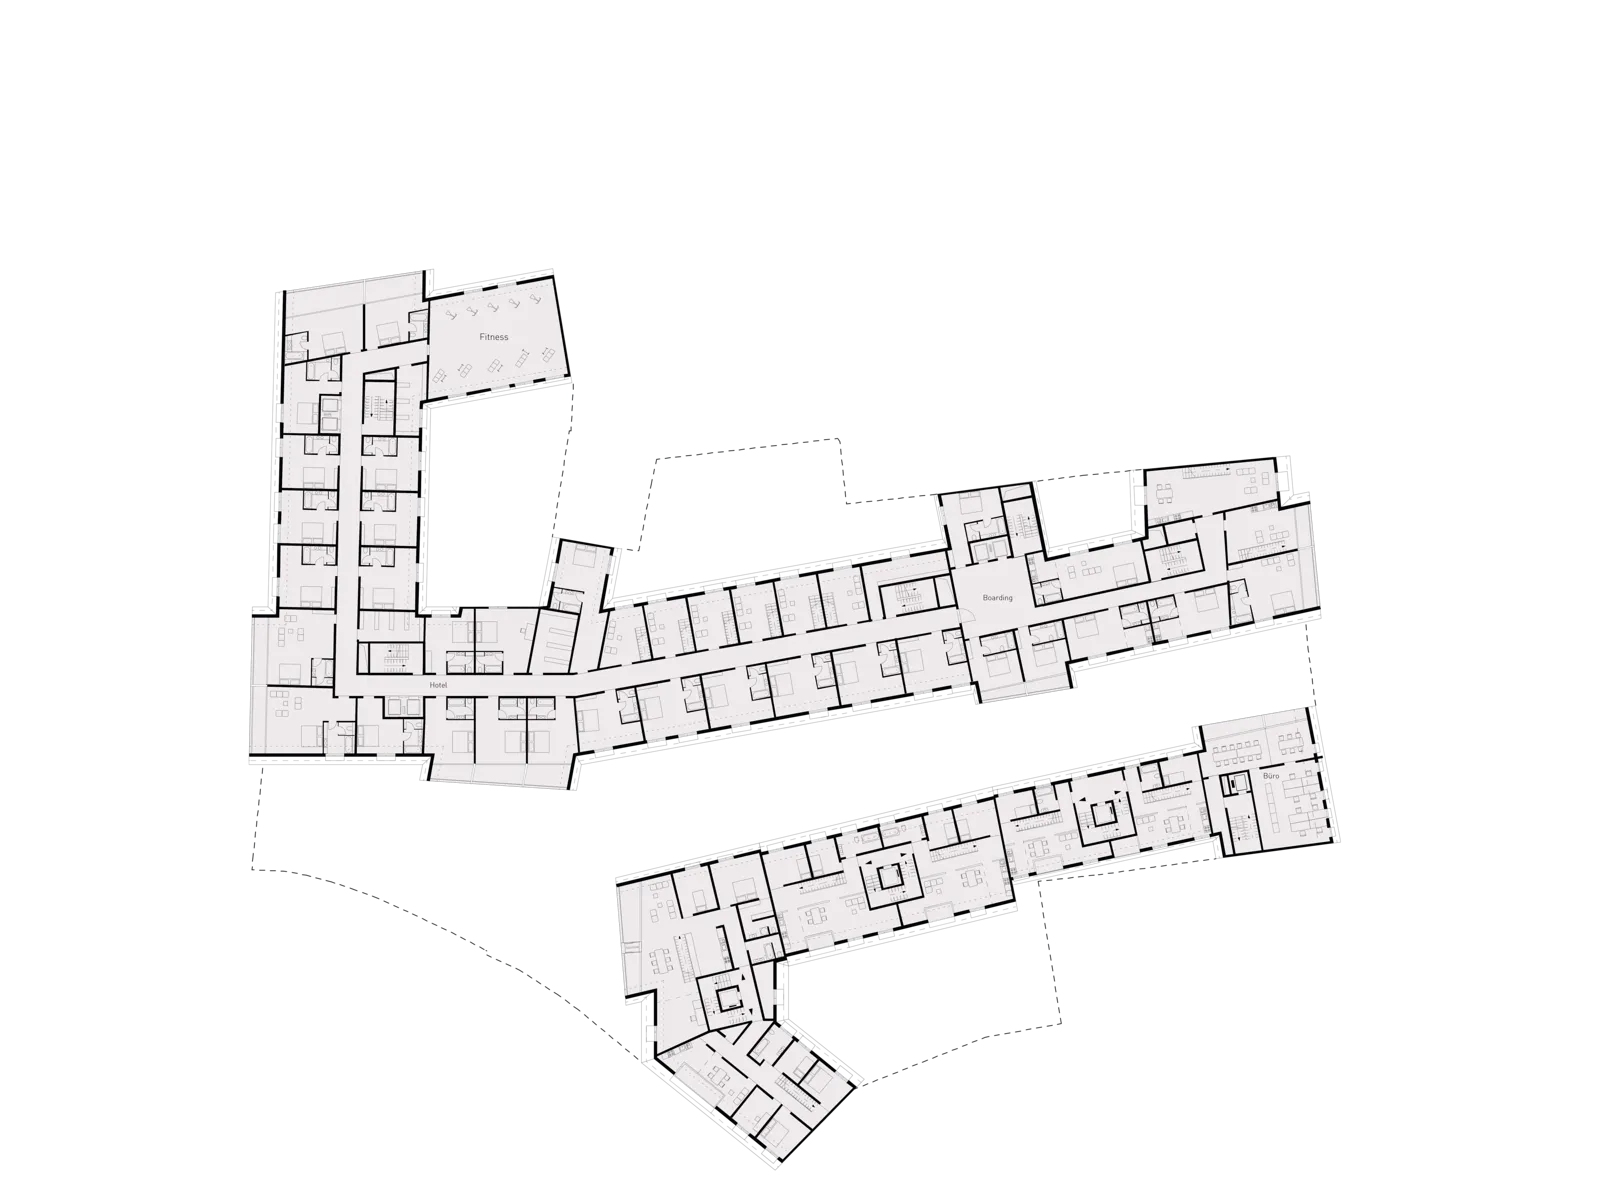
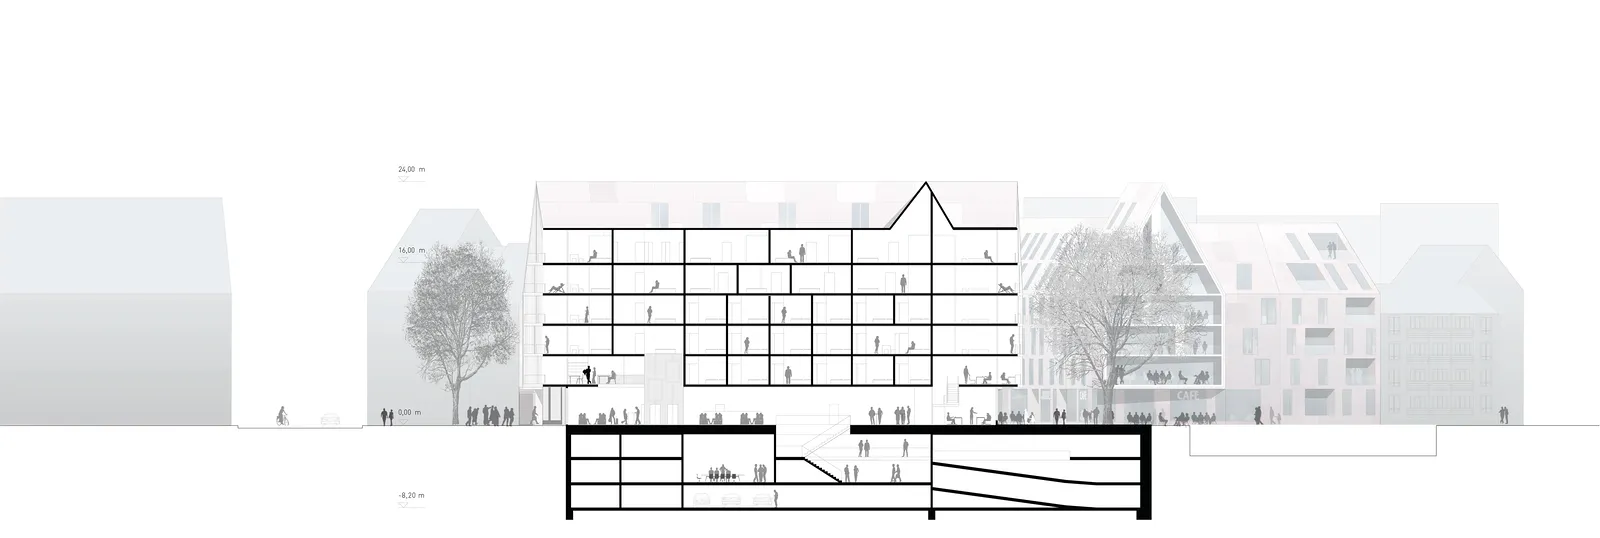
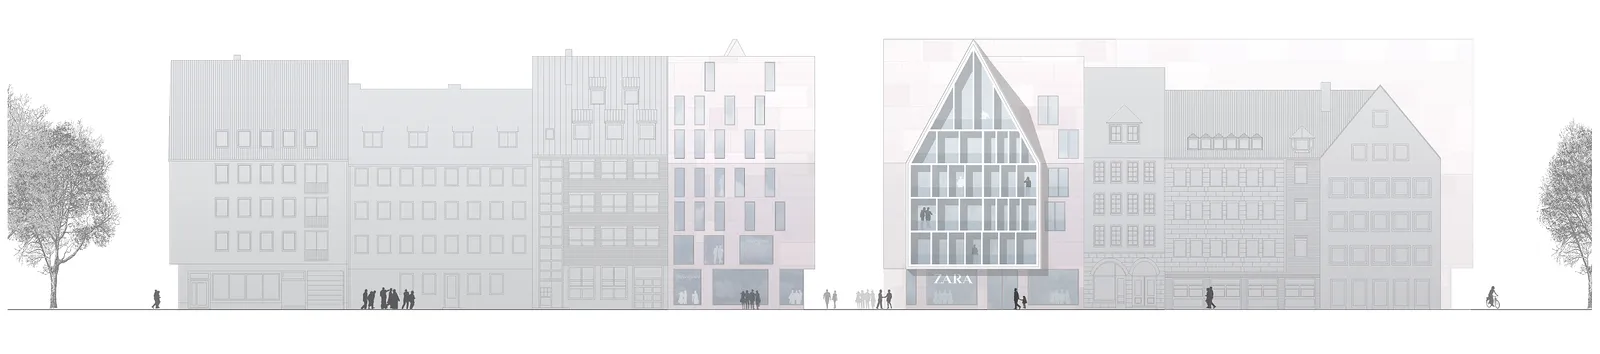
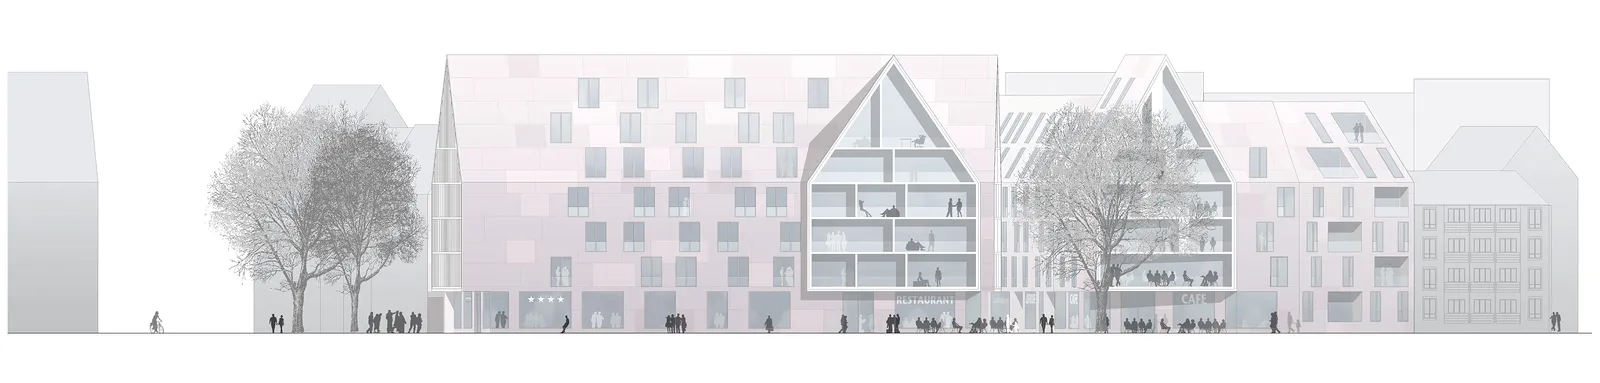
The reference to the traditional gable motif thus becomes a defining feature. Its effect as an address-defining and inviting gesture is emphasised by the symbolic opening up, the ‘cutting open’ of the stone shell at the gable.
This reveals a fragile skin that counterbalances the heaviness of the stone. The white surfaces of the large openings in the gable sections emphasise their abstract nature and thus contribute to the architectural reinterpretation of the motif.
Competition:
Specialist planners:
realgrün Landschaftsarchitekten, Munich (Landscape design)
Transsolar Energietechnik GmbH, Munich (Energy planning)
Grüne Modellbau, Wolfratshauen (Model making)
rendertaxi, Aachen (Visualization)