
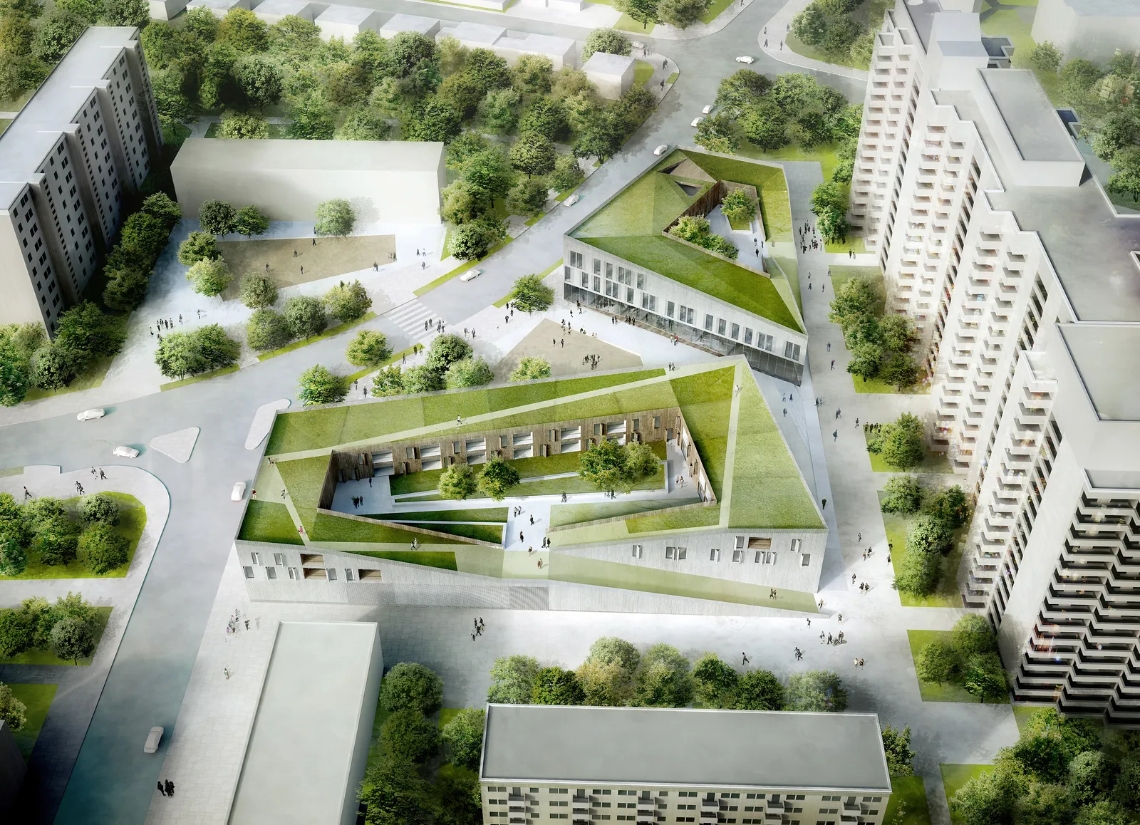
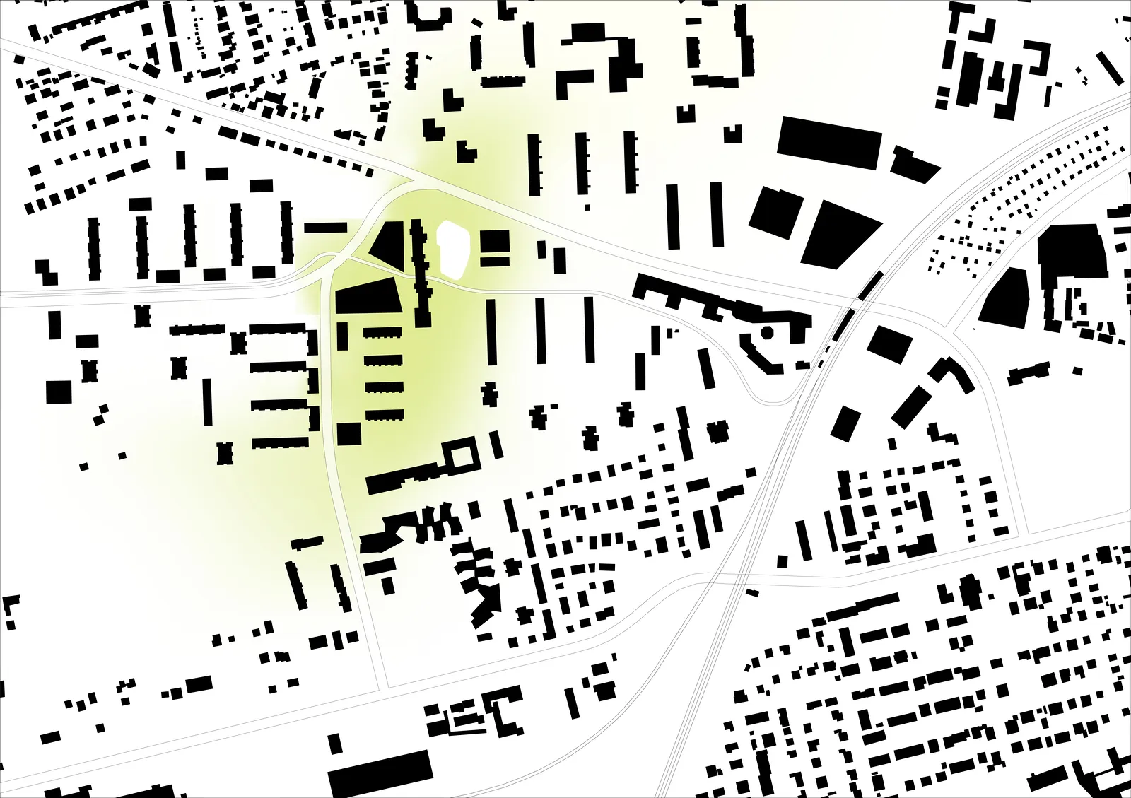
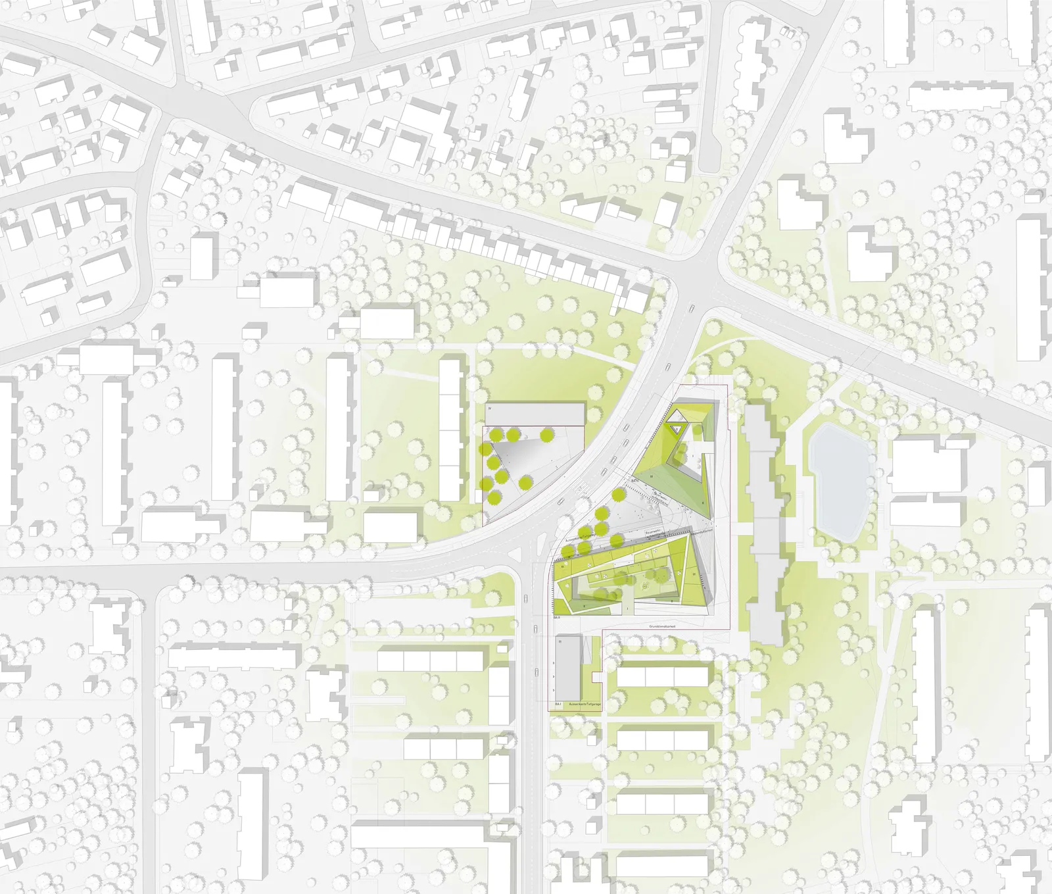
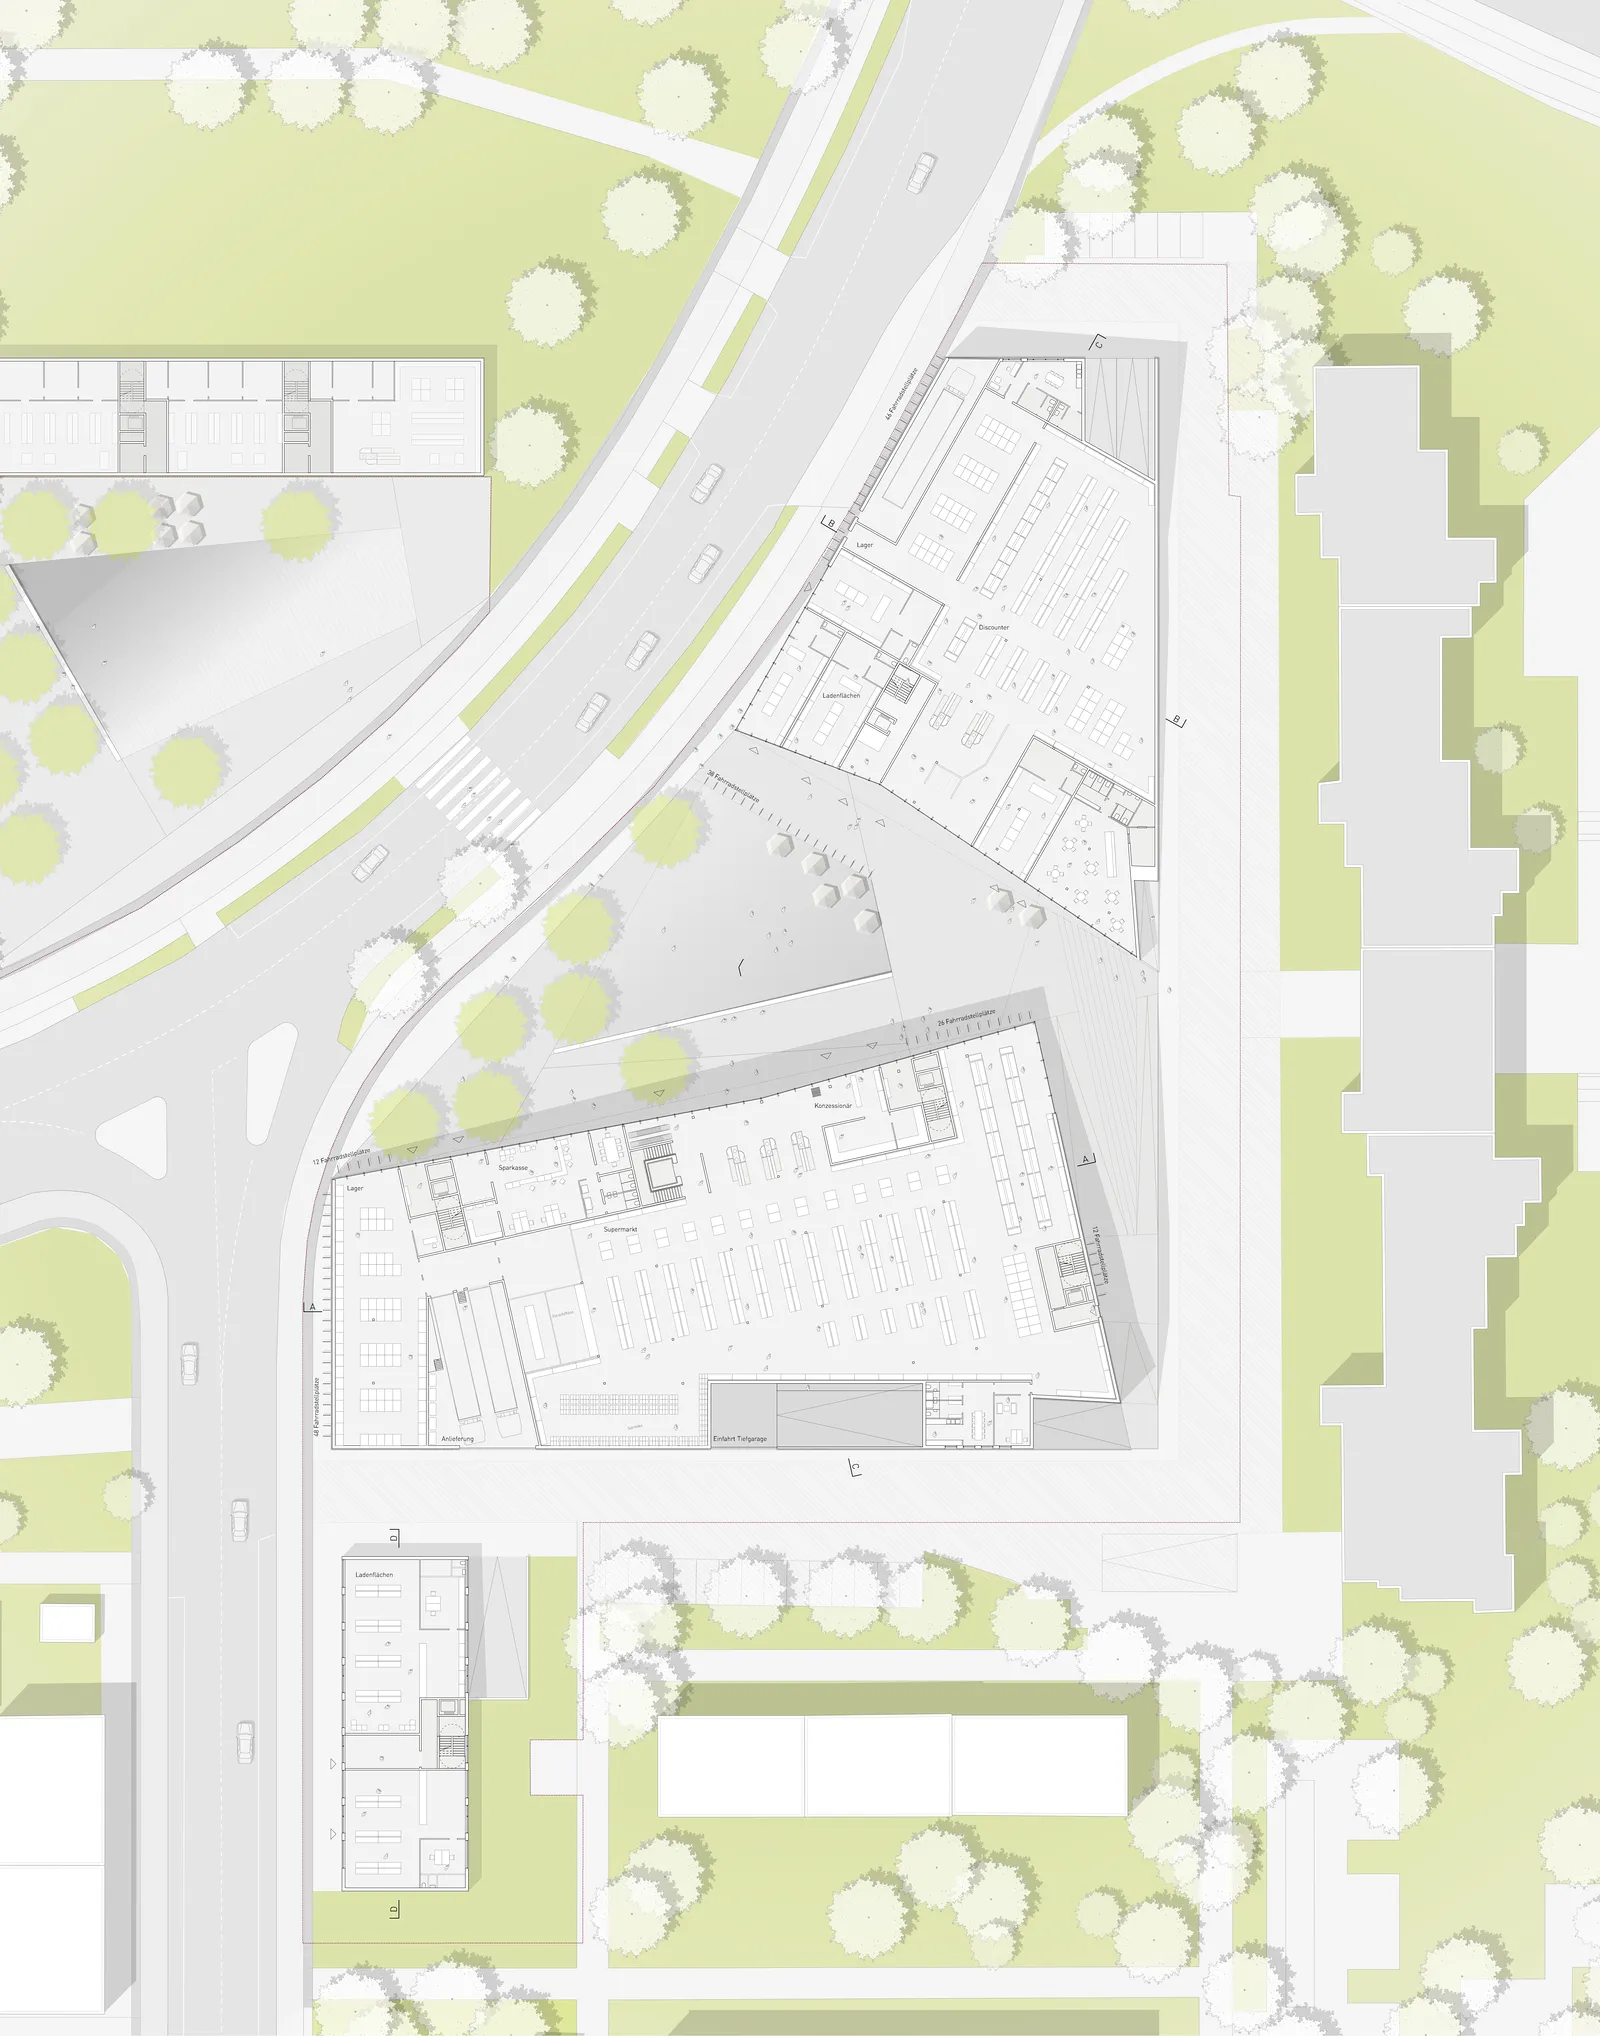
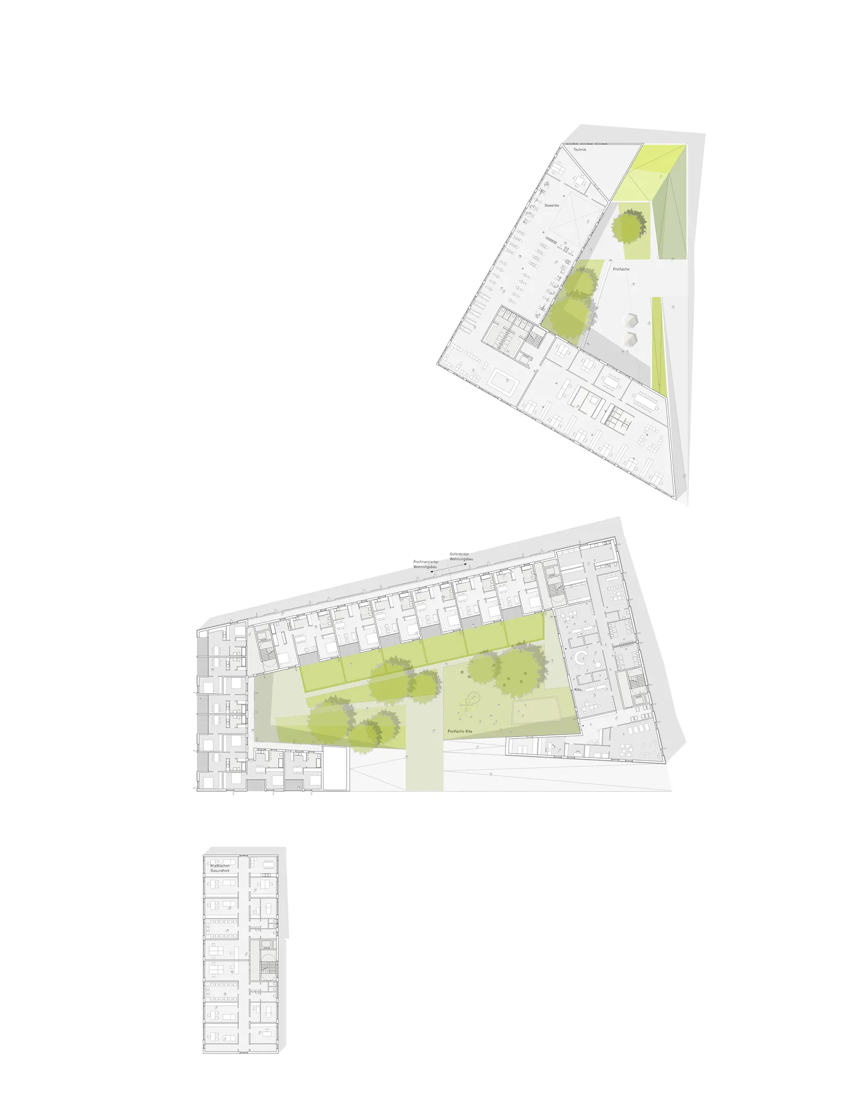
The project presents the challenge of designing an open neighborhood center that takes the existing residential buildings from the 1960s and 70s and integrates them into a contemporary solution that shapes the identity – and enhances the value – of the entire neighborhood.


One key component of the concept’s approach is defining a focal point at the center of a wide range of public services.
To strengthen the idea of a central meeting place and model pedestrian movements within the urban space, the design concept juxtaposes two polygonal structures with the stereotypical orthogonal buildings in the vicinity. The two structures achieve a balance thanks to a configuration of volume and height that is adapted to the particular usage of the space.
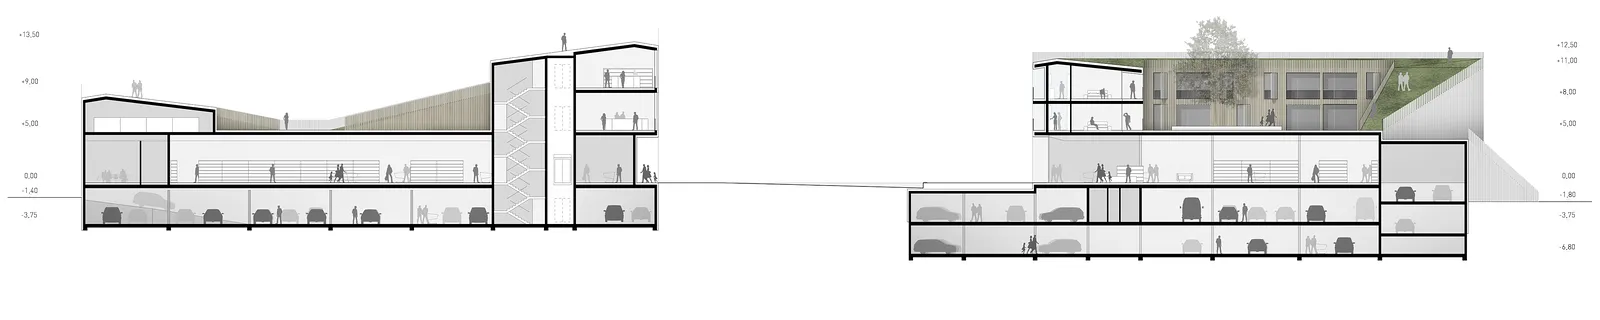
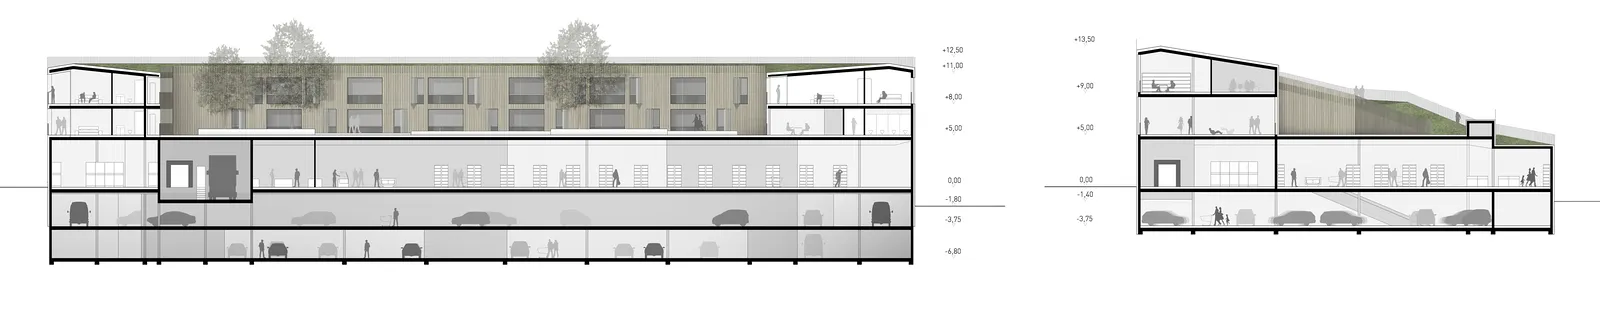
By offsetting the buildings one against the other, the complex opens up new, far-reaching visual connections between the existing and the new buildings on the one hand and the open areas on the other.
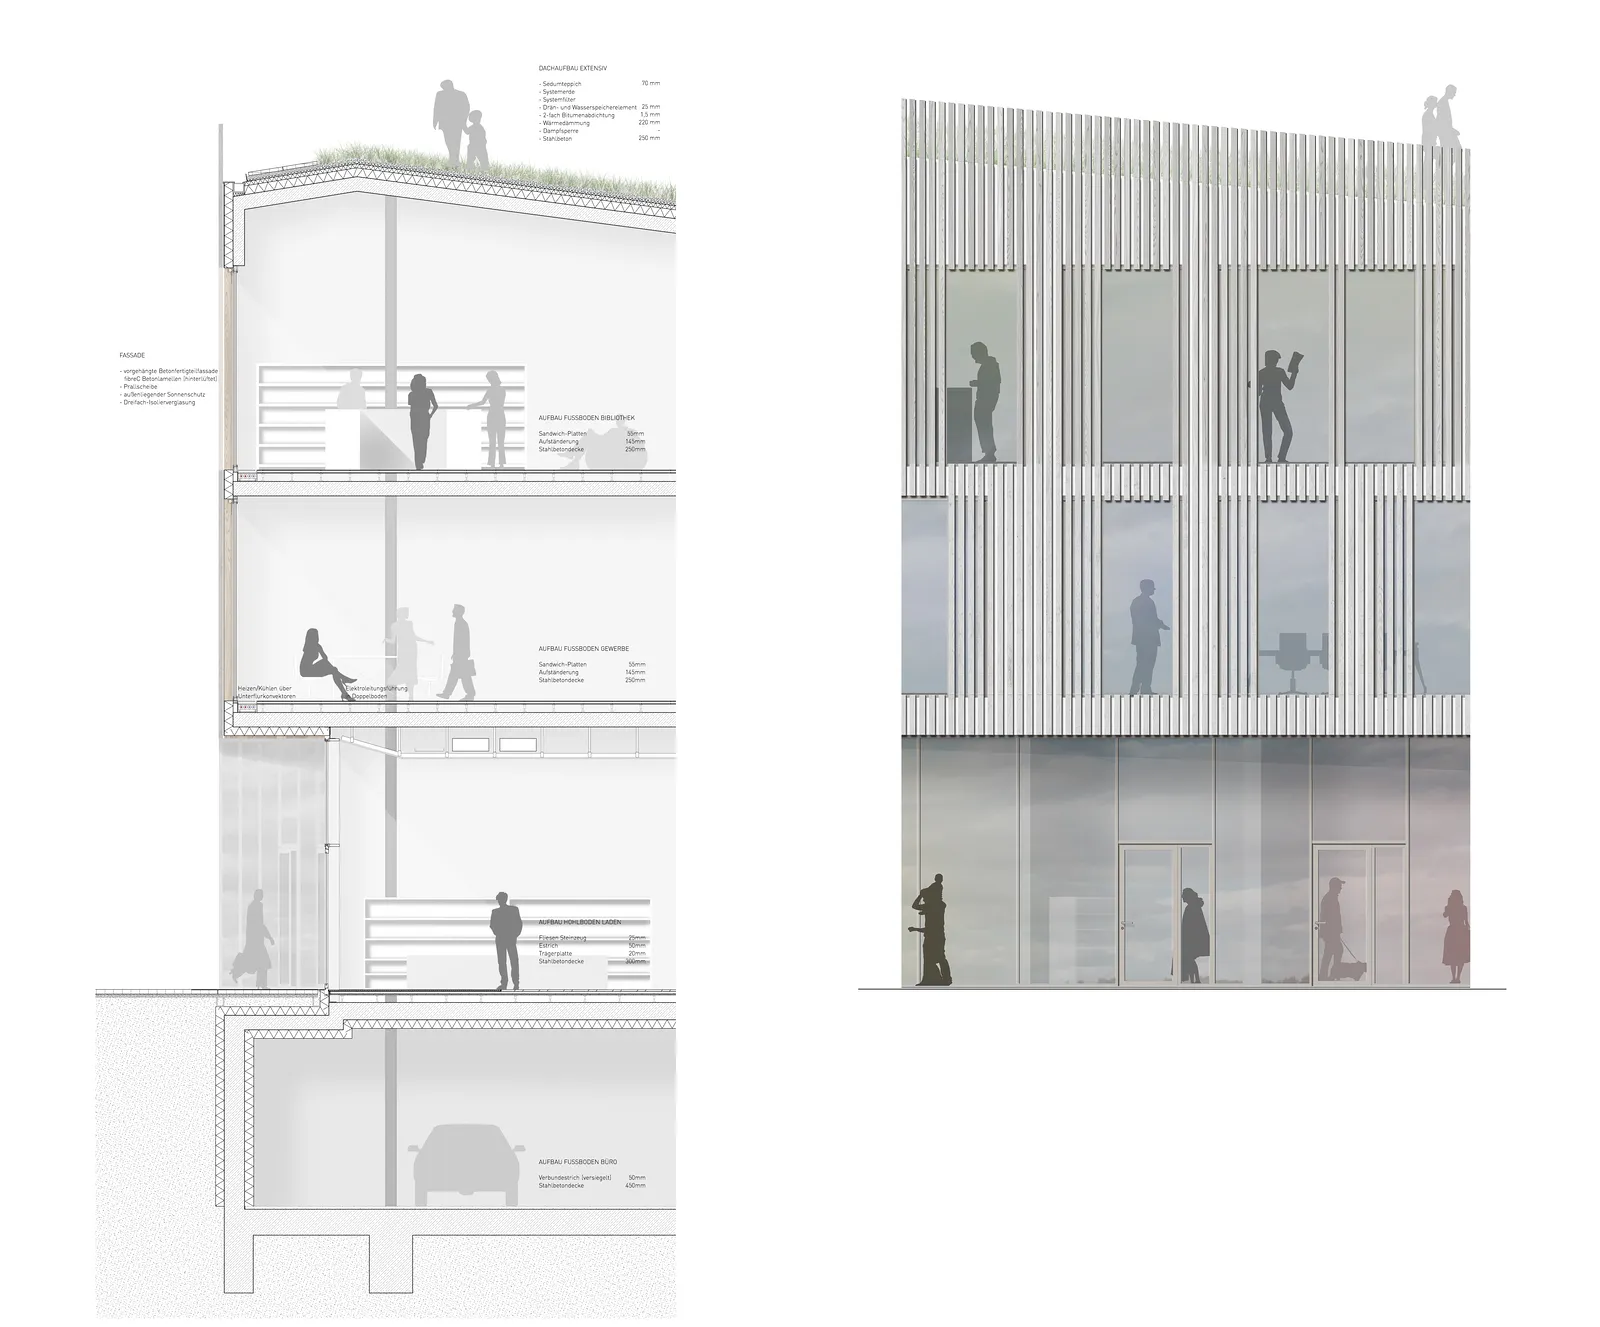
The views from the roof terrace play a special role given the neighboring high-rises. Including a ramp leading from the roof terrace down to ground floor level enlarges the available exterior space for different uses and shared experiences, creating not only more green space, but also easily accessible garden plots on the roof. The materials used enhance the value and haptic qualities of these sculptural buildings.
Competition:
Specialist planners:
Man Made Land, Berlin (Landscape design)
Matthes Max Modellbau GmbH, Munich (Model making)
Vizoom, Berlin (Visualization)