
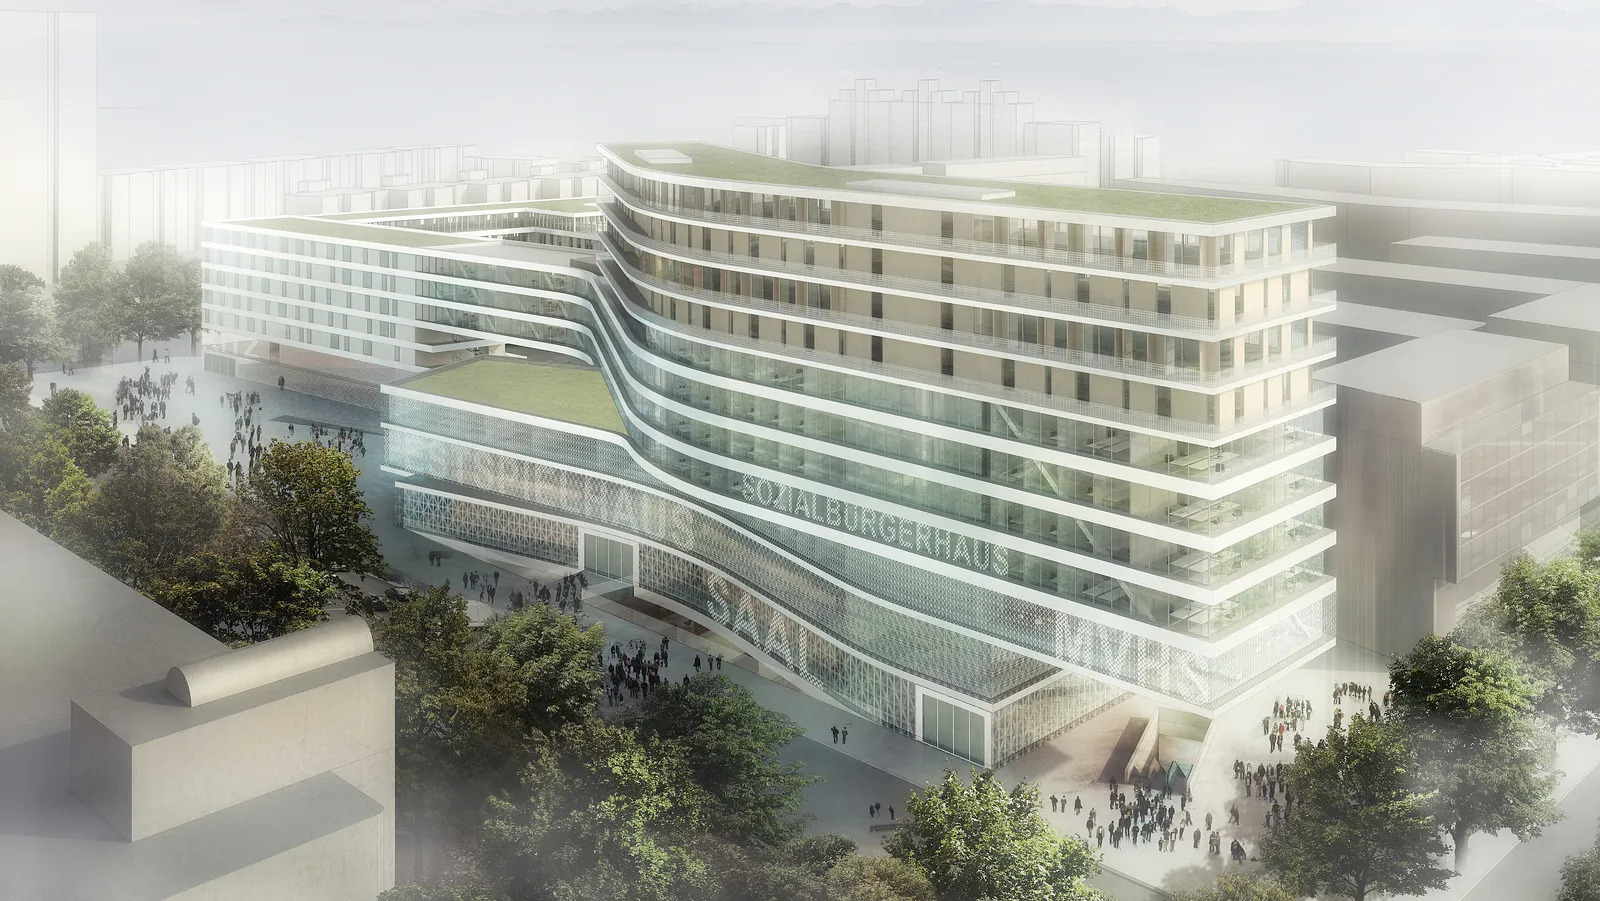
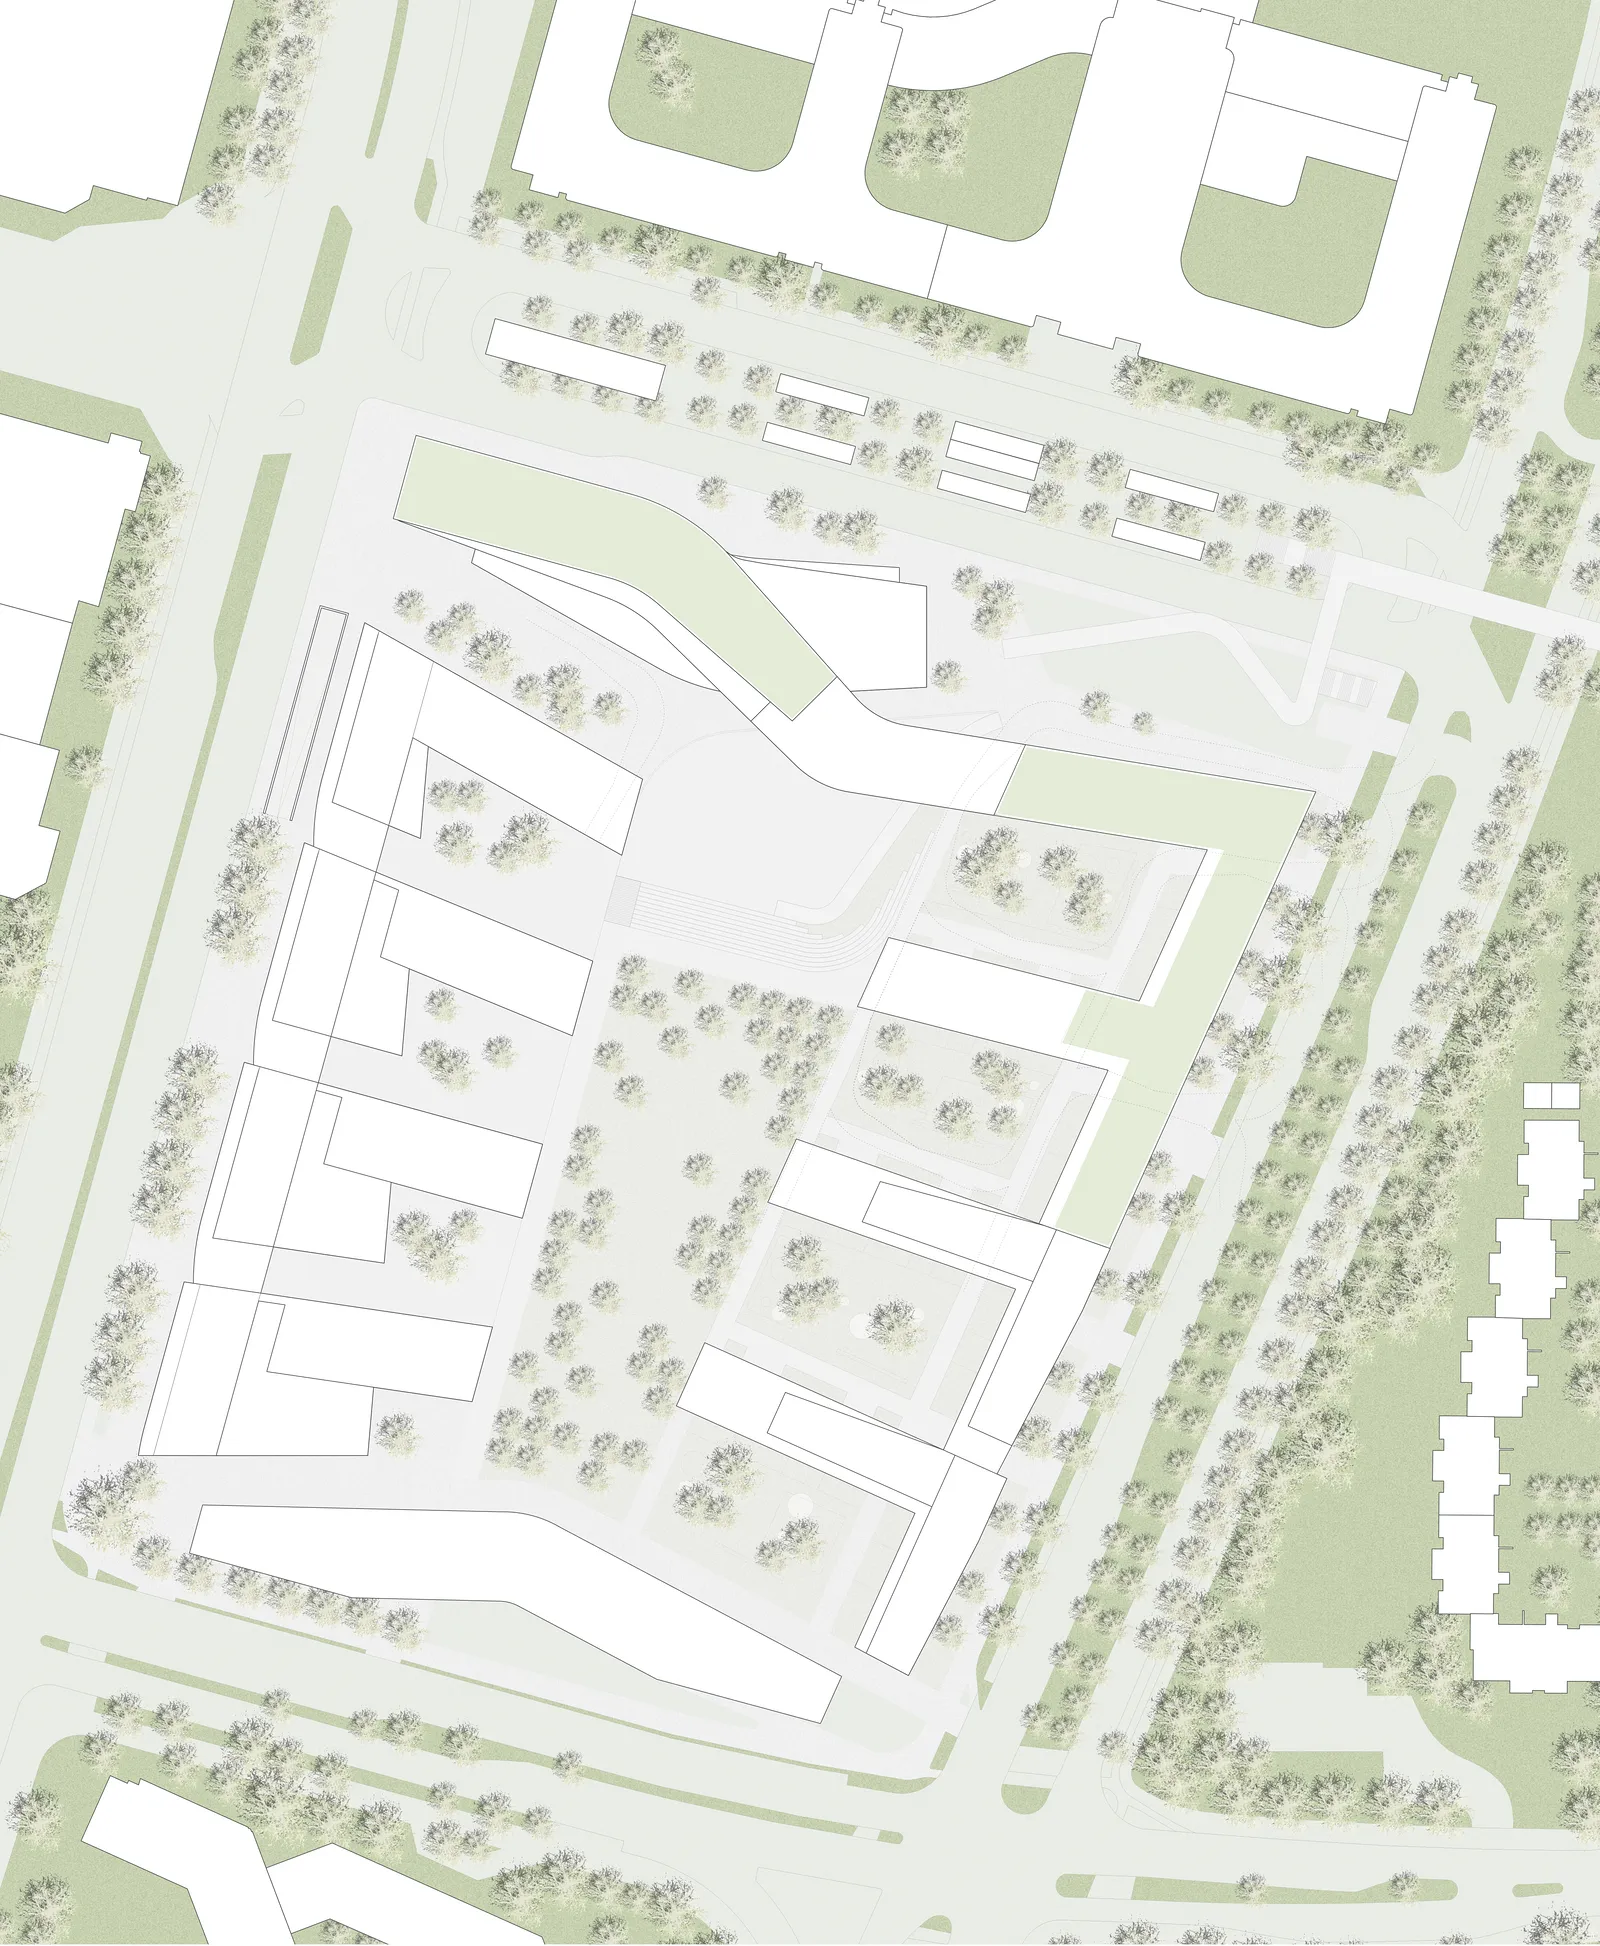
The densification measures in Munich necessitated by the great demand for more residential space has provided the opportunity to give the suburb Neuperlach its own identity in contrast to the other new estates being developed in inner city areas.
The town planning experiment from the 60s and 70s demonstrates a kind of urban flair in its buildings but fails to provide space which works as a public square.
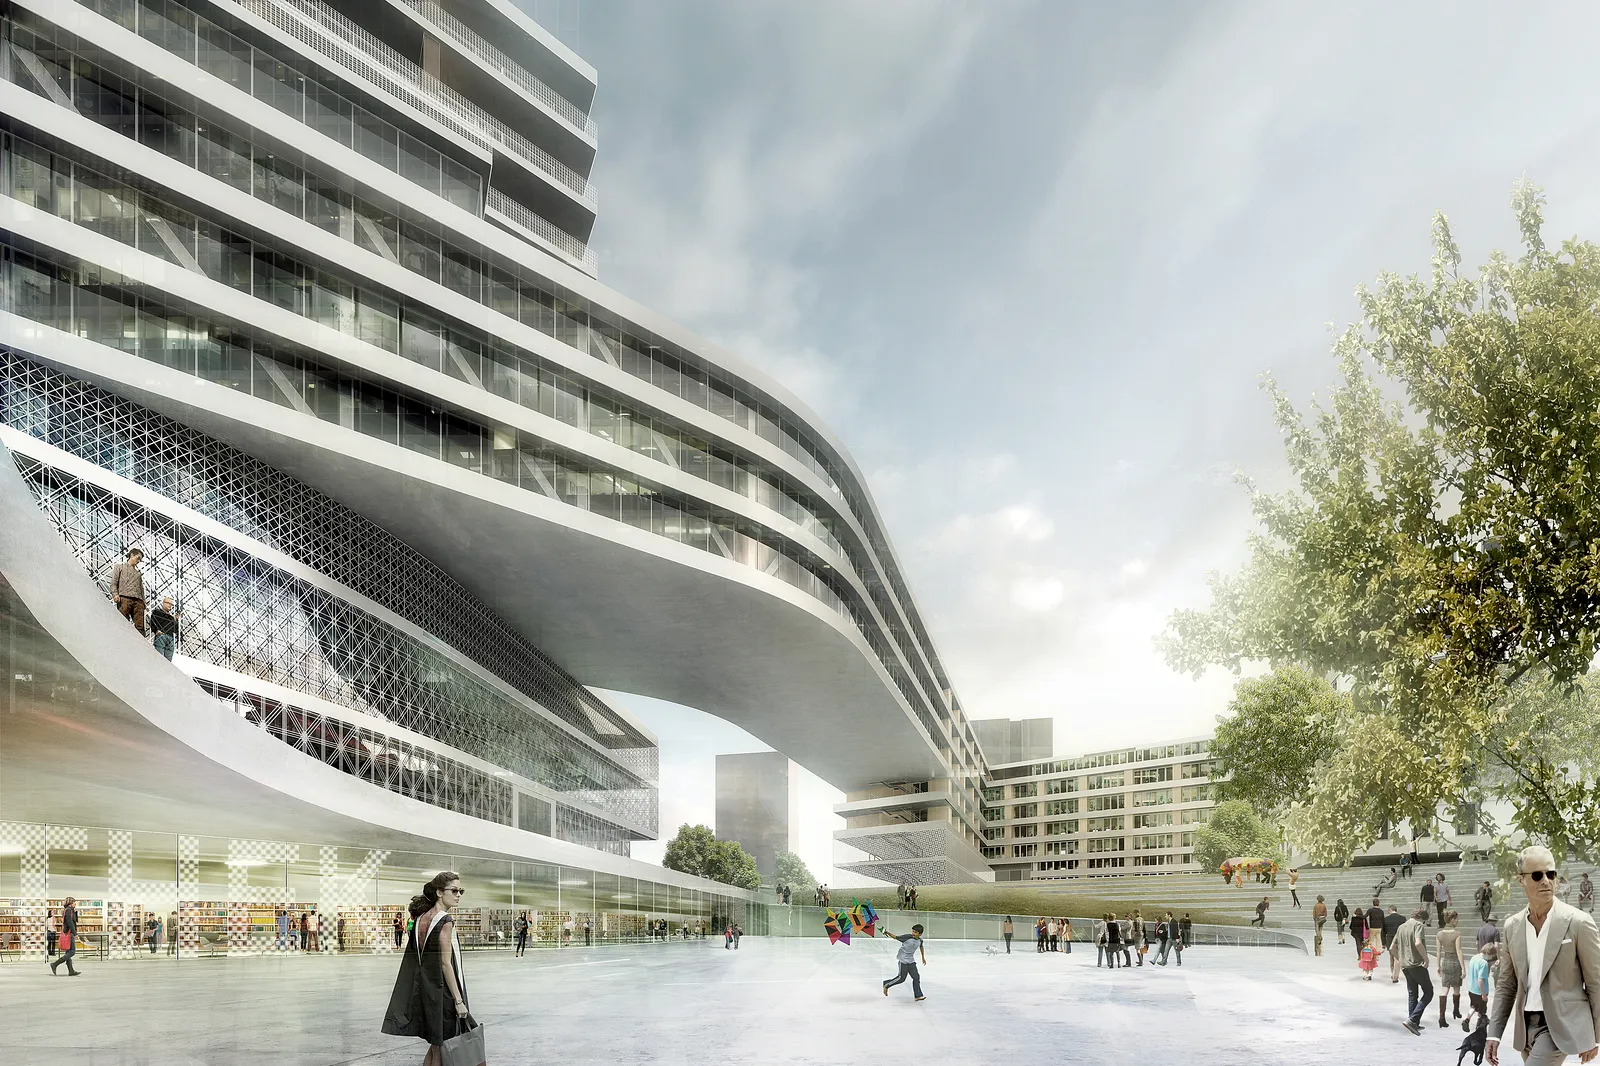
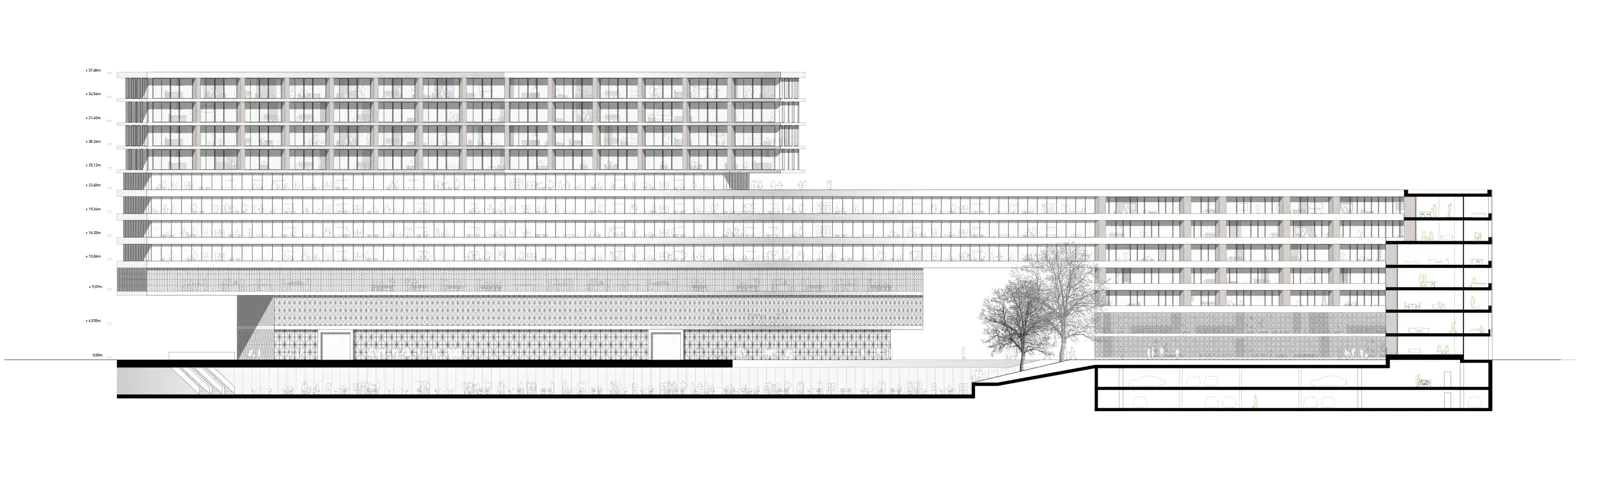
The new community centre is intended to combine a community hall, a cultural centre, a performance venue, catering facilities and flats. By integrating these functions within the urban planning framework, the public space is given the priority it requires. Barriers are removed, spatially clear layouts are created and unobstructed views are facilitated.
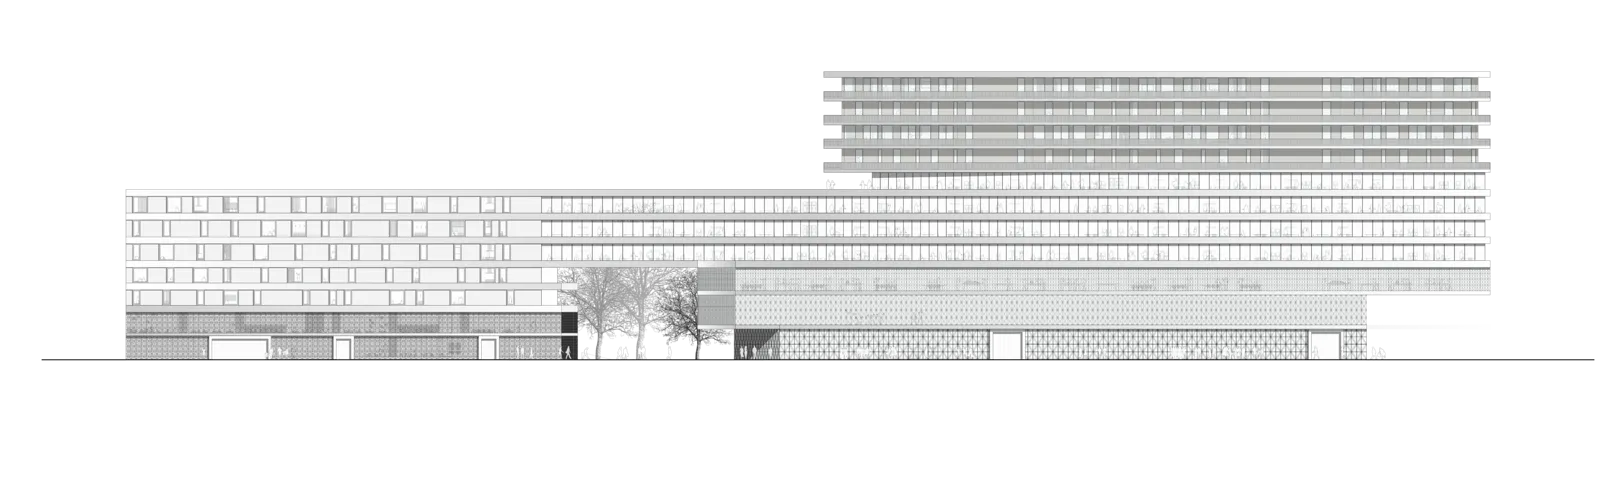
The upper section of the building comprises a longitudinally oriented block of flats that makes the most of its south-facing position.
The frieze element, formed by a variety of net-like structures in the intermediate space and pronounced horizontal bands limiting the moulded design, distinguishes the architectural appearance of the building. Each function has its own specific structure, which corresponds with the inner requirements in a unique way.
Competition:
Specialist planners:
Transsolar, Munich (Energy planning)
Knippers Helbig Ingenieure, Munich (Structural design)
hhpberlin, Munich(Fire proofing)
Realgrün, Munich (Landscape design)
vizoom, Berlin (Visualization)
Matthes Max Modellbau GmbH, Munich (Model making)