
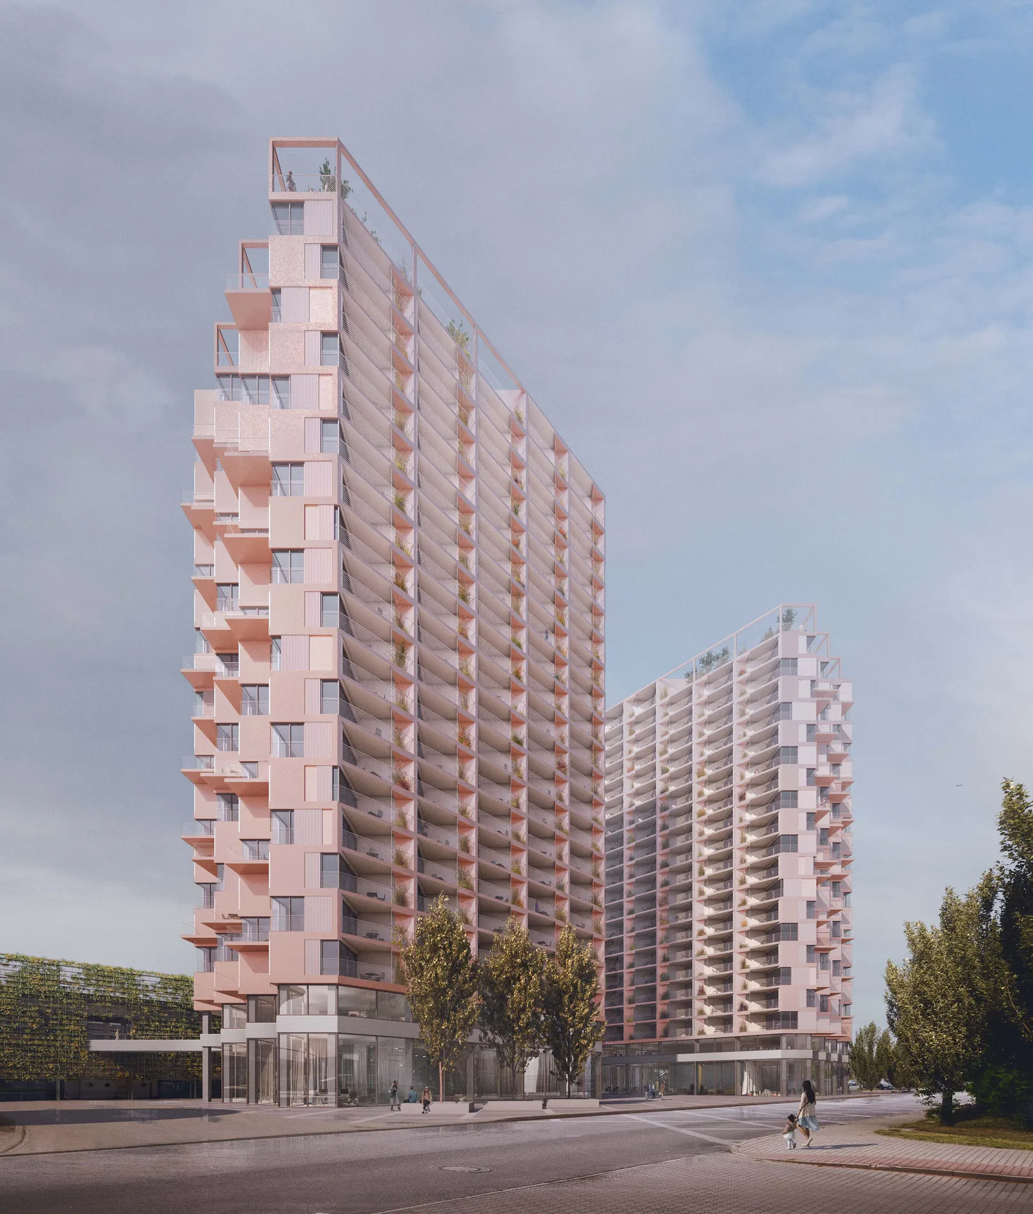
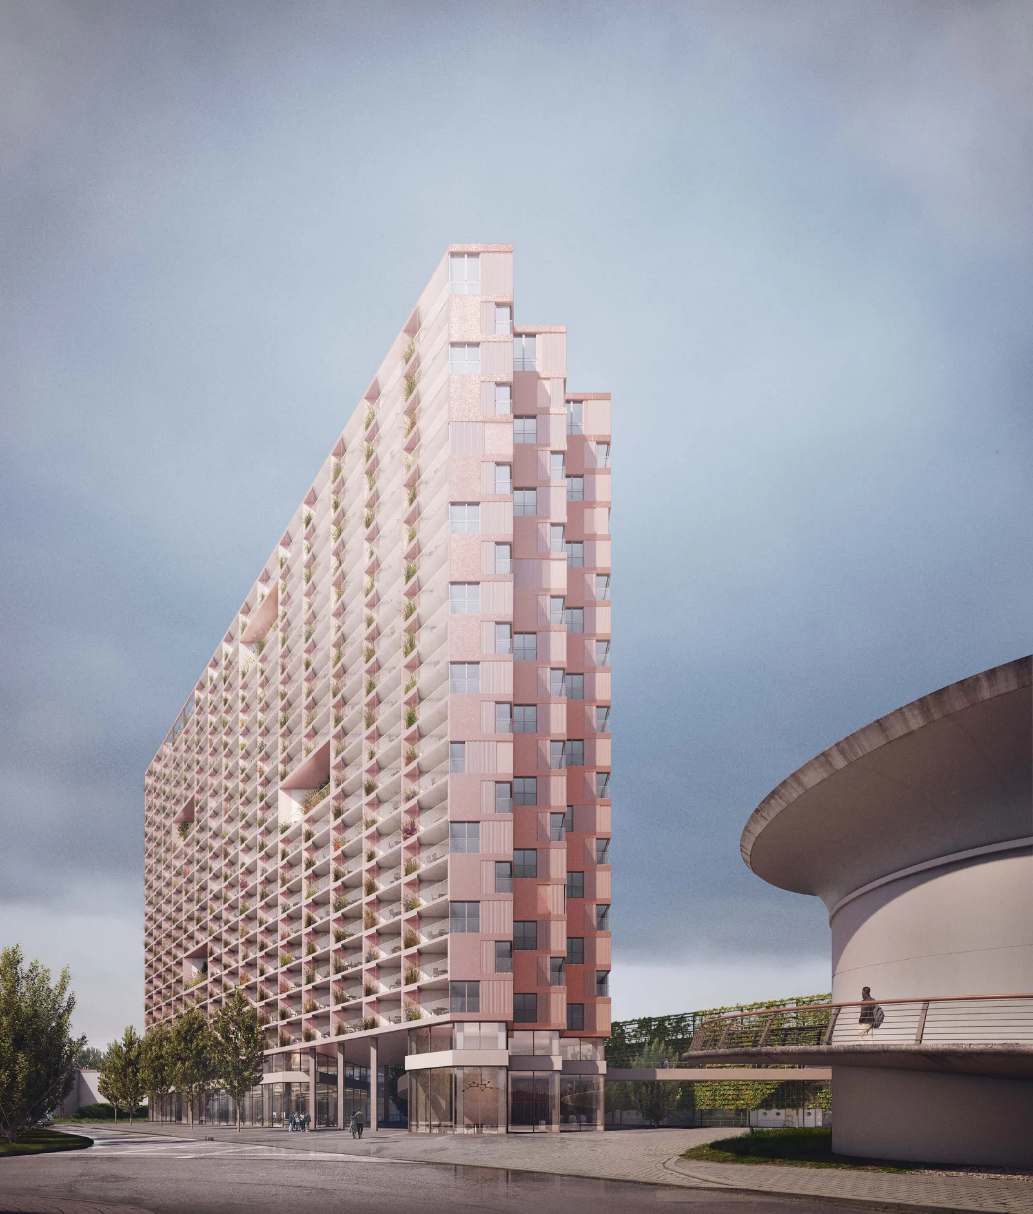
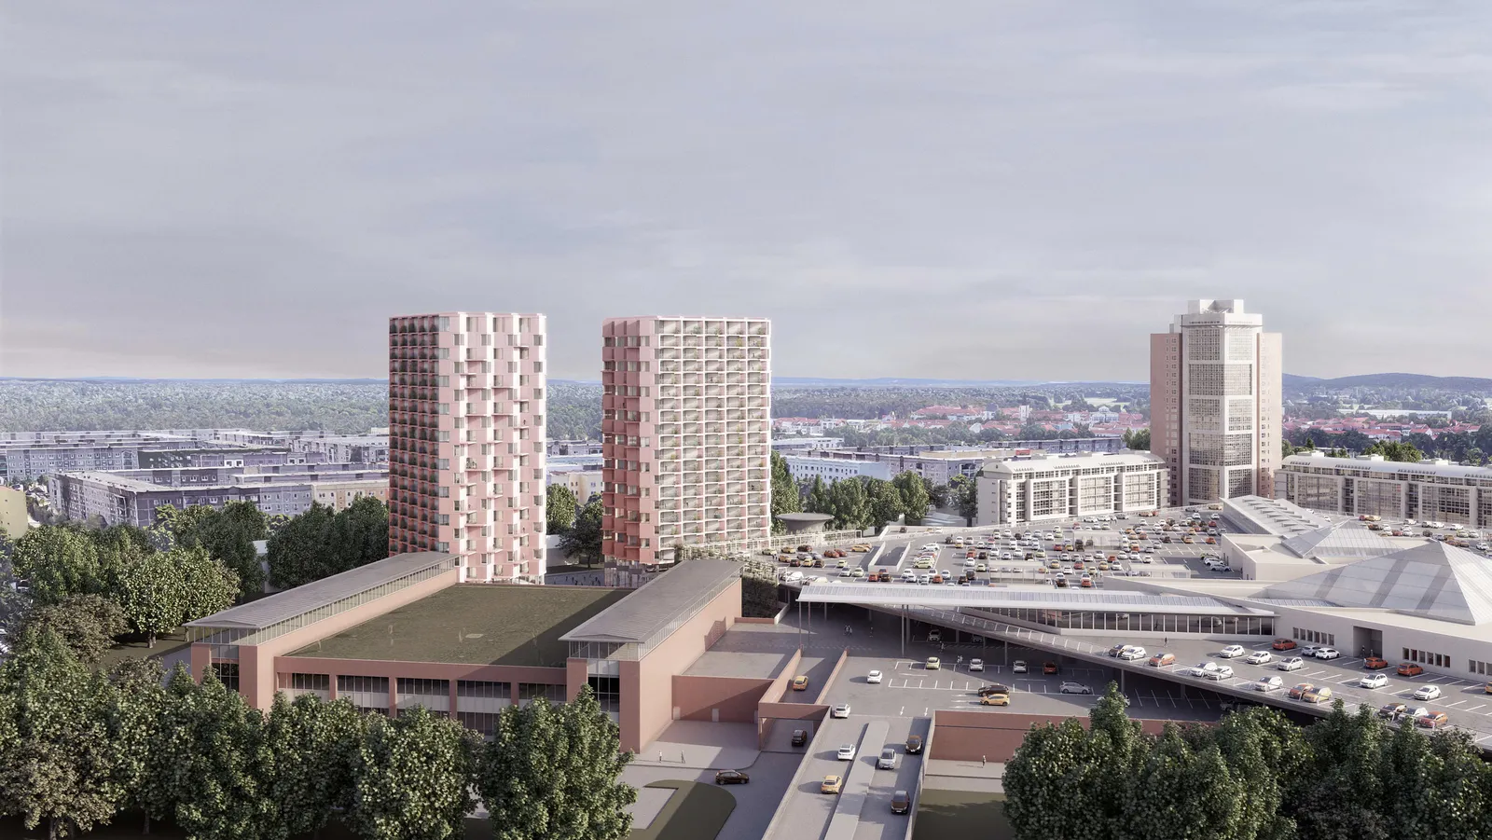
The aim of the collaborative design process was to develop a highly efficient residential development on two plots of land to the east and west of the Stern-Center. Integration with the existing built environment is a key element of the architectural concept.
Our design addresses the contextual differences between the two sites by departing from the strict symmetry of the Stern Center and its neighboring buildings, responding instead to the diverse urban grain of the immediate area.
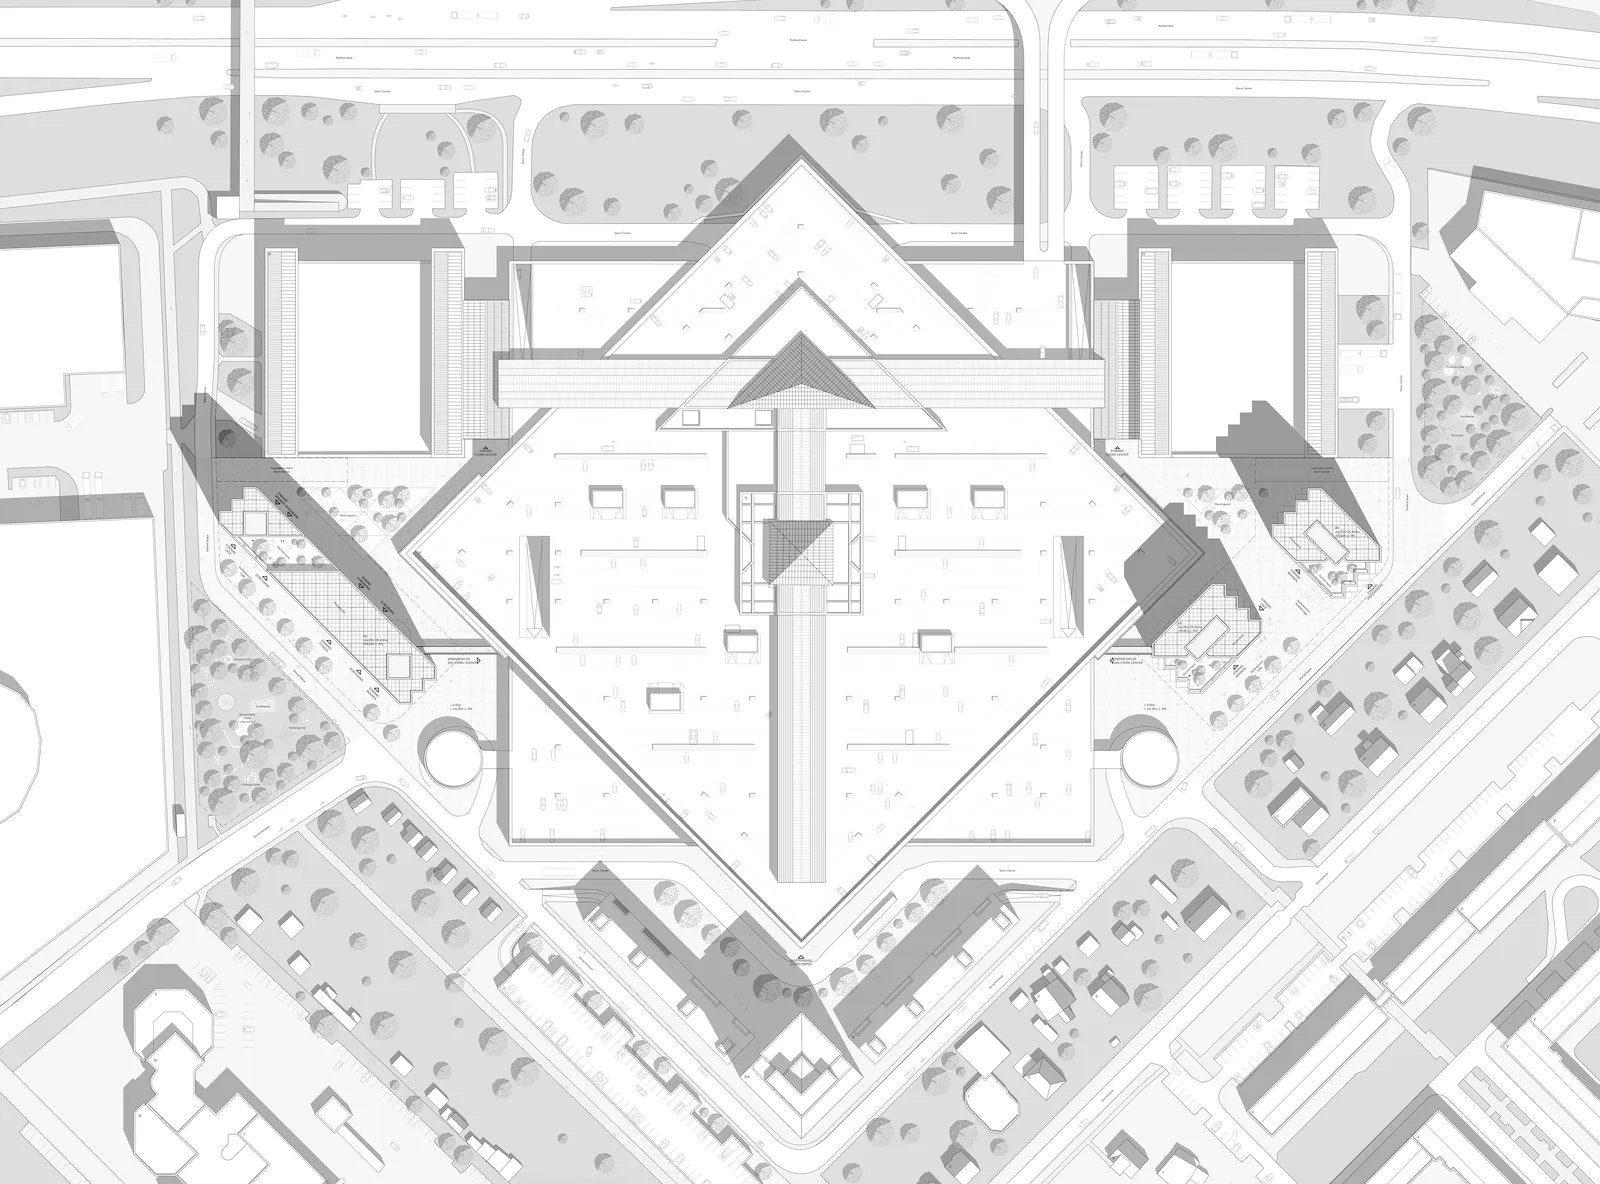
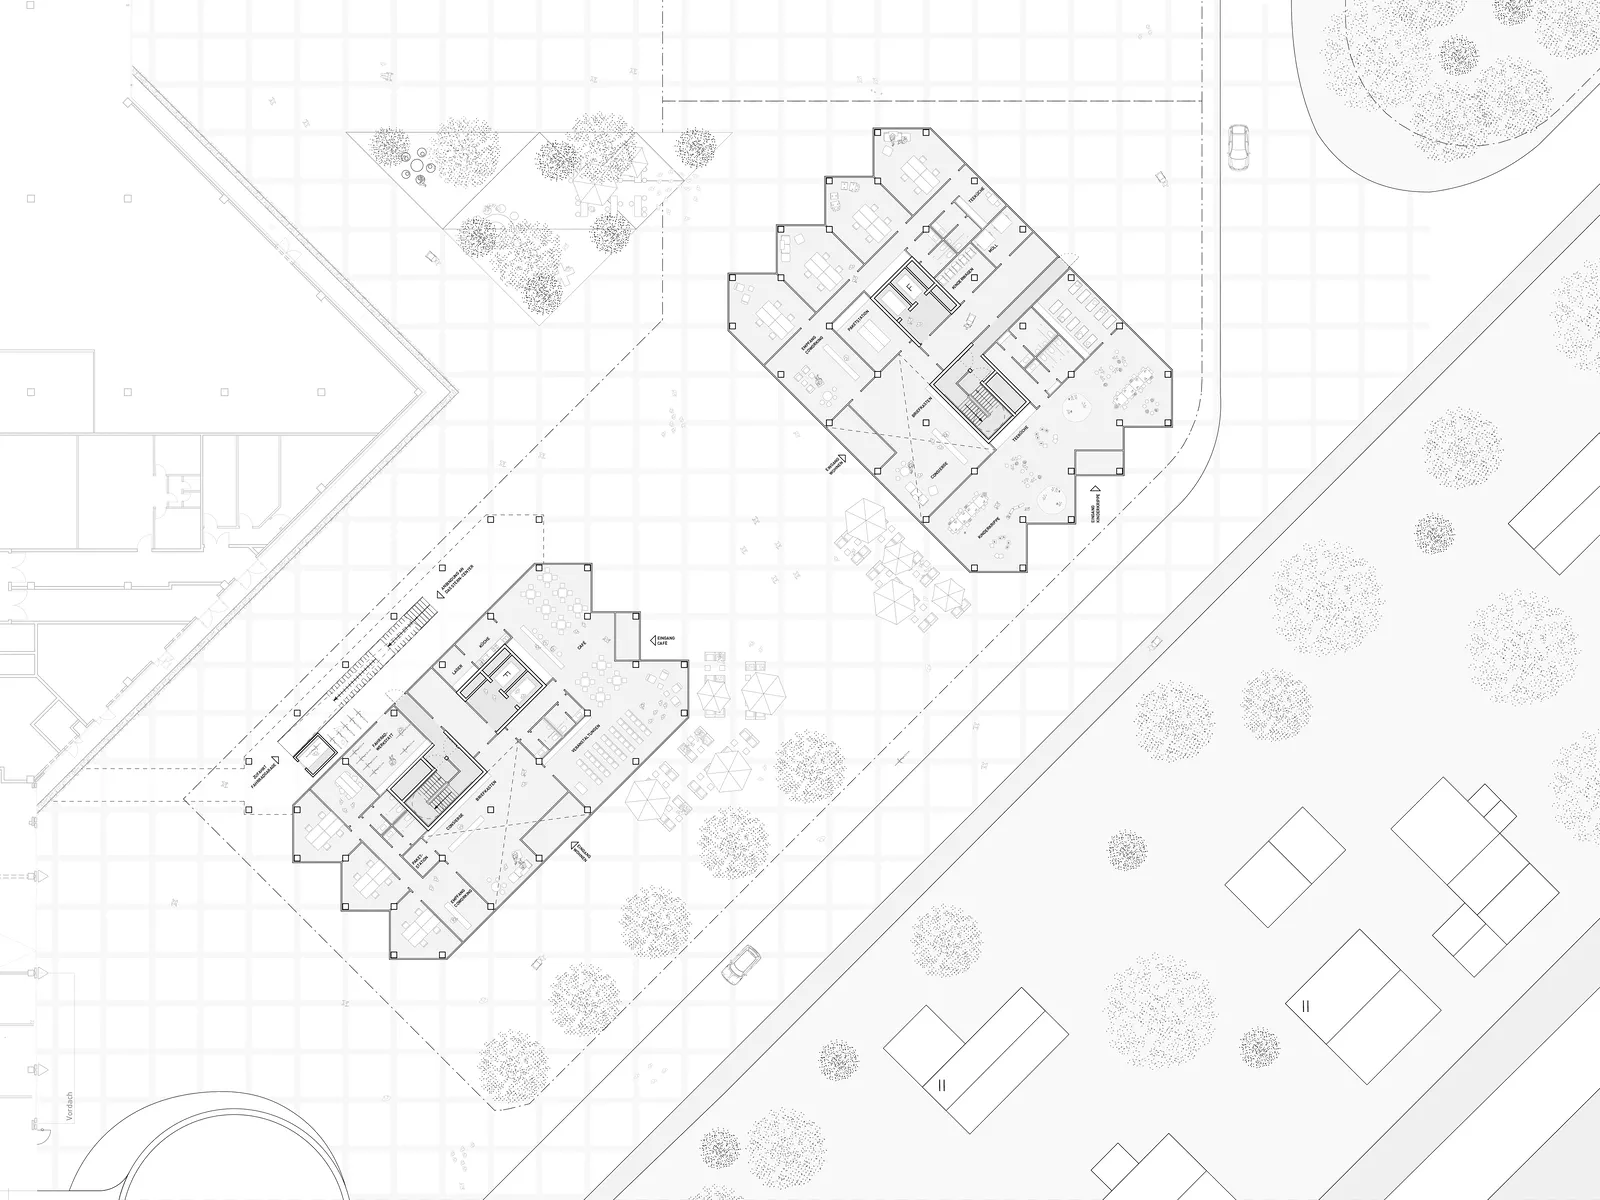
The positioning of the buildings and the pedestrian passageways through the complex were designed with the residential units and their exterior boundaries in mind. Facing the more fine-grained urban fabric to the east, two point-block towers add to the area’s spatial and visual flow with arcades leading to the main Stern Center entrances and a shared public courtyard on the eastern side.
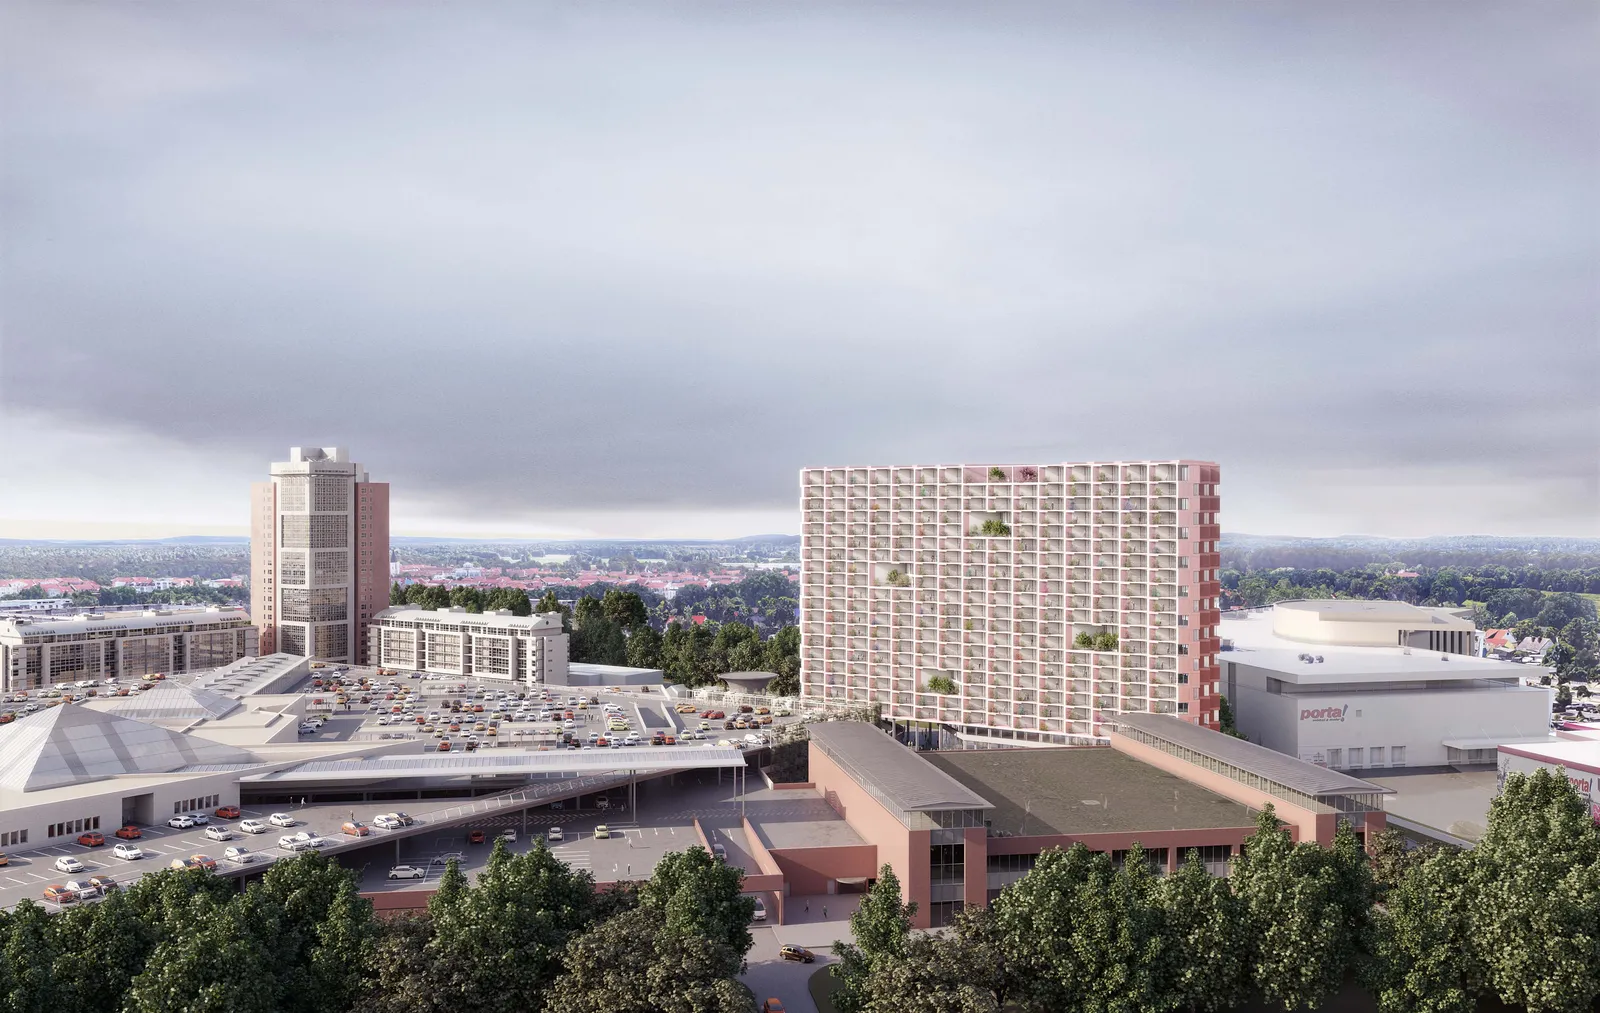
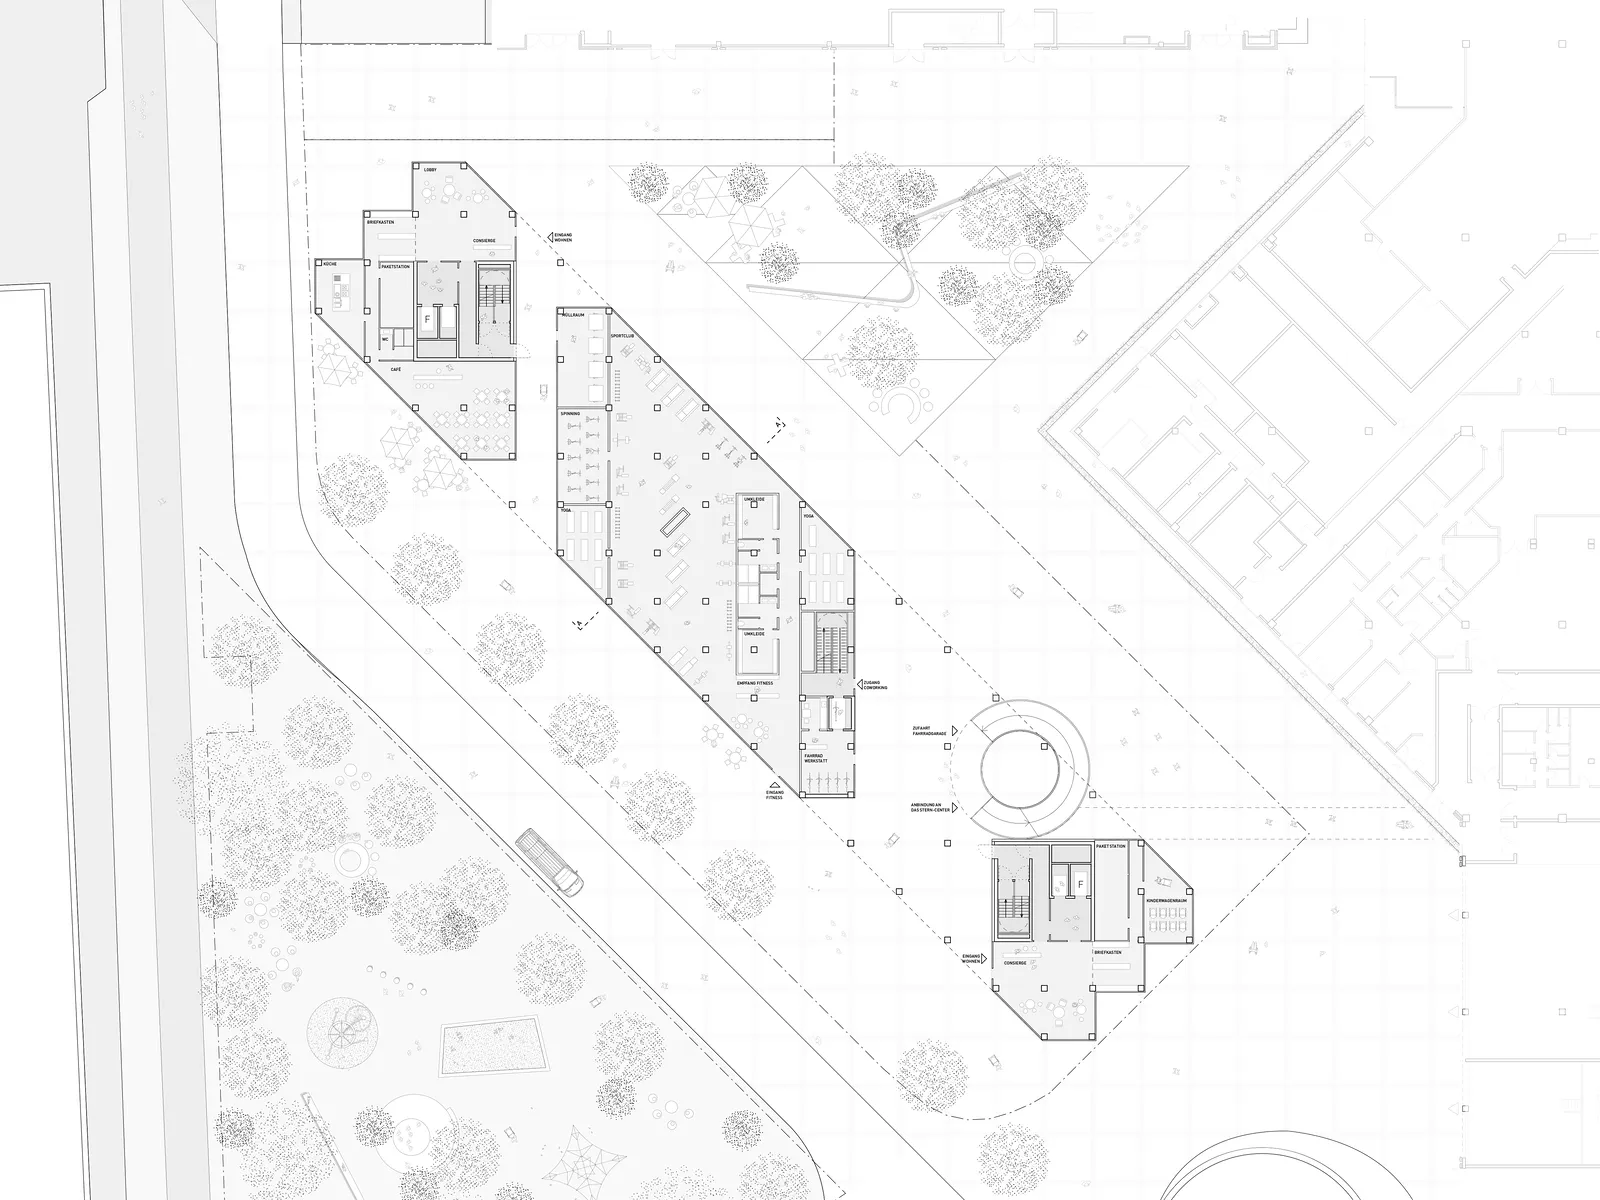
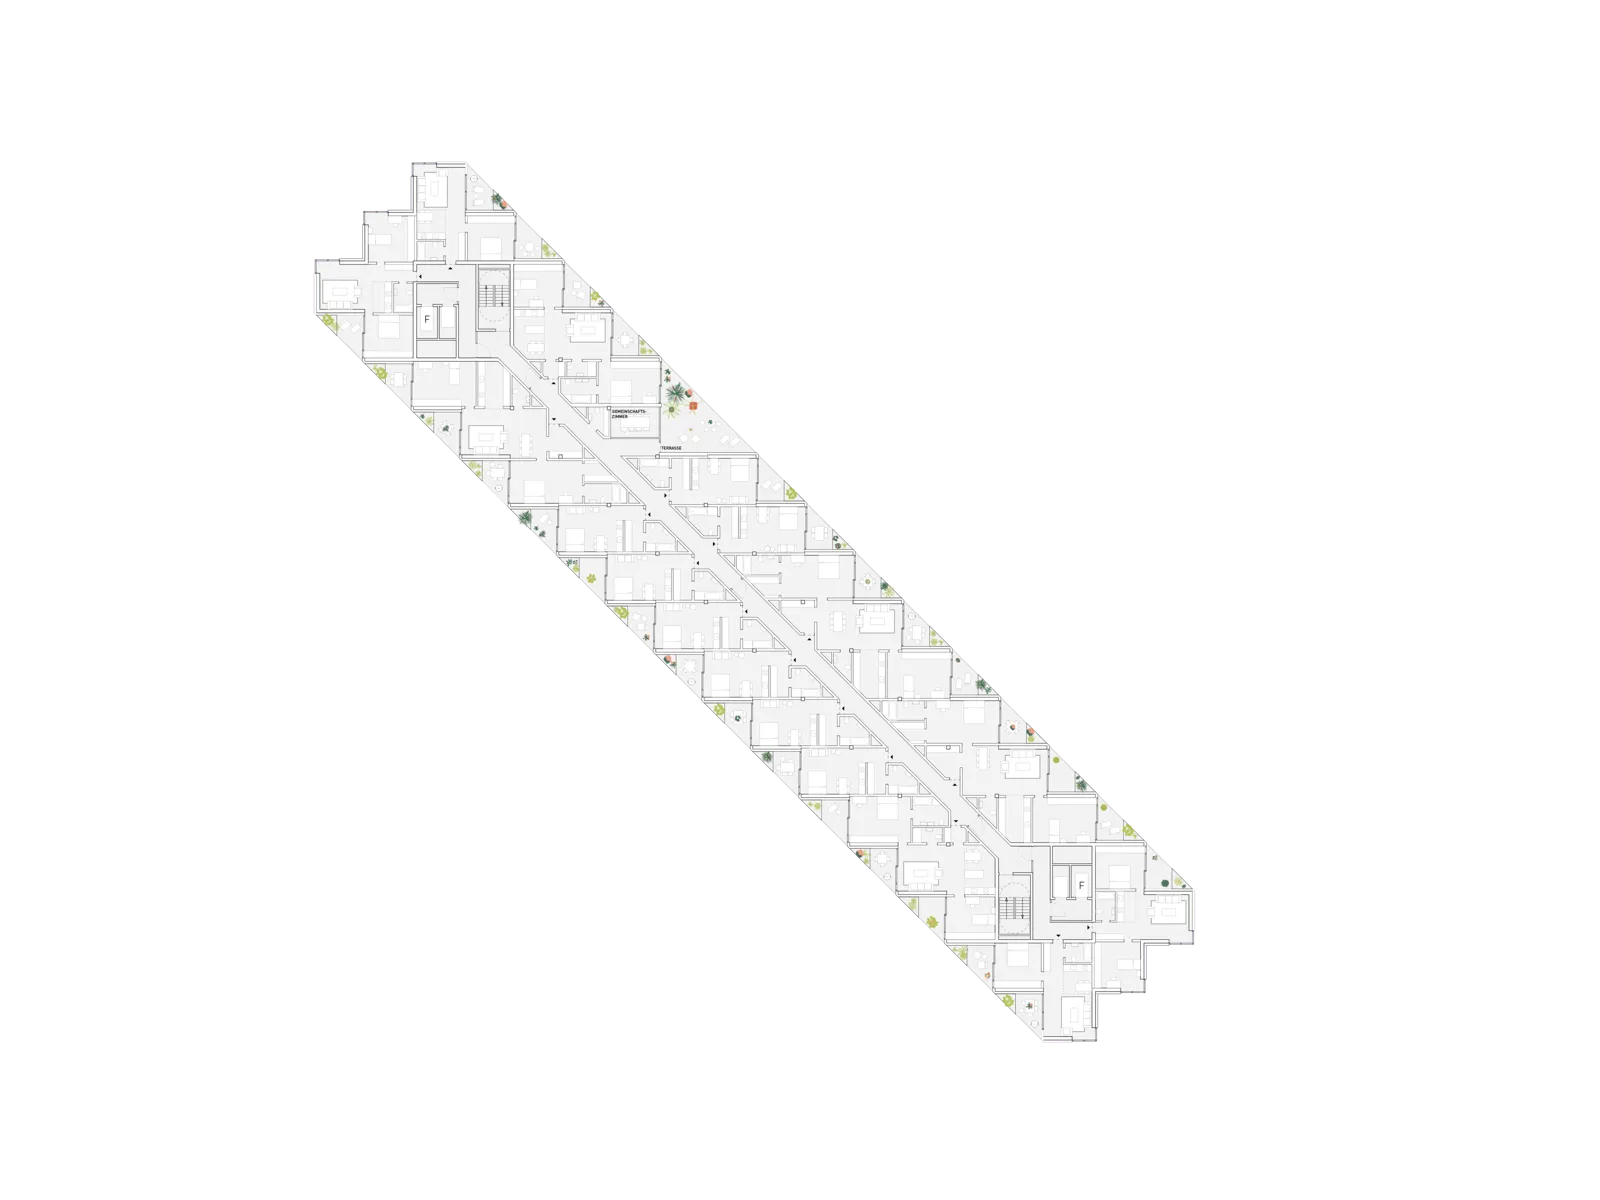
The site to the west rounds out the complex with an elongated apartment block, continuing the theme of “permeability” with a two-story arcade and an additional pedestrian passageway.
The Stern Center uses a motif of squares offset from one another at an angle of 45 degrees, which we have reinterpreted as a characteristic feature in the whole new complex. All apartments are arranged in a staggered pattern, offset from the building’s main orientation at a 45-degree angle, giving them ideal east and west-facing orientations and avoiding any dark northwest-facing units. Staggering the units also keeps the noise from the busy road at bay and protects the balconies from overlooking neighbors and prevailing winds.
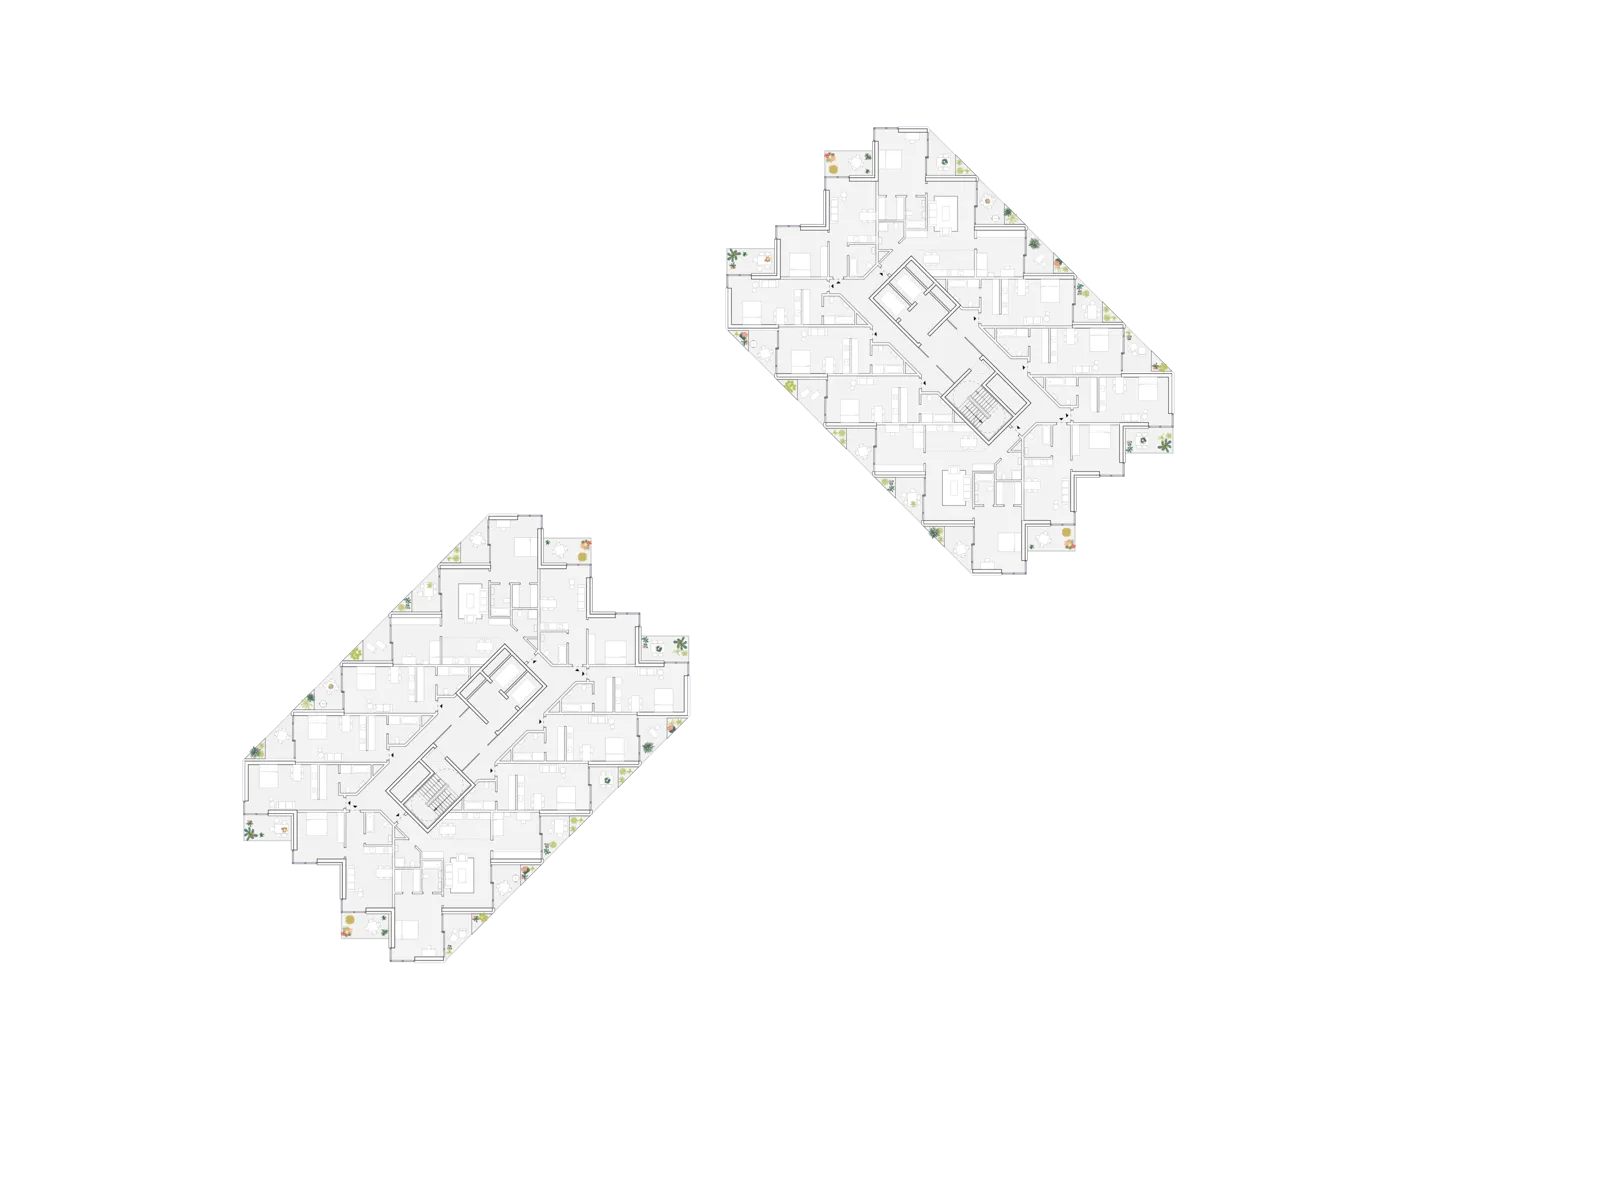
The straightforward simple cubature of the buildings is a sculptural rendering of its interior structure. Seen together, the alternating transparent and opaque elements with smooth blush-colored glass mosaic tiles, the deep pleated folds in the exterior envelope and the balconies designed to maximize sunlight make for an elegant yet lively façade and – depending on the viewing angle – an ever-changing appearance.
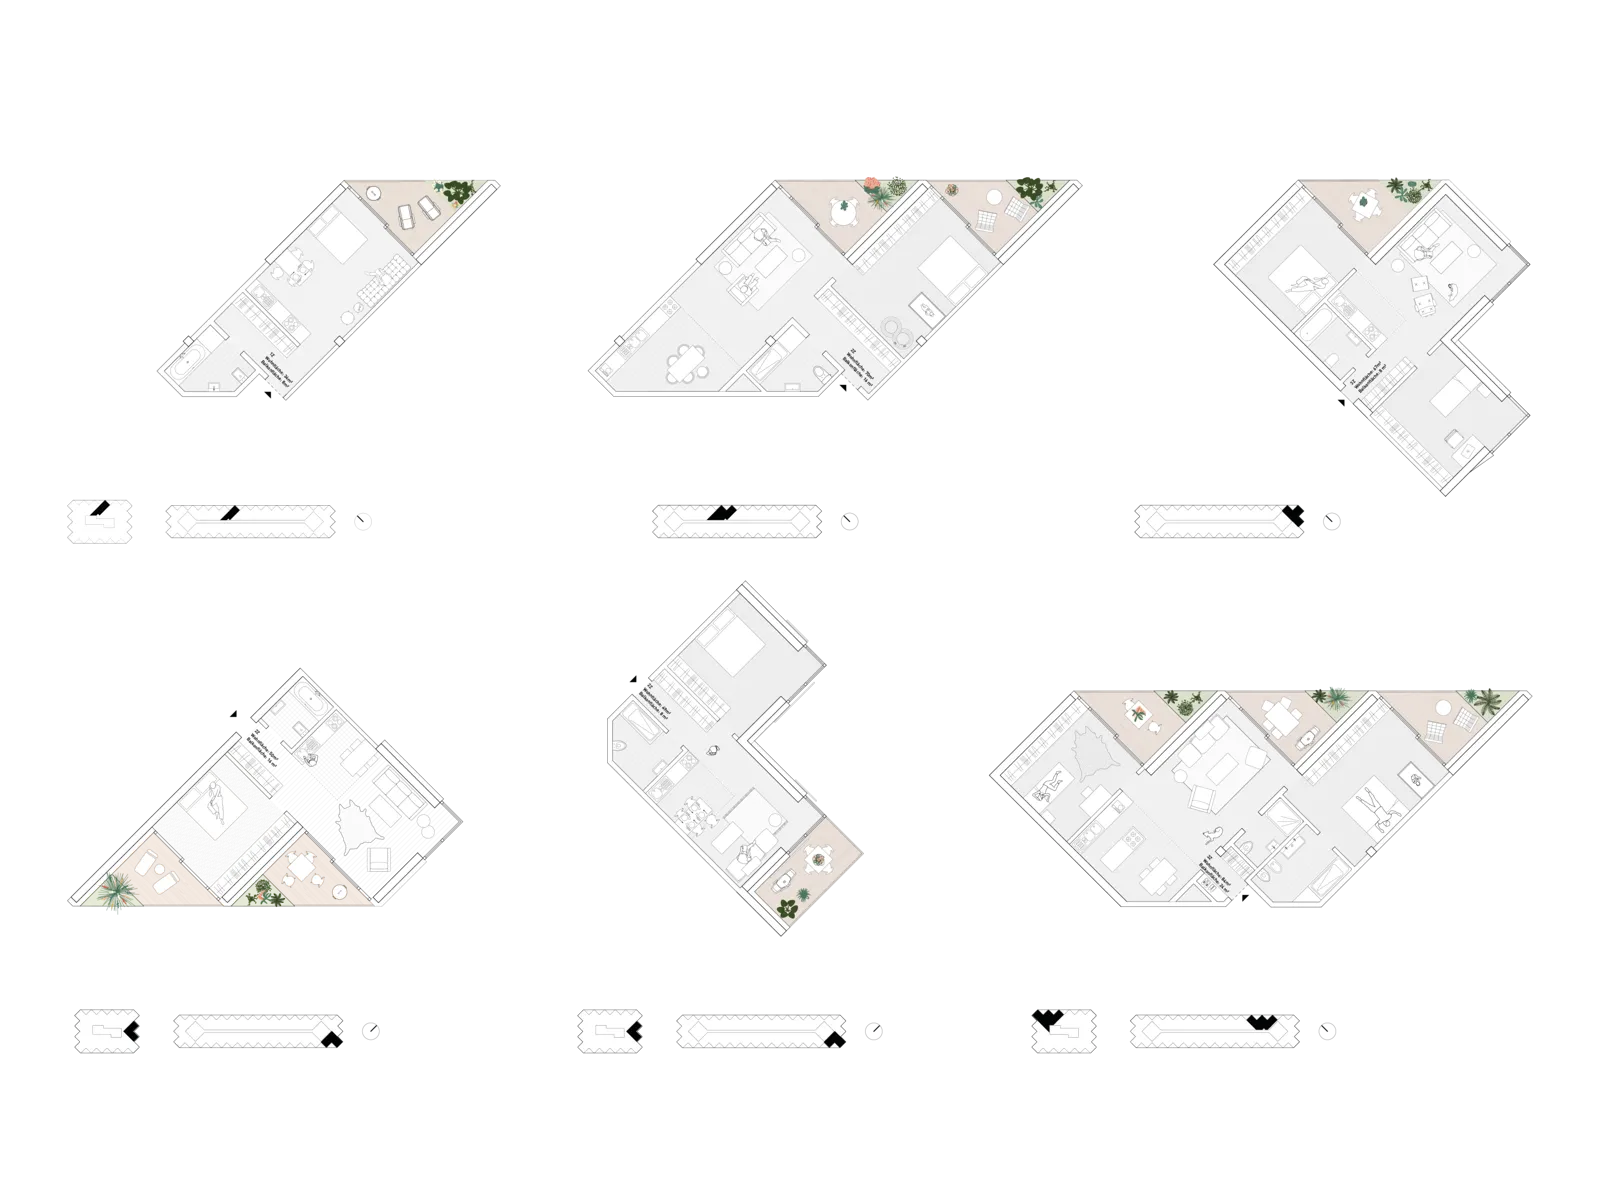
The straightforward simple cubature of the buildings is a sculptural rendering of its interior structure. Seen together, the alternating transparent and opaque elements with smooth blush-colored glass mosaic tiles, the deep pleated folds in the exterior envelope and the balconies designed to maximize sunlight make for an elegant yet lively façade and – depending on the viewing angle – an ever-changing appearance.
Competition:
Specialist planners:
hhpberlin, München (fire proofing)
Knippers Helbig GmbH, Stuttgart (structural engineering)
Transsolar Energietechnik GmbH, München (building physics)
Visualization:
Schmidt Massie, London