
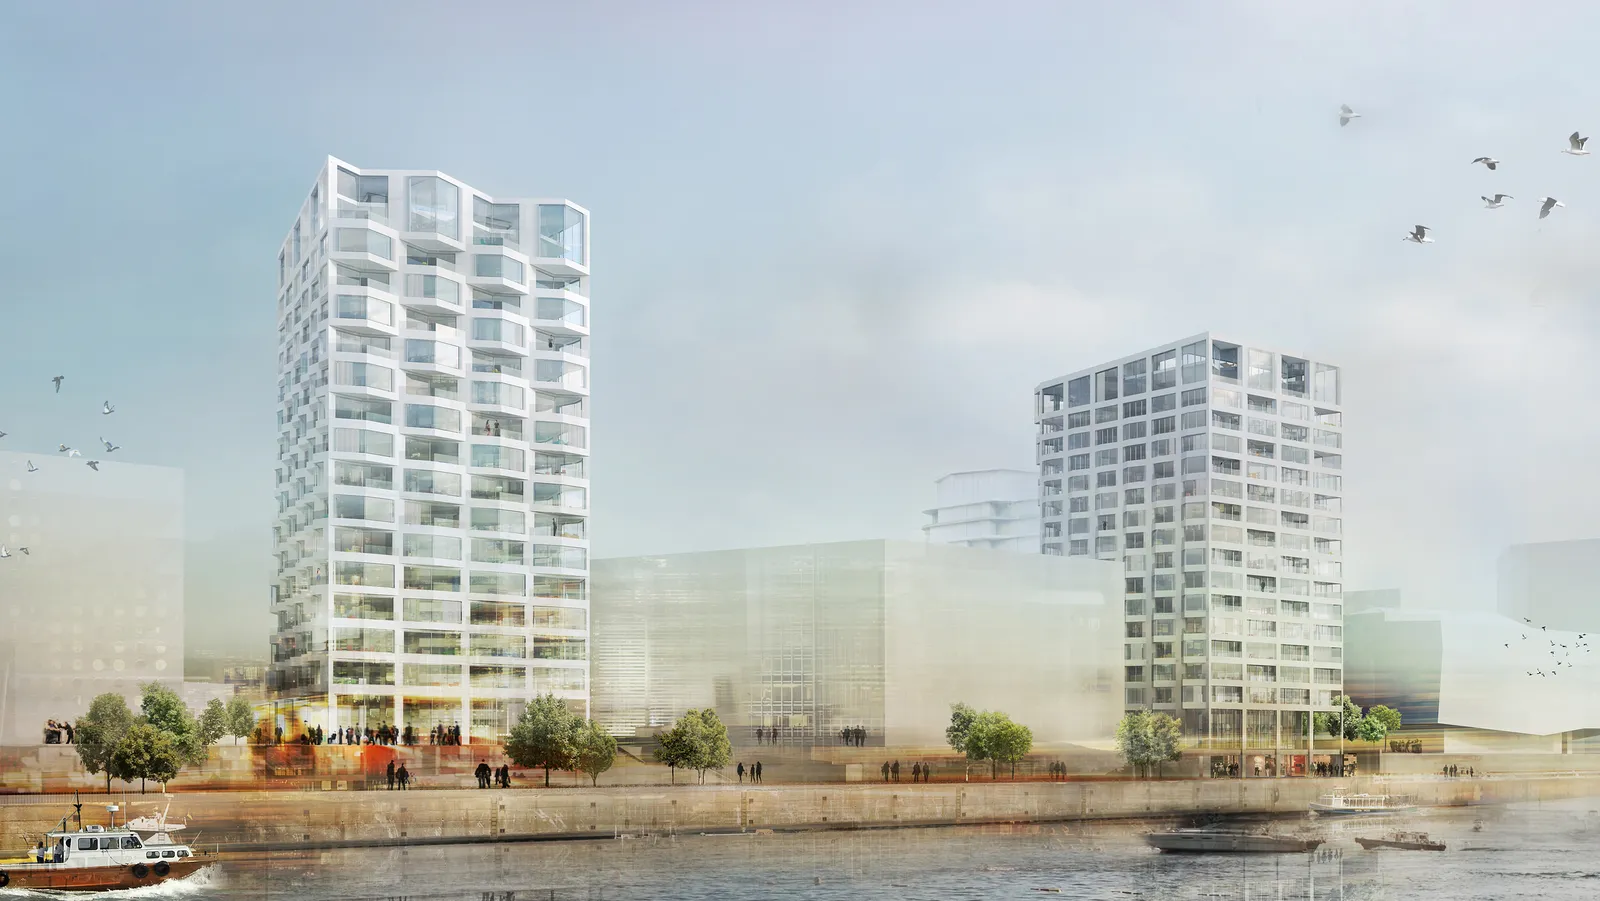
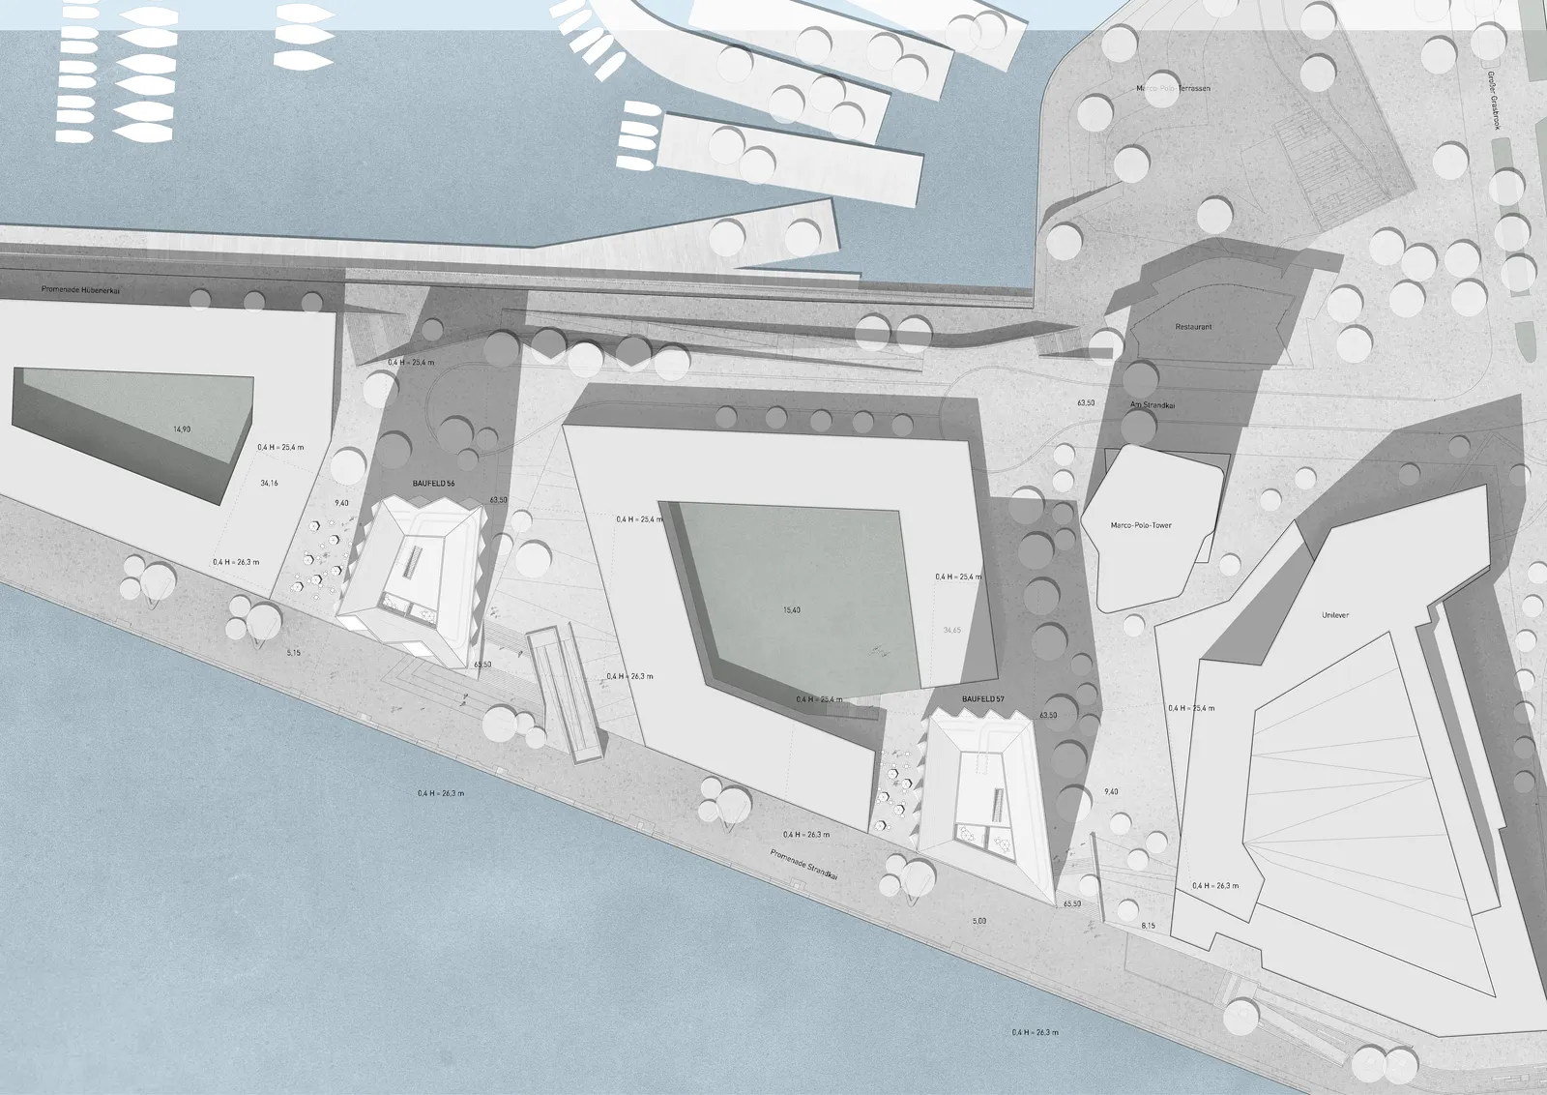
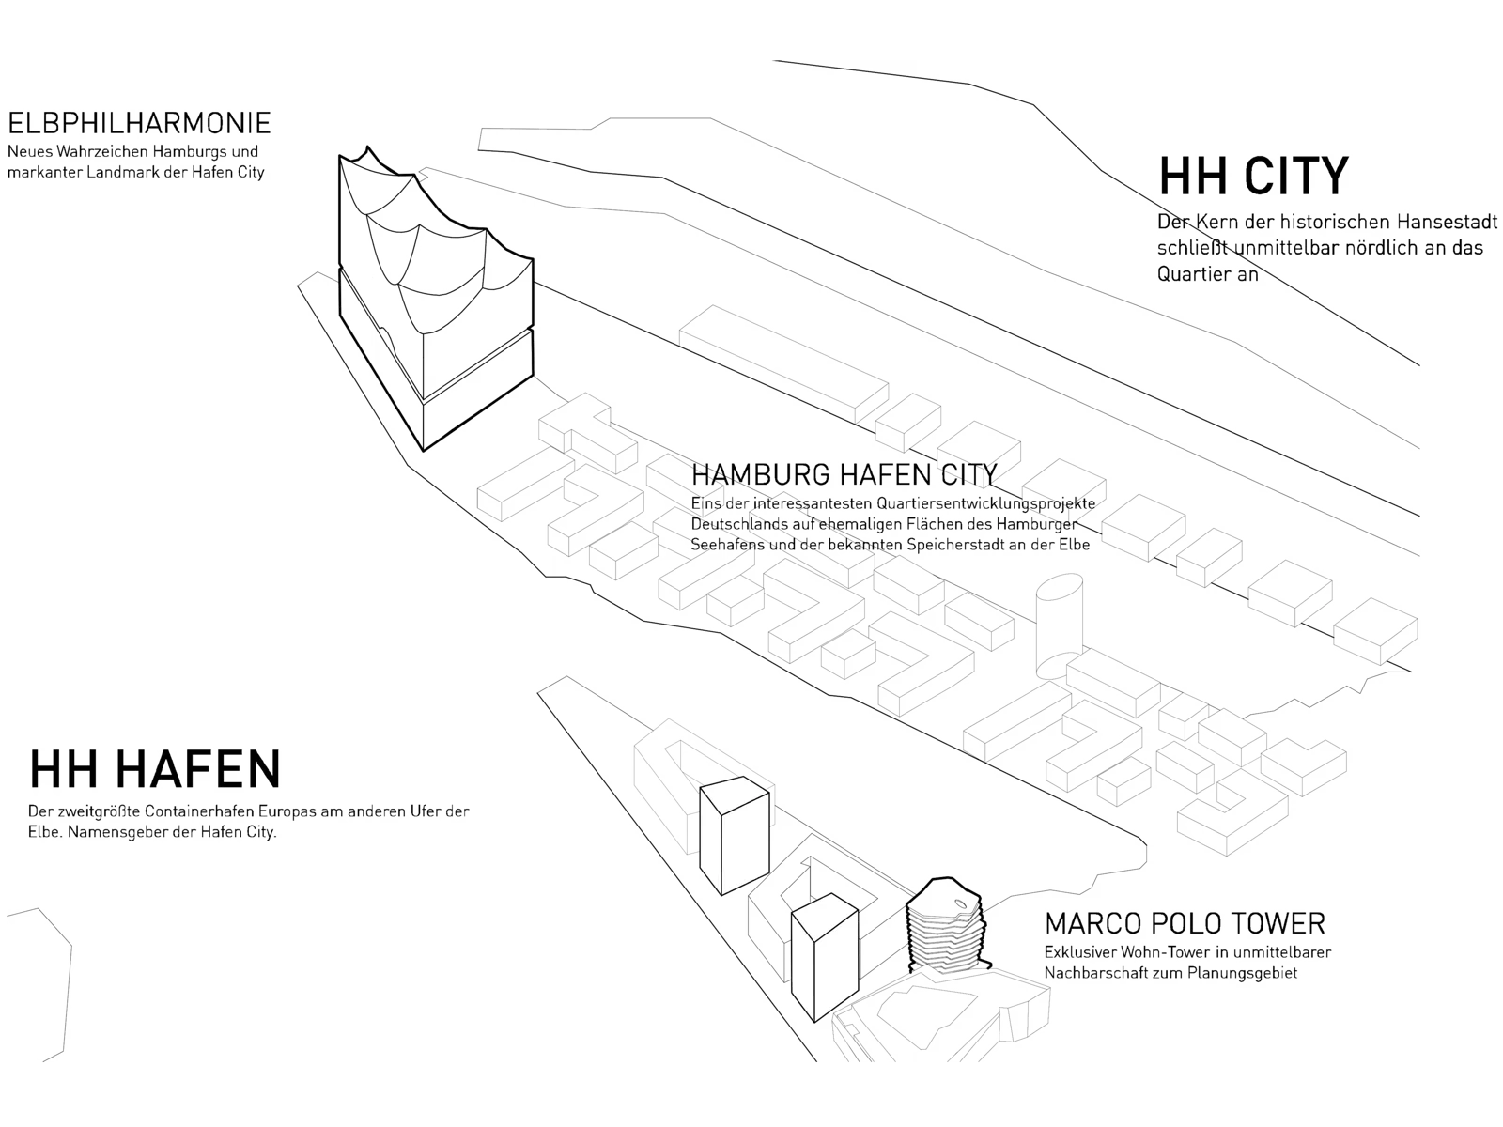
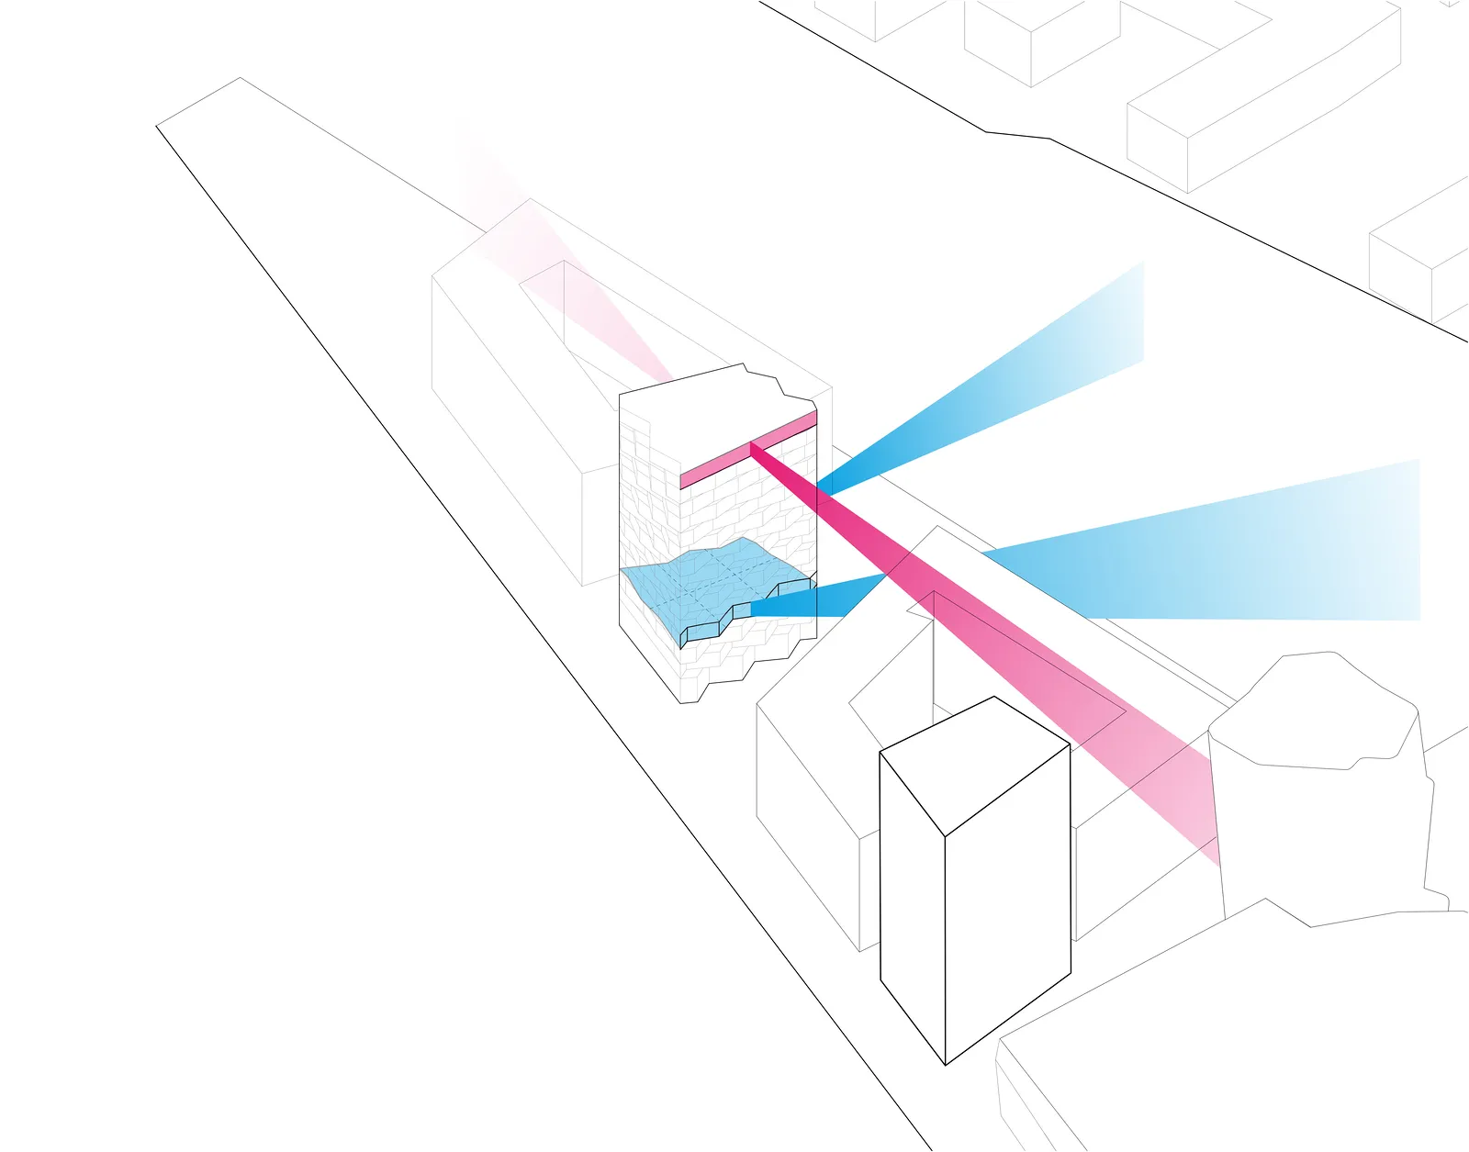
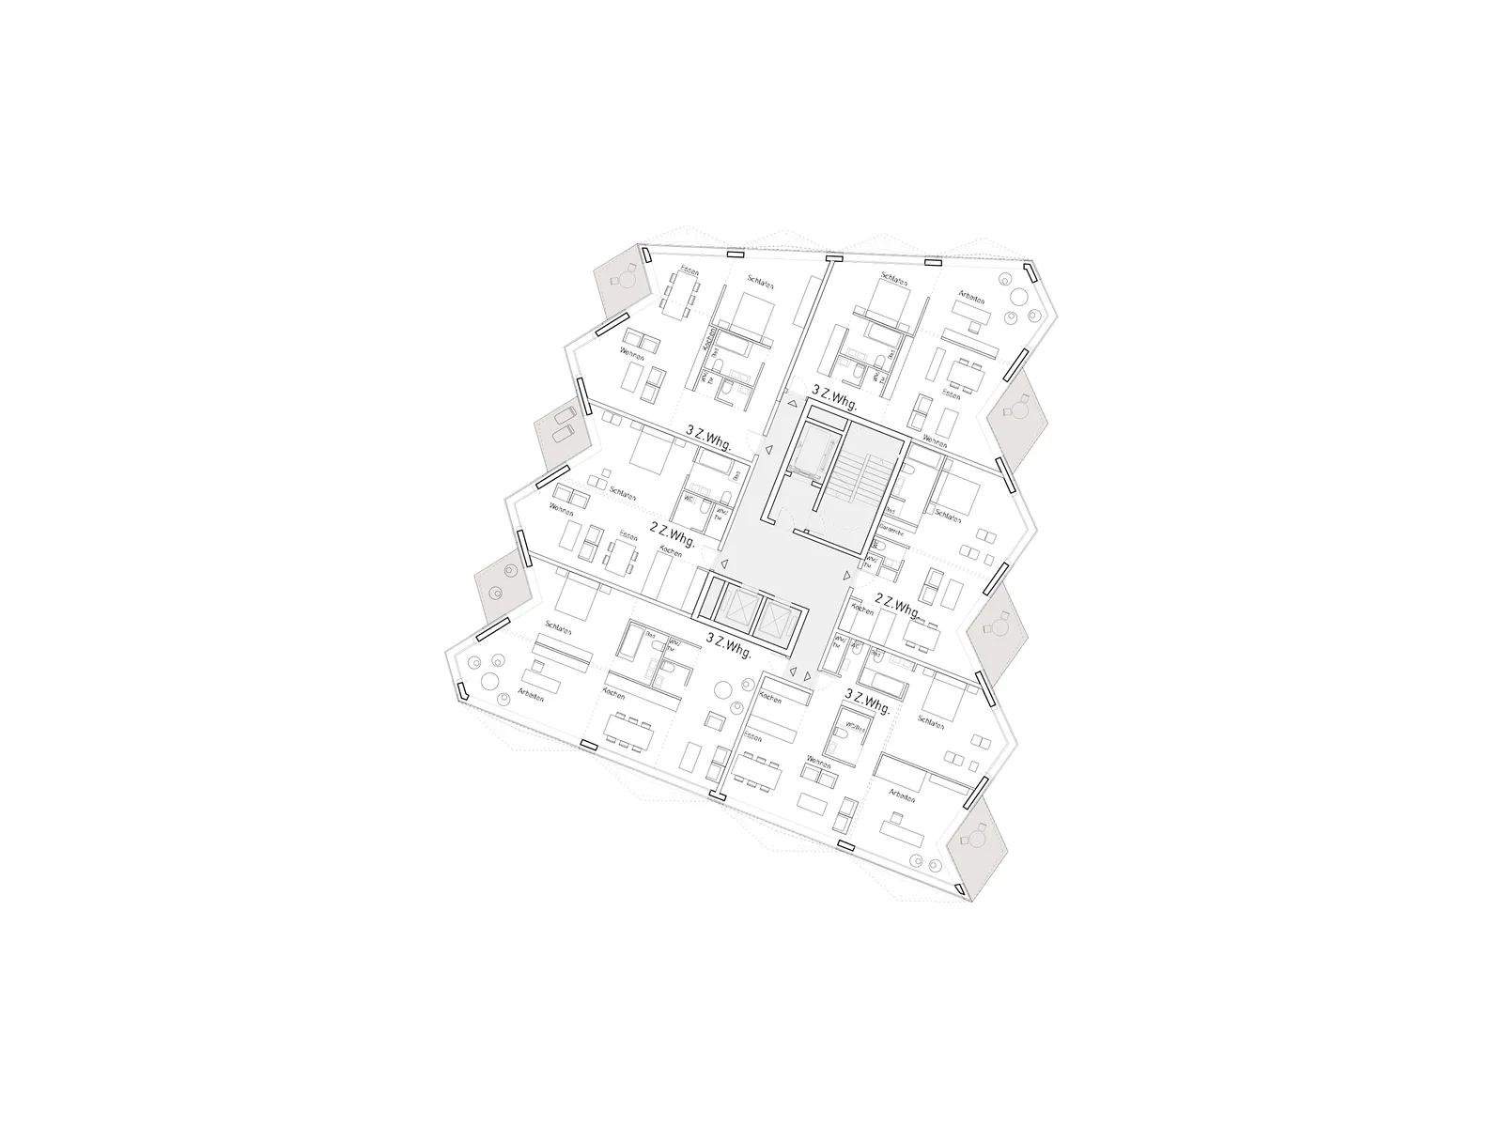
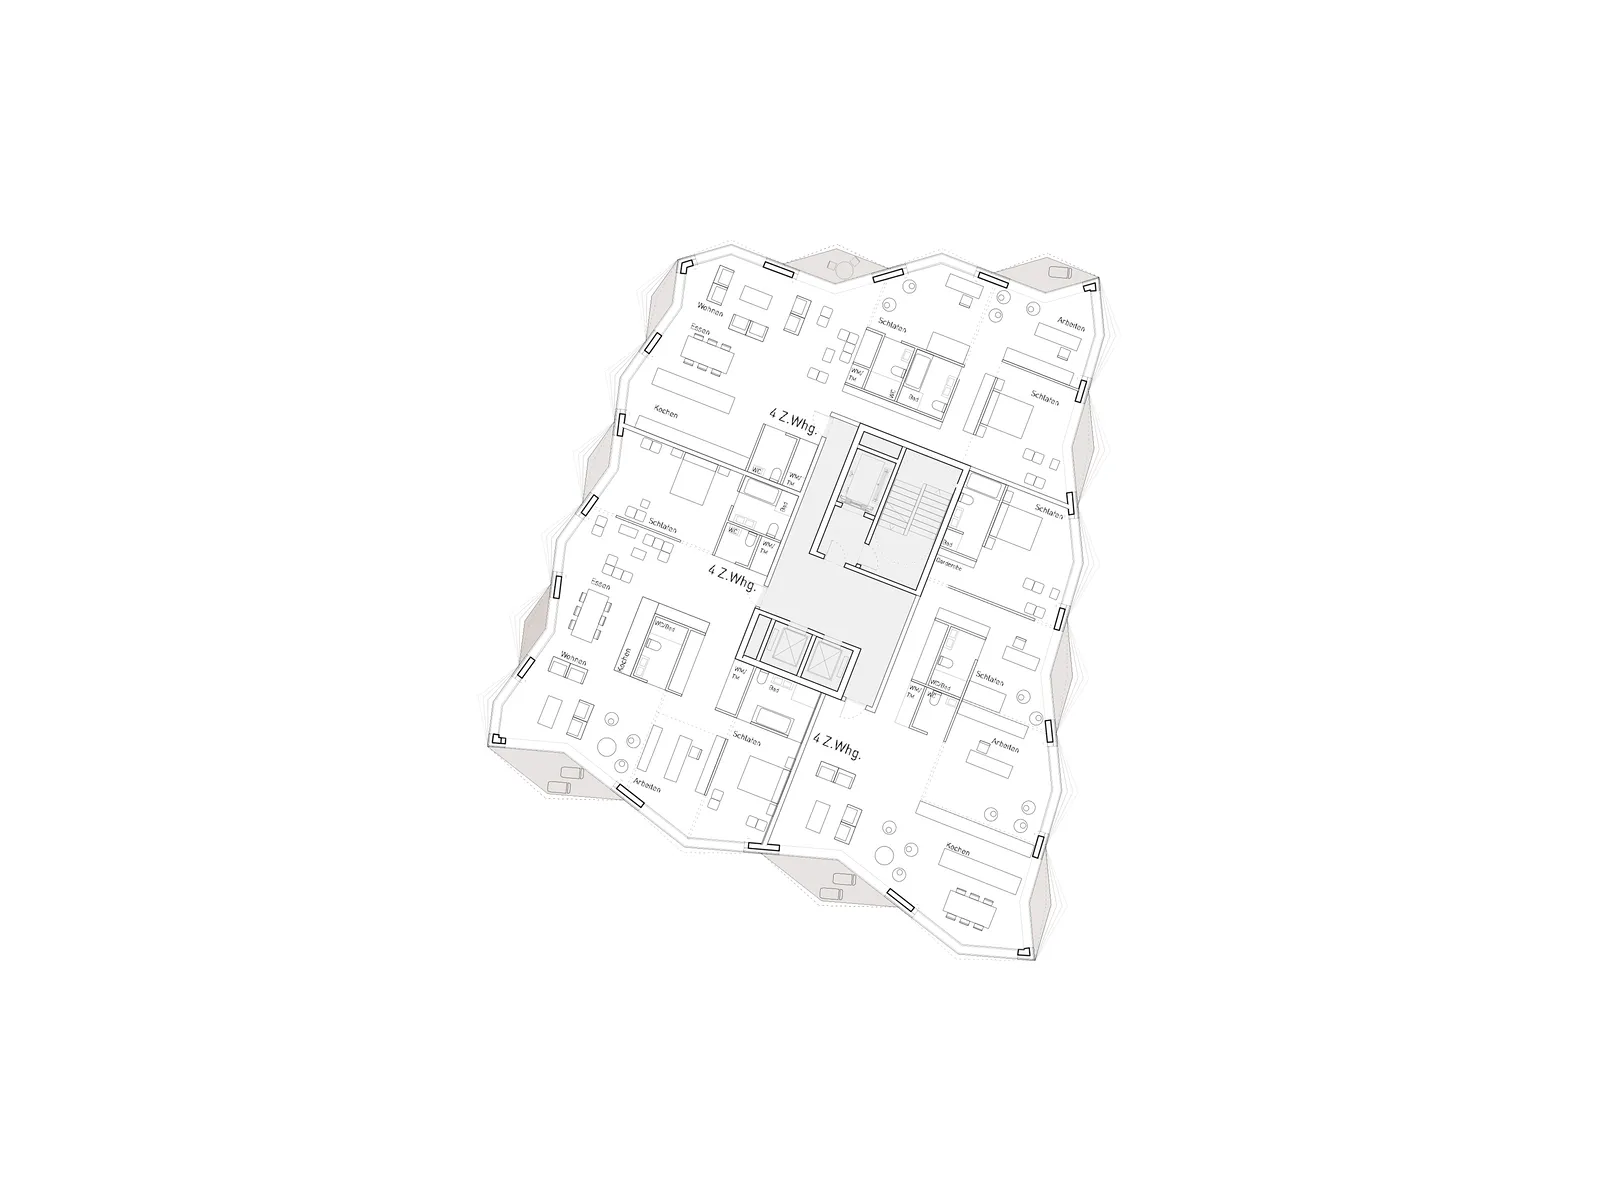
The architectural concept for the two residential high-rises by the Hamburg harbor provides every apartment with a frontage facing the Elbe river basin – including a covered open-air terrace and a direct view of the water.
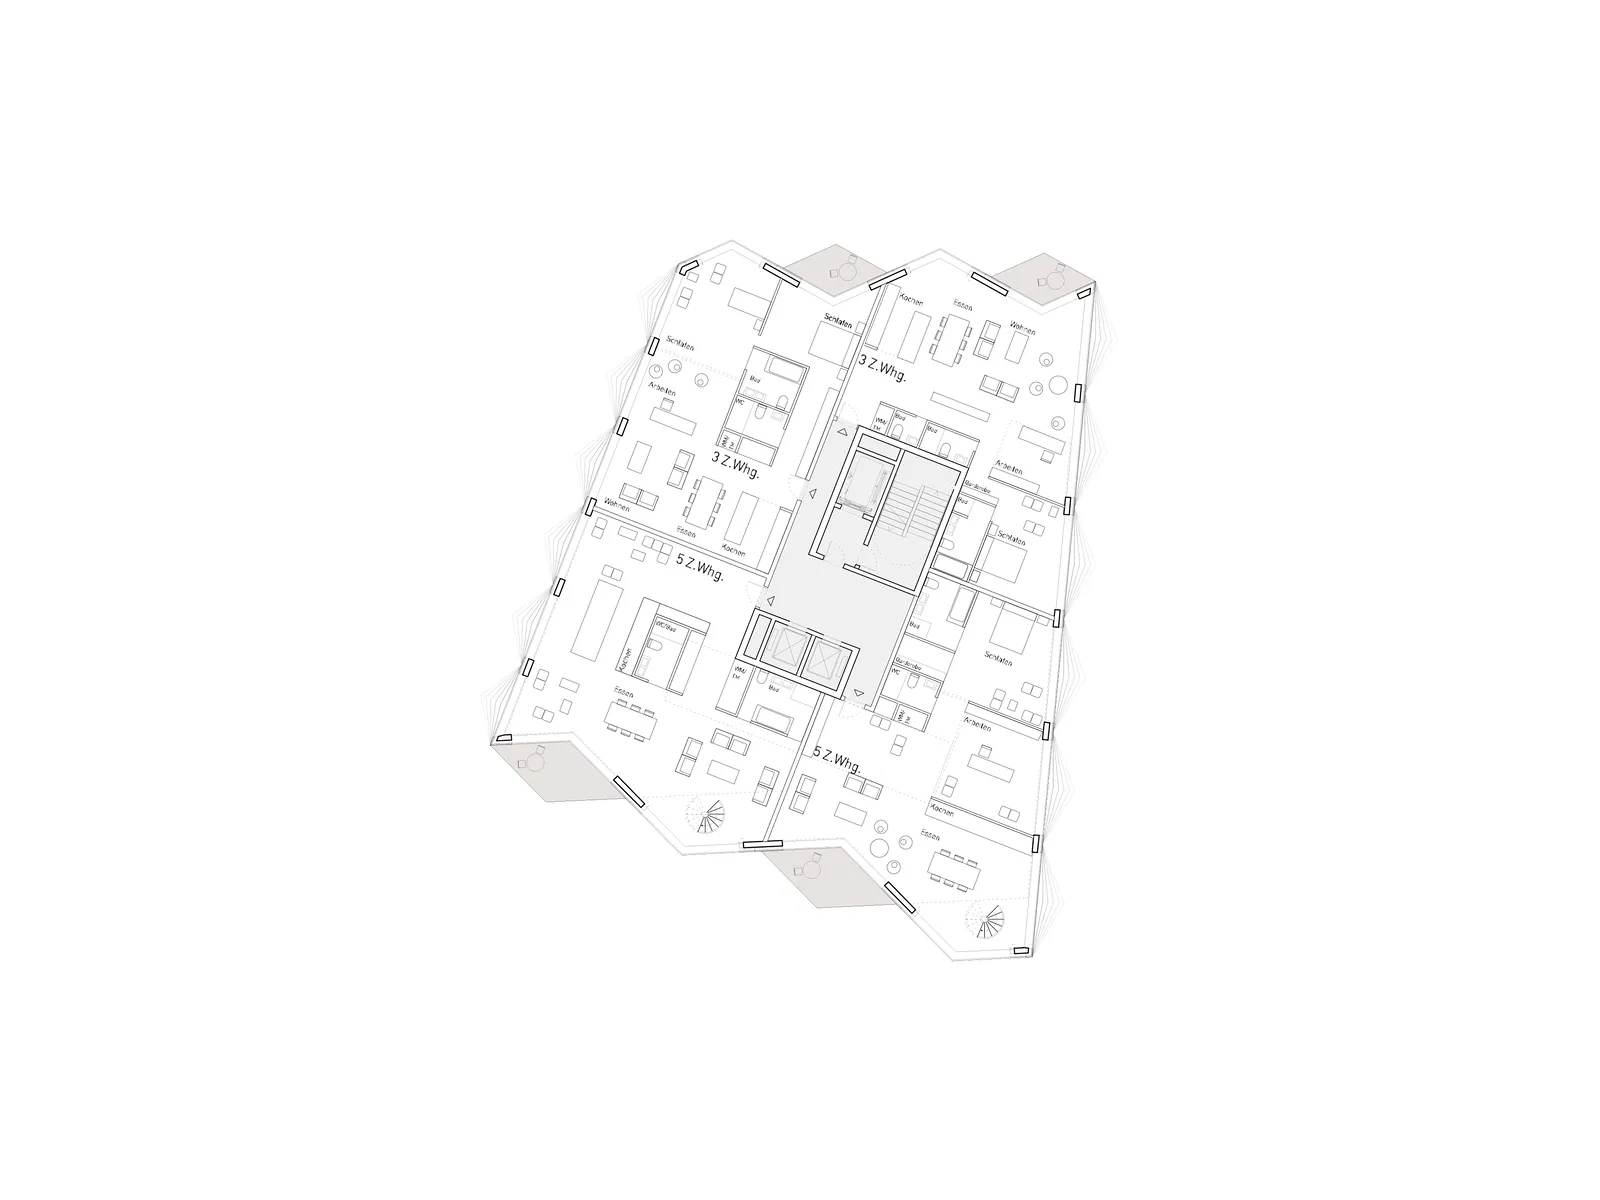
The design of the façade was a key element in the implementation of the architectural concept. With the outer envelope folding over and in on itself to create bay windows on one floor and recessed balconies on the floor above, the design provides wind-protected, integrated open-air space. The flexible space on every floor can be configured with two to six residential units, each of which has at least one bay window or one panorama window as well as a recessed balcony – regardless of the floor’s overall configuration.
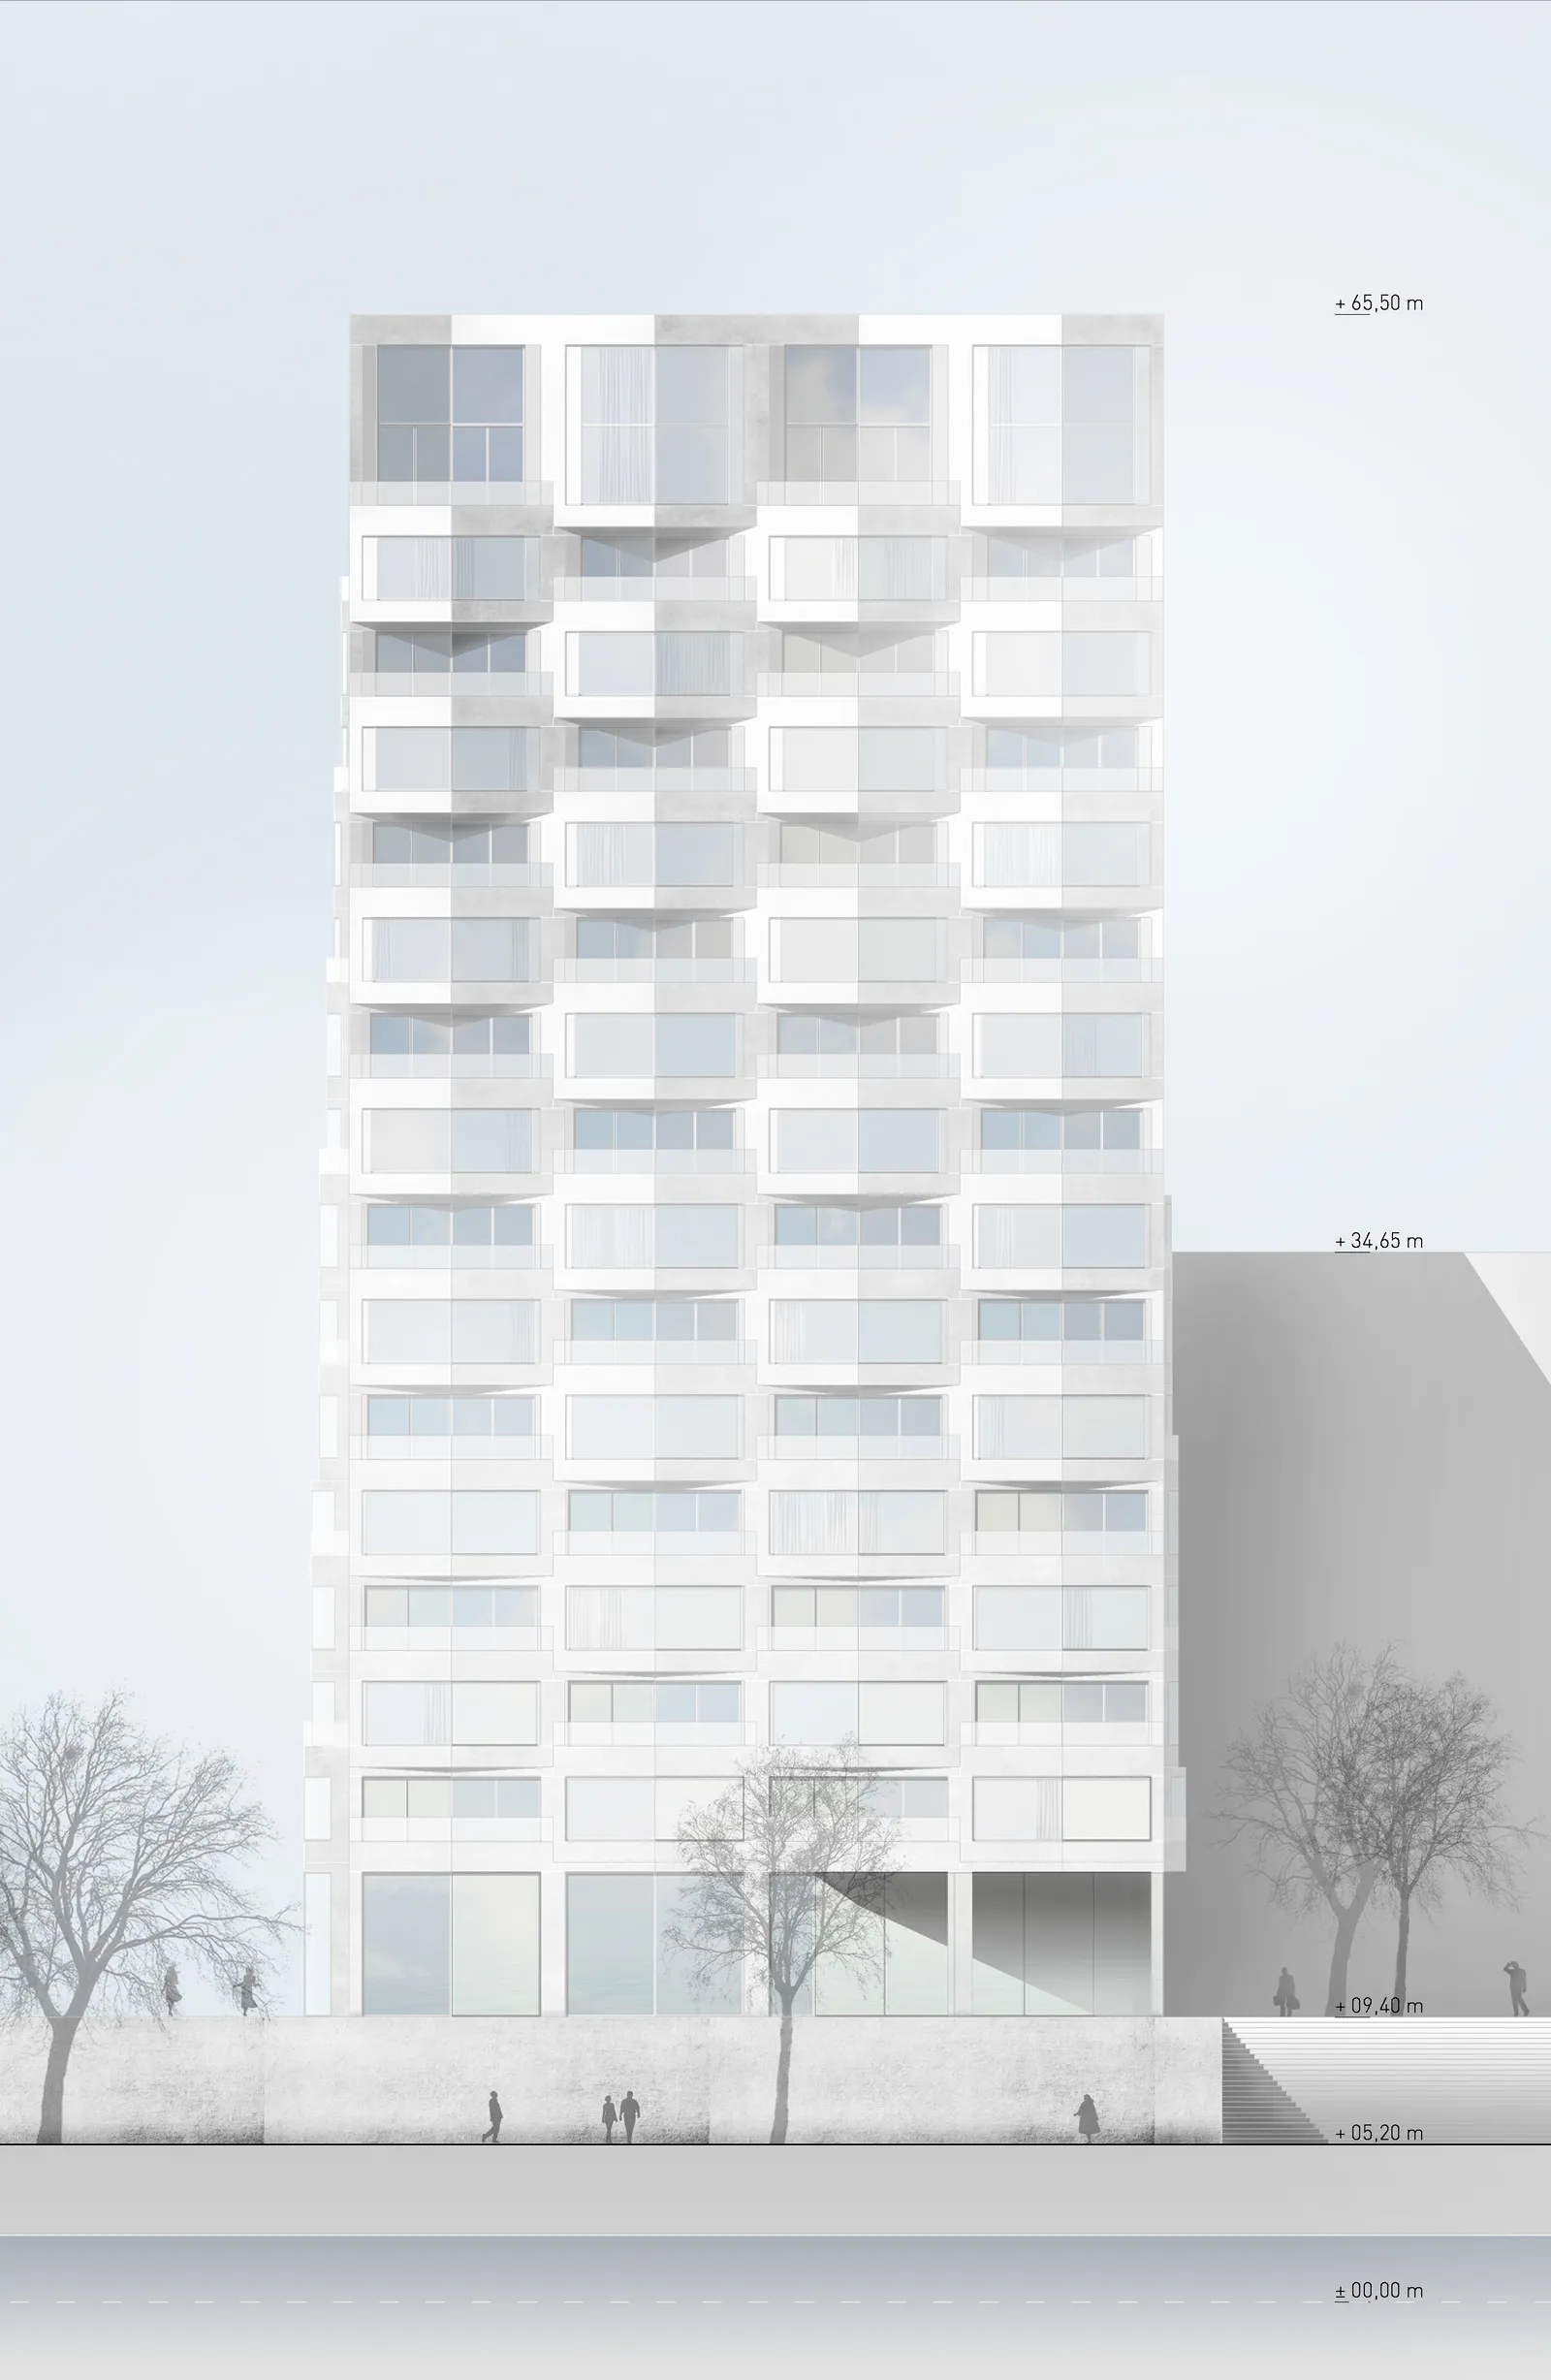
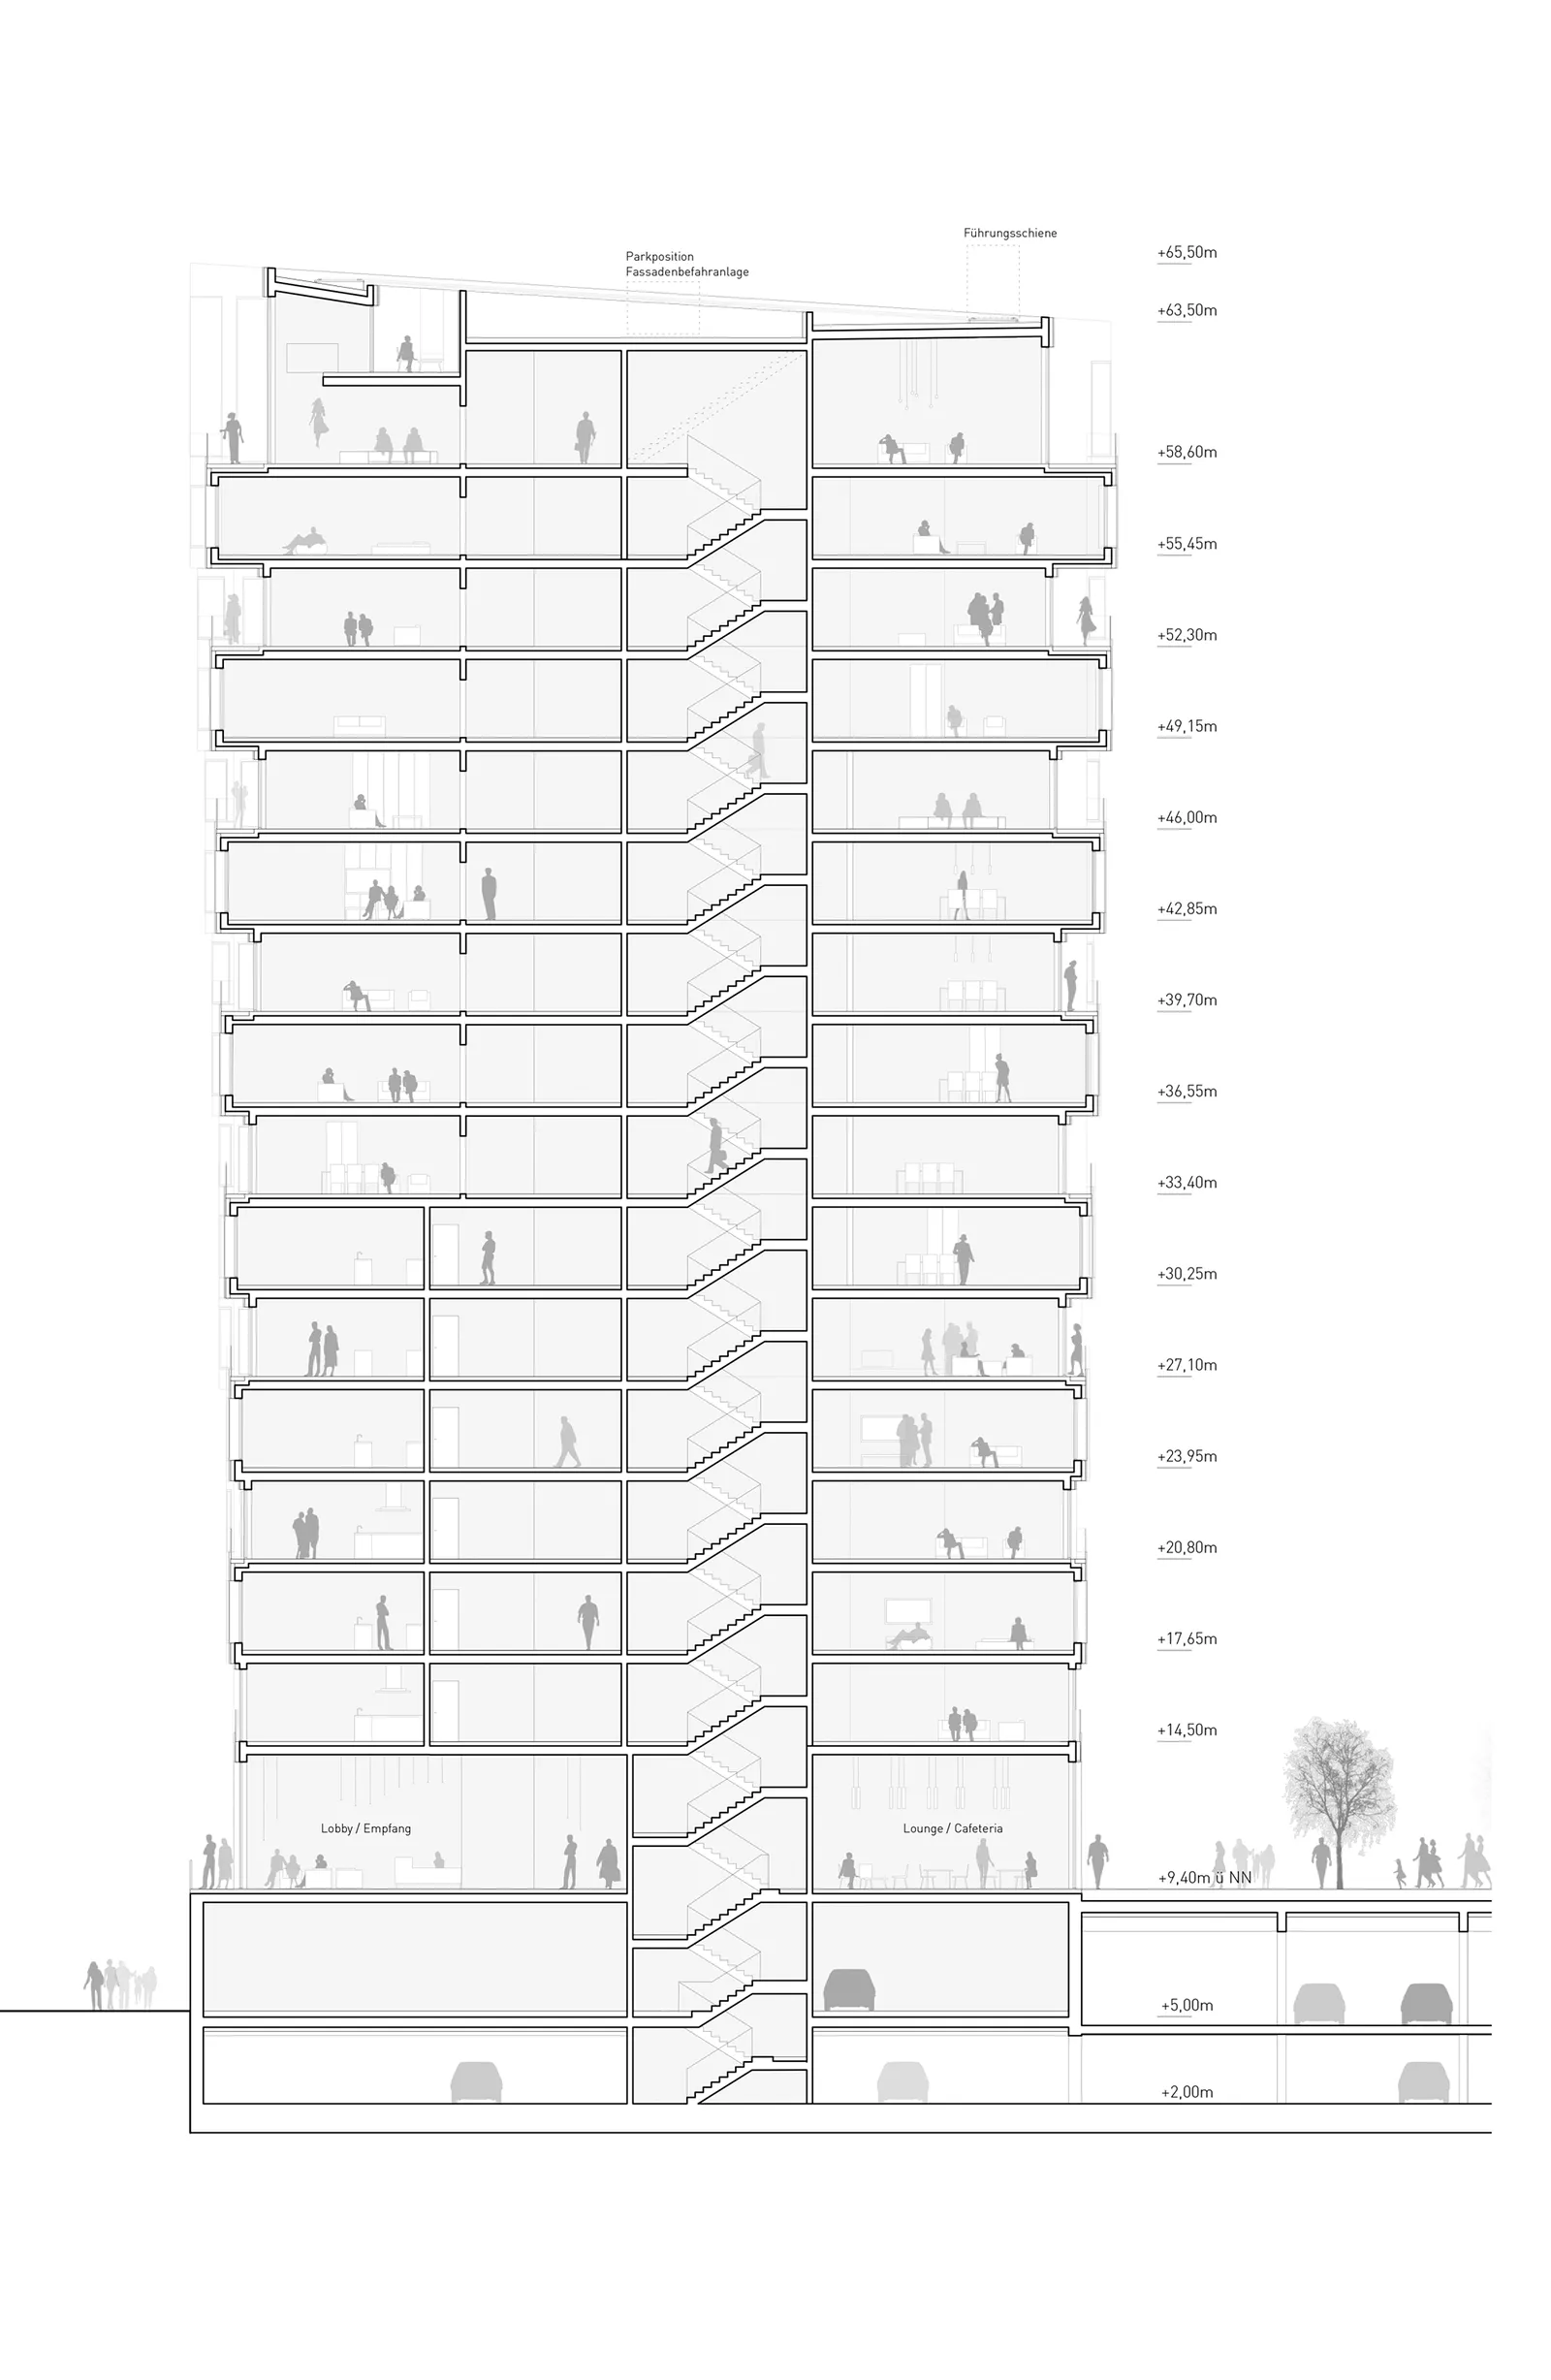
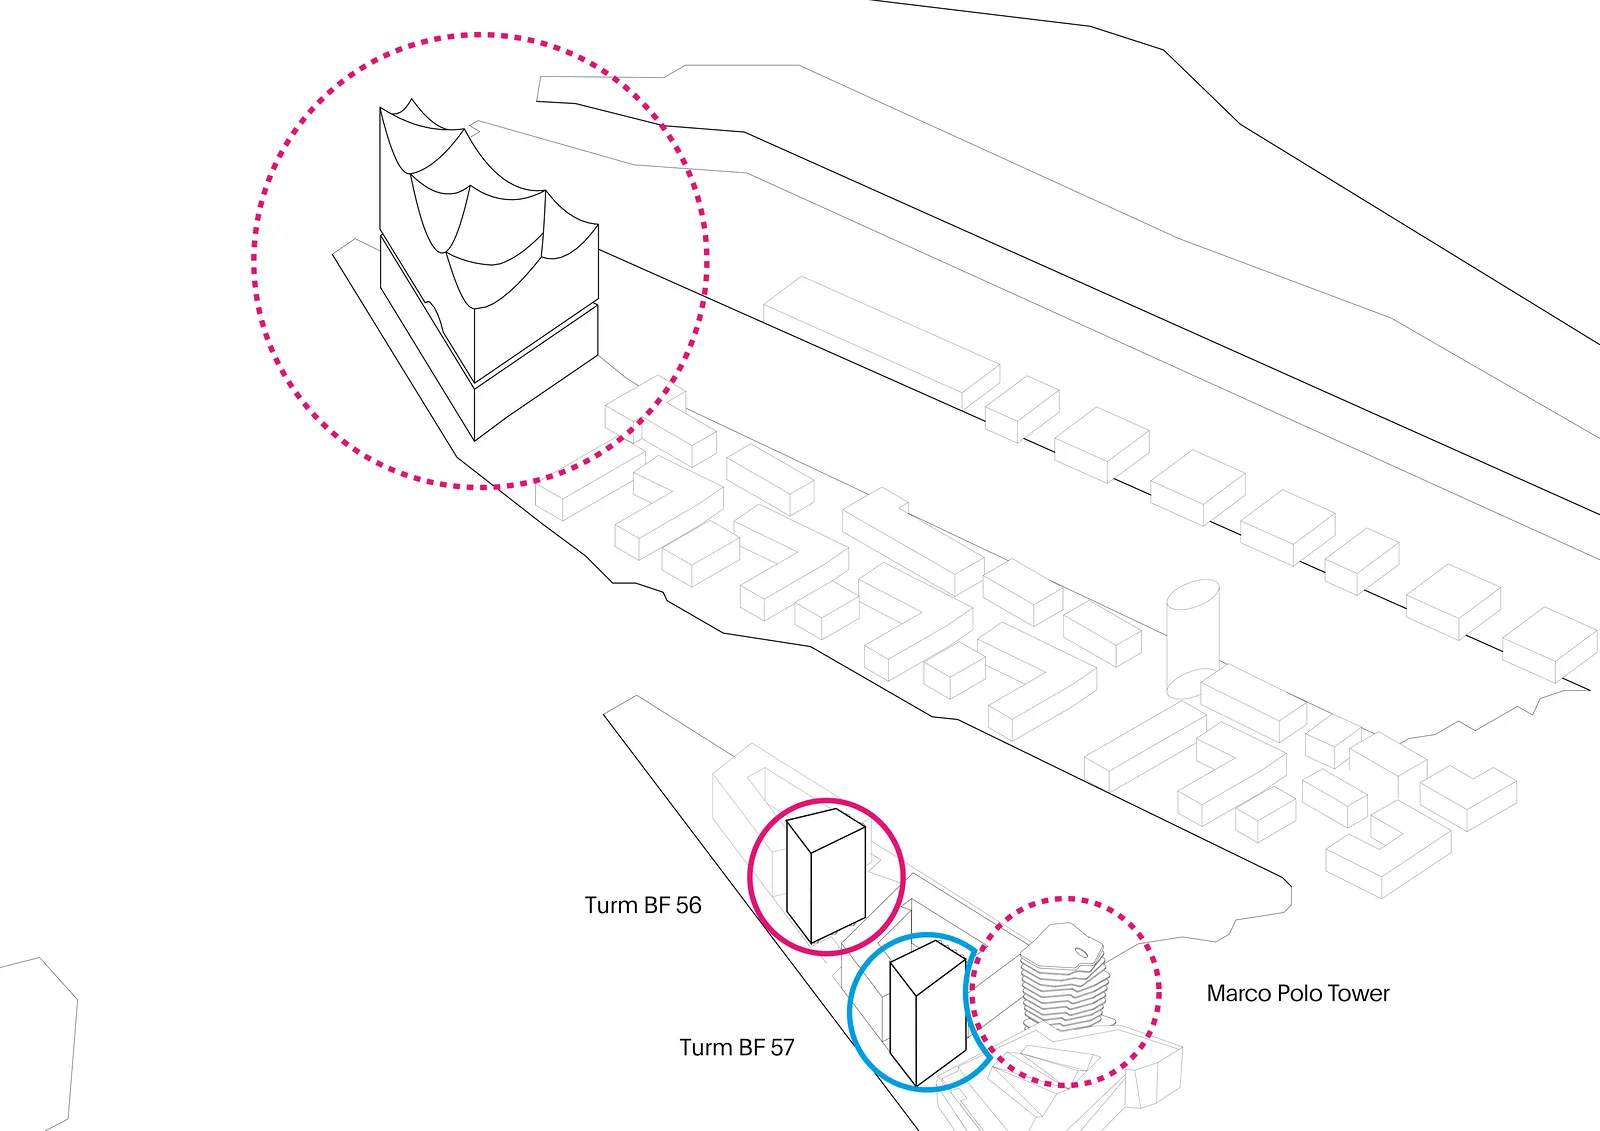
The penthouse apartments on the top floor have more space thanks to a mezzanine level and atrium. The two high-rises are positioned as morphological twins that share the same genetic code, as seen in the grid pattern of their folded façades and their vertical transformation.
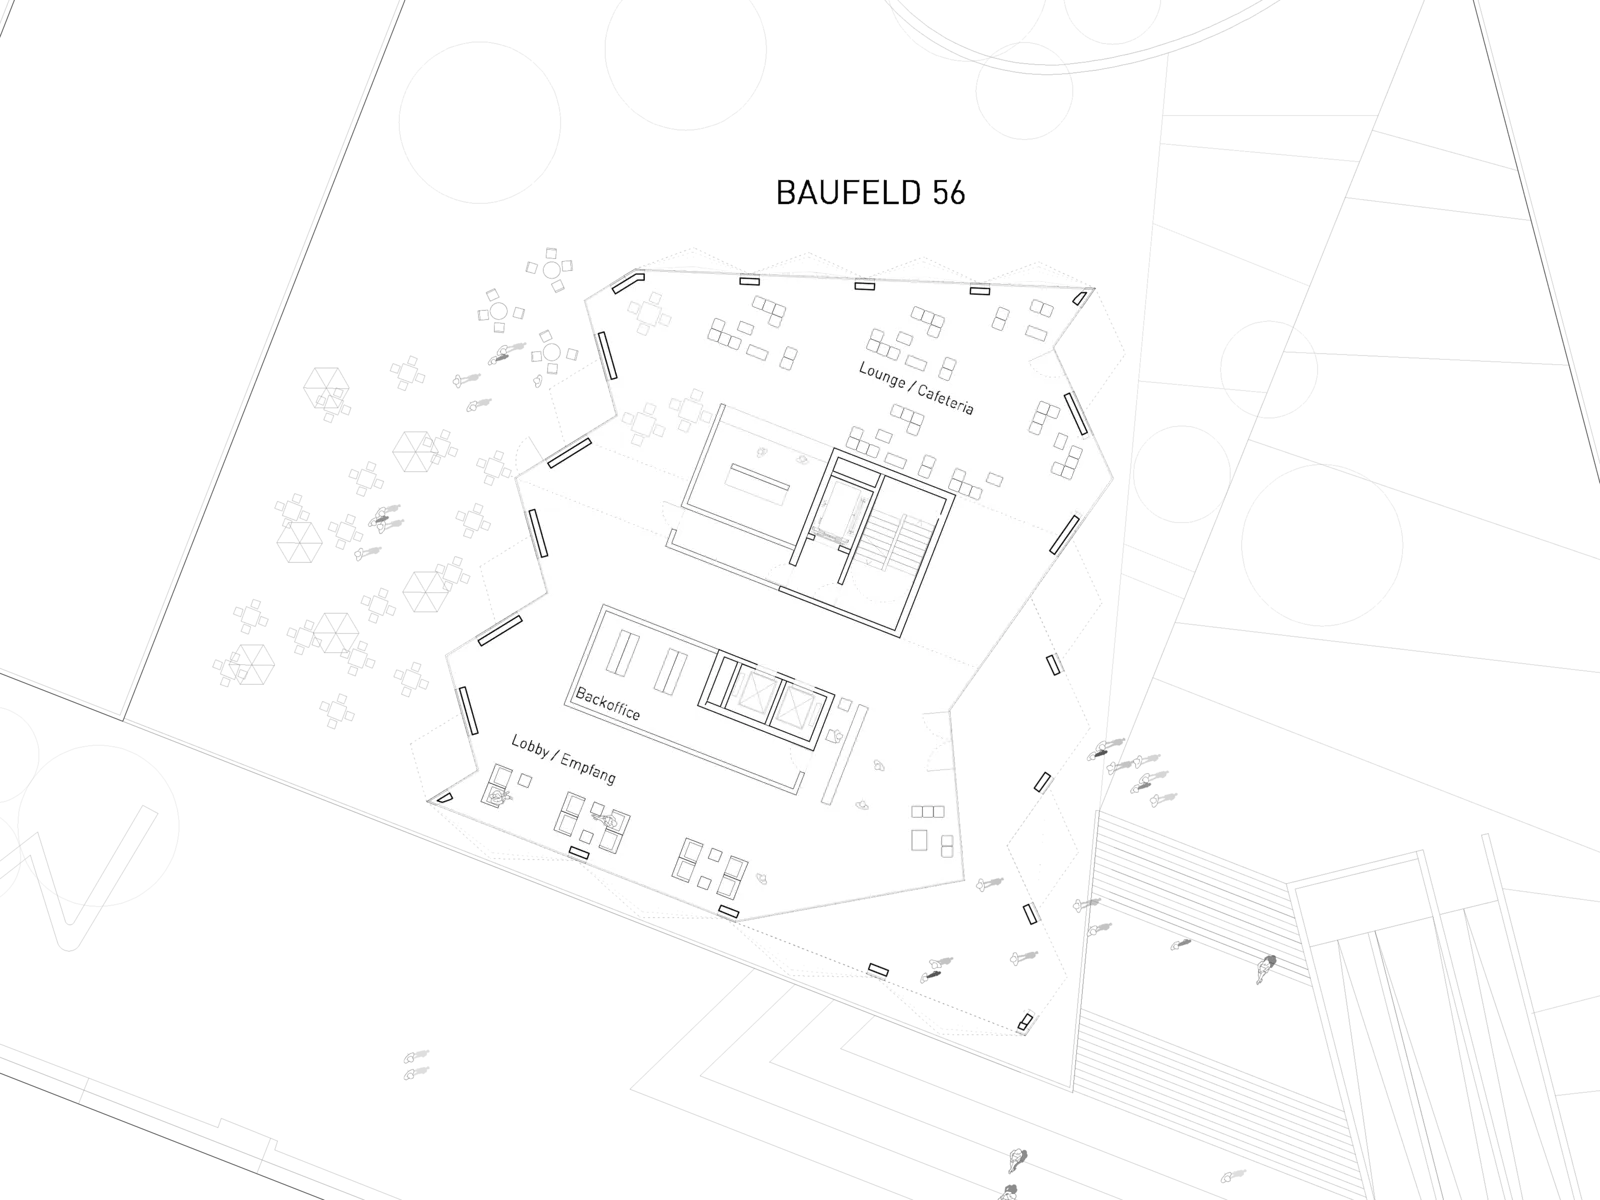
They seem quite reserved in comparison with the prominent architecture of the surrounding buildings and give the site clear-cut boundaries at street level. Without the view being blocked by neighboring buildings, the towers assume a more prominent identity on the upper floors
Competition:
Specialist planners:
Knippers Helbig Advanced Engineering GmbH, Stuttgart (Structural design)
Transsolar Energietechnik GmbH, Munich (Energy planning)
hhpberlin, Hamburg (Fire proofing)
vizoom, Berlin (Visualisation)