
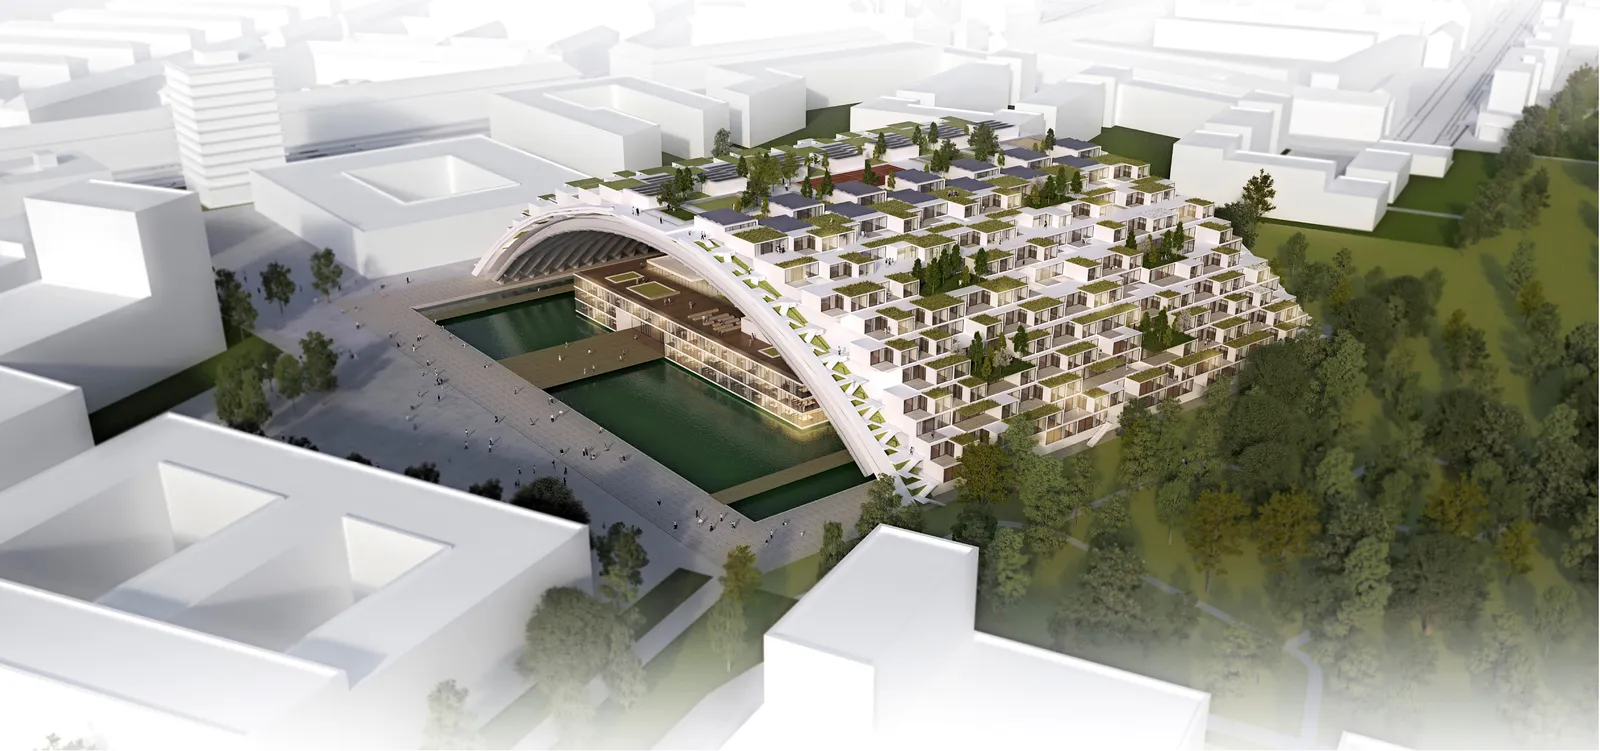
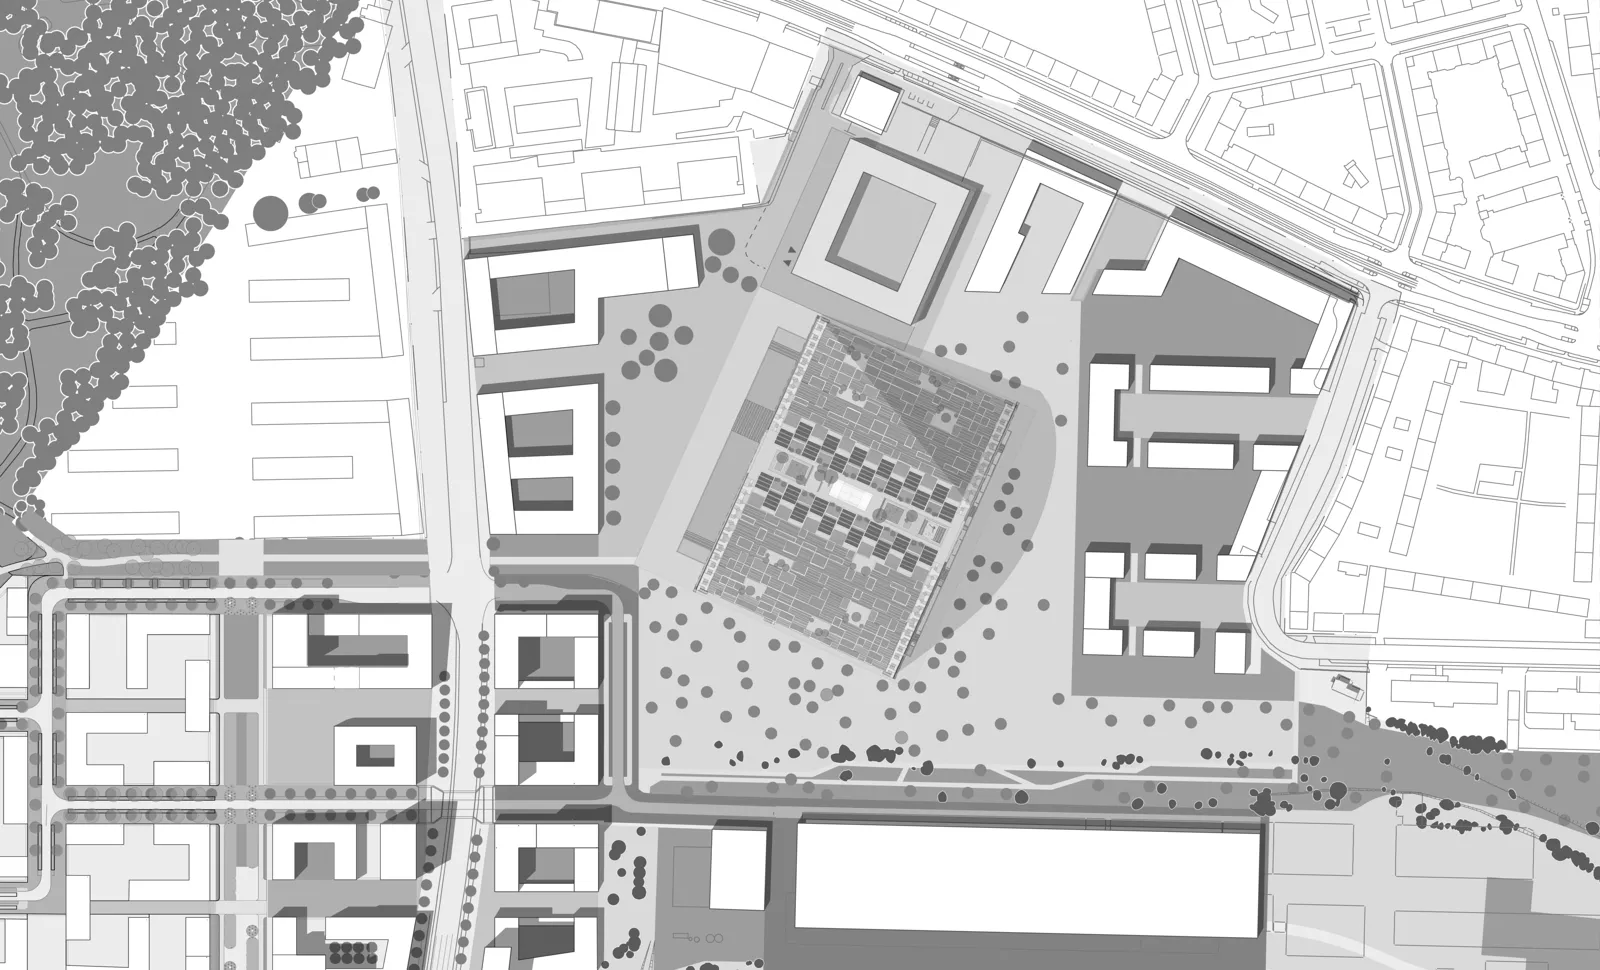
The design for the former parcel post office shows one potential solution for the future of urban architecture in Munich. By adding a superstructure above the listed building, the goal is to create a hybrid development for both residential and commercial use that makes a strong visual statement and gives the area a sense of identity.
The preservation order safeguards and preserves the massive feat of engineering that is the historic parcel post office, while also providing – with the required transparency and a suitable design – prospects for much-needed additional inner-city housing on a huge footprint measuring 476 by 413 feet (145 by 126 meters).
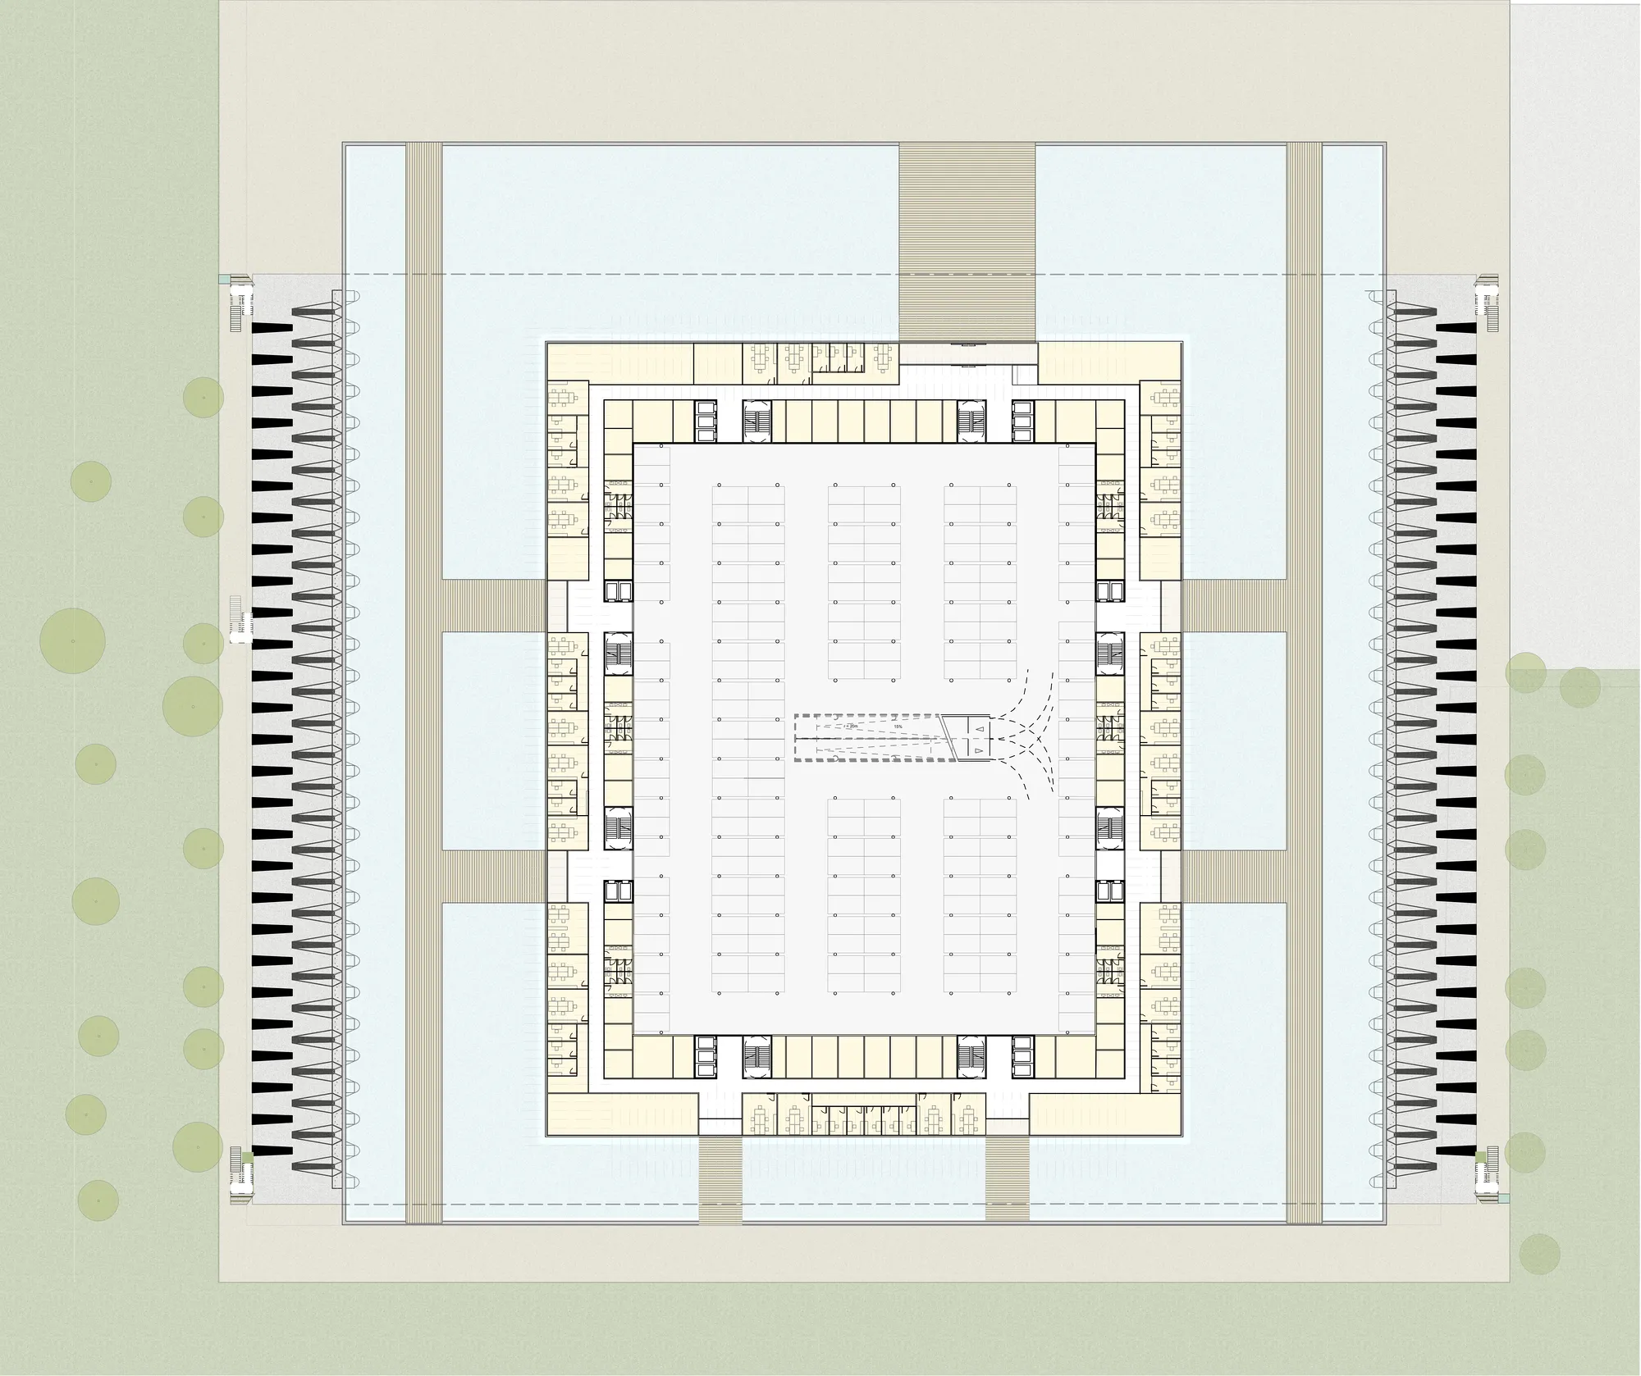
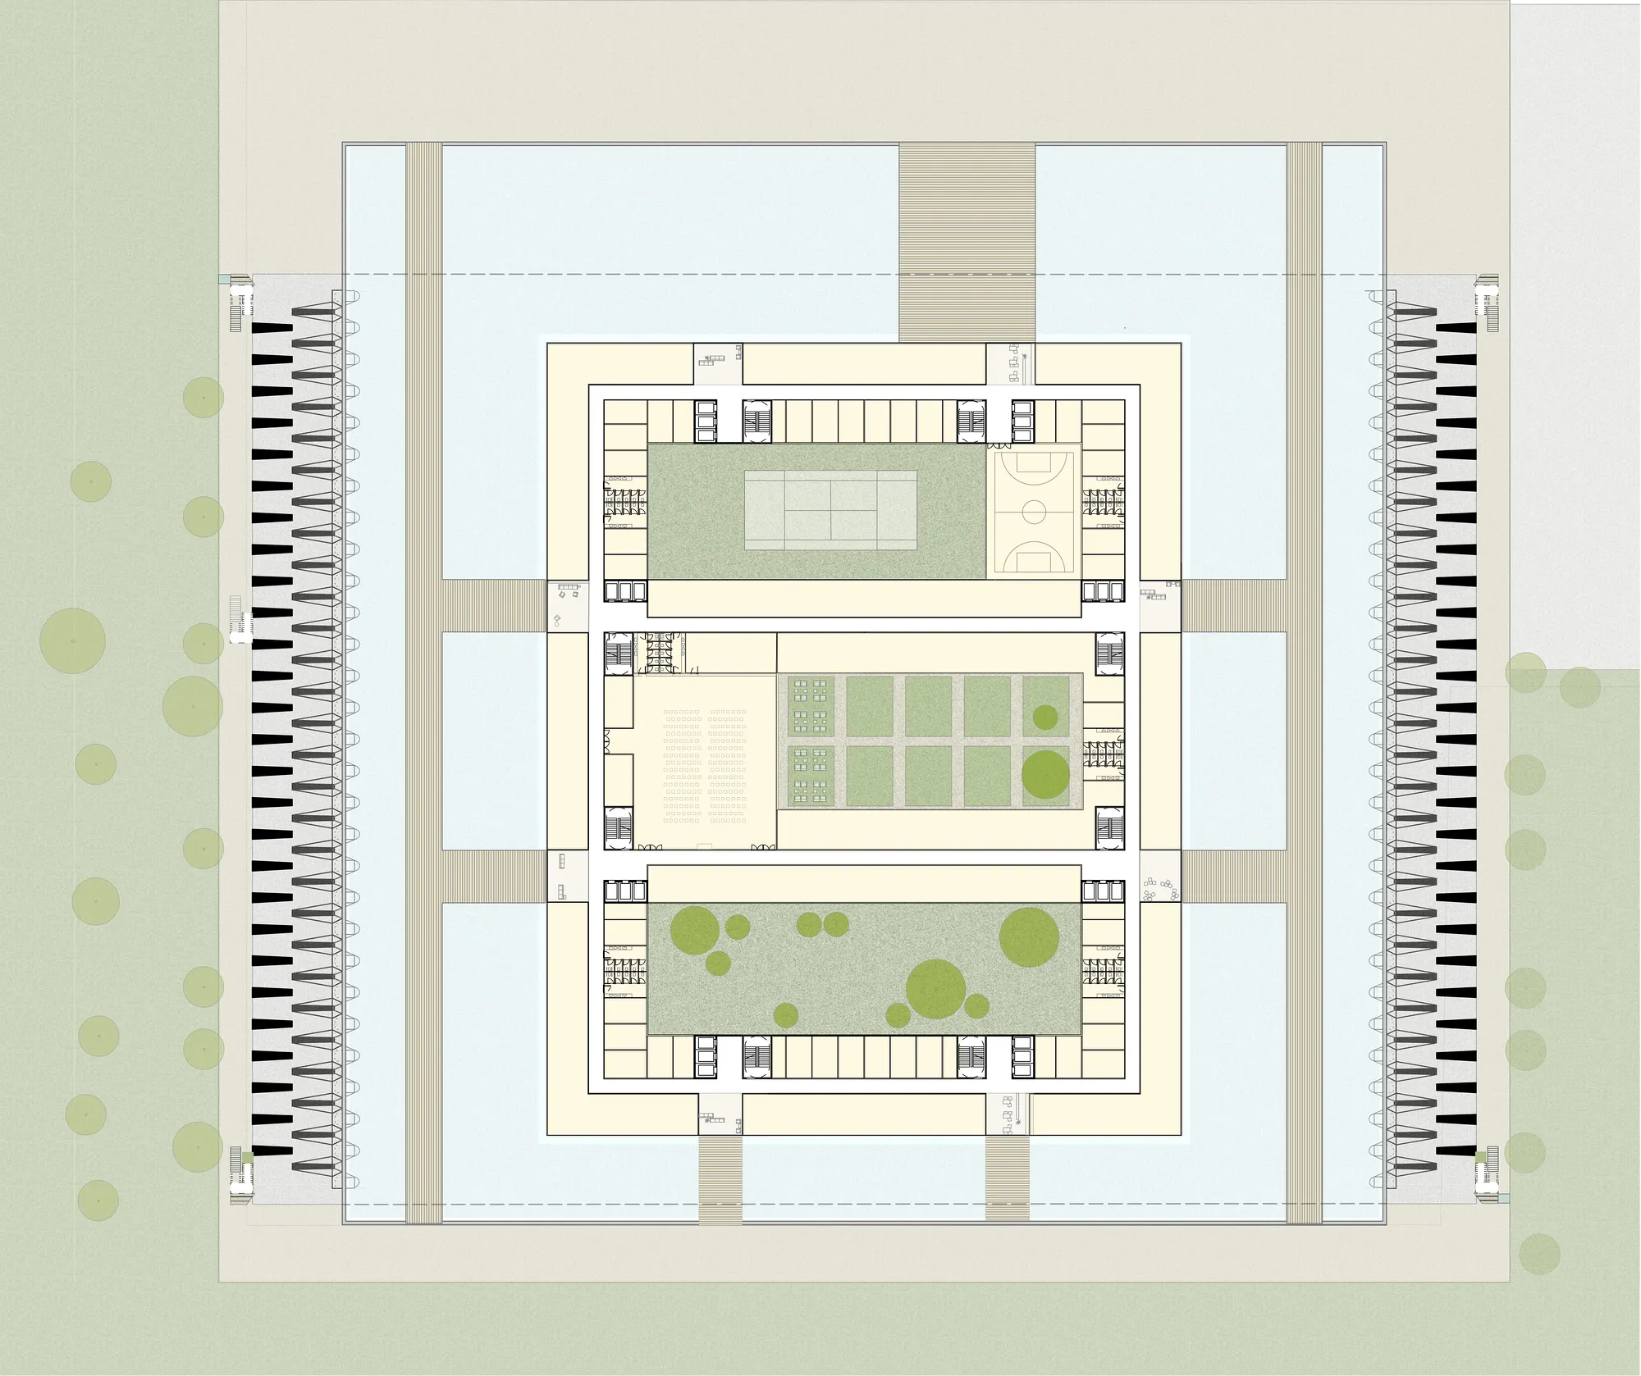
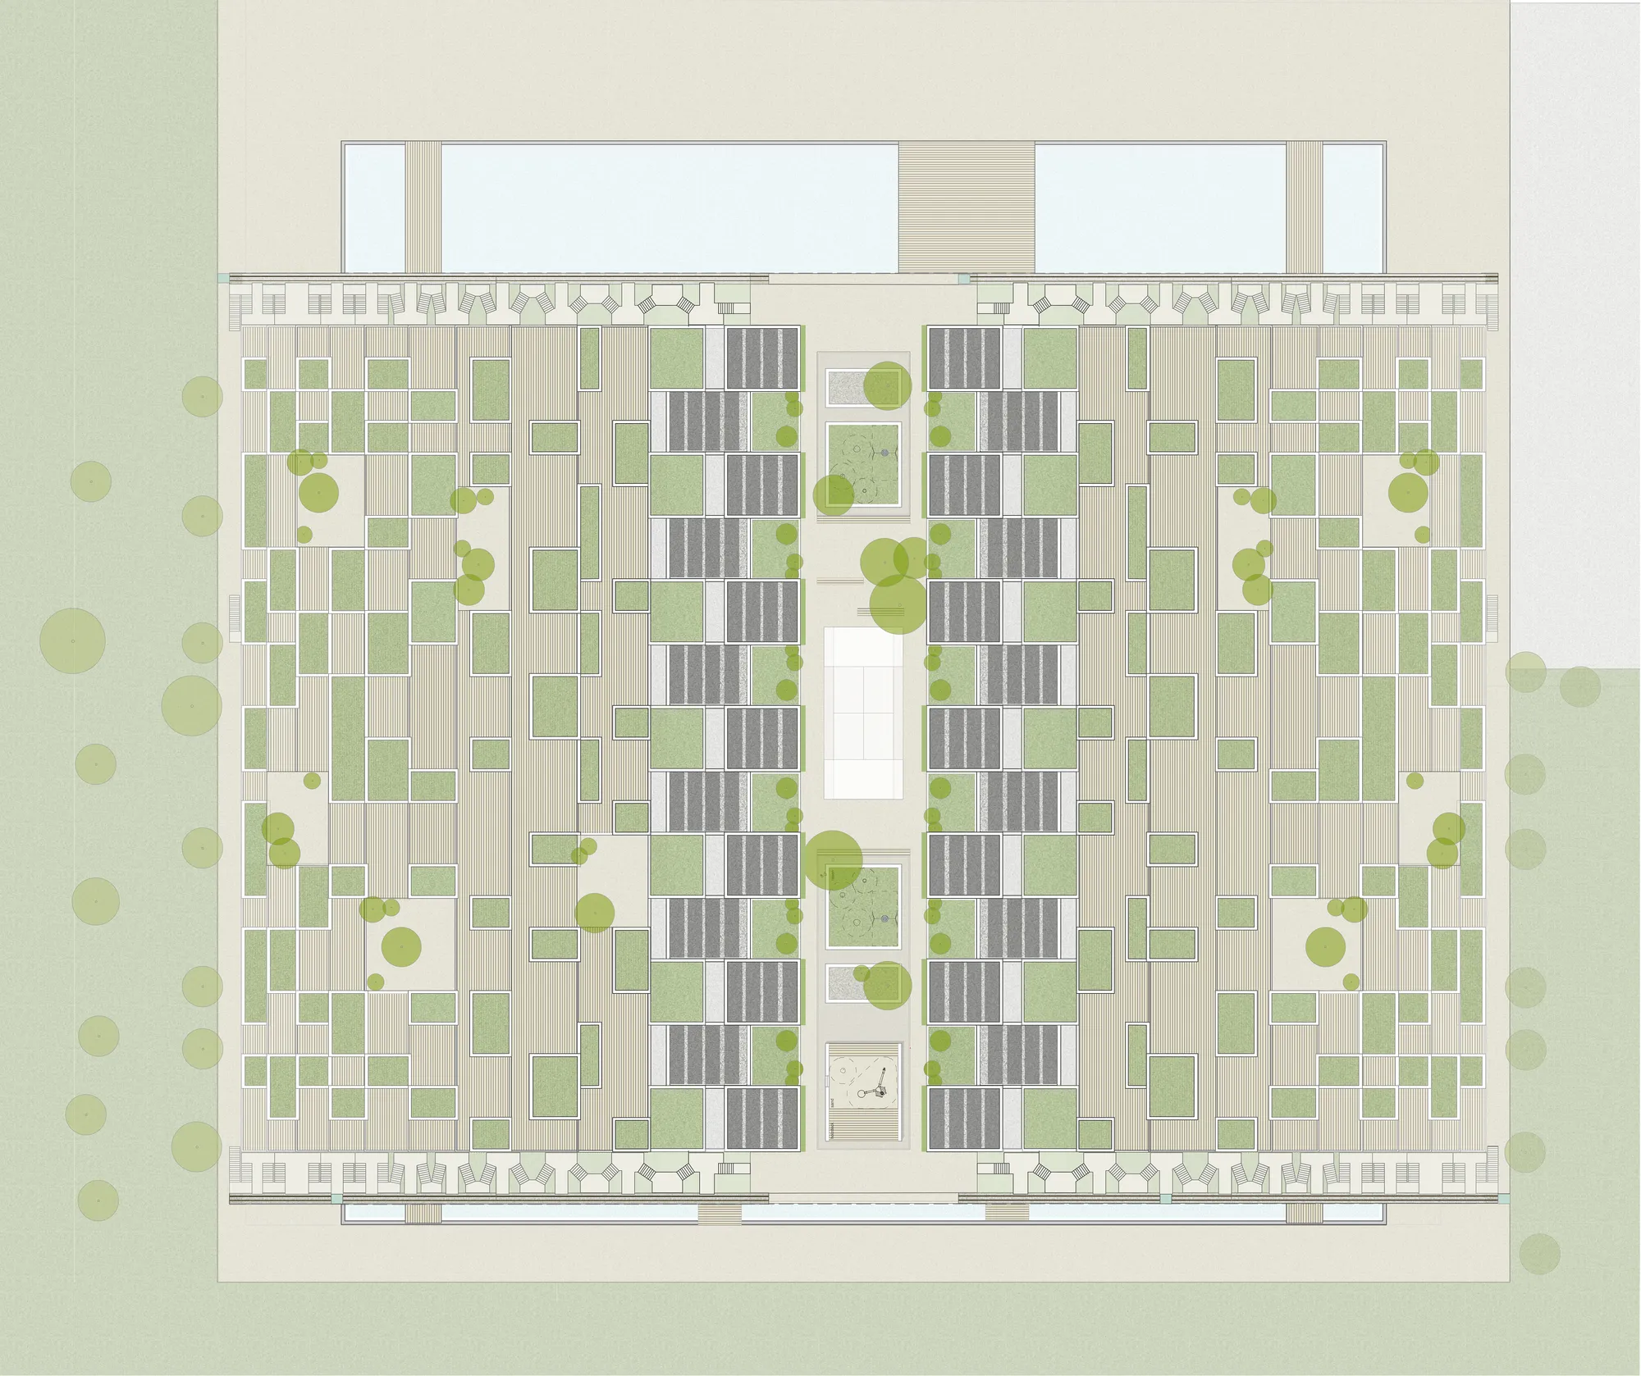
By prioritizing the dual use achieved with the superstructure, the concept offers a study in sustainable urban development and a prototype for future city living. A self-supported arched steel construction is spanned over the architectural monument that has so defined the local cityscape, without damaging or otherwise impacting the existing structure. The arch provides the base for a type of terraced housing well-known in lightweight construction, not unlike the apartments in Munich’s Olympic Village development that have worked well for some time.
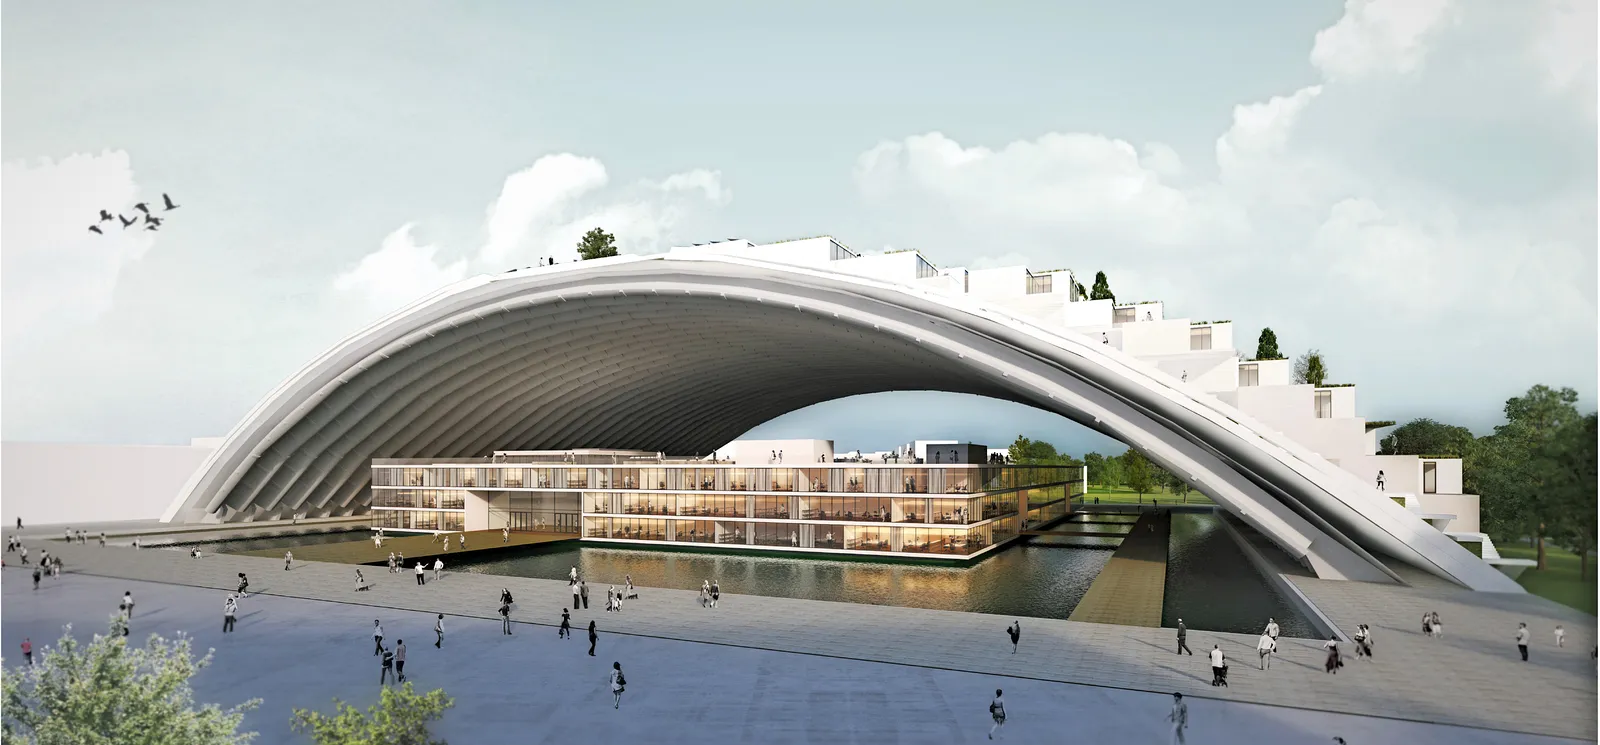
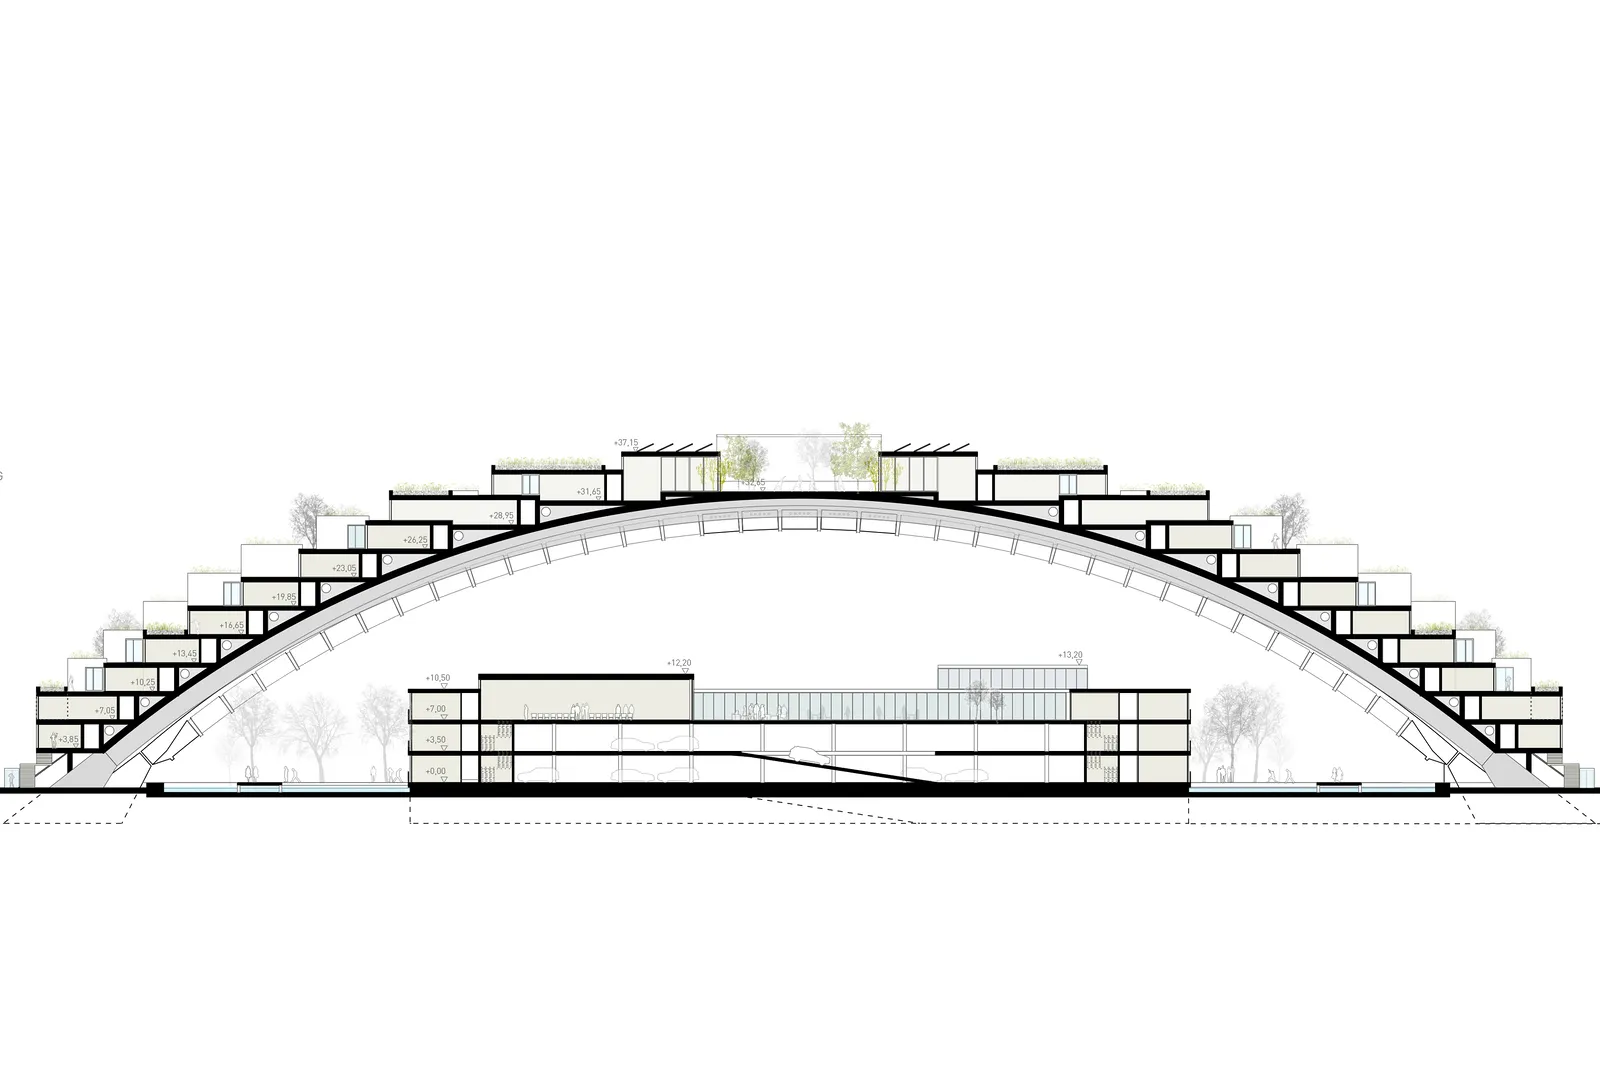
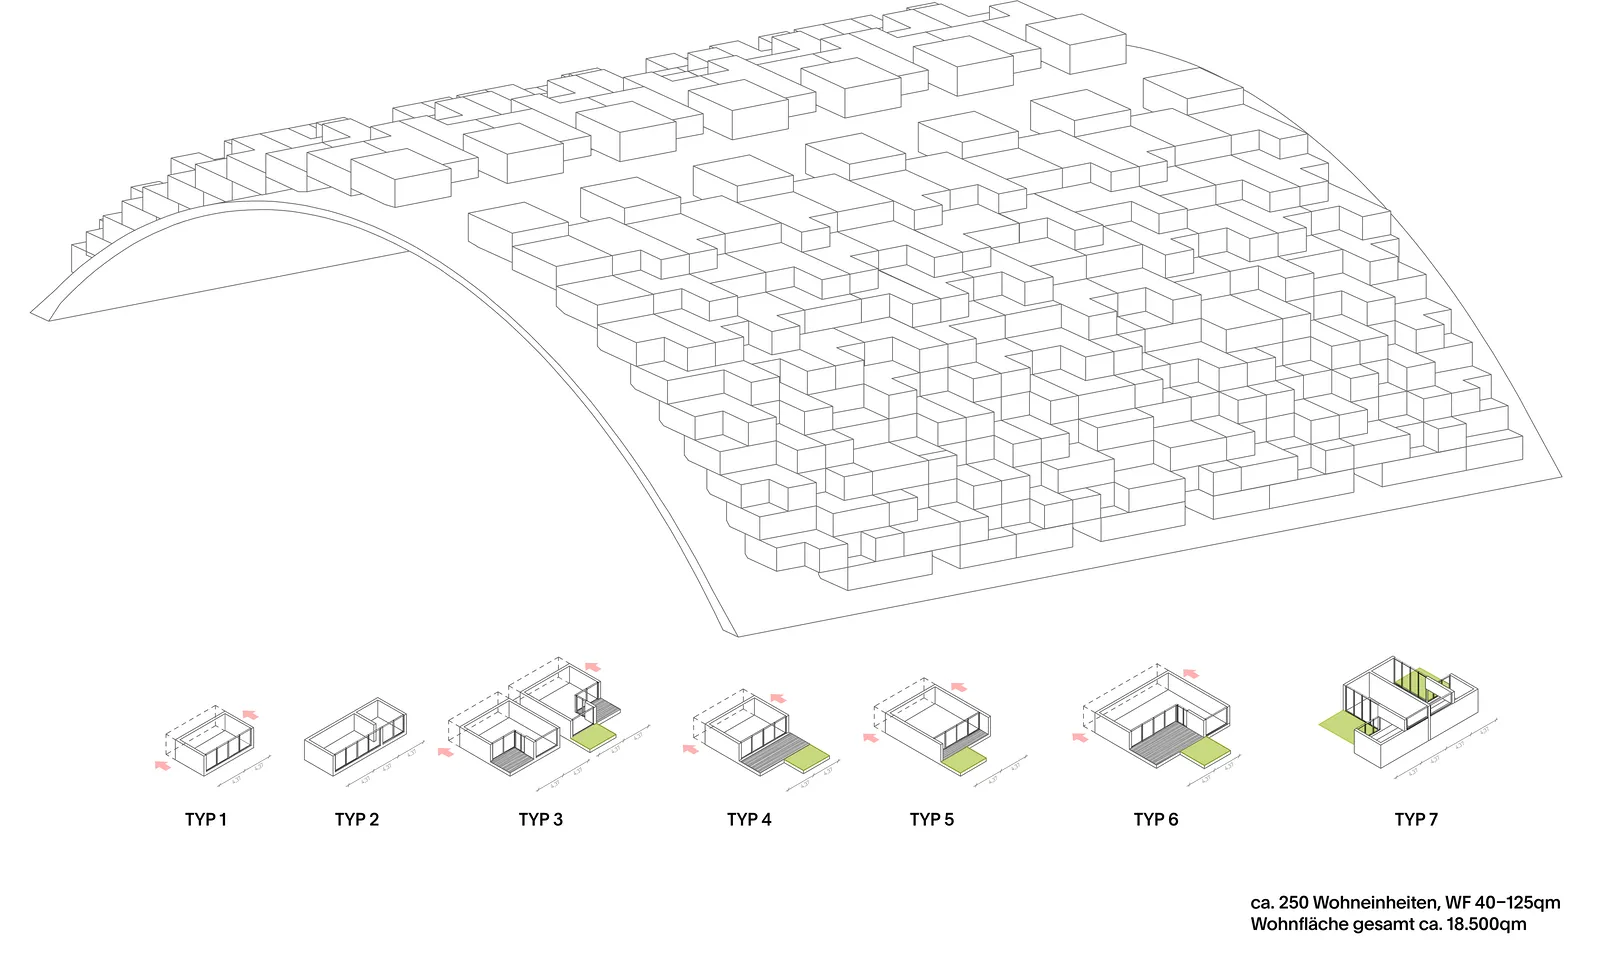
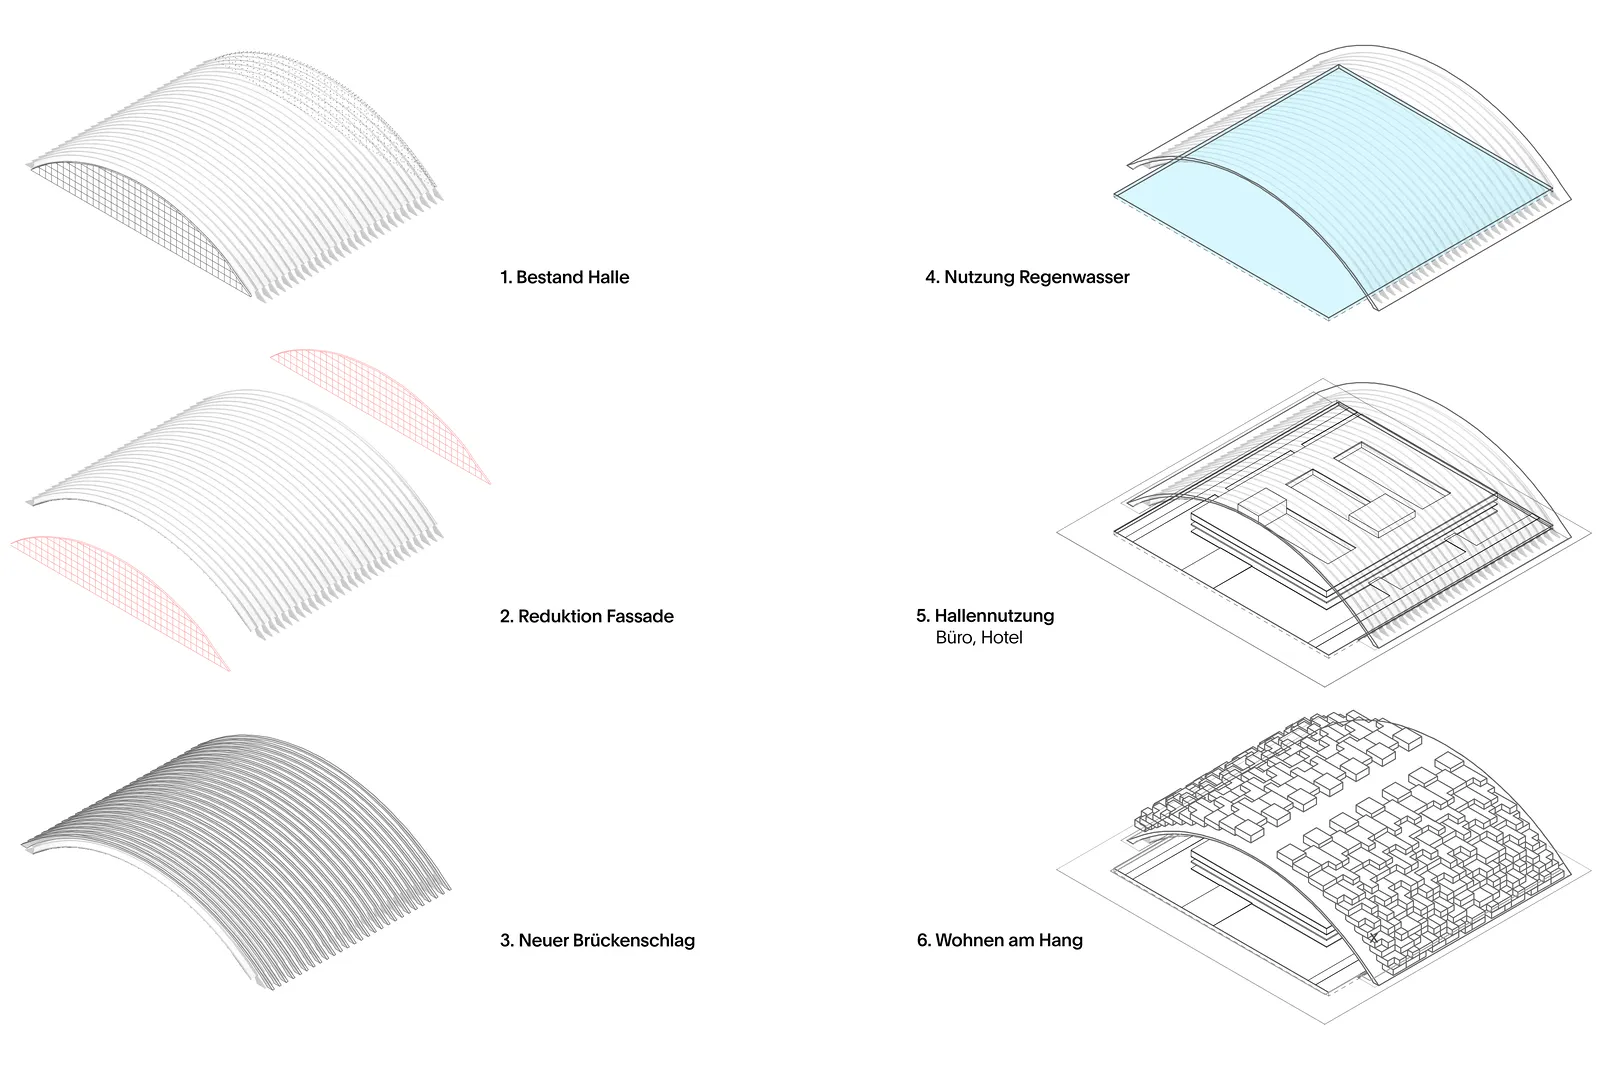
Residents access the apartments via external inclined elevators and internal stairwells; communal space for social interaction and neighborhood meetings is located at the top of the arch. A new commercial complex under the space-saving reinforced concrete structure sits in a rainwater retention basin, bringing the added benefit of sunlight reflected into the space.
Competition:
Visualization:
Killius Ernst