
What is our vision for interacting and living together? We designed “Haus der Gegenwart” (Contemporary House) as a model of and an experiment in modern residential living for an international architecture competition.
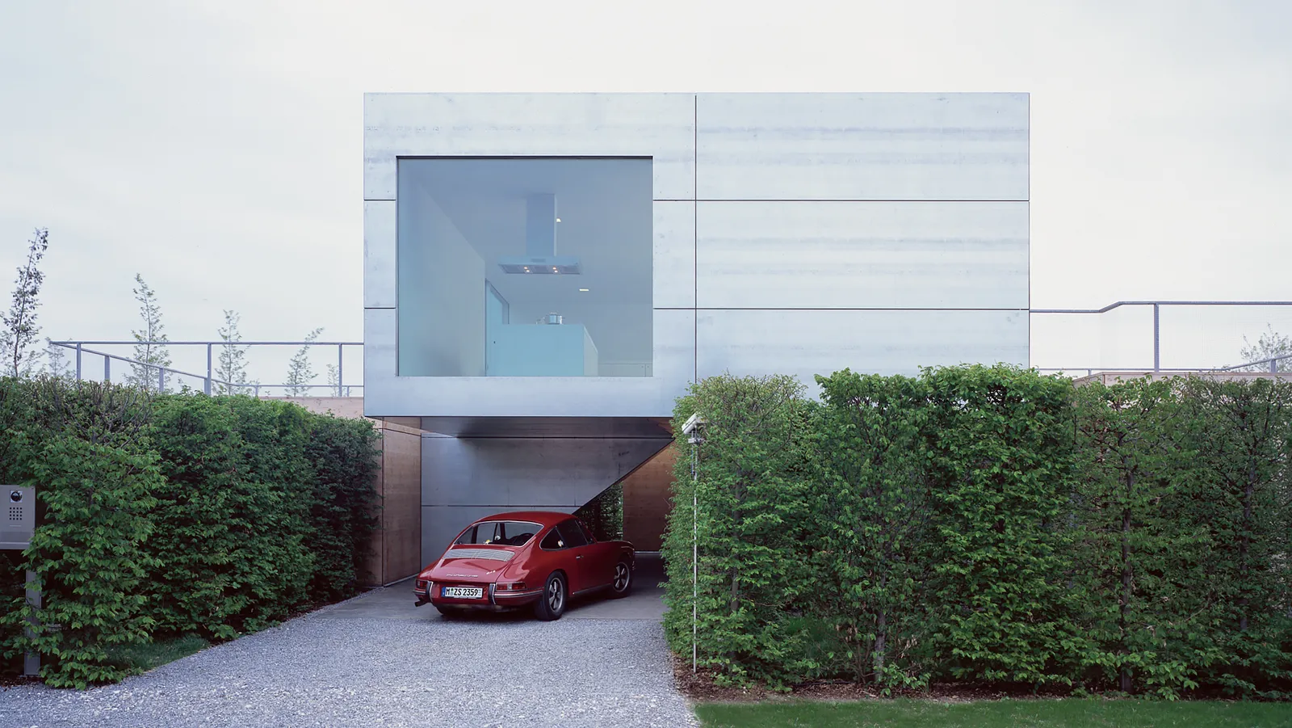
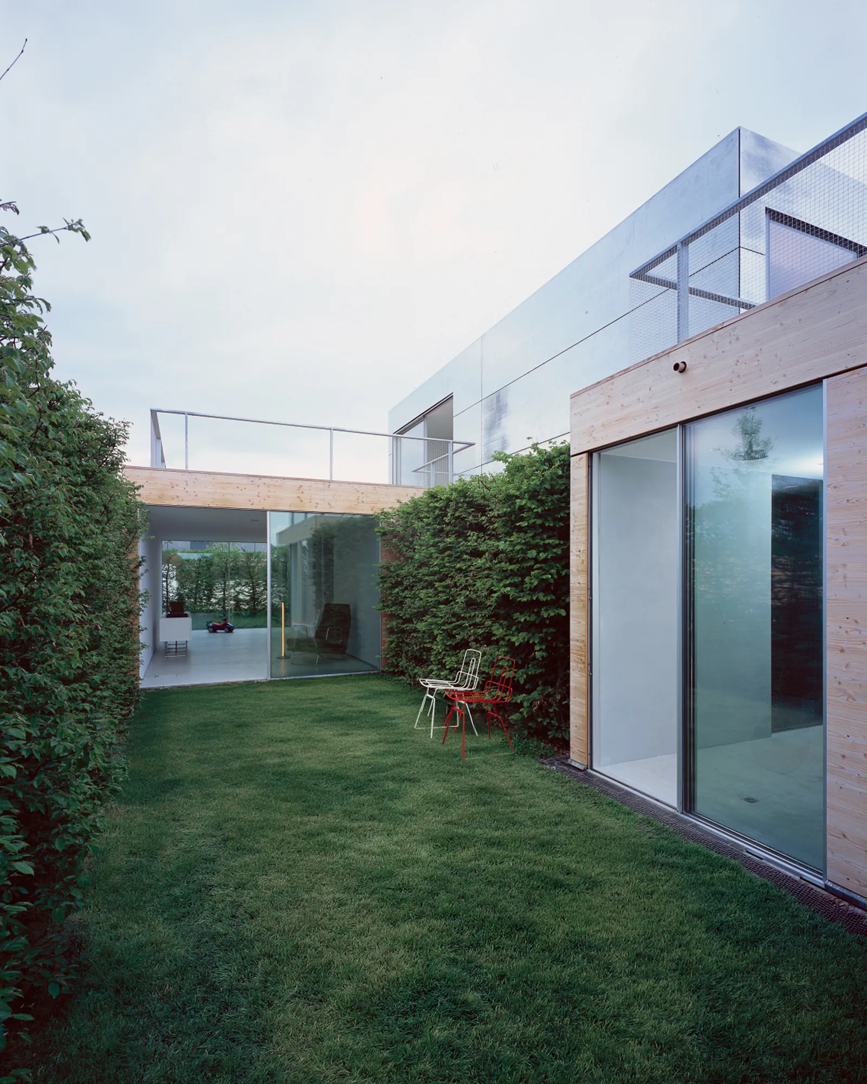
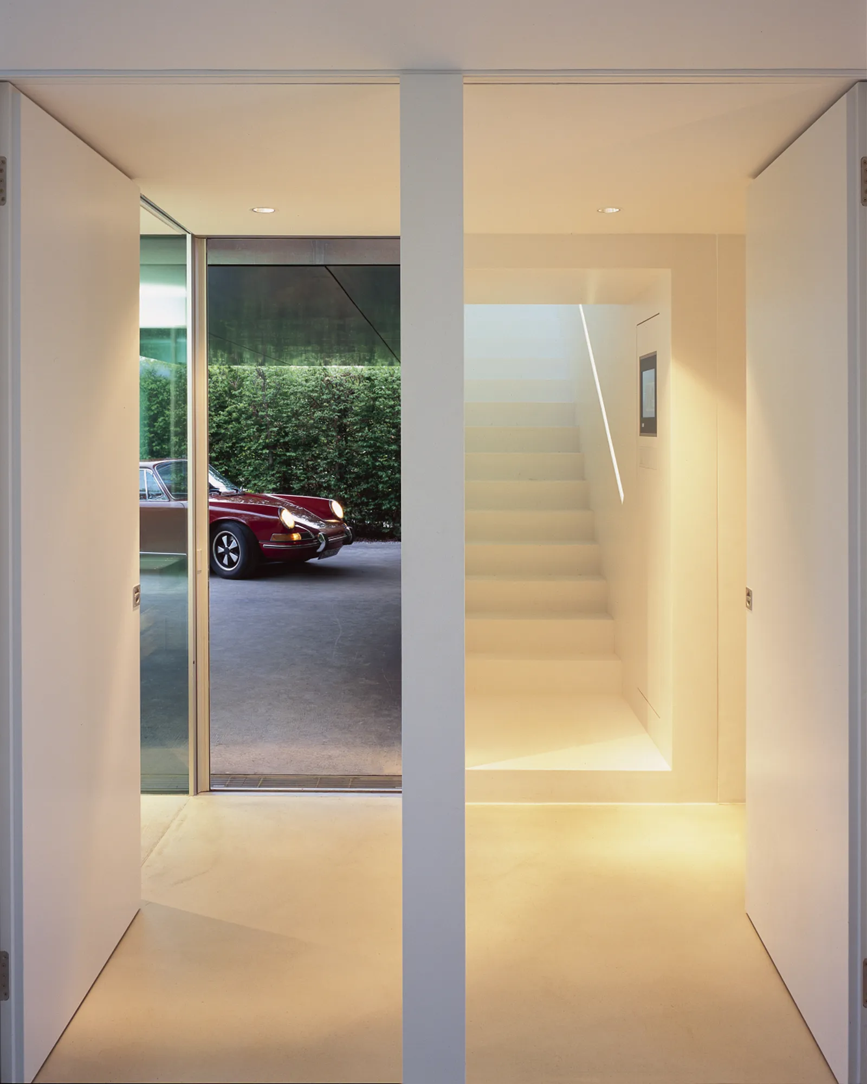
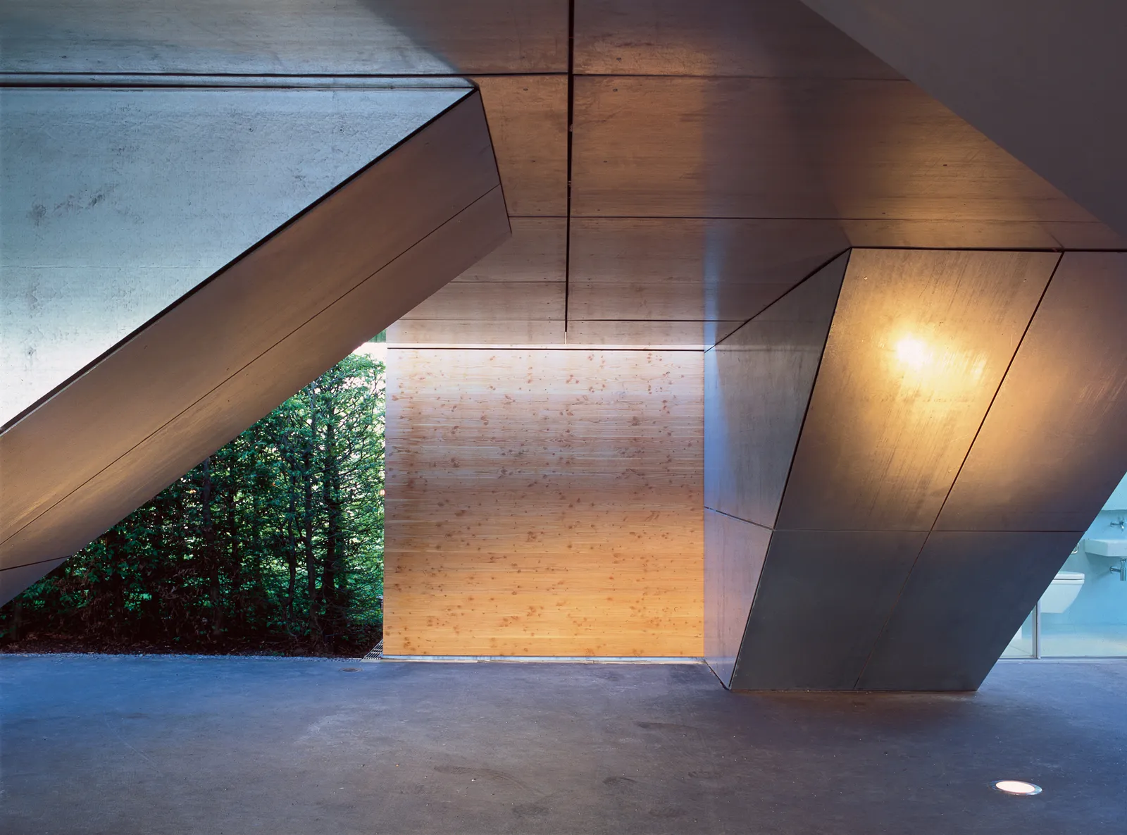
Our entry in the competition is an experimental residence that upends the familiar structure of a single-family dwelling and provides inspiration for an alternative way of living: the private rooms are located on the ground level, each with its own separate entrance, bathroom and garden. They support – both structurally and visually – an elevated communal living space.
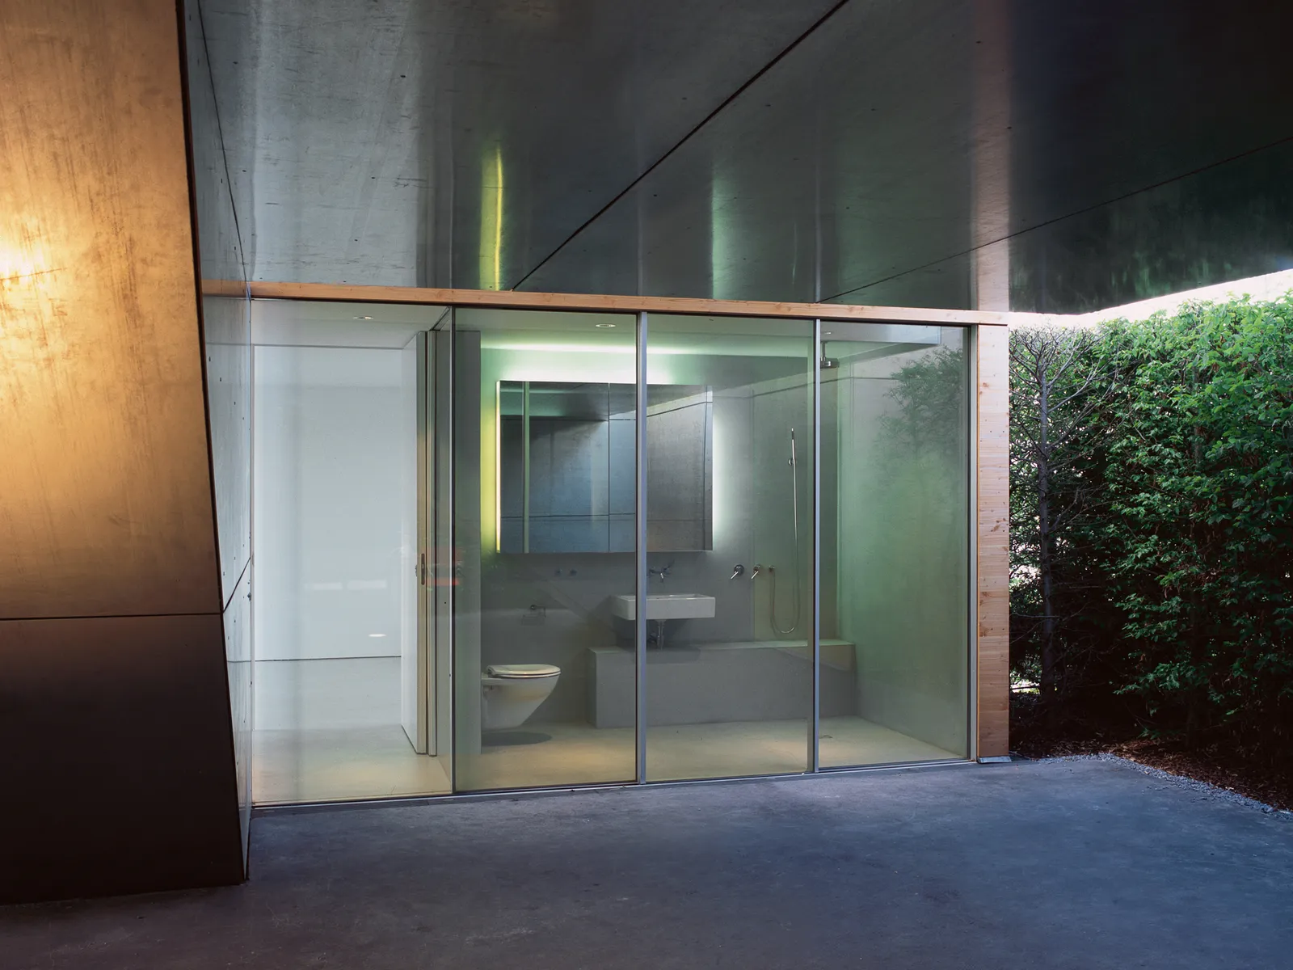
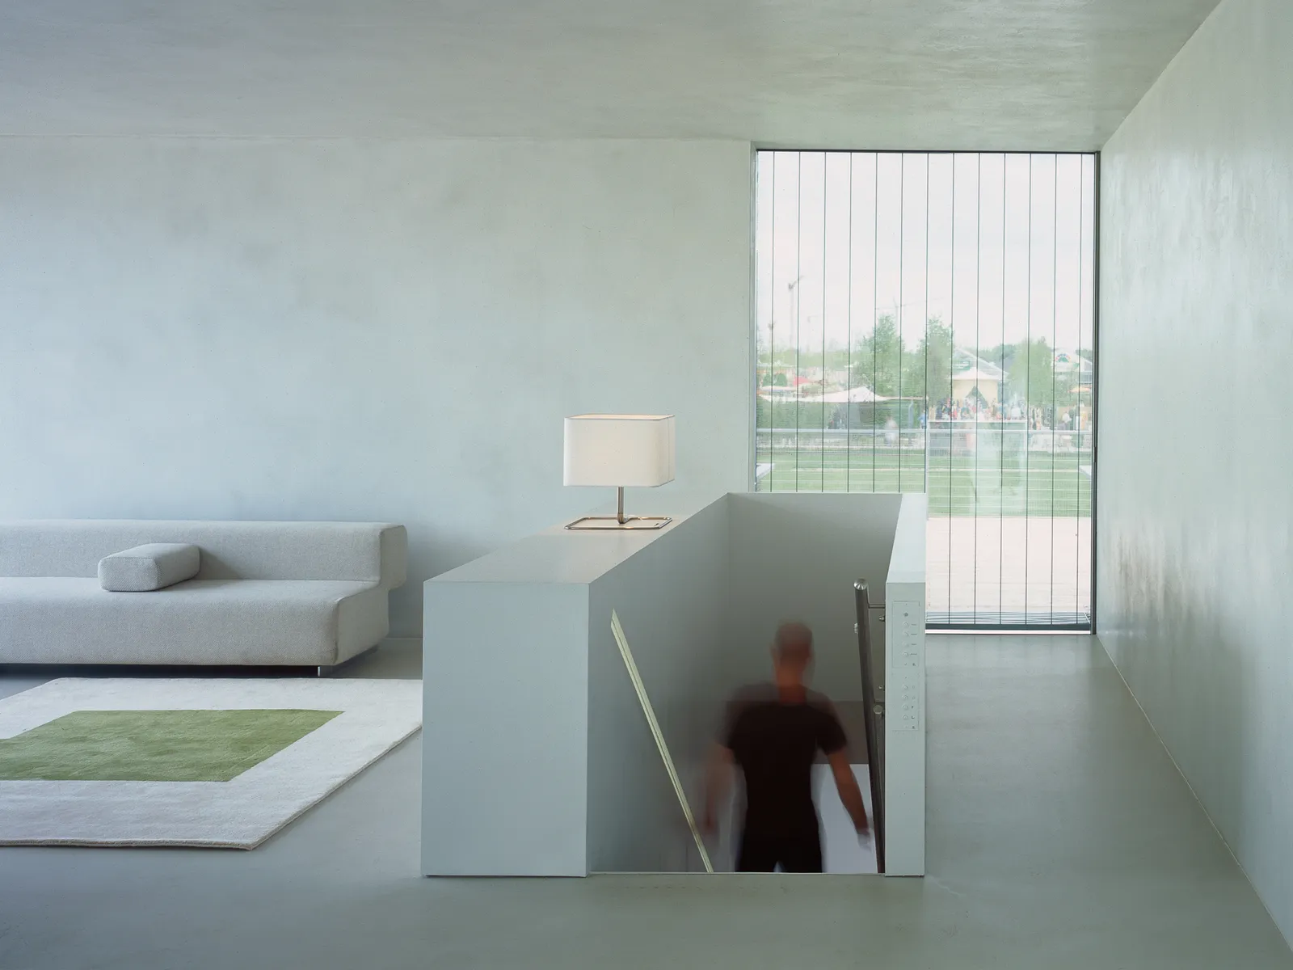
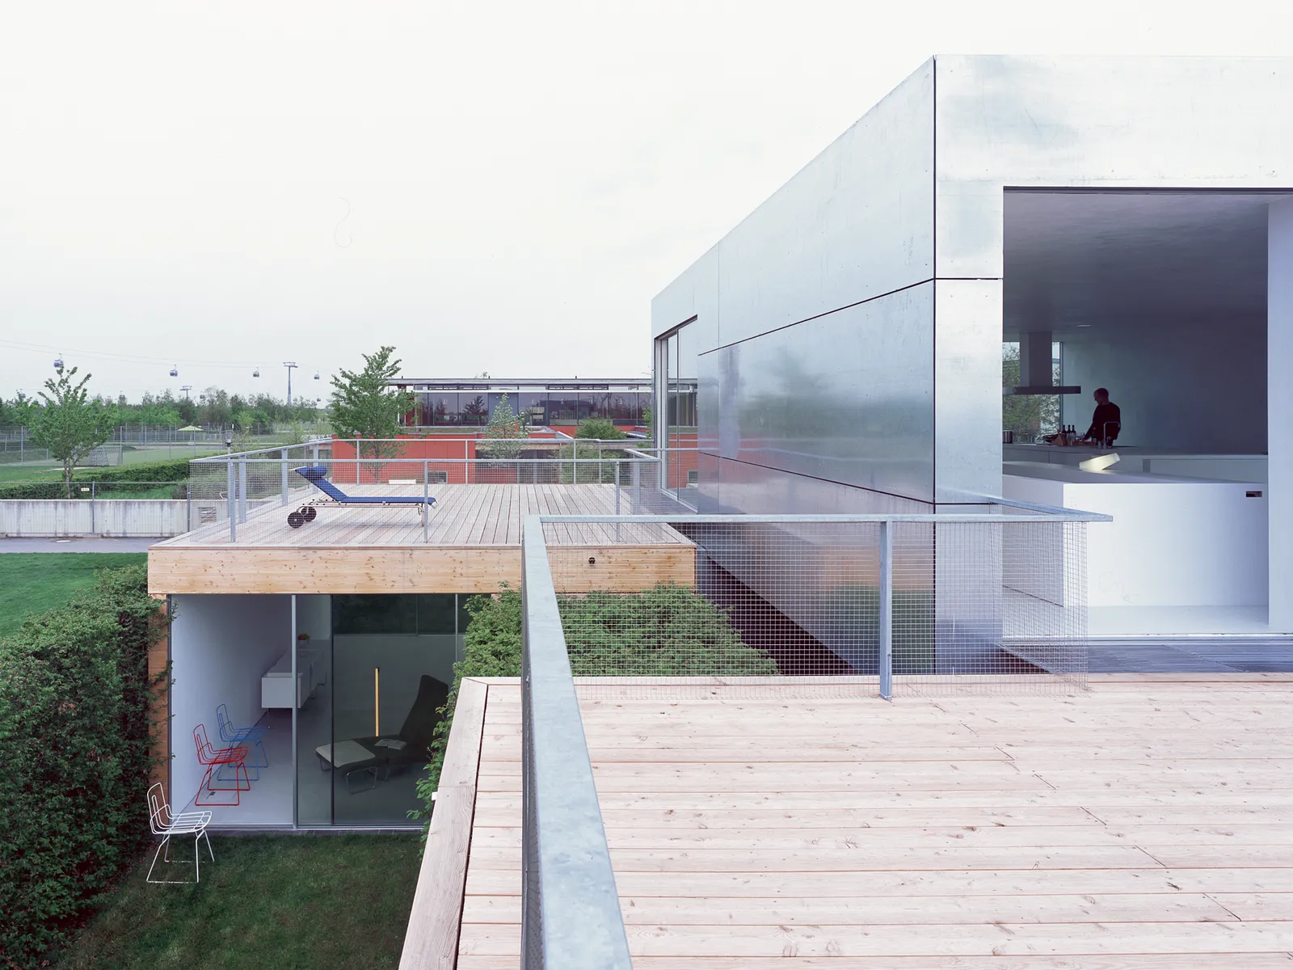
The design avails of well-known motifs and modern materials, then interprets and combines them in surprising ways. The cubic shapes that dominate can be seen in the context of “modernity” as propagated by the Bauhaus movement.
However, the “Haus der Gegenwart” sees this concept through a critical filter and offers new interpretations. In the interest of consistency, our design doesn’t provide conclusive answers on how people should live and interact but rather shares novel ideas for configuring a residence.
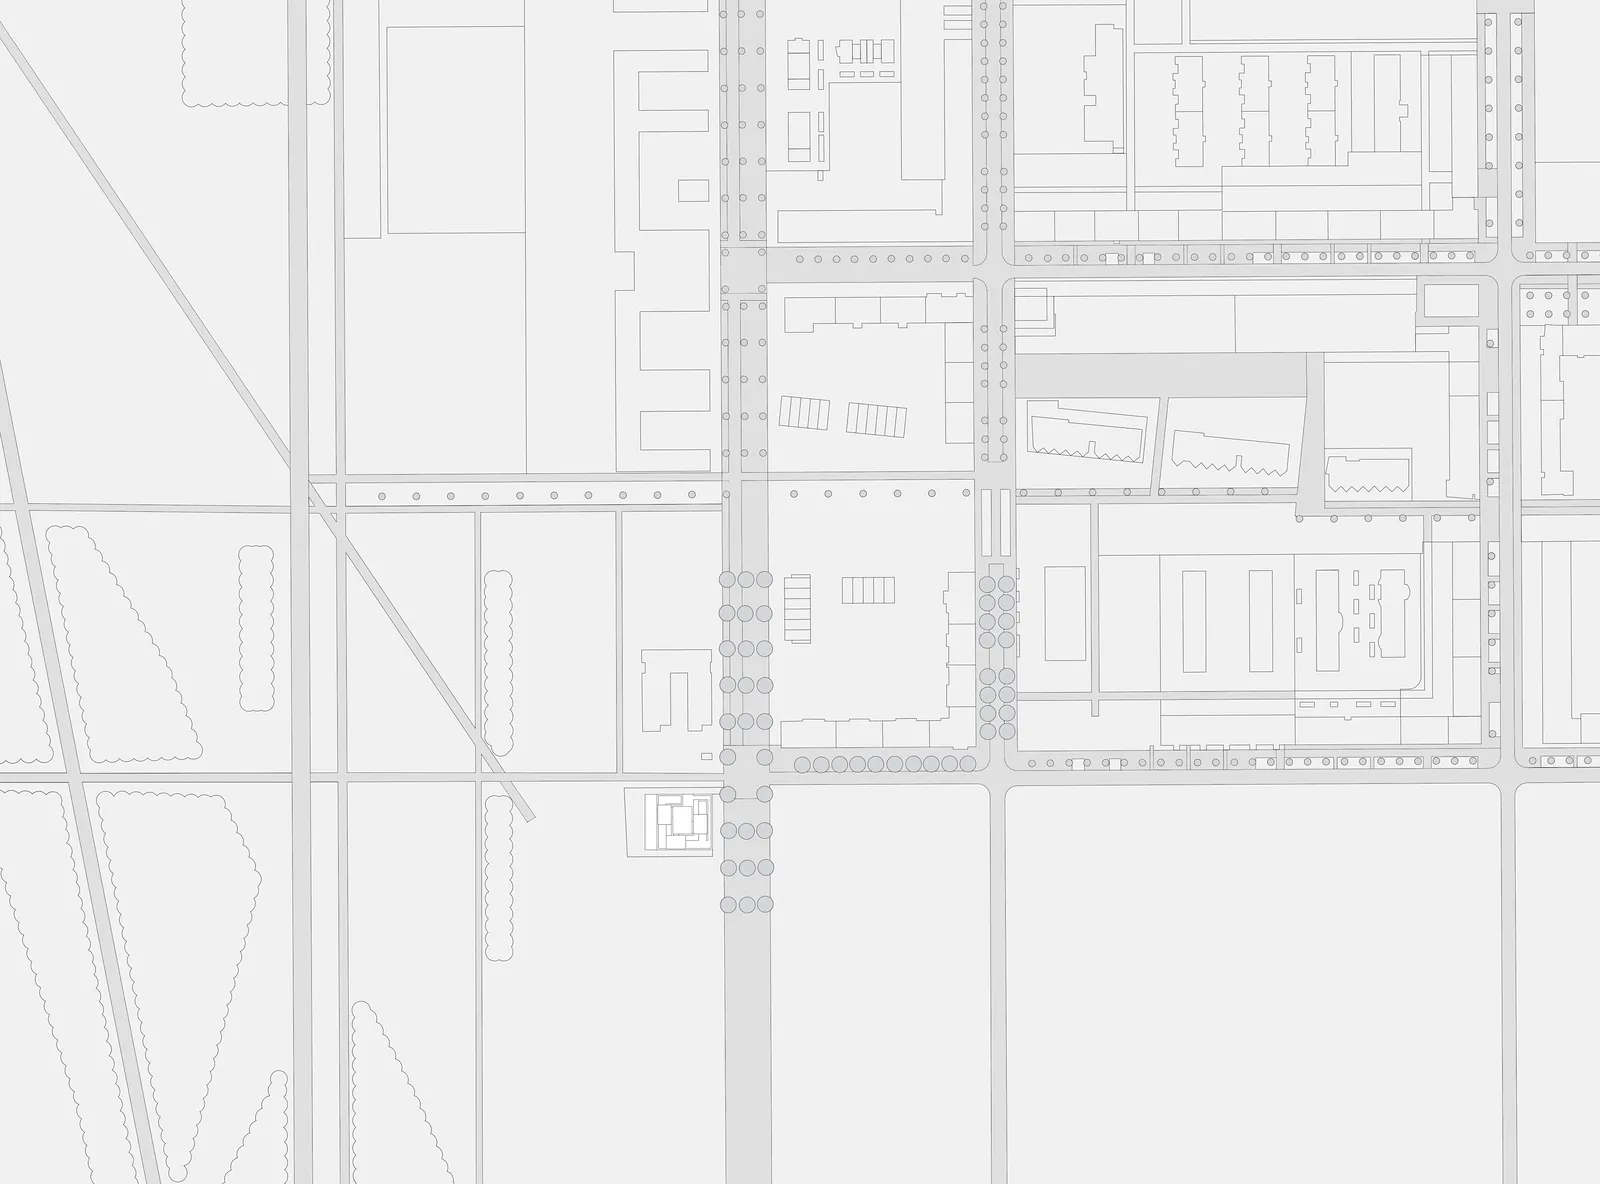
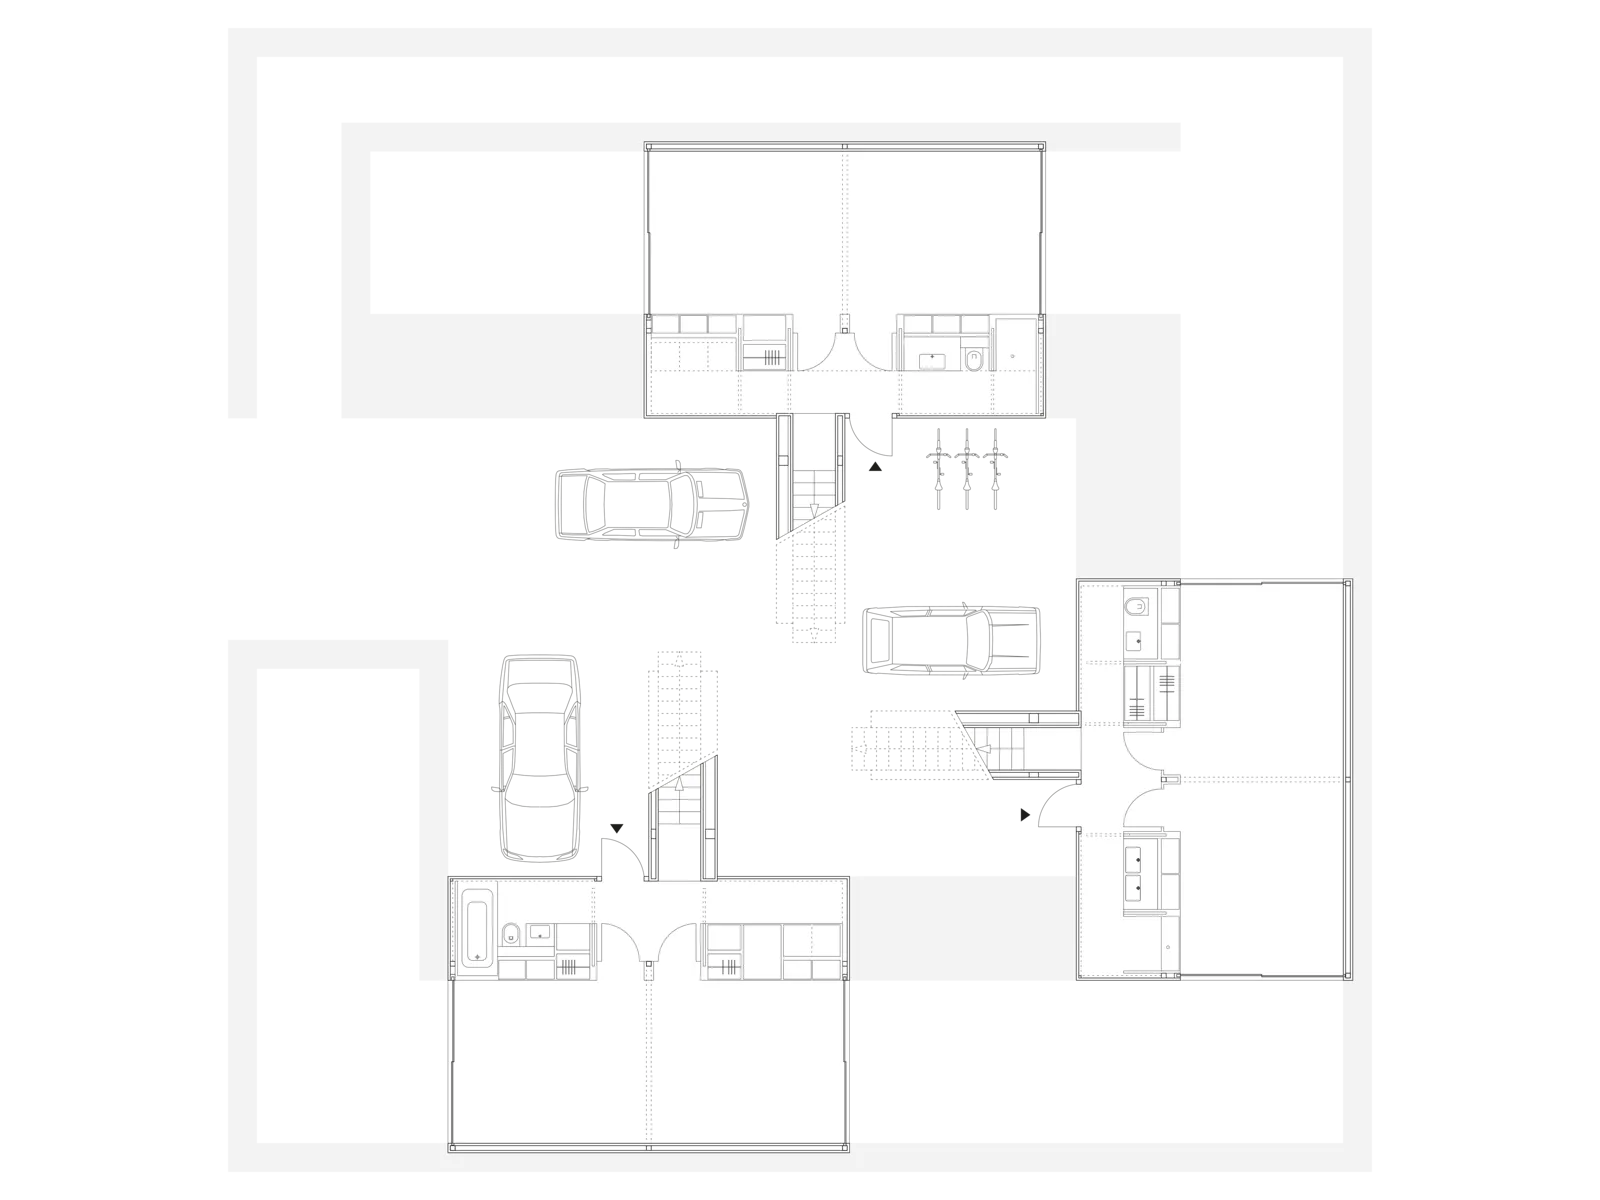
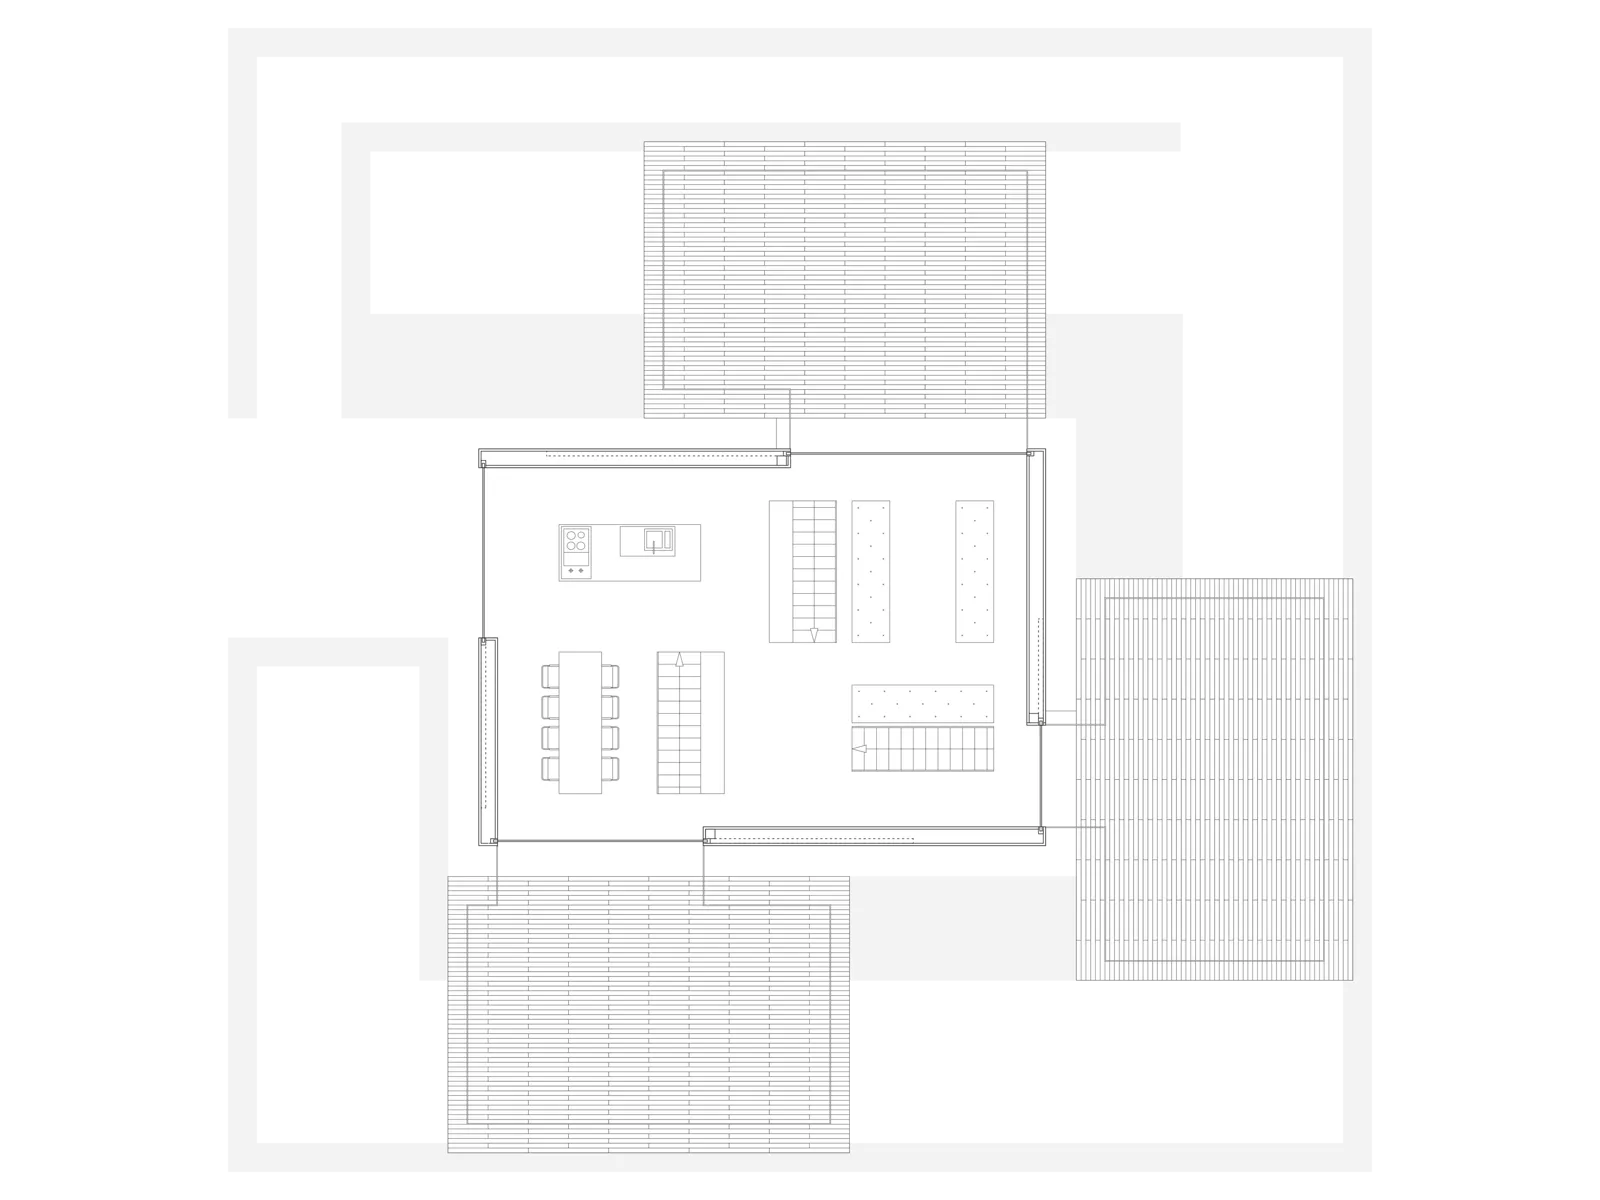
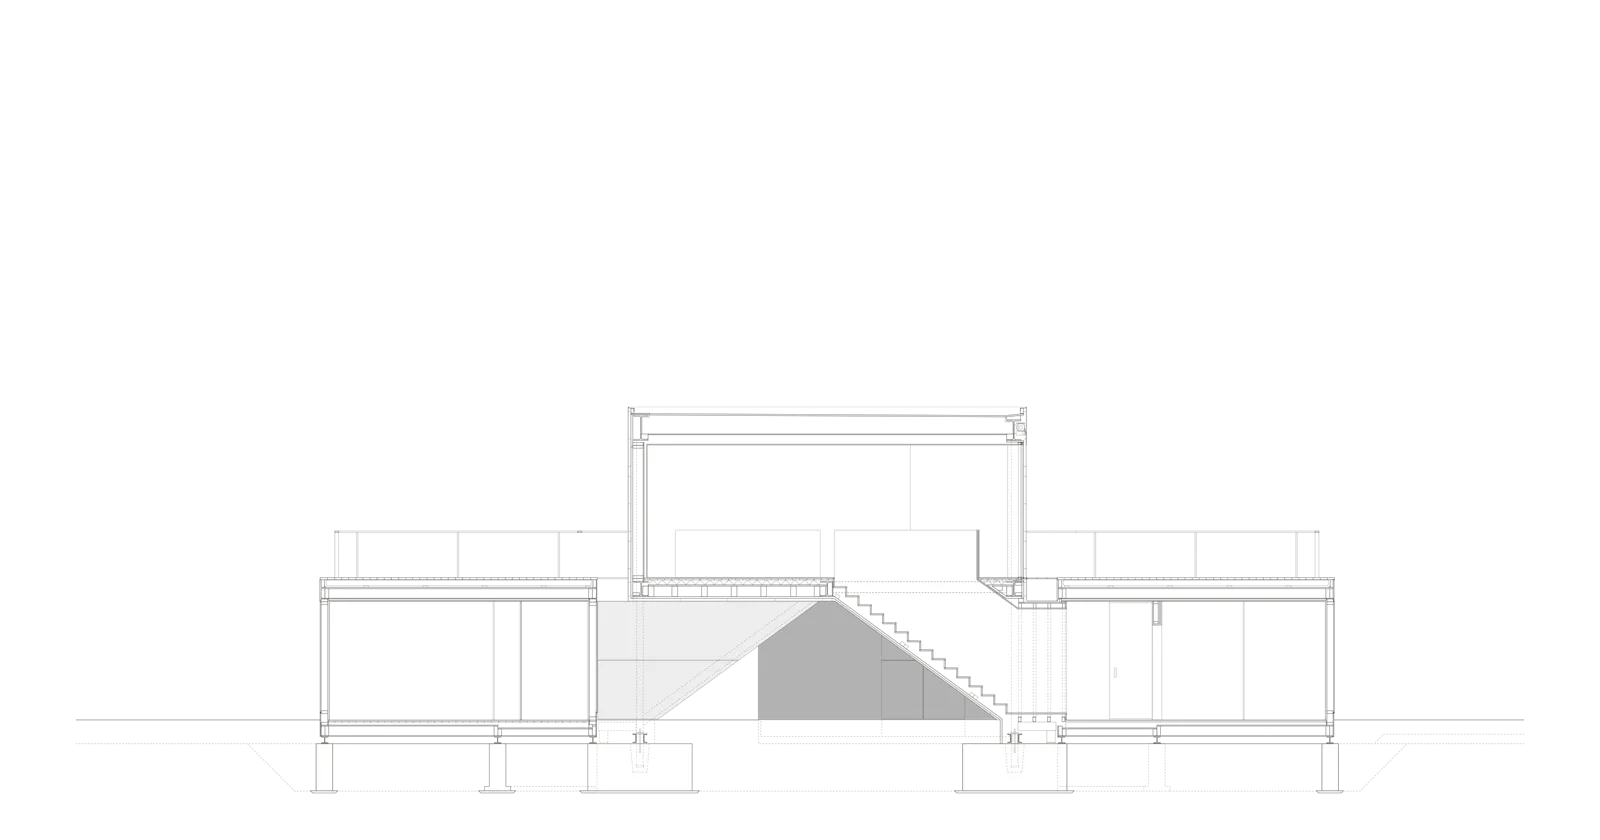
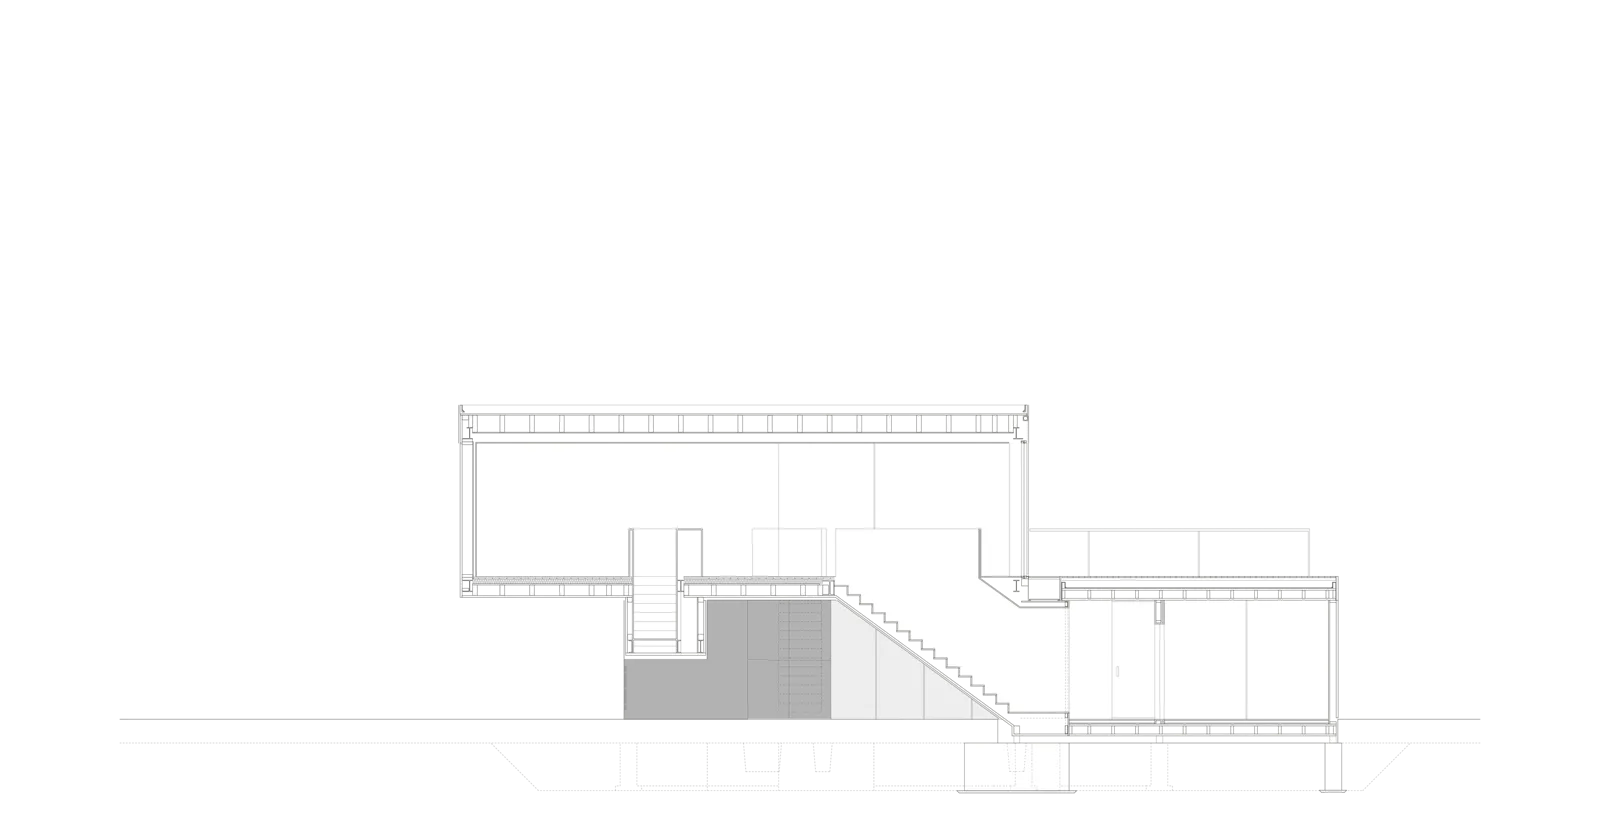
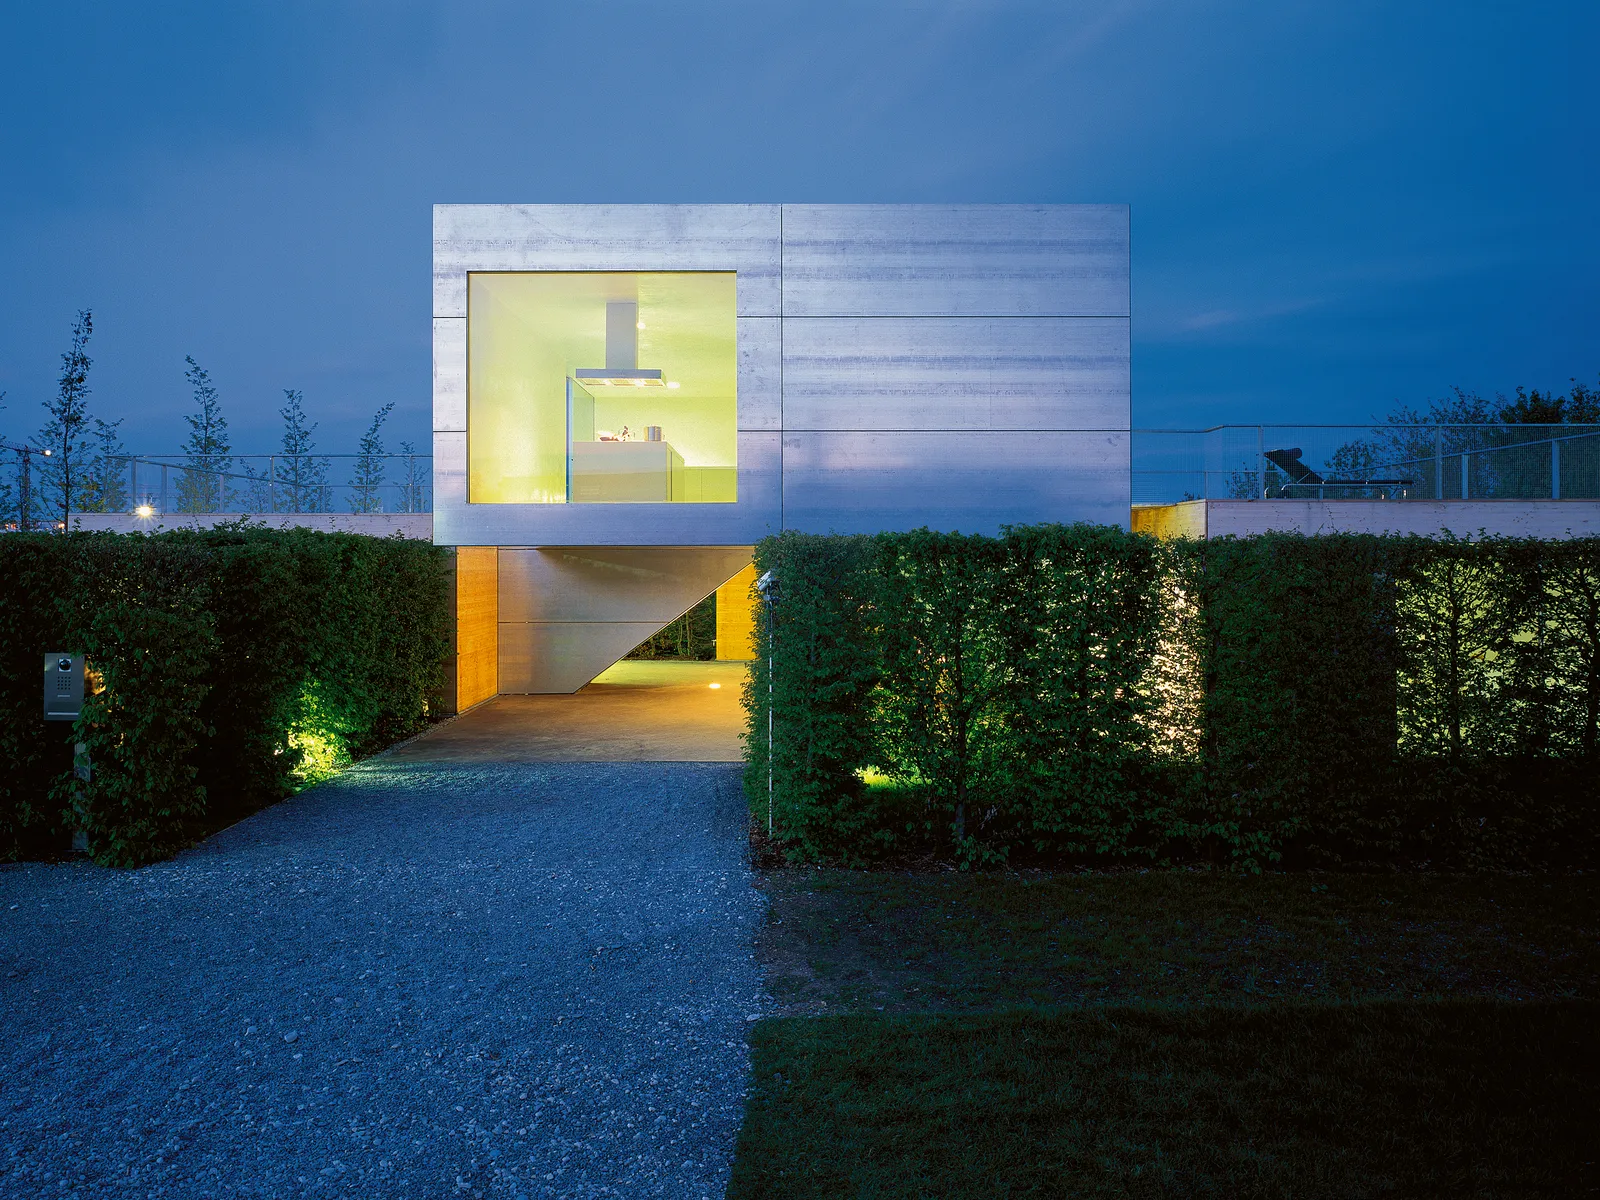
The “Haus der Gegenwart” project represents an experiment at a specific moment in time. It is a snapshot from 2002 and no longer stands at its original location.
As the manifestation of a particular idea, this model still gives us a sense of what is possible today and its proposed solutions remain relevant in the current debate on modern residential spaces.
M+M Art Project, 2011
Realization:
Competition:
Specialist planners:
Werner Sobek Ingenieure, Stuttgart (Structural design)
realgrün Landschaftsarchitekten mbH, Munich (Landscape design)
Transsolar Energietechnik, Munich (Energy planning)
Transplan Technik-Bauplanung, Stuttgart (Building services)
Schmidt König Lichtplaner, Munich (Lighting design)
Baumgartner, Kippenheim (Building automation)
Dipl. ing. Josef Schmid, Bruckmühl (Surveying)
IB Manfred Weber, Unterschleißheim (Special civil engineering)
Photography:
Florian Holzherr
ECOLA Award 2006