
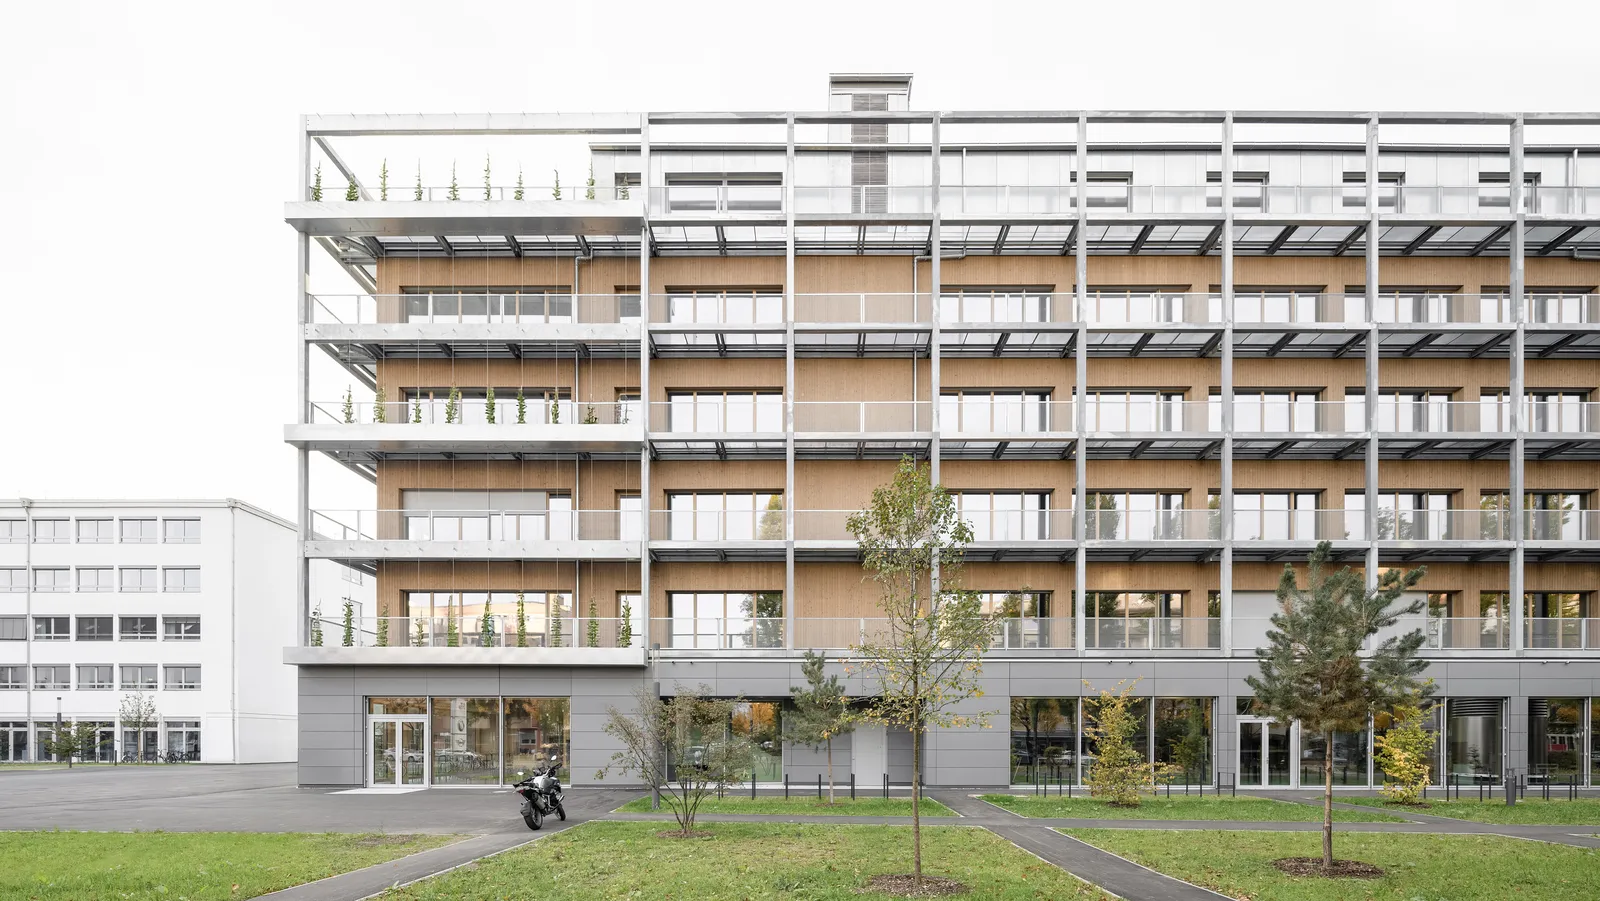
allmannwappner was commissioned by the BMW Group to design the training and education center as part of the new Talent Campus in Munich. Located on the area of a former multi-storey car park in the north-east of the main site, the open campus provides a new place for learning, development and exchange for around 40,000 employees at the Munich site.
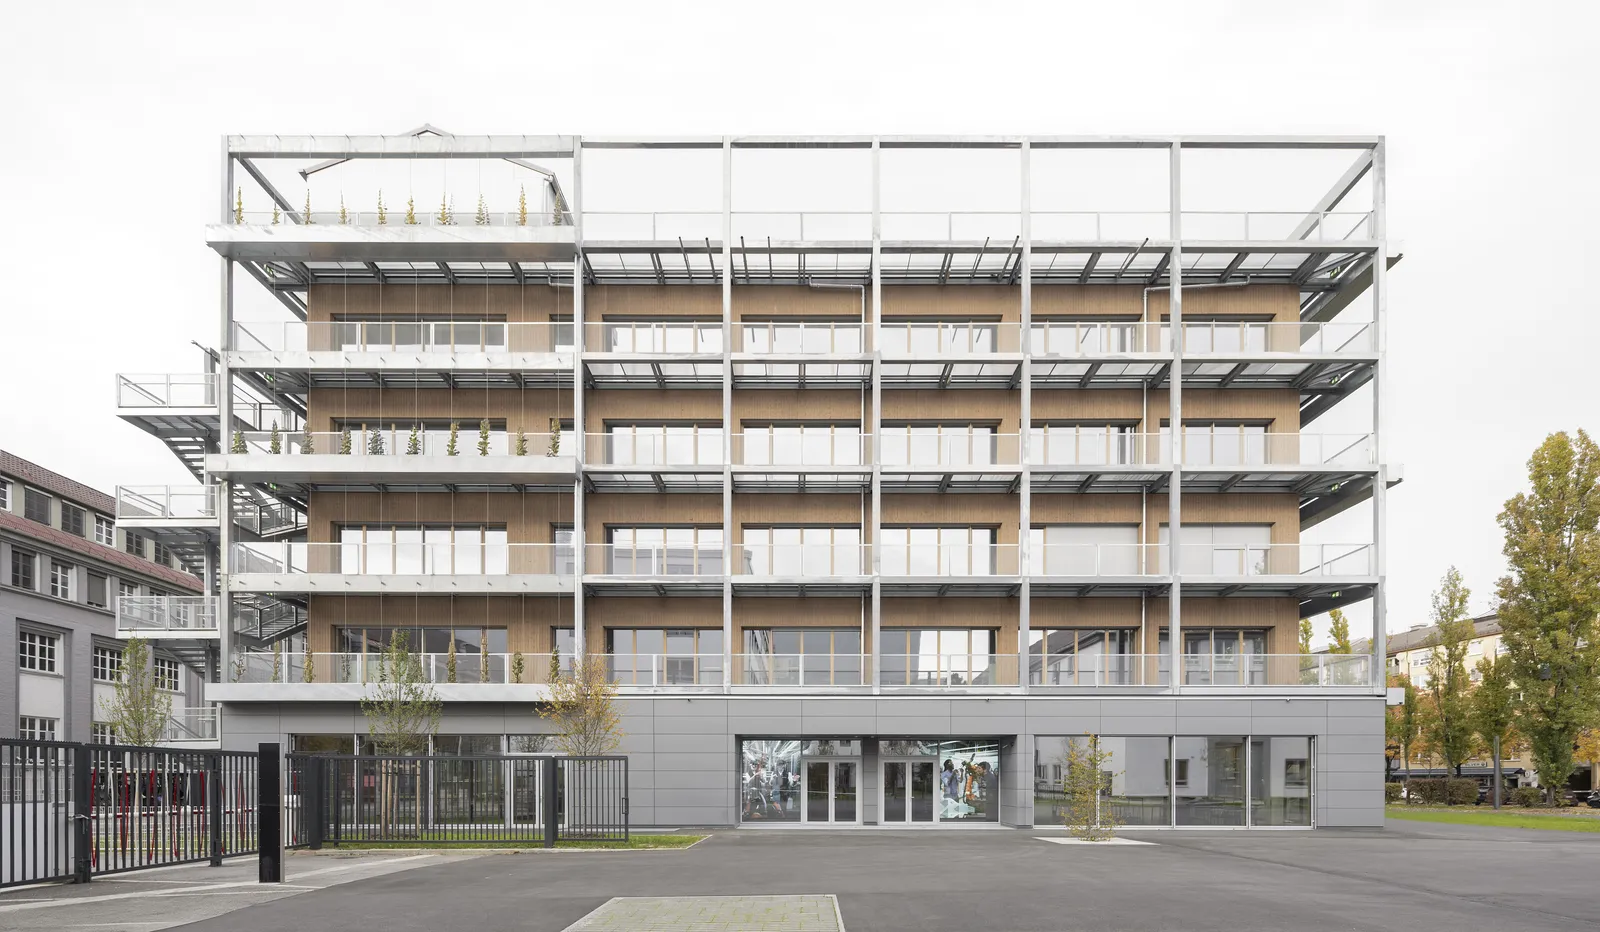
With its openness, transparency and sustainable construction, the overall concept creates a new, attractive and distinctive identity for the site, while offering a high-quality and welcoming environment for its users.

With a public café and newly designed green spaces, the training and education center opens up to the surrounding urban space, creating a smooth transition into the neighbourhood.


The new building is designed as an open, highly flexible and durable structure.
Natural materials are used throughout the structure, façade and interior, while the design also incorporates circular principles by ensuring that building components can be easily separated and reused.


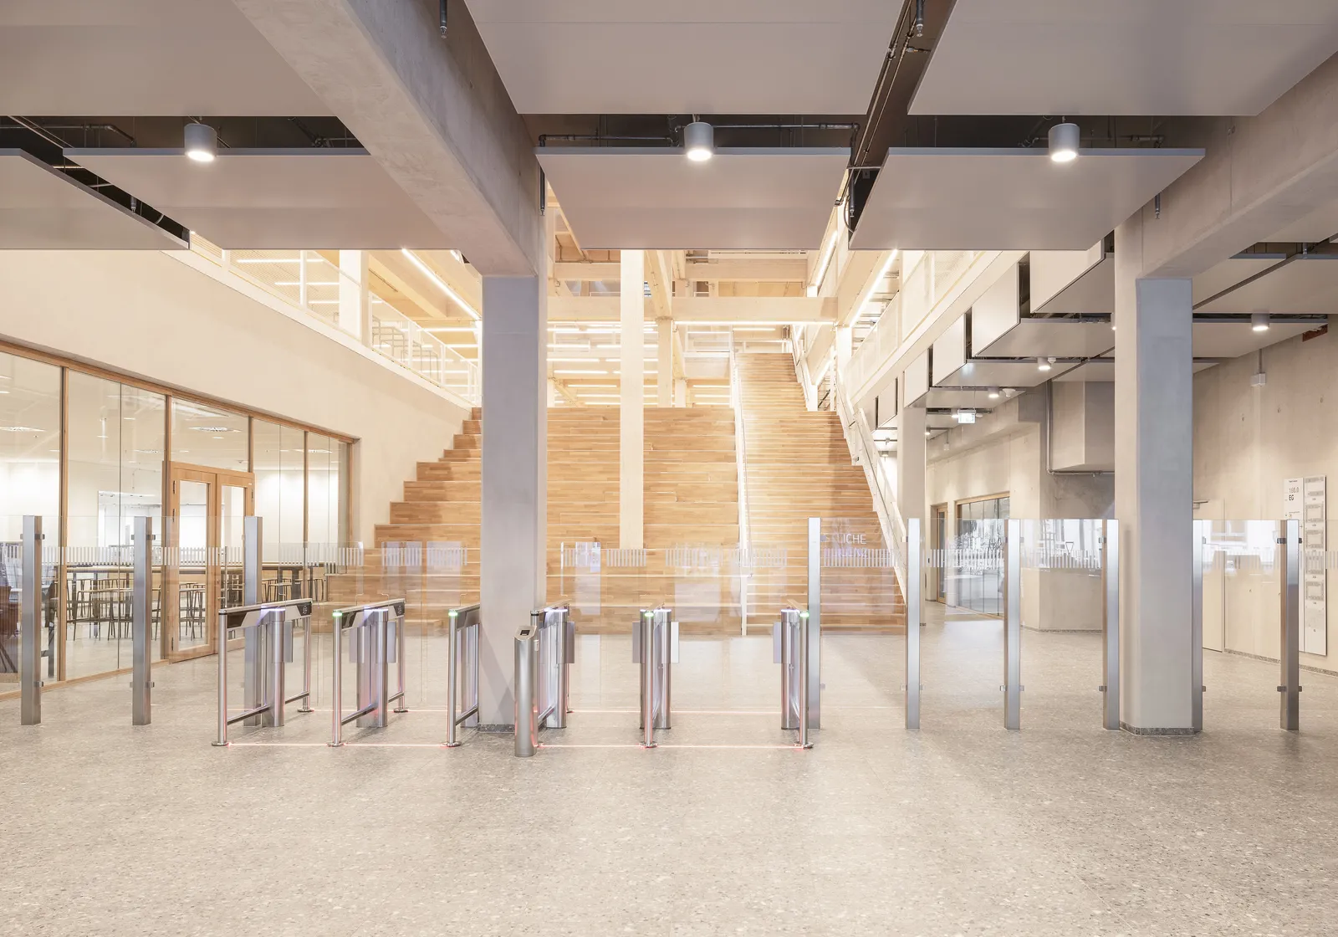
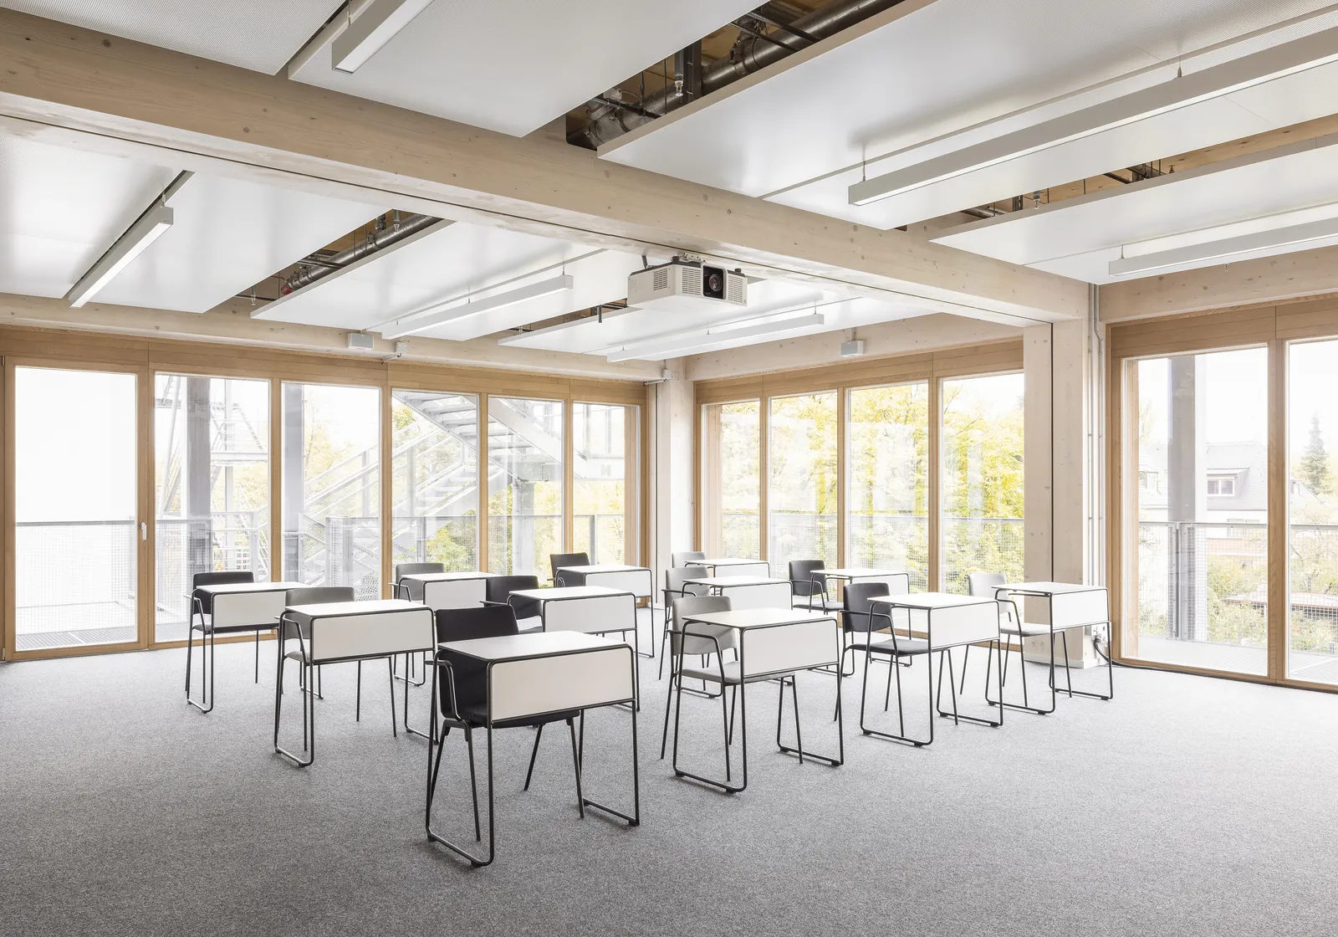
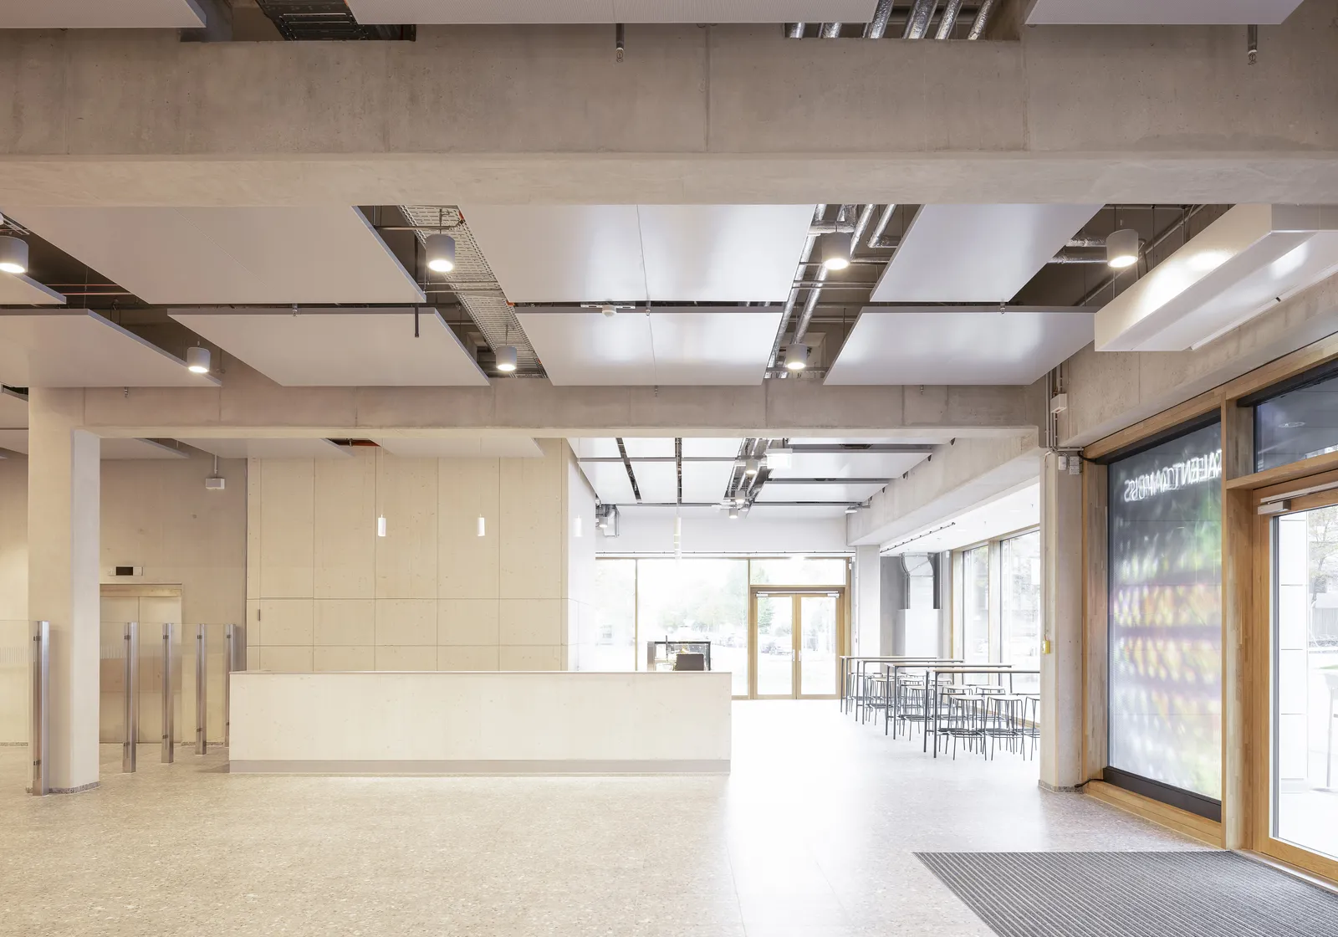

The hybrid timber construction houses modern training rooms and workshops, as well as a staff restaurant and a public café. The floors are designed as flexible, open spaces that can accommodate different uses over time and be adapted to changing requirements throughout the building’s life cycle.
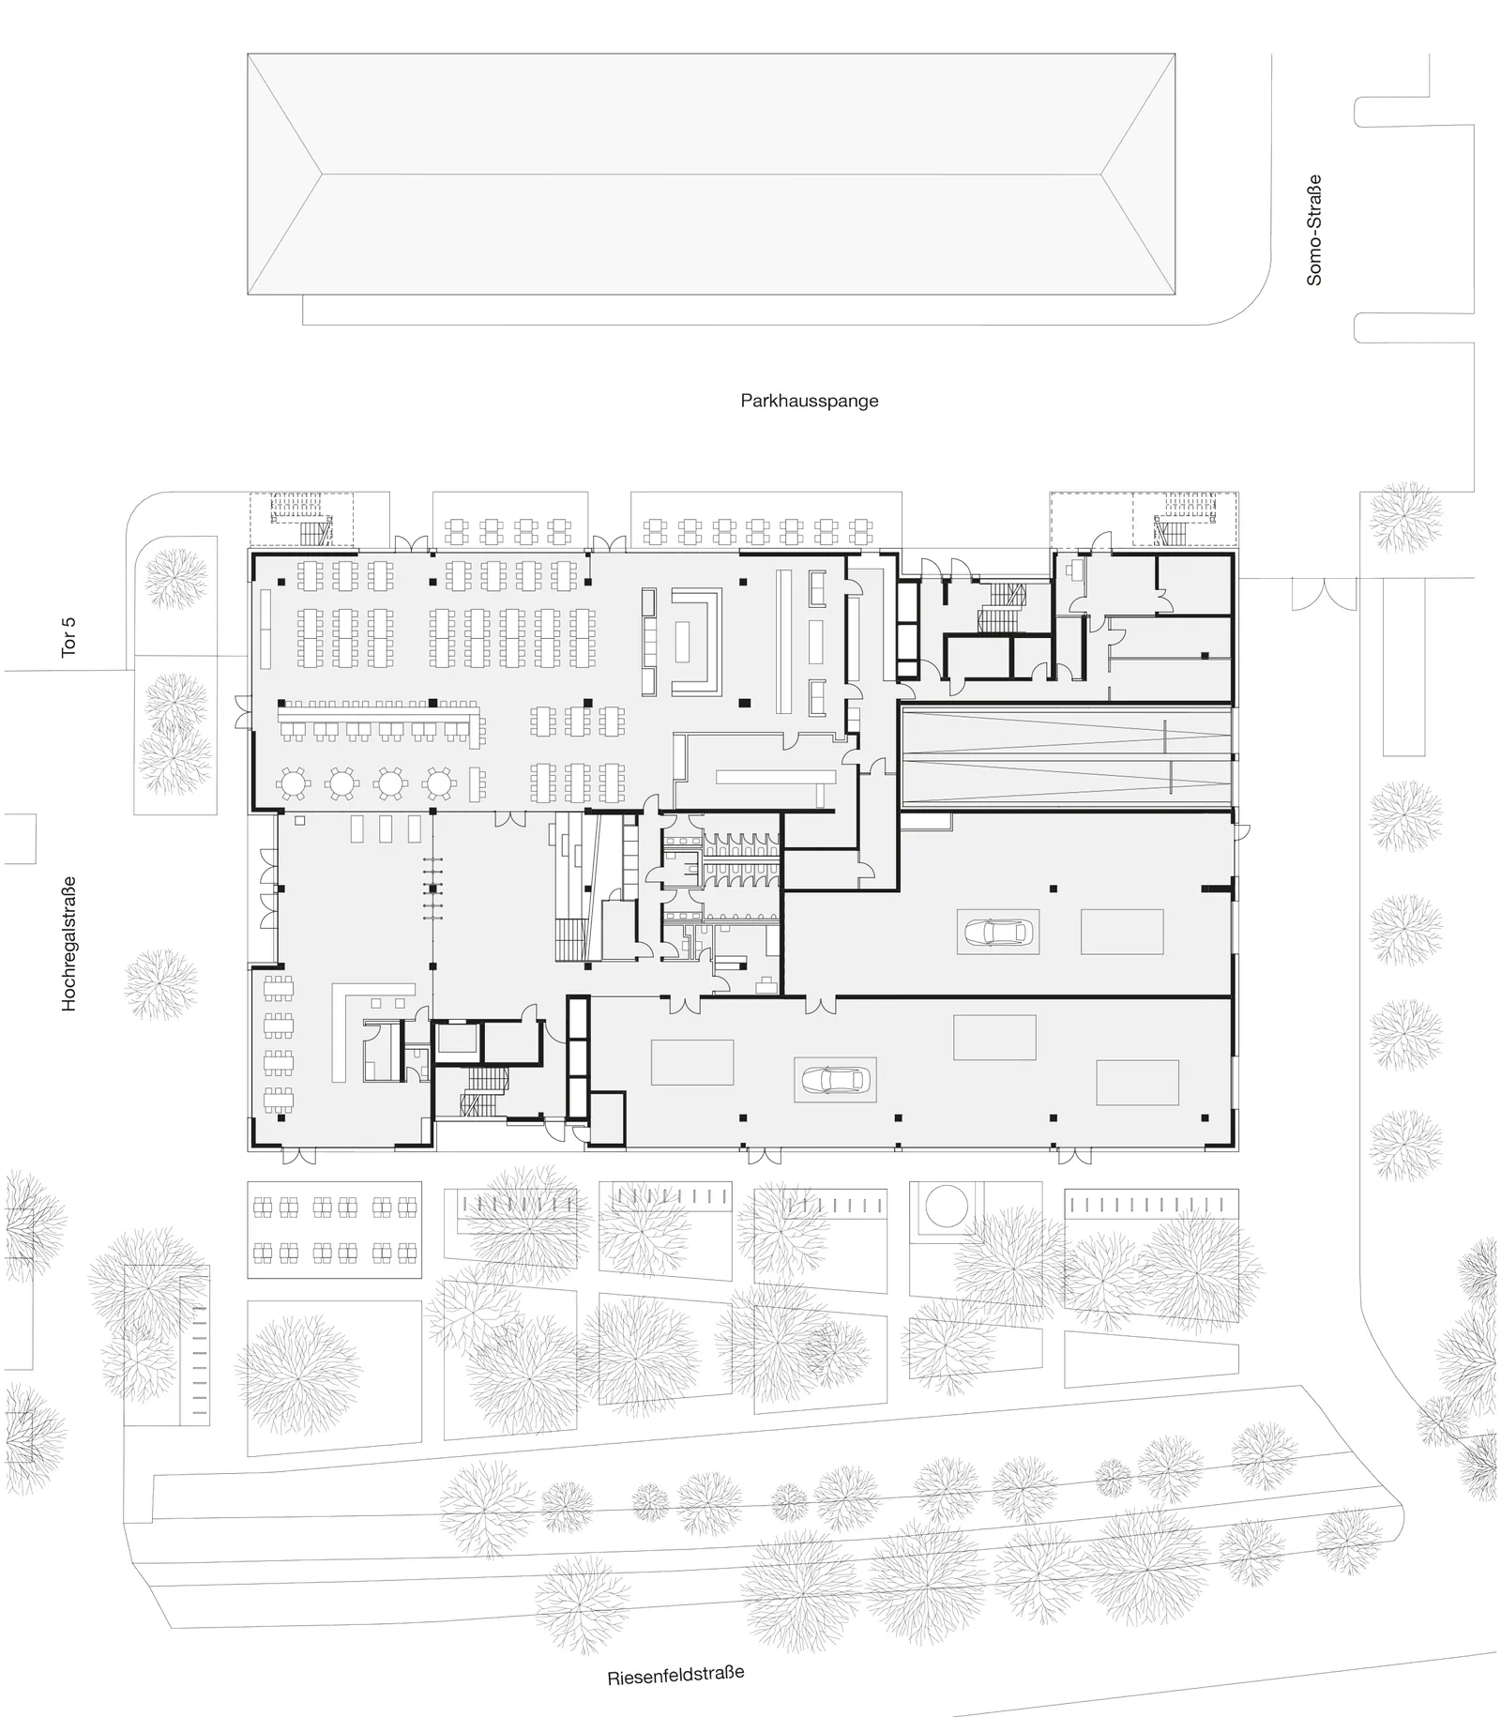
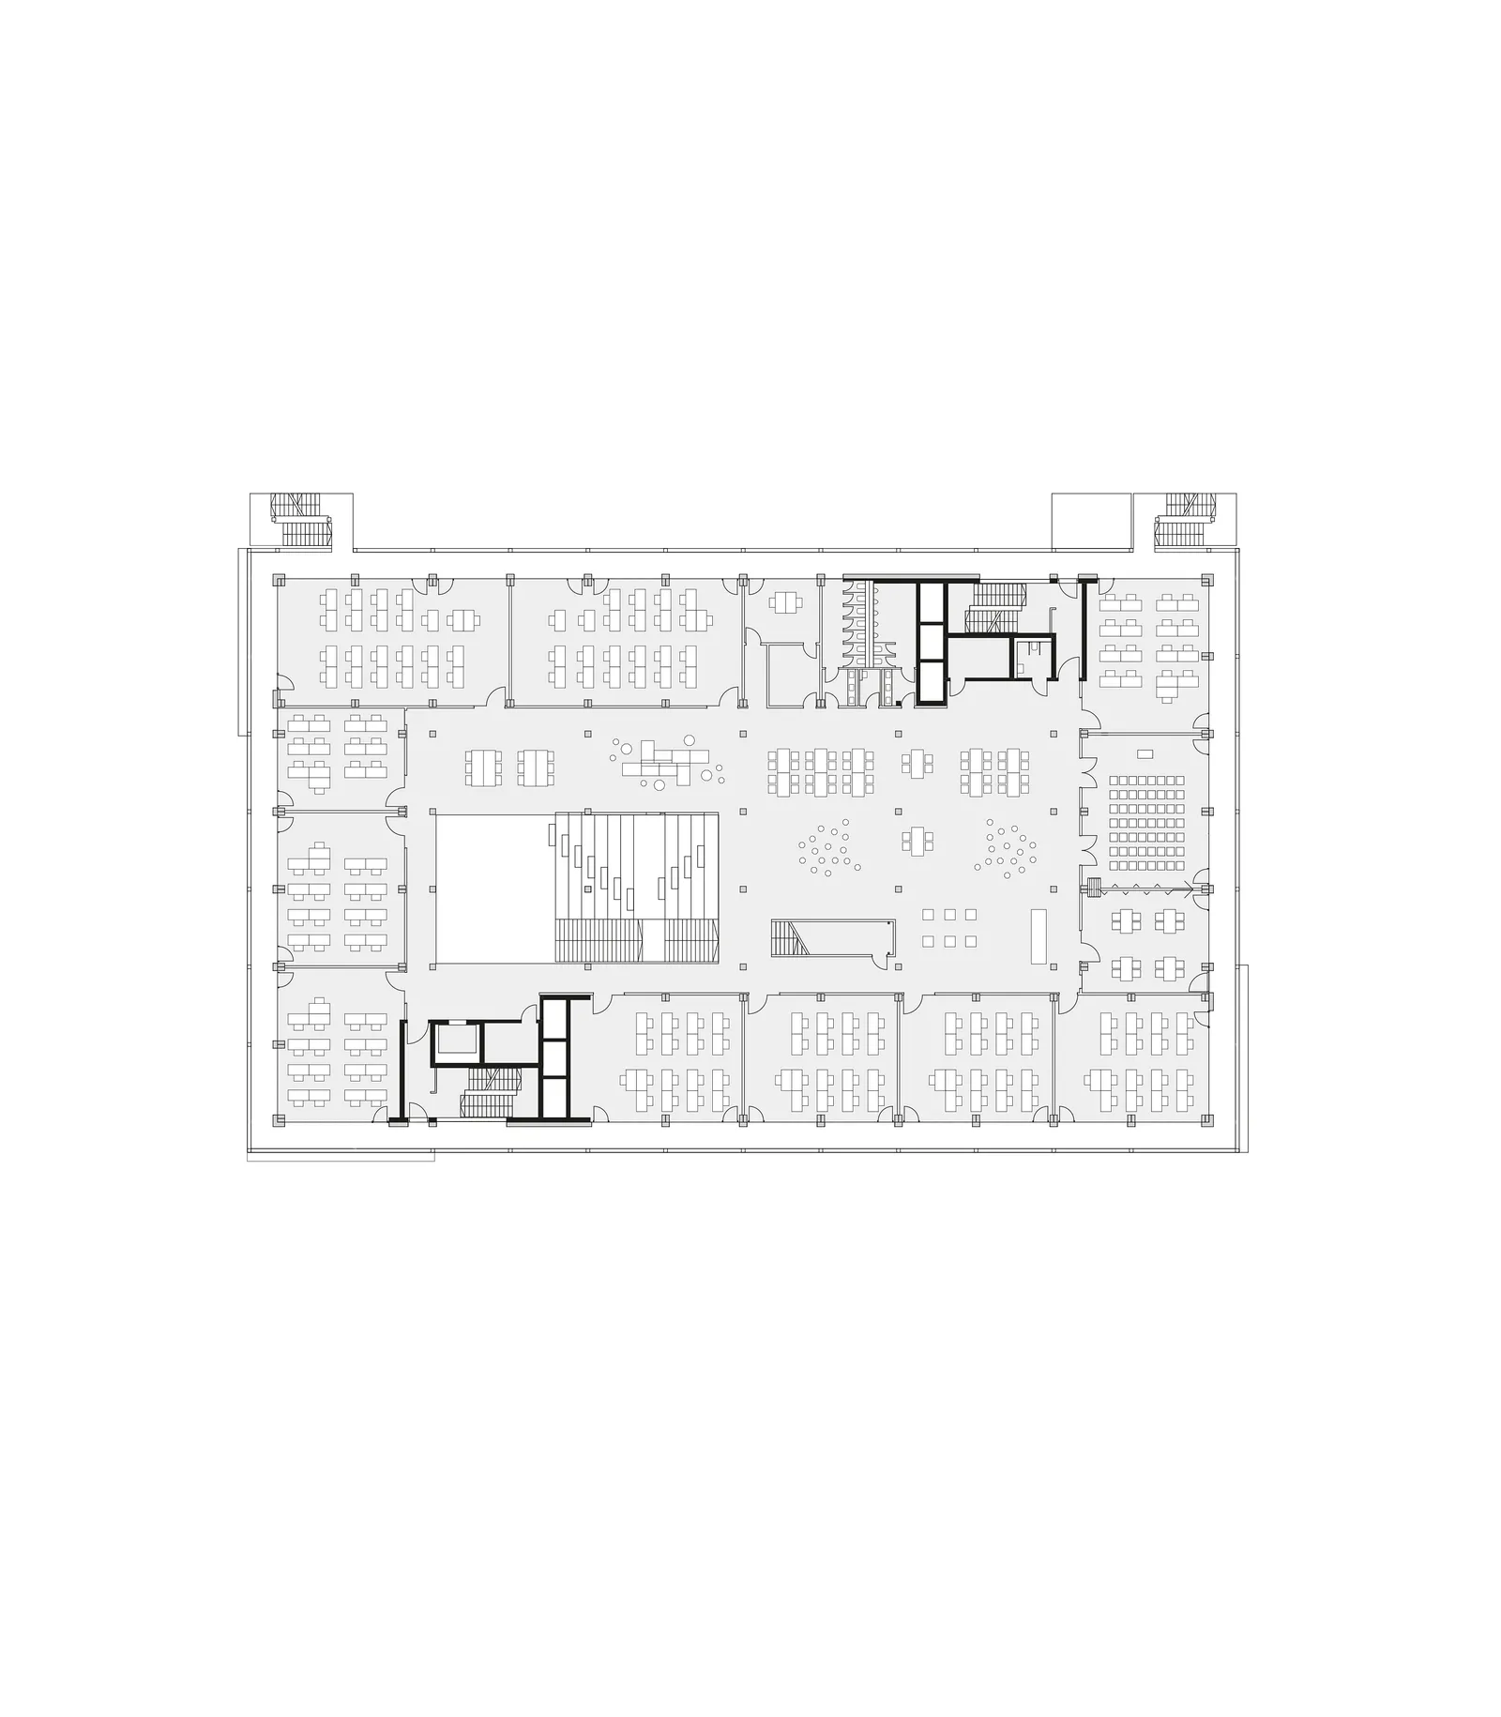
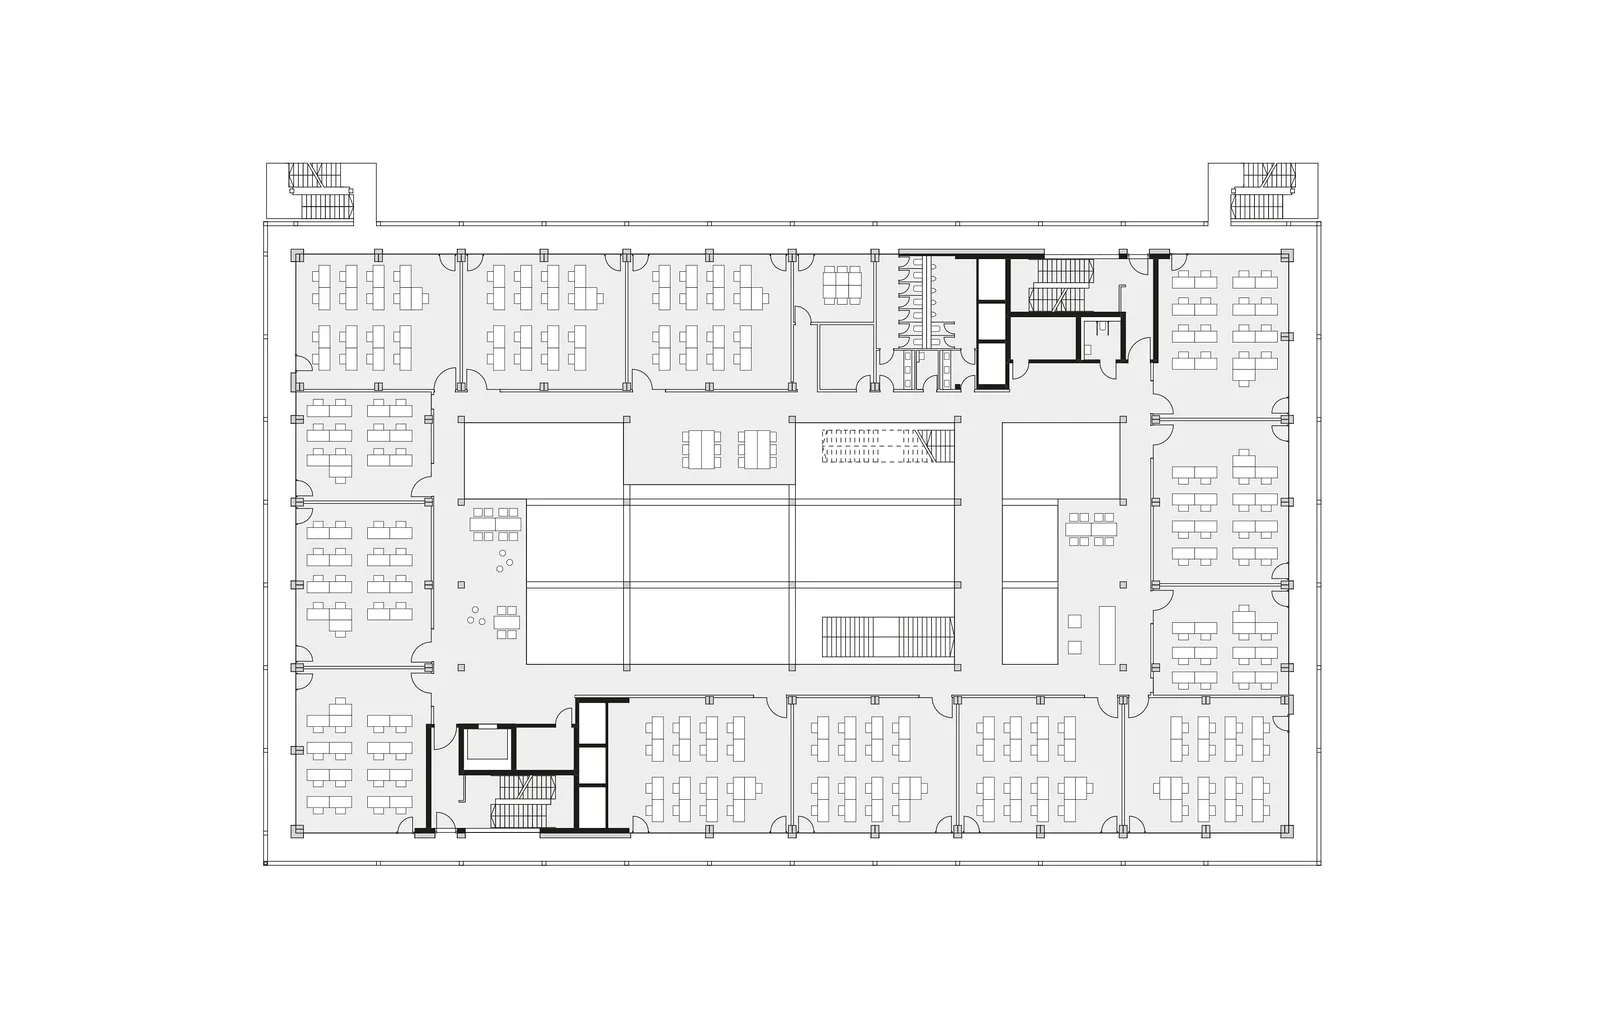


The central, light-flooded atrium is a defining feature. Open staircases provide access to the various platforms, which offer collaboration areas for trainees, spaces for informal exchanges as well as temporary learning and working areas.


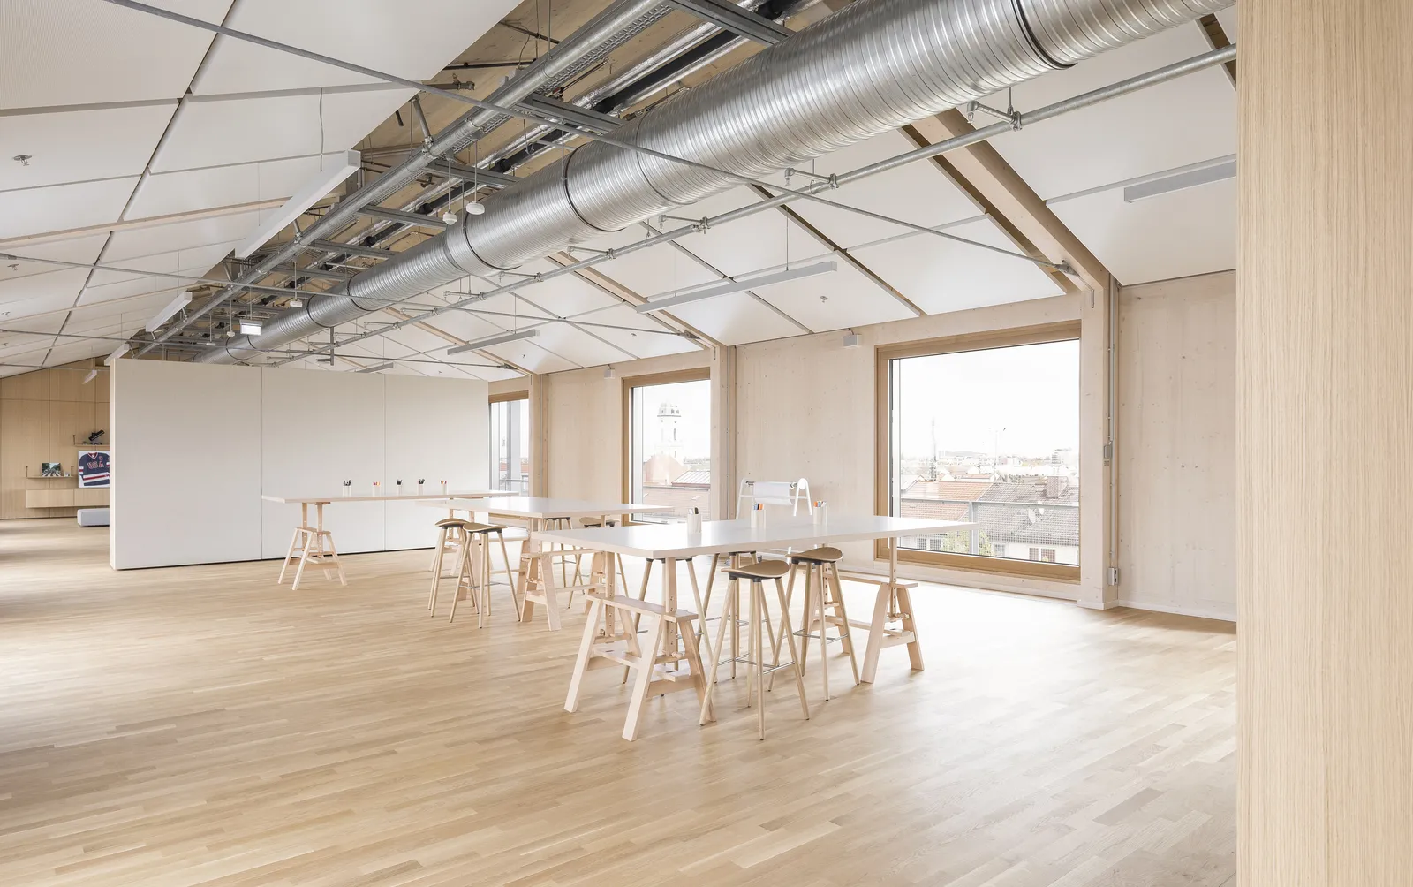
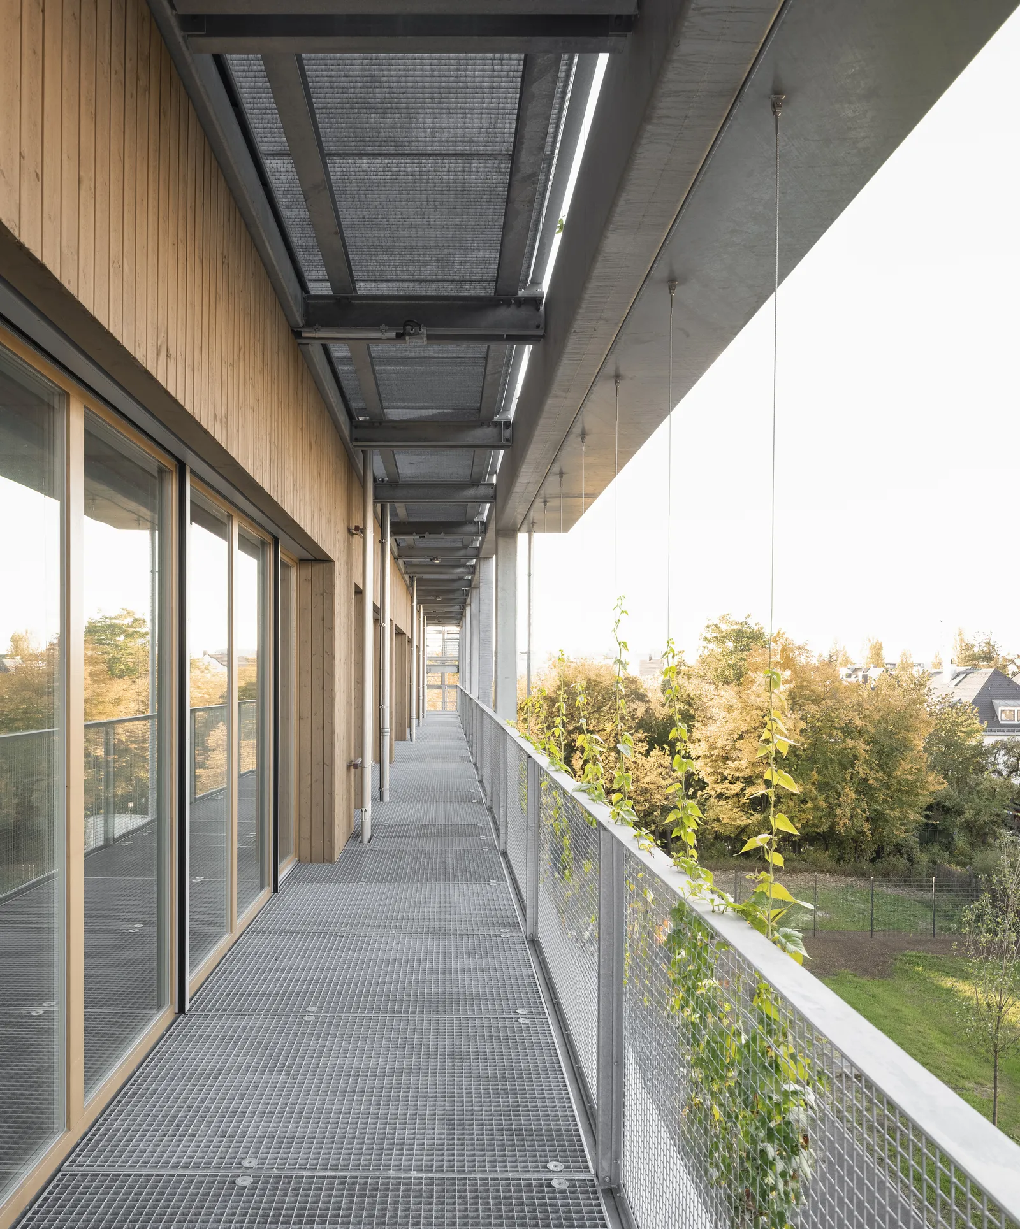
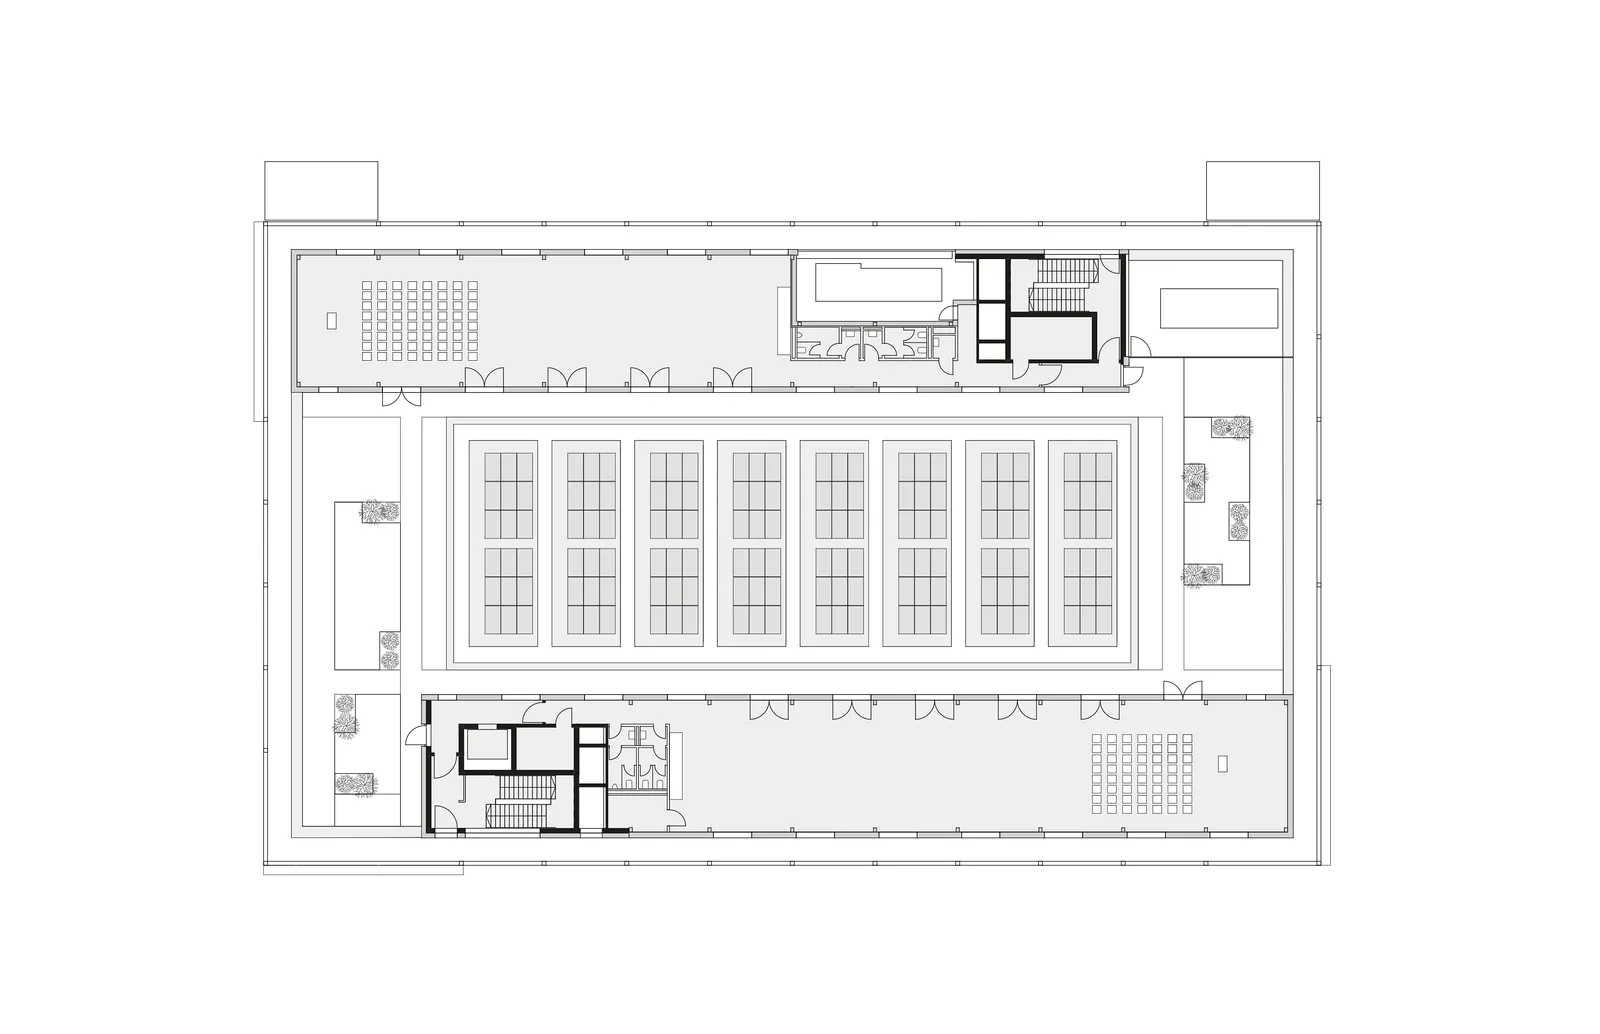
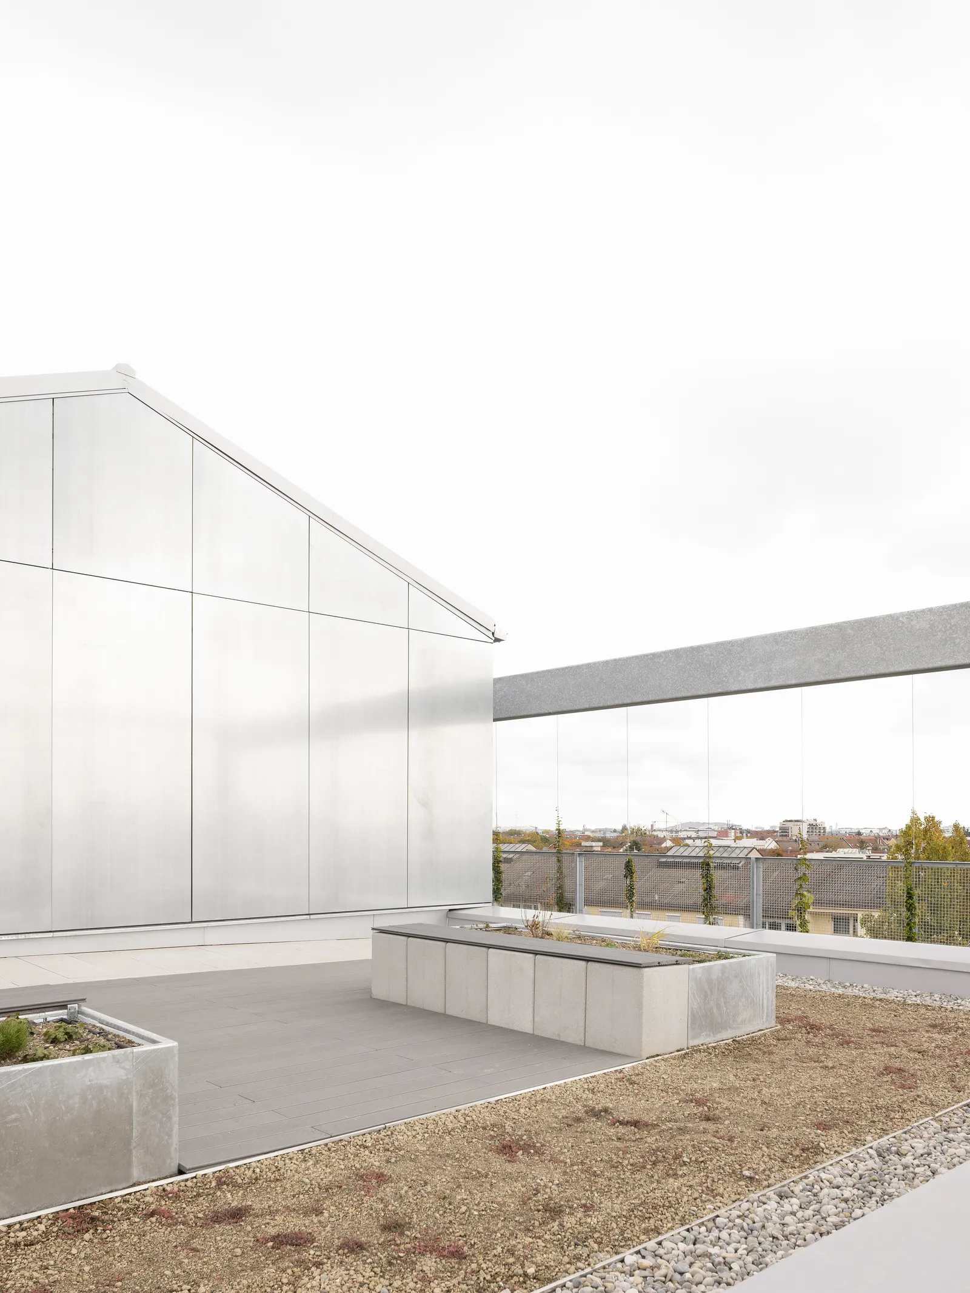
The roof areas of the new building are also used in a variety of ways. In addition to spacious workshop areas, there are green outdoor recreation areas with views over the BMW Group plant and the city towards the mountains.

Realization:
Competition:
Specialist planners:
knippershelbig GmbH, Stuttgart (structural engineering)
Teuber+Viel GmbH, München (building services engineering)
Hautum Infrastruktur GmbH, Munich (open space planning)
Ingenieurgruppe Walter + Partner GBR, Stuttgart (kitchen planning)
hhpberlin GmbH, Berlin (fire protection)
PMI GmbH, Unterhachingen (building physics)
IMI Igor Martinoff Ingenieure, Braunschweig (excavation planning)
Drees & Sommer SE, Munich (cost management + FLB)
MasterPlan GmbH, Munich (quality assurance LPH 8)
LUZ Landschaftsarchitekten, Munich (quality assurance LPH 5+8)
Diederichs Projektmanagement AG & Co. KG (Project management)
Photography:
Kim Fohmann